
Kelley Solberg
KW Bay Area Estates
(669) 238-2350
91 Total Sales
4 in San Tomas
$1.2M - $2.3M Price Range
Estimated Value: $1,973,567
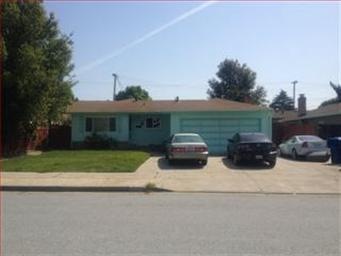
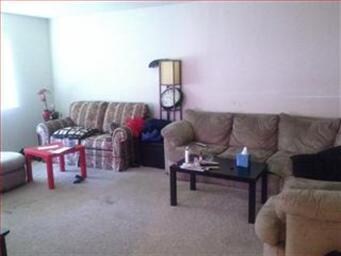
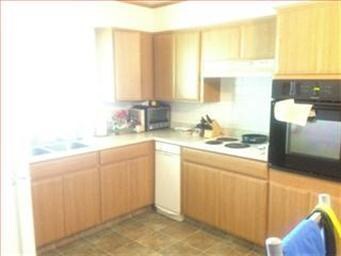
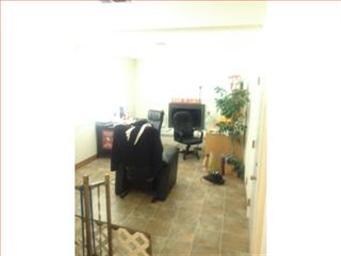

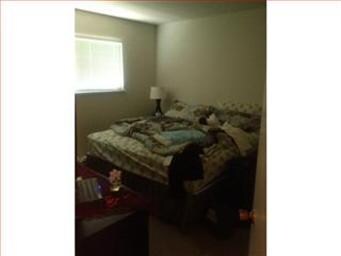
Great Campbell home in need of some TLC. This is a great starter home for a family looking to settle in this quiet neighborhood or perfect for an investor who is looking to purchase as a rental. Home has a large family room, eat in kitchen and extra living area for a den or office. Covered patio in the backyard, this is a must see!
Last Agent to Sell the Property
Nina Dosanjh
Bay East AOR License #01898326 Listed on: 04/10/2012
Last Buyer's Agent
Lucy Cai
Maxreal Property License #01323003
We collect this data history from publicly available records. To have your information removed, we recommend requesting removal directly through your county’s website.
Kelley Solberg
KW Bay Area Estates
(669) 238-2350
91 Total Sales
4 in San Tomas
$1.2M - $2.3M Price Range
Brenda Avilla-Kintz
Realty ONE Group American
(669) 236-3614
43 Total Sales
1 in San Tomas
$1,910,000 Price
Cyndi Stewart
Compass
(650) 668-4661
46 Total Sales
2 in San Tomas
$1.8M - $2.4M Price Range
Tiger Teerlink
Compass
(669) 279-4730
26 Total Sales
2 in San Tomas
$2,160,000 Price Range
Joe Pollifrone
Christie's International Real Estate Sereno
(669) 279-3077
51 Total Sales
1 in San Tomas
$1,625,000 Price
Michael Chae
US Realty
(669) 230-0551
34 Total Sales
1 in San Tomas
$1,636,000 Price
We collect this data history from publicly available records. To have your information removed, we recommend requesting removal directly through your county’s website.
| Date | Buyer | Sale Price | Title Company |
|---|---|---|---|
| -- | None Available | ||
| $595,000 | First Western Title | ||
| $705,853 | Accommodation | ||
| -- | New Century Title Company | ||
| -- | New Century Title Company | ||
| -- | None Available | ||
| -- | None Available | ||
| -- | North American Title Company |
We collect this data history from publicly available records. To have your information removed, we recommend requesting removal directly through your county’s website.
| Date | Status | Borrower | Loan Amount |
|---|---|---|---|
| Previous Owner | $628,000 | ||
| Previous Owner | $564,000 | ||
| Previous Owner | $441,000 | ||
| Previous Owner | $40,000 | ||
| Previous Owner | $360,500 | ||
| Previous Owner | $219,000 |
We collect this data history from publicly available records. To have your information removed, we recommend requesting removal directly through your county’s website.
| Date | Event | Price | List to Sale | Price per Sq Ft |
|---|---|---|---|---|
| 05/23/2012 05/23/12 | Sold | $595,000 | +0.2% | $464 / Sq Ft |
| 05/08/2012 05/08/12 | Pending | -- | -- | -- |
| 04/10/2012 04/10/12 | For Sale | $594,000 | -- | $464 / Sq Ft |
We collect this data history from publicly available records. To have your information removed, we recommend requesting removal directly through your county’s website.
| Year | Tax Paid | Tax Assessment Tax Assessment Total Assessment is a certain percentage of the fair market value that is determined by local assessors to be the total taxable value of land and additions on the property. | Land | Improvement |
|---|---|---|---|---|
| 2026 | $10,132 | $762,288 | $571,656 | $190,632 |
| 2025 | $9,838 | $747,343 | $560,448 | $186,895 |
| 2024 | $9,838 | $732,690 | $549,459 | $183,231 |
| 2023 | $9,706 | $718,325 | $538,686 | $179,639 |
| 2022 | $9,666 | $704,241 | $528,124 | $176,117 |
| 2021 | $9,485 | $690,433 | $517,769 | $172,664 |
| 2020 | $9,235 | $683,354 | $512,460 | $170,894 |
| 2019 | $9,100 | $669,956 | $502,412 | $167,544 |
| 2018 | $8,816 | $656,820 | $492,561 | $164,259 |
| 2017 | $8,685 | $643,942 | $482,903 | $161,039 |
| 2016 | $8,166 | $631,317 | $473,435 | $157,882 |
| 2015 | $8,021 | $621,835 | $466,324 | $155,511 |
| 2014 | $7,721 | $609,655 | $457,190 | $152,465 |
N
Seller's Agent in 2012
Nina Dosanjh
Bay East AOR
L
Buyer's Agent in 2012
Lucy Cai
Maxreal Property
Source: MLSListings
MLS Number: ML81213035
APN: 406-12-012
Disclaimer: Certain information contained herein is derived from information provided by parties other than Homes.com. All information provided is deemed reliable, but is not guaranteed to be accurate and should be independently verified.
Property Information © 2026 MLSListings Inc. All rights reserved. Listing information is deemed reliable but not guaranteed. Certain information contained herein is derived from information which is the licensed property of, and copyrighted by, MLSListings Inc. The viewer acknowledges ownership and validity of its copyright. Information provided is for personal, non-commercial use by a viewer with a bona fide interest in the purchase or sale of real estate of the type being offered via this website or other electronic means. The viewer is prohibited from copying, redistributing or retransmitting any of the data or information provided by MLSListing, Inc.
Ask me questions while you tour the home.