
Kelley Runzi
Responds Quickly
K. C. Bailey Realty
(314) 916-8747
71 Total Sales
1 in Dardenne Prairie
$572,000 Price


Estimated Value: $414,000 - $464,604
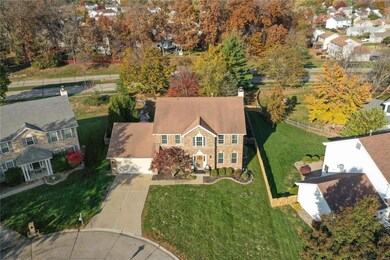
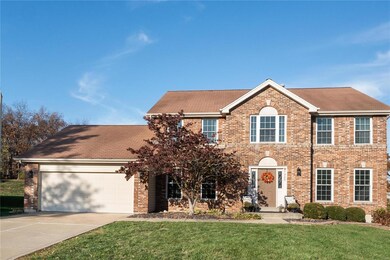
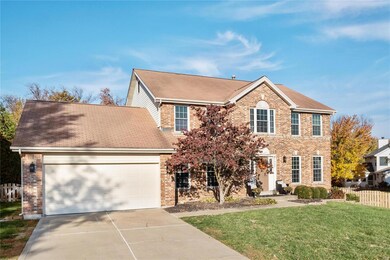
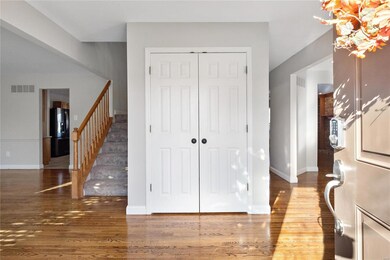
Inviting two-story home with ample living space & a wealth of features for comfortable living & entertainment. With four bedrooms, two and a half bathrooms. Separate living and dining room & main floor laundry room! The living room boasts a wood-burning fireplace. The owner's suite includes an additional loft area for added versatility and two walk-in closets! The finished basement, complete with a wet bar, provides plenty of room for entertainment. Fenced backyard with an expanded deck & fire pit offers a private oasis for outdoor enjoyment. Walkable neighborhood with bike lanes! Twin Chimneys subdivision offers 3 pools, tennis court, playground, community center, fitness center & community lakes. Updates include but are not limited to- hot water heater (2018), heat pump and coil (2021), new kitchen flooring (2020), fencing and expanded deck (2022). Seller is offering a 10k credit to buyer for any lender approved costs- including but not limited to closings costs and points.
Last Agent to Sell the Property
The Hermann London Group LLC License #2022009823 Listed on: 11/07/2023
We collect this data history from publicly available records. To have your information removed, we recommend requesting removal directly through your county’s website.
Kelley Runzi
K. C. Bailey Realty
(314) 916-8747
71 Total Sales
1 in Dardenne Prairie
$572,000 Price
Kevin Davis
Compass Realty Group
(314) 668-1125
113 Total Sales
1 in Dardenne Prairie
$365,000 Price
Jamie Fodrini
Meyer Real Estate
(314) 697-2186
8 Total Sales
1 in Dardenne Prairie
$380,000 Price
Laura Wehnes
Keller Williams Realty St. Louis
(314) 626-8620
154 Total Sales
1 in Dardenne Prairie
$500,000 Price
George Black
Meyer Real Estate
(314) 582-9539
176 Total Sales
2 in Dardenne Prairie
$525K - $565K Price Range
Christie Lewis
Sold in the Lou
(314) 866-4661
186 Total Sales
3 in Dardenne Prairie
$355K - $422K Price Range
We collect this data history from publicly available records. To have your information removed, we recommend requesting removal directly through your county’s website.
| Date | Buyer | Sale Price | Title Company |
|---|---|---|---|
| -- | Investors Title | ||
| Gillis John R | $255,000 | Benchmark Title Llc | |
| Darst David P | -- | None Available |
We collect this data history from publicly available records. To have your information removed, we recommend requesting removal directly through your county’s website.
| Date | Status | Borrower | Loan Amount |
|---|---|---|---|
| Open | $381,500 | ||
| Closed | Mukherjee Rohit | $372,500 | |
| Previous Owner | Gillis John | $233,200 | |
| Previous Owner | Gillis John R | $250,381 | |
| Previous Owner | Revocab David P Darst | $100,000 | |
| Previous Owner | Darst David P | $40,000 |
We collect this data history from publicly available records. To have your information removed, we recommend requesting removal directly through your county’s website.
| Date | Event | Price | List to Sale | Price per Sq Ft |
|---|---|---|---|---|
| 12/14/2023 12/14/23 | Sold | -- | -- | -- |
| 11/11/2023 11/11/23 | Pending | -- | -- | -- |
| 11/07/2023 11/07/23 | For Sale | $410,000 | -- | $116 / Sq Ft |
We collect this data history from publicly available records. To have your information removed, we recommend requesting removal directly through your county’s website.
| Year | Tax Paid | Tax Assessment Tax Assessment Total Assessment is a certain percentage of the fair market value that is determined by local assessors to be the total taxable value of land and additions on the property. | Land | Improvement |
|---|---|---|---|---|
| 2026 | $4,643 | $72,376 | ||
| 2025 | $4,673 | $72,376 | ||
| 2023 | $4,675 | $70,763 | $0 | $0 |
| 2022 | $3,972 | $55,891 | $0 | $0 |
| 2021 | $3,975 | $55,891 | $0 | $0 |
| 2020 | $3,783 | $51,505 | $0 | $0 |
| 2019 | $3,792 | $51,505 | $0 | $0 |
| 2018 | $3,671 | $47,599 | $0 | $0 |
| 2017 | $3,628 | $47,599 | $0 | $0 |
| 2016 | $3,185 | $41,622 | $0 | $0 |
| 2015 | $2,961 | $41,622 | $0 | $0 |
| 2014 | $2,810 | $38,833 | $0 | $0 |
JH
Seller's Agent in 2023
Jessica Heberer
The Hermann London Group LLC
(636) 534-8100
64 Total Sales
Buyer's Agent in 2023
Peter Lu
EXP Realty, LLC
(314) 662-6578
818 Total Sales
Seller's Agent in 2014
Lisa Menichino
Coldwell Banker Realty - Gundaker
(314) 803-8440
150 Total Sales
Buyer's Agent in 2014
Lynn Lees
Worth Clark Realty
(314) 258-0852
12 Total Sales
Source: MARIS MLS
MLS Number: MIS23061049
APN: 2-113A-6773-00-040D.0000000
Disclaimer: Certain information contained herein is derived from information provided by parties other than Homes.com. All information provided is deemed reliable, but is not guaranteed to be accurate and should be independently verified.
All data is obtained from various sources and may not have been verified by broker or MLS GRID. Supplied Open House Information is subject to change without notice. All information should be independently reviewed and verified for accuracy. Properties may or may not be listed by the office/agent presenting the information. Some IDX listings have been excluded from this website.
Listings courtesy of MARIS MLS as distributed by MLS GRID.
Based on information submitted to the MLS GRID
Ask me questions while you tour the home.