
Robyn Johnson
Premier Real Estate Pros
(314) 582-0903
107 Total Sales
2 in O'Fallon
$370K - $451K Price Range
Estimated Value: $507,287
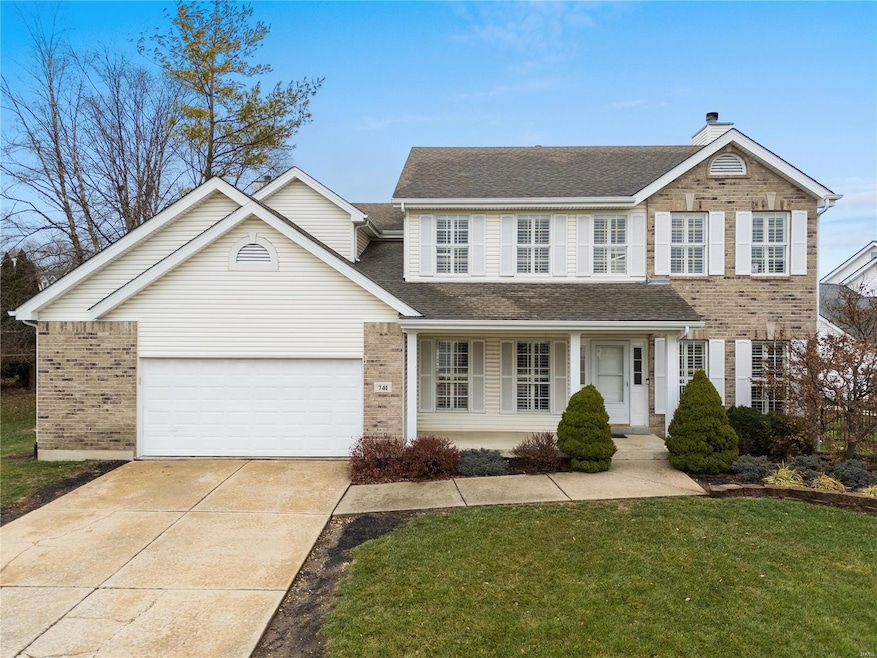
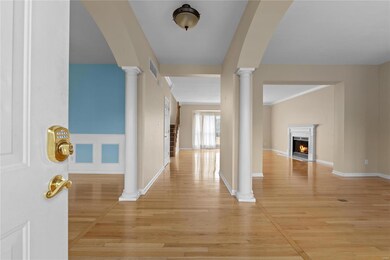
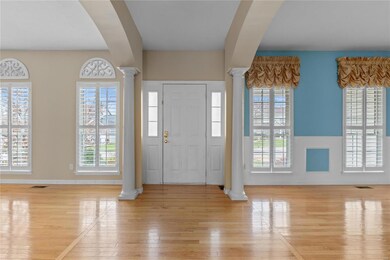
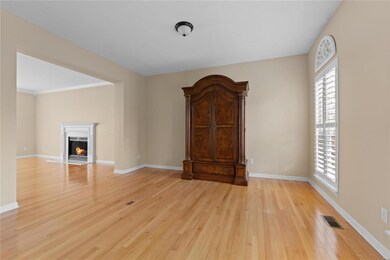
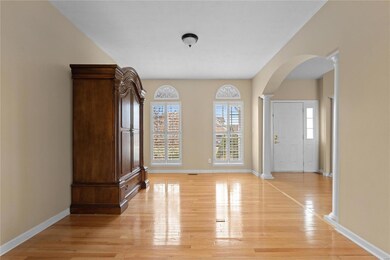
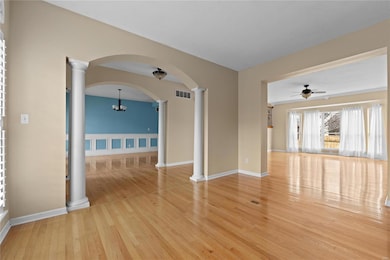
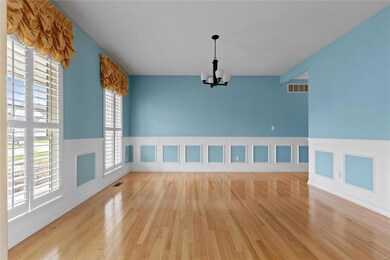
Welcome to this exceptional 4-bed/2.5-bath home in the desirable Winghaven. Offering a generous 3,875 sq/ft of beautifully finished living space, this home is perfect for growing families or those who love to entertain. As you step inside, you’ll immediately notice the rich hardwood floors that flow seamlessly throughout the main level. The spacious living rm is the perfect spot to relax or host friends & family. Adjacent to the living room, the dining area provides a perfect setting for large gatherings. The family room is open to every room on the first floor making it an efficient space to spend your day. The well-appointed kitchen is a chef’s dream w/ ample cabinetry, modern appliances, & a large center island. Upstairs the master suite offers a large bedroom with a walk-in closet, & a en-suite bathroom. There are 3 more spacious bedrooms & a full bath upstairs. The large finished lower level provides additional space for entertainment. Don't miss out on this wonderful opportunity.
Last Agent to Sell the Property
ReeceNichols Real Estate License #2016041156 Listed on: 01/02/2025
We collect this data history from publicly available records. To have your information removed, we recommend requesting removal directly through your county’s website.
Robyn Johnson
Premier Real Estate Pros
(314) 582-0903
107 Total Sales
2 in O'Fallon
$370K - $451K Price Range
Kelley Runzi
K. C. Bailey Realty
(314) 916-8747
69 Total Sales
4 in O'Fallon
$318K - $450K Price Range
Danial Stokes
Meyer & Company Real Estate
(314) 742-9271
56 Total Sales
5 in O'Fallon
$261K - $390K Price Range
Kevin Davis
Compass Realty Group
(314) 668-1125
114 Total Sales
1 in O'Fallon
$495,000 Price
Tommy Espenschied
ReeceNichols Real Estate
(314) 347-3562
69 Total Sales
1 in O'Fallon
$387,000 Price
Julie Carter
Worth Clark Realty
(618) 298-8090
35 Total Sales
1 in O'Fallon
$525,000 Price
We collect this data history from publicly available records. To have your information removed, we recommend requesting removal directly through your county’s website.
| Date | Buyer | Sale Price | Title Company |
|---|---|---|---|
| -- | None Listed On Document | ||
| -- | None Listed On Document | ||
| -- | None Listed On Document | ||
| -- | Title Partners | ||
| -- | None Listed On Document | ||
| -- | Title Partners | ||
| $210,531 | -- |
We collect this data history from publicly available records. To have your information removed, we recommend requesting removal directly through your county’s website.
| Date | Status | Borrower | Loan Amount |
|---|---|---|---|
| Open | $470,250 | ||
| Previous Owner | $324,000 | ||
| Previous Owner | $324,000 | ||
| Previous Owner | $67,000 | ||
| Previous Owner | $268,000 | ||
| Previous Owner | $164,000 | ||
| Previous Owner | $144,000 | ||
| Previous Owner | $137,000 |
We collect this data history from publicly available records. To have your information removed, we recommend requesting removal directly through your county’s website.
| Date | Event | Price | List to Sale | Price per Sq Ft | Prior Sale |
|---|---|---|---|---|---|
| 03/31/2025 03/31/25 | Sold | -- | -- | -- | |
| 02/25/2025 02/25/25 | Pending | -- | -- | -- | |
| 02/19/2025 02/19/25 | For Sale | $499,900 | 0.0% | $129 / Sq Ft | |
| 02/10/2025 02/10/25 | Pending | -- | -- | -- | |
| 01/28/2025 01/28/25 | Price Changed | $499,900 | -2.0% | $129 / Sq Ft | |
| 01/02/2025 01/02/25 | For Sale | $510,000 | +30.8% | $132 / Sq Ft | |
| 06/18/2021 06/18/21 | Sold | -- | -- | -- | View Prior Sale |
| 05/16/2021 05/16/21 | Pending | -- | -- | -- | |
| 05/15/2021 05/15/21 | For Sale | $389,900 | -- | $130 / Sq Ft |
We collect this data history from publicly available records. To have your information removed, we recommend requesting removal directly through your county’s website.
| Year | Tax Paid | Tax Assessment Tax Assessment Total Assessment is a certain percentage of the fair market value that is determined by local assessors to be the total taxable value of land and additions on the property. | Land | Improvement |
|---|---|---|---|---|
| 2026 | $5,216 | $83,757 | ||
| 2025 | $4,755 | $83,757 | ||
| 2023 | $4,759 | $74,088 | ||
| 2022 | $4,122 | $59,827 | $0 | $0 |
| 2021 | $4,133 | $59,827 | $0 | $0 |
| 2020 | $4,418 | $60,944 | $0 | $0 |
| 2019 | $4,435 | $60,944 | $0 | $0 |
| 2018 | $4,239 | $55,633 | $0 | $0 |
| 2017 | $4,212 | $55,633 | $0 | $0 |
| 2016 | $3,980 | $50,646 | $0 | $0 |
| 2015 | $3,667 | $50,646 | $0 | $0 |
| 2014 | $3,251 | $46,160 | $0 | $0 |
Seller's Agent in 2025
Erik Petersen
ReeceNichols Real Estate
(314) 610-2318
114 Total Sales
Seller Co-Listing Agent in 2025
Carolyn Malecek
ReeceNichols Real Estate
(314) 956-9405
212 Total Sales
Buyer's Agent in 2025
Kathryn Wentz
SMPL Realty, LLC
(314) 412-1191
41 Total Sales
Seller's Agent in 2021
Tracy Ellis
EXP Realty, LLC
(636) 299-3702
162 Total Sales
Buyer's Agent in 2021
Anuradha Kabra
RedKey Realty Leaders
(314) 853-1041
40 Total Sales
Source: MARIS MLS
MLS Number: MIS24076798
APN: 2-113A-8113-00-0011.0000000
Disclaimer: Certain information contained herein is derived from information provided by parties other than Homes.com. All information provided is deemed reliable, but is not guaranteed to be accurate and should be independently verified.
All data is obtained from various sources and may not have been verified by broker or MLS GRID. Supplied Open House Information is subject to change without notice. All information should be independently reviewed and verified for accuracy. Properties may or may not be listed by the office/agent presenting the information. Some IDX listings have been excluded from this website.
Listings courtesy of MARIS MLS as distributed by MLS GRID.
Based on information submitted to the MLS GRID
Ask me questions while you tour the home.