


Estimated payment $4,977/month
Total Views
8,230
4
Beds
3.5
Baths
3,021
Sq Ft
$254
Price per Sq Ft
Highlights
- New Construction
- Pond in Community
- No HOA
About This Home
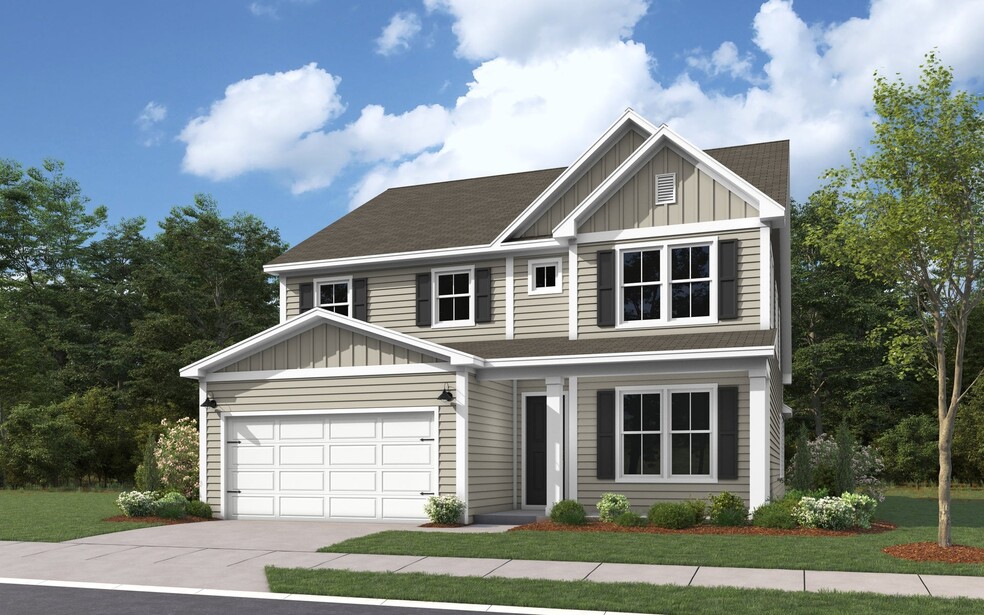
The Lockwood floorplan presents a refined two-story design featuring four spacious bedrooms and three and a half bathrooms, thoughtfully crafted to provide ample living space and functionality. This home offers an exciting option to expand with two additional bedrooms and a full bathroom, ideal for growing families or hosting guests. The Lockwood seamlessly integrates versatility with style, offering an adaptable layout that suits a variety of lifestyle needs while maintaining its elegant appeal. This home has a side load garage.
Home Details
Home Type
- Single Family
Year Built
- Built in 2025 | New Construction
- Expected Delivery December 2025
Lot Details
- Minimum 21,780 Sq Ft Lot
- Minimum 100 Ft Wide Lot
Parking
- 2 Car Garage
Interior Spaces
- 2-Story Property
Bedrooms and Bathrooms
- 4 Bedrooms
Community Details
- No Home Owners Association
- Pond in Community
Matterport 3D Tour
Map
Nearby Homes
- 7292 Ruzek Ct
- 7213 Little John Ln
- 1 Ccc Rd
- 2161 Fairview Blvd
- 1 Fairview Blvd
- 7283 Ruzek Ct
- 7293 Ruzek Ct
- 2448 Fairview Blvd
- 7504 Hunter York Ct
- 10 Fairlawn Dr
- 6 Fairlawn Dr
- 39 Fairlawn Dr
- 5 Fairlawn Dr
- 0 Les Hughes Rd
- 126 Belvoir Dr
- 7252 Fairlawn Dr
- 7257 Fairlawn Dr
- 7270 Fairlawn Dr
- 7243 Fairlawn Dr
- 7239 Fairlawn Dr
- Otter Creek
- Cedarcrest Townhomes
- Reserves on Chester
- Hatcher Heights
- Richvale Estates
- Richvale Estates
- Bowie Meadows
- Brush Creek
- Brush Creek
- Cumberland Estates
- Orrinshire
- Belvoir
- Ashlyn
- Aden Woods of Castleberry Farms
- Aden Woods of Castleberry Farms
- Stephens Valley
- Cottages at Carriage Way
- Maple Crest
- Hamilton
- Monticello
Your Personal Tour Guide
Ask me questions while you tour the home.