
Jeevakaran Seevaratnam
HUNT Real Estate ERA
(716) 458-8176
74 Total Sales
2 in Kenmore Northwest
$250,000 Price Range


Estimated Value: $294,453
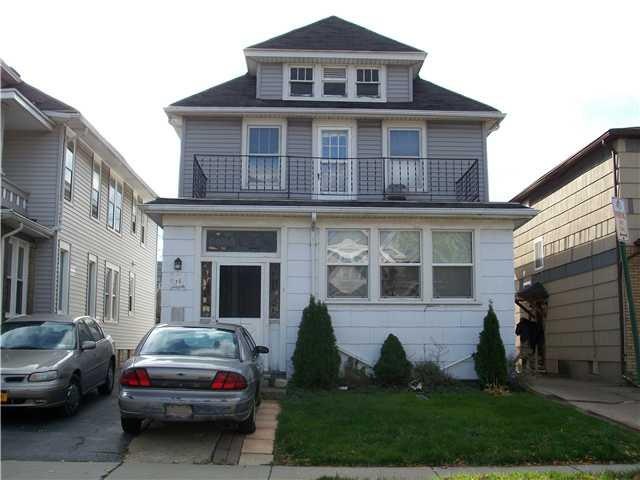

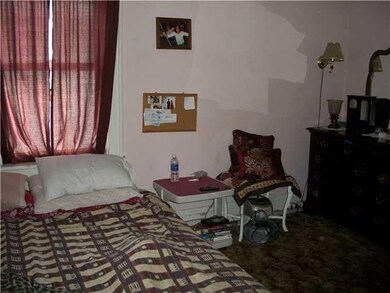
Exceptionally nice 2 bedroom double. Upper is occupied by a long time tenant. Detached garage. Full garage
Last Agent to Sell the Property
Patricia Flowers
Listing by No Office Affiliation License #40FL0767153 Listed on: 11/06/2012
Co-Listed By
Robin Logan
Listing by No Office Affiliation License #10401215585
Last Buyer's Agent
Robin Logan
Listing by No Office Affiliation License #10401215585
We collect this data history from publicly available records. To have your information removed, we recommend requesting removal directly through your county’s website.
Jeevakaran Seevaratnam
HUNT Real Estate ERA
(716) 458-8176
74 Total Sales
2 in Kenmore Northwest
$250,000 Price Range
William Zaehringer
eXp Realty
(716) 403-3210
139 Total Sales
6 in Kenmore Northwest
$235K - $290K Price Range
Joseph Sciandra
Red Door Real Estate WNY LLC
(716) 271-7606
136 Total Sales
4 in Kenmore Northwest
$209K - $250K Price Range
Robert Nowak
MJ Peterson Real Estate Inc.
(716) 309-5082
45 Total Sales
2 in Kenmore Northwest
$200,000 Price Range
Michael Boland
Howard Hanna WNY Inc.
(716) 589-4968
138 Total Sales
4 in Kenmore Northwest
$215K - $230K Price Range
Rachele Sutherland
eXp Realty
(716) 576-3231
269 Total Sales
4 in Kenmore Northwest
$163K - $275K Price Range
We collect this data history from publicly available records. To have your information removed, we recommend requesting removal directly through your county’s website.
| Date | Buyer | Sale Price | Title Company |
|---|---|---|---|
| $143,850 | None Available | ||
| Seaman Kevin B | $97,500 | None Available | |
| Kc Buffalo Enterprises Llc | $65,000 | None Available | |
| Summit Federal Credit Uni | $111,000 | -- | |
| Perkovich Raymond | $92,500 | None Available | |
| Fournier Kari | $70,000 | Steven J Baum Pc |
We collect this data history from publicly available records. To have your information removed, we recommend requesting removal directly through your county’s website.
| Date | Status | Borrower | Loan Amount |
|---|---|---|---|
| Previous Owner | $73,125 | ||
| Previous Owner | Kc Buffalo Enterprises Llc | $60,000 | |
| Previous Owner | Perkovich Raymond | $108,000 | |
| Previous Owner | Perkovich Raymond | $92,500 | |
| Previous Owner | Fournier Kari | $66,000 |
We collect this data history from publicly available records. To have your information removed, we recommend requesting removal directly through your county’s website.
| Date | Event | Price | List to Sale | Price per Sq Ft |
|---|---|---|---|---|
| 01/24/2013 01/24/13 | Sold | $65,000 | -17.7% | $30 / Sq Ft |
| 11/20/2012 11/20/12 | Pending | -- | -- | -- |
| 11/06/2012 11/06/12 | For Sale | $79,000 | -- | $36 / Sq Ft |
We collect this data history from publicly available records. To have your information removed, we recommend requesting removal directly through your county’s website.
| Year | Tax Paid | Tax Assessment Tax Assessment Total Assessment is a certain percentage of the fair market value that is determined by local assessors to be the total taxable value of land and additions on the property. | Land | Improvement |
|---|---|---|---|---|
| 2025 | $6,253 | $50,000 | $5,600 | $44,400 |
| 2024 | $6,253 | $50,000 | $5,600 | $44,400 |
| 2023 | $6,011 | $50,000 | $5,600 | $44,400 |
| 2022 | $5,729 | $50,000 | $5,600 | $44,400 |
| 2021 | $5,709 | $50,000 | $5,600 | $44,400 |
| 2020 | $4,814 | $50,000 | $5,600 | $44,400 |
| 2019 | $4,681 | $50,000 | $5,600 | $44,400 |
| 2018 | $4,656 | $50,000 | $5,600 | $44,400 |
| 2017 | $1,920 | $50,000 | $5,600 | $44,400 |
| 2016 | $4,500 | $50,000 | $5,600 | $44,400 |
| 2015 | -- | $50,000 | $5,600 | $44,400 |
| 2014 | -- | $50,000 | $5,600 | $44,400 |
PF
Seller's Agent in 2013
Patricia Flowers
No Office Affiliation
RL
Seller Co-Listing Agent in 2013
Robin Logan
No Office Affiliation
Source: Western New York Real Estate Information Services (WNYREIS)
MLS Number: B419429
APN: 146489-066-540-0008-017-000
Disclaimer: Certain information contained herein is derived from information provided by parties other than Homes.com. All information provided is deemed reliable, but is not guaranteed to be accurate and should be independently verified.
The data relating to real estate on this web site comes in part from the Internet Data Exchange (IDX) Program of the CNYIS, UNYREIS and WNYREIS. Real estate listings held by firms other than Homes.com, LLC are marked with the IDX logo and include the Listing Broker’s Firm Name.
Disclaimer: All information deemed reliable but not guaranteed and should be independently verified. All properties
are subject to prior sale, change or withdrawal. Neither the listing broker(s) nor Homes.com, LLC shall be responsible for any typographical errors, misinformation, misprints, and shall be held totally harmless.
© 2026 CNYIS, UNYREIS, WNYREIS. All rights reserved.
Ask me questions while you tour the home.