
Linda Jin
Cadeo Properties
(650) 484-5255
11 Total Sales
1 in Millbrae
$880,000 Price
Estimated Value: $3,024,438
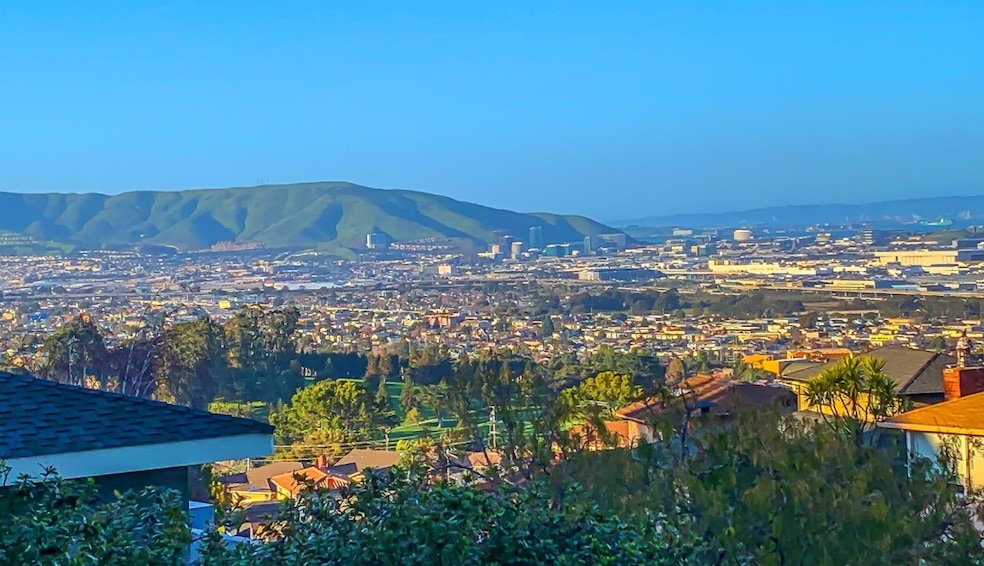
Amazing 3,610 sq.ft. home with 5 bedrooms & 4.5 baths plus an office and bonus room. Spectacular panoramic Bay and mountain views. Private driveway leads to this showplace with an open floor plan, lots of natural light. Newer Anderson windows, wood-burning fireplaces in living room, and gas fireplace in family room, hardwood floors and high ceilings. Wonderful sun room off living and formal dining rooms to enjoy sunsets and views! The remodeled kitchen has Corian counter tops, glass tile back splashes and stainless steel appliances. Master suite has a large walk in closet, dual sinks in bath + a private balcony. Adjacent to the main house is a 1 bedroom, 1 bath ADU unit with a full size laundry that is rented on a monthly basis.This home is just a short distance to downtown Millbrae and the San Andreas lake & trails. Convenient location to 280 & 101 freeways, just minutes to San Francisco, BART and Cal Train stations and SFO International Airport. Access to top rated Millbrae schools.
Last Agent to Sell the Property
Larry Mueller
RE/MAX Gold Redwood Shores License #00341576 Listed on: 03/23/2023
We collect this data history from publicly available records. To have your information removed, we recommend requesting removal directly through your county’s website.
Linda Jin
Cadeo Properties
(650) 484-5255
11 Total Sales
1 in Millbrae
$880,000 Price
Marco Barretto
Compass
(628) 237-4467
12 Total Sales
1 in Millbrae
$1,300,000 Price
Laura Lee
Compass
(650) 719-1292
57 Total Sales
1 in Millbrae
$1,525,000 Price
Brandon Yager
Yager Realty of California
(800) 960-1635
261 Total Sales
1 in Millbrae
$1,218,000 Price
Stacy Huang
KW Advisors
(650) 870-9459
65 Total Sales
1 in Millbrae
$1,500,000 Price
Nestor Icaza
eXp Realty of California Inc
(650) 200-4867
48 Total Sales
1 in Millbrae
$1,235,000 Price
We collect this data history from publicly available records. To have your information removed, we recommend requesting removal directly through your county’s website.
| Date | Event | Price | List to Sale | Price per Sq Ft |
|---|---|---|---|---|
| 05/19/2023 05/19/23 | Sold | $2,500,000 | -3.4% | $693 / Sq Ft |
| 04/04/2023 04/04/23 | Pending | -- | -- | -- |
| 03/23/2023 03/23/23 | For Sale | $2,588,000 | -- | $717 / Sq Ft |
We collect this data history from publicly available records. To have your information removed, we recommend requesting removal directly through your county’s website.
| Year | Tax Paid | Tax Assessment Tax Assessment Total Assessment is a certain percentage of the fair market value that is determined by local assessors to be the total taxable value of land and additions on the property. | Land | Improvement |
|---|---|---|---|---|
| 2025 | $29,905 | $2,554,702 | $1,810,296 | $744,406 |
| 2023 | $29,905 | $2,602,875 | $1,826,388 | $776,487 |
| 2022 | $28,687 | $2,551,839 | $1,790,577 | $761,262 |
| 2021 | $28,361 | $2,501,804 | $1,755,468 | $746,336 |
| 2020 | $27,893 | $2,476,152 | $1,737,468 | $738,684 |
| 2019 | $27,223 | $2,427,600 | $1,703,400 | $724,200 |
| 2018 | $26,681 | $2,380,000 | $1,670,000 | $710,000 |
| 2017 | $5,585 | $488,823 | $53,725 | $435,098 |
| 2016 | $5,507 | $479,240 | $52,672 | $426,568 |
| 2015 | $5,469 | $472,043 | $51,881 | $420,162 |
| 2014 | $5,345 | $462,798 | $50,865 | $411,933 |
LM
Seller's Agent in 2023
Larry Mueller
RE/MAX
LW
Buyer's Agent in 2023
Ling Wang
KW Advisors
(650) 651-8998
6 Total Sales
Source: MLSListings
MLS Number: ML81922488
APN: 021-382-380
Disclaimer: Certain information contained herein is derived from information provided by parties other than Homes.com. All information provided is deemed reliable, but is not guaranteed to be accurate and should be independently verified.
Property Information © 2026 MLSListings Inc. All rights reserved. Listing information is deemed reliable but not guaranteed. Certain information contained herein is derived from information which is the licensed property of, and copyrighted by, MLSListings Inc. The viewer acknowledges ownership and validity of its copyright. Information provided is for personal, non-commercial use by a viewer with a bona fide interest in the purchase or sale of real estate of the type being offered via this website or other electronic means. The viewer is prohibited from copying, redistributing or retransmitting any of the data or information provided by MLSListing, Inc.
Ask me questions while you tour the home.