
Bethany DeMaggio
Real Broker LLC
(314) 310-8387
156 Total Sales
3 in O'Fallon
$180K - $578K Price Range

Estimated Value: $281,094
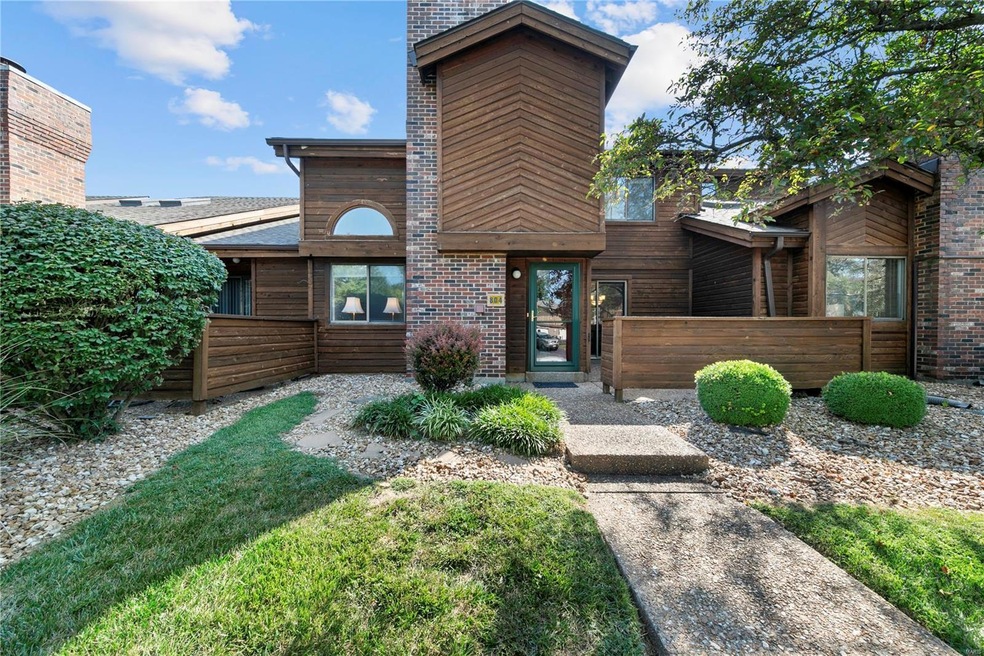
Fantastic, move-in ready condo now available in the highly sought-after Chapter One community! This unit has been meticulously maintained and is spacious offering over 1,600 sqft of finished living space! Soaring vaulted ceilings across the main living areas make it feel even bigger! Condo features an open floor plan with kitchen, dining and living rooms all open to one another. There's an absolutely gorgeous brick-surround, wood-burning fireplace in the living room, too! Wow! The bedroom on the lower level has a walk-in closet and is currently being used as a formal dining room, but can easily be transitioned. The second bedroom is on the upper level, and there's one full bath on each level, too! There's an additional room across from the laundry room which would be perfect for an office, den or storage space! 2-car over-sized attached garage just off the back! You won't want to miss this one. Schedule a showing today!
Last Agent to Sell the Property
Worth Clark Realty License #2014002240 Listed on: 08/06/2018
We collect this data history from publicly available records. To have your information removed, we recommend requesting removal directly through your county’s website.
Bethany DeMaggio
Real Broker LLC
(314) 310-8387
156 Total Sales
3 in O'Fallon
$180K - $578K Price Range
Brian Sohn
EXP Realty, LLC
(314) 697-2273
287 Total Sales
4 in O'Fallon
$220K - $405K Price Range
Caleb Brown
Gateway Land and Home, LLC
(314) 714-4895
67 Total Sales
1 in O'Fallon
$345,000 Price
Andrea Lieberman
RE/MAX Results
(314) 270-1869
152 Total Sales
2 in O'Fallon
$560K - $1.1M Price Range
Hope Fick
Sage Property Group, LLC
(636) 251-5119
453 Total Sales
4 in O'Fallon
$201K - $490K Price Range
Stacy Clark
BHHS Select Properties
(314) 697-1707
101 Total Sales
4 in O'Fallon
$205K - $310K Price Range
We collect this data history from publicly available records. To have your information removed, we recommend requesting removal directly through your county’s website.
| Date | Buyer | Sale Price | Title Company |
|---|---|---|---|
| -- | -- | ||
| -- | Investors Title Company | ||
| $172,000 | Title Partners Agency Llc | ||
| $135,000 | Inv | ||
| -- | None Available | ||
| -- | Ust | ||
| -- | -- |
We collect this data history from publicly available records. To have your information removed, we recommend requesting removal directly through your county’s website.
| Date | Status | Borrower | Loan Amount |
|---|---|---|---|
| Open | $231,000 | ||
| Closed | $229,950 | ||
| Previous Owner | $185,300 | ||
| Previous Owner | $22,000 | ||
| Previous Owner | $110,000 | ||
| Previous Owner | $100,000 | ||
| Previous Owner | $108,000 | ||
| Previous Owner | $100,000 | ||
| Previous Owner | $37,000 | ||
| Previous Owner | $100,000 | ||
| Previous Owner | $90,000 |
We collect this data history from publicly available records. To have your information removed, we recommend requesting removal directly through your county’s website.
| Date | Event | Price | List to Sale | Price per Sq Ft |
|---|---|---|---|---|
| 09/05/2018 09/05/18 | Sold | -- | -- | -- |
| 08/16/2018 08/16/18 | For Sale | $164,900 | 0.0% | $102 / Sq Ft |
| 08/08/2018 08/08/18 | Pending | -- | -- | -- |
| 08/06/2018 08/06/18 | For Sale | $164,900 | -- | $102 / Sq Ft |
We collect this data history from publicly available records. To have your information removed, we recommend requesting removal directly through your county’s website.
| Year | Tax Paid | Tax Assessment Tax Assessment Total Assessment is a certain percentage of the fair market value that is determined by local assessors to be the total taxable value of land and additions on the property. | Land | Improvement |
|---|---|---|---|---|
| 2026 | $2,749 | $46,188 | ||
| 2025 | $2,601 | $46,188 | ||
| 2024 | $2,601 | $43,395 | ||
| 2023 | $2,600 | $43,395 | ||
| 2022 | $2,464 | $38,196 | $0 | $0 |
| 2021 | $2,466 | $38,196 | $0 | $0 |
| 2020 | $2,124 | $31,790 | $0 | $0 |
| 2019 | $2,115 | $31,790 | $0 | $0 |
| 2018 | $1,982 | $28,460 | $0 | $0 |
| 2017 | $1,966 | $28,460 | $0 | $0 |
| 2016 | $1,830 | $25,495 | $0 | $0 |
| 2015 | $1,798 | $25,495 | $0 | $0 |
| 2014 | $1,840 | $25,306 | $0 | $0 |
Seller's Agent in 2018
Kaitlyn Barks
Worth Clark Realty
(314) 650-5370
549 Total Sales
Seller Co-Listing Agent in 2018
Kristen Beahm
Worth Clark Realty
(314) 603-3151
2 Total Sales
Buyer's Agent in 2018
Rebecca O'Neill
RE/MAX
(636) 326-2290
383 Total Sales
Source: MARIS MLS
MLS Number: MIS18063444
APN: 3-157F-5645-19-000B.0000000
Disclaimer: Certain information contained herein is derived from information provided by parties other than Homes.com. All information provided is deemed reliable, but is not guaranteed to be accurate and should be independently verified.
All data is obtained from various sources and may not have been verified by broker or MLS GRID. Supplied Open House Information is subject to change without notice. All information should be independently reviewed and verified for accuracy. Properties may or may not be listed by the office/agent presenting the information. Some IDX listings have been excluded from this website.
Listings courtesy of MARIS MLS as distributed by MLS GRID.
Based on information submitted to the MLS GRID
Ask me questions while you tour the home.