
Jack Toro
ehomes
(833) 972-2811
56 Total Sales
1 in Shadow Hills
$950,000 Price
Estimated Value: $1,174,000 - $1,240,000
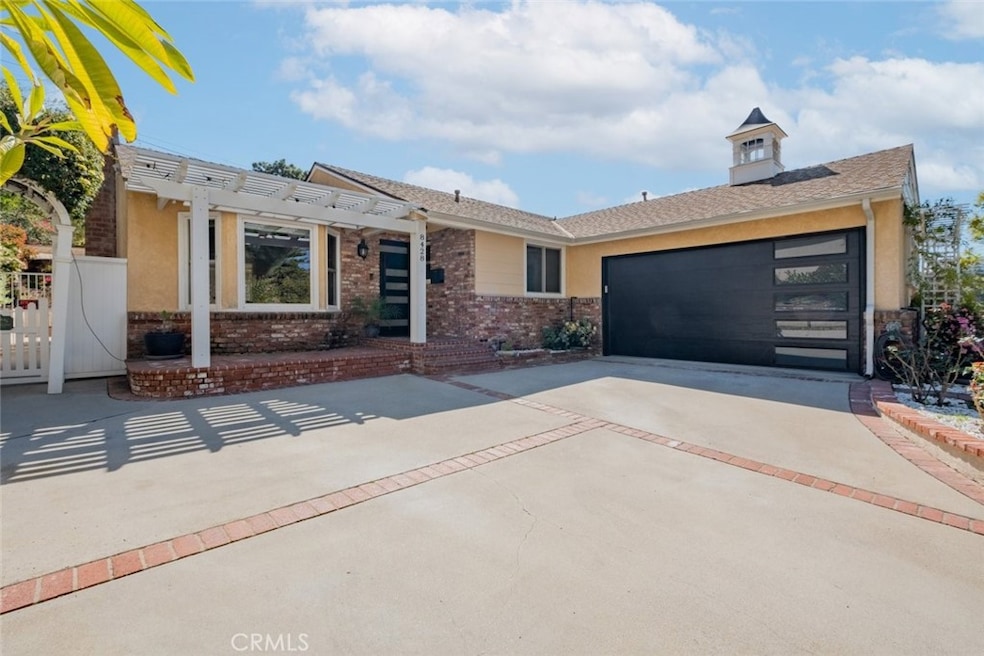
Situated in Glencrest Hills this 1,682 sq. ft. home offers 3 bedrooms and 2 bathrooms, thoughtfully designed with a spacious and inviting layout. Recent upgrades include remodeled bathrooms, sleek new flooring, and custom built-in cabinets in the family room, adding both style and functionality. Additional updates include a new garage door, a stylish front door, updated interior electrical, and new custom blinds, enhancing both the home's aesthetic and efficiency. Recessed and natural lighting create a bright and airy ambiance throughout. The garage is equipped with a split AC unit and epoxy flooring, providing comfort and durability. The updated backyard features lush turf, perfect for easy maintenance and outdoor enjoyment. A beautifully upgraded home blending modern finishes with comfortable living—ideal for both relaxation and entertaining!
Last Agent to Sell the Property
JohnHart Real Estate Brokerage Phone: 818-355-4654 License #01377043 Listed on: 03/05/2025
Last Buyer's Agent
General NONMEMBER
NONMEMBER MRML
We collect this data history from publicly available records. To have your information removed, we recommend requesting removal directly through your county’s website.
Jack Toro
ehomes
(833) 972-2811
56 Total Sales
1 in Shadow Hills
$950,000 Price
Cheryl Newton
Berkshire Hathaway HomeService
(949) 430-6605
79 Total Sales
1 in Shadow Hills
$1,000,000 Price
Pedro Molina
RE/MAX CHAMPIONS
(909) 742-7074
45 Total Sales
1 in Shadow Hills
$980,000 Price
Desti & Michelle Group
RE/MAX Gold Coast-Beach Marina Office
(805) 749-5993
116 Total Sales
1 in Shadow Hills
$1,050,000 Price
Guy Azar
The Agency
(747) 223-8695
37 Total Sales
1 in Shadow Hills
$1,112,000 Price
Mike Naylor
Compass
(424) 375-6329
43 Total Sales
2 in Shadow Hills
$1,380,000 Price Range
We collect this data history from publicly available records. To have your information removed, we recommend requesting removal directly through your county’s website.
| Date | Buyer | Sale Price | Title Company |
|---|---|---|---|
| $1,295,000 | Lawyers Title Company | ||
| $810,000 | Lawyers Title | ||
| -- | None Available |
We collect this data history from publicly available records. To have your information removed, we recommend requesting removal directly through your county’s website.
| Date | Status | Borrower | Loan Amount |
|---|---|---|---|
| Open | $1,036,000 | ||
| Previous Owner | $648,000 | ||
| Previous Owner | $105,000 | ||
| Previous Owner | $60,000 | ||
| Previous Owner | $192,500 | ||
| Previous Owner | $35,000 | ||
| Previous Owner | $165,000 |
We collect this data history from publicly available records. To have your information removed, we recommend requesting removal directly through your county’s website.
| Date | Event | Price | List to Sale | Price per Sq Ft | Prior Sale |
|---|---|---|---|---|---|
| 04/14/2025 04/14/25 | Sold | $1,295,000 | 0.0% | $770 / Sq Ft | |
| 03/05/2025 03/05/25 | For Sale | $1,295,000 | +59.9% | $770 / Sq Ft | |
| 05/27/2020 05/27/20 | Sold | $810,000 | +1.3% | $482 / Sq Ft | View Prior Sale |
| 04/21/2020 04/21/20 | Pending | -- | -- | -- | |
| 04/02/2020 04/02/20 | For Sale | $799,950 | -- | $476 / Sq Ft |
We collect this data history from publicly available records. To have your information removed, we recommend requesting removal directly through your county’s website.
| Year | Tax Paid | Tax Assessment Tax Assessment Total Assessment is a certain percentage of the fair market value that is determined by local assessors to be the total taxable value of land and additions on the property. | Land | Improvement |
|---|---|---|---|---|
| 2025 | $10,829 | $885,847 | $606,752 | $279,095 |
| 2024 | $10,689 | $868,478 | $594,855 | $273,623 |
| 2023 | $10,482 | $851,450 | $583,192 | $268,258 |
| 2022 | $9,993 | $834,756 | $571,757 | $262,999 |
| 2021 | $9,869 | $818,390 | $560,547 | $257,843 |
| 2020 | $3,629 | $288,751 | $144,726 | $144,025 |
| 2019 | $3,490 | $283,090 | $141,889 | $141,201 |
| 2018 | $3,419 | $277,540 | $139,107 | $138,433 |
| 2016 | $3,250 | $266,764 | $133,706 | $133,058 |
| 2015 | $3,203 | $262,758 | $131,698 | $131,060 |
| 2014 | $3,220 | $257,612 | $129,119 | $128,493 |
Seller's Agent in 2025
Beti Abedian
JohnHart Real Estate
(818) 355-4654
1 in this area
31 Total Sales
G
Buyer's Agent in 2025
General NONMEMBER
NONMEMBER MRML
Seller's Agent in 2020
Debra Morris Durzi
Pinnacle Estate Properties
(818) 993-7370
94 Total Sales
Buyer's Agent in 2020
Normelita Villapando
South Bay Coast Realty
(310) 698-2431
5 Total Sales
Source: California Regional Multiple Listing Service (CRMLS)
MLS Number: BB25048408
APN: 2403-004-026
Disclaimer: Certain information contained herein is derived from information provided by parties other than Homes.com. All information provided is deemed reliable, but is not guaranteed to be accurate and should be independently verified.
The multiple listing data appearing on this website, or contained in reports produced therefrom, is owned and copyrighted by California Regional Multiple Listing Service, Inc. ("CRMLS") and is protected by all applicable copyright laws. Information provided is for viewer's personal, non-commercial use and may not be used for any purpose other than to identify prospective properties the viewer may be interested in purchasing. All listing data, including but not limited to square footage and lot size is believed to be accurate, but the listing Agent, listing Broker and CRMLS and its affiliates do not warrant or guarantee such accuracy. The viewer should independently verify the listed data prior to making any decisions based on such information by personal inspection and/or contacting a real estate professional.
Based on information from California Regional Multiple Listing Service, Inc. and /or other sources. All data, including all measurements and calculations of area, is obtained from various sources and has not been, and will not be, verified by broker or MLS. All information should be independently reviewed and verified for accuracy. Properties may or may not be listed by the office/agent presenting the information
Ask me questions while you tour the home.