
Erika Luecke
Responds Quickly
eXp Realty, LLC
(720) 669-7626
87 Total Sales
2 in University Hill
$1,977,500 Price Range
Estimated Value: $3,891,468
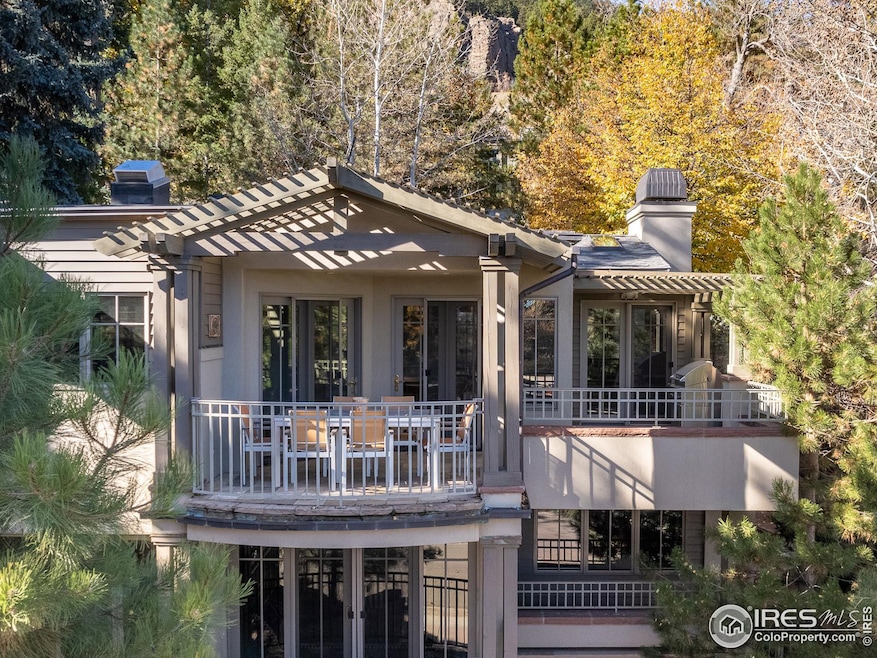
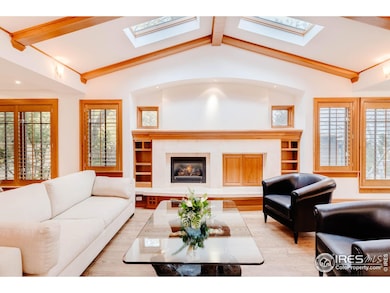
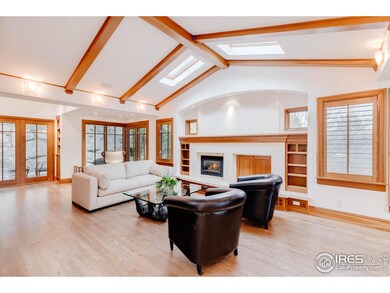
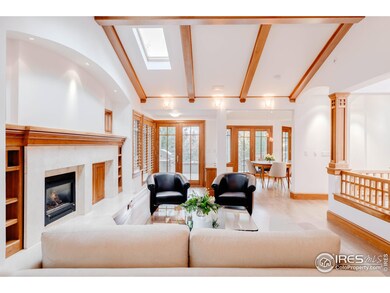
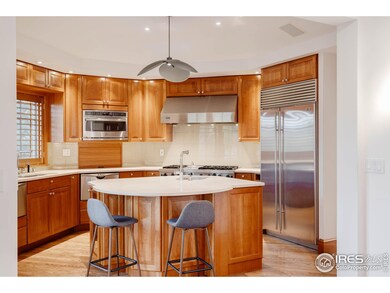
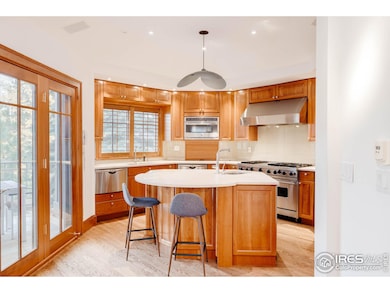
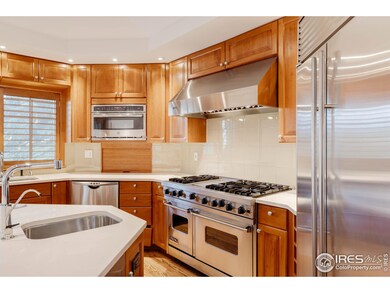
Elevated craftsman inspiration, a spectacular indoor-outdoor layout, elevator access throughout, and an amazing location define this four-bedroom, four bathroom Boulder, Colorado, showplace just blocks from Chautauqua Park. Throughout this superb 3,896-square-foot home, you'll find remarkable millwork, tall ceilings, custom lighting and gorgeous hardwood floors. In nearly every room, doors open directly to stunning patios & decks. The skylit upper level boasts spacious living & dining rooms, gourmet kitchen & owner's suite w/ spa bath. Below, you'll find another suite, 2 more bedrooms, large hall bath & laundry. A long, heated driveway, heated/snowmelt stairs, & two-car attached garage provide plenty of parking, while towering trees add to this home's exceptional peace & privacy. This home is surrounded by coveted Chautauqua attractions, including Chautauqua Park & dozens of world-class trails, w/ Downtown Boulder & Pearl Street just a mile away.
Last Agent to Sell the Property
Compass - Boulder License #40045064 Listed on: 11/09/2022
We collect this data history from publicly available records. To have your information removed, we recommend requesting removal directly through your county’s website.
Erika Luecke
eXp Realty, LLC
(720) 669-7626
87 Total Sales
2 in University Hill
$1,977,500 Price Range
Andrea Meneghel
(970) 486-1160
18 Total Sales
2 in University Hill
$7,000,000 Price Range
Janet Borchert
WK Real Estate
(844) 395-9132
89 Total Sales
1 in University Hill
$875,000 Price
Michelle Clifford
eXp Realty LLC
(844) 722-1891
188 Total Sales
10 in University Hill
$353K - $2.4M Price Range
James Button
Keller Williams Integrity Real Estate LLC
(844) 935-2252
39 Total Sales
1 in University Hill
$2,000,000 Price
Maureen McCarthy
RE/MAX of Boulder
(877) 845-9815
103 Total Sales
7 in University Hill
$315K - $4.7M Price Range
We collect this data history from publicly available records. To have your information removed, we recommend requesting removal directly through your county’s website.
| Date | Buyer | Sale Price | Title Company |
|---|---|---|---|
| $2,000,000 | Fntc | ||
| Reid Suzanne | $3,420,000 | None Listed On Document | |
| Stebbins Richard B | $1,635,000 | First Colorado Title | |
| Keays George J | $450,000 | -- | |
| Kazi Jetsun P | -- | -- |
We collect this data history from publicly available records. To have your information removed, we recommend requesting removal directly through your county’s website.
| Date | Status | Borrower | Loan Amount |
|---|---|---|---|
| Open | $1,400,000 |
We collect this data history from publicly available records. To have your information removed, we recommend requesting removal directly through your county’s website.
| Date | Event | Price | List to Sale | Price per Sq Ft | Prior Sale |
|---|---|---|---|---|---|
| 08/29/2024 08/29/24 | Sold | $2,000,000 | -20.0% | $513 / Sq Ft | |
| 07/17/2024 07/17/24 | Price Changed | $2,500,000 | -8.9% | $642 / Sq Ft | |
| 05/31/2024 05/31/24 | Price Changed | $2,745,000 | -1.8% | $705 / Sq Ft | |
| 03/29/2024 03/29/24 | Price Changed | $2,795,000 | -3.5% | $717 / Sq Ft | |
| 01/29/2024 01/29/24 | Price Changed | $2,895,000 | -3.3% | $743 / Sq Ft | |
| 10/26/2023 10/26/23 | Price Changed | $2,995,000 | -7.8% | $769 / Sq Ft | |
| 06/27/2023 06/27/23 | Price Changed | $3,250,000 | -5.8% | $834 / Sq Ft | |
| 05/02/2023 05/02/23 | Price Changed | $3,450,000 | -6.7% | $886 / Sq Ft | |
| 11/10/2022 11/10/22 | For Sale | $3,698,000 | +8.1% | $949 / Sq Ft | |
| 07/24/2022 07/24/22 | Off Market | $3,420,000 | -- | -- | |
| 04/25/2022 04/25/22 | Sold | $3,420,000 | +5.2% | $878 / Sq Ft | View Prior Sale |
| 01/26/2022 01/26/22 | For Sale | $3,250,000 | -- | $834 / Sq Ft |
We collect this data history from publicly available records. To have your information removed, we recommend requesting removal directly through your county’s website.
| Year | Tax Paid | Tax Assessment Tax Assessment Total Assessment is a certain percentage of the fair market value that is determined by local assessors to be the total taxable value of land and additions on the property. | Land | Improvement |
|---|---|---|---|---|
| 2026 | $25,375 | $258,550 | $120,129 | $138,421 |
| 2025 | $25,375 | $263,310 | $120,129 | $143,181 |
| 2024 | $24,106 | $266,126 | $110,413 | $155,713 |
| 2023 | $23,688 | $274,298 | $113,498 | $164,485 |
| 2022 | $19,014 | $211,697 | $93,137 | $118,560 |
| 2021 | $18,131 | $217,789 | $95,817 | $121,972 |
| 2020 | $17,362 | $206,607 | $91,878 | $114,729 |
| 2019 | $17,096 | $206,607 | $91,878 | $114,729 |
| 2018 | $14,876 | $178,776 | $71,496 | $107,280 |
| 2017 | $14,410 | $197,647 | $79,043 | $118,604 |
| 2016 | $13,027 | $158,452 | $63,362 | $95,090 |
| 2015 | $12,336 | $134,851 | $79,043 | $55,808 |
| 2014 | $11,338 | $134,851 | $79,043 | $55,808 |
Seller's Agent in 2024
Zachary Zeldner
Compass - Boulder
(720) 480-7650
26 in this area
243 Total Sales
Buyer's Agent in 2024
Alex D'Allaird
LIV Sotheby's Intl Realty
(484) 678-5033
2 in this area
50 Total Sales
Seller's Agent in 2022
Jane Stebbins
Janes Stebbins Group
(303) 819-4721
2 in this area
3 Total Sales
Buyer's Agent in 2022
Jennifer Egbert
milehimodern - Boulder
(303) 619-3373
4 in this area
87 Total Sales
Source: IRES MLS
MLS Number: IRE978554
APN: 1461364-32-002
Disclaimer: Certain information contained herein is derived from information provided by parties other than Homes.com. All information provided is deemed reliable, but is not guaranteed to be accurate and should be independently verified.
Information source: Information and Real Estate Services, LLC. Provided for limited non-commercial use only under IRES Rules © Copyright IRES.
Based on information submitted to the MLS GRID. All data is obtained from various sources and may not have been verified by broker or MLS GRID. Supplied Open House Information is subject to change without notice. All information should be independently reviewed and verified for accuracy. Properties may or may not be listed by the office/agent presenting the information. Some IDX listings have been excluded from this website. Listing information is provided exclusively for consumers' personal, non-commercial use and may not be used for any purpose other than to identify prospective properties consumers may be interested in purchasing.
Information deemed reliable but not guaranteed by the MLS.
Based on information submitted to the MLS GRID
Listings courtesy of IRES MLS as distributed by MLS GRID
Ask me questions while you tour the home.