
Tonya McDowell
The Stamps Real Estate Company
(901) 295-0564
88 Total Sales
4 in Germantown
$222K - $535K Price Range


Estimated Value: $555,882
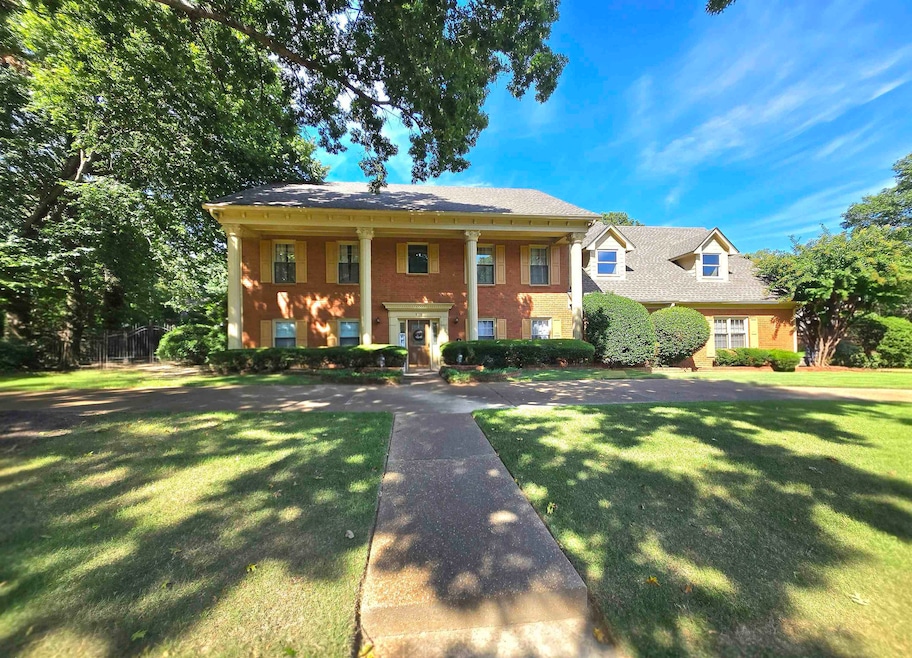
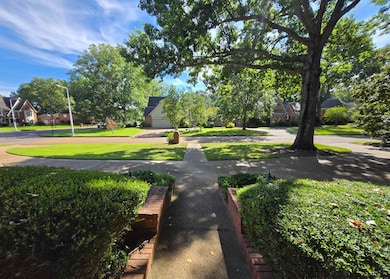
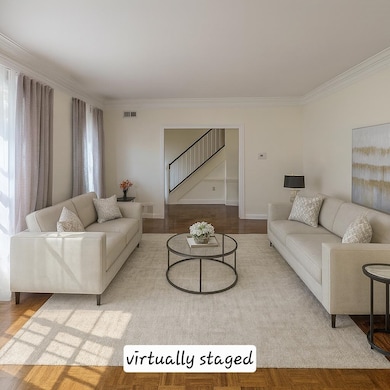
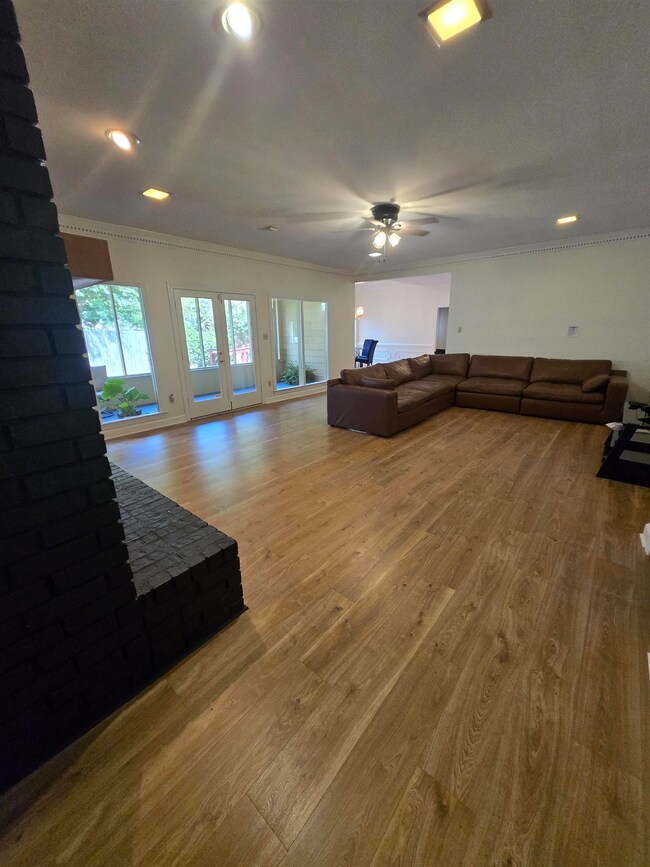
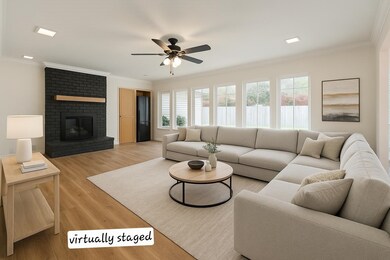
This spacious home has 4 large bedrooms, 3 full baths, and 2 half baths. Two primary bedrooms-one up and one down. Enjoy gatherings in the cozy den with a convenient wet bar. Generous bedrooms and extra large playroom for all your needs. Enjoy the relaxing comfort of the large screened in porch. Located in a prime area near neighborhood schools. This well-maintained gem is ready for your personal touch to make it truly shine. Neighborhood lake, pool and tennis courts for your enjoyment!
Last Agent to Sell the Property
4 Success Realty, LLC License #294304 Listed on: 09/04/2025
We collect this data history from publicly available records. To have your information removed, we recommend requesting removal directly through your county’s website.
Tonya McDowell
The Stamps Real Estate Company
(901) 295-0564
88 Total Sales
4 in Germantown
$222K - $535K Price Range
Charles Harris
Coldwell Banker Collins-Maury
(901) 450-5570
96 Total Sales
4 in Germantown
$305K - $620K Price Range
Michael Tally
Tally Real Estate Group LLC
(866) 458-3110
53 Total Sales
1 in Germantown
$275,000 Price
Samiha Alward
Keller Williams
(662) 506-6150
126 Total Sales
1 in Germantown
$1,150,000 Price
Vivian Denogean
Fast Track Realty, LLC
(901) 479-1341
106 Total Sales
1 in Germantown
$515,000 Price
Margie Oneal
REMAX Experts
(901) 441-9363
62 Total Sales
5 in Germantown
$426K - $575K Price Range
We collect this data history from publicly available records. To have your information removed, we recommend requesting removal directly through your county’s website.
| Date | Buyer | Sale Price | Title Company |
|---|---|---|---|
| $535,000 | Realty Title | ||
| $559,000 | None Listed On Document | ||
| -- | -- |
We collect this data history from publicly available records. To have your information removed, we recommend requesting removal directly through your county’s website.
| Date | Status | Borrower | Loan Amount |
|---|---|---|---|
| Open | $481,500 | ||
| Closed | $447,200 |
We collect this data history from publicly available records. To have your information removed, we recommend requesting removal directly through your county’s website.
| Date | Event | Price | List to Sale | Price per Sq Ft | Prior Sale |
|---|---|---|---|---|---|
| 08/10/2026 08/10/26 | For Sale | $569,000 | +6.4% | $120 / Sq Ft | |
| 02/26/2026 02/26/26 | Sold | $535,000 | -0.7% | $116 / Sq Ft | |
| 01/25/2026 01/25/26 | Pending | -- | -- | -- | |
| 01/16/2026 01/16/26 | Price Changed | $539,000 | -10.0% | $117 / Sq Ft | |
| 11/17/2025 11/17/25 | Price Changed | $599,000 | -2.6% | $130 / Sq Ft | |
| 10/14/2025 10/14/25 | Price Changed | $615,000 | -1.6% | $134 / Sq Ft | |
| 09/04/2025 09/04/25 | For Sale | $625,000 | +11.8% | $136 / Sq Ft | |
| 03/27/2024 03/27/24 | Sold | $559,000 | 0.0% | $117 / Sq Ft | View Prior Sale |
| 03/27/2024 03/27/24 | Sold | $559,000 | -1.8% | $124 / Sq Ft | View Prior Sale |
| 02/29/2024 02/29/24 | Pending | -- | -- | -- | |
| 02/15/2024 02/15/24 | For Sale | $569,000 | -- | $126 / Sq Ft |
We collect this data history from publicly available records. To have your information removed, we recommend requesting removal directly through your county’s website.
| Year | Tax Paid | Tax Assessment Tax Assessment Total Assessment is a certain percentage of the fair market value that is determined by local assessors to be the total taxable value of land and additions on the property. | Land | Improvement |
|---|---|---|---|---|
| 2025 | $4,192 | $155,825 | $25,475 | $130,350 |
| 2024 | $4,137 | $122,025 | $18,525 | $103,500 |
| 2023 | $4,137 | $122,025 | $18,525 | $103,500 |
| 2022 | $6,178 | $122,025 | $18,525 | $103,500 |
| 2021 | $6,257 | $122,025 | $18,525 | $103,500 |
| 2020 | $5,960 | $99,325 | $18,525 | $80,800 |
| 2019 | $4,023 | $99,325 | $18,525 | $80,800 |
| 2018 | $4,023 | $99,325 | $18,525 | $80,800 |
| 2017 | $4,082 | $99,325 | $18,525 | $80,800 |
| 2016 | $4,307 | $98,550 | $0 | $0 |
| 2014 | $4,307 | $98,550 | $0 | $0 |
D
Seller's Agent in 2026
Deborah Williams
4 Success Realty, LLC
(901) 359-6968
154 Total Sales
Buyer's Agent in 2026
Beth Barker
Crye-Leike
(901) 438-8334
30 Total Sales
P
Seller's Agent in 2024
Pam Van de Vuurst
Crye-Leike
(901) 754-0800
61 Total Sales
Seller Co-Listing Agent in 2024
Stephanie Hooker
Crye-Leike
(901) 258-7811
60 Total Sales
Buyer's Agent in 2024
Realis Sanders
Keller Williams
(901) 240-4367
56 Total Sales
Source: Memphis Area Association of REALTORS®
MLS Number: 10204976
APN: G0-231L-B0-0023
Disclaimer: Certain information contained herein is derived from information provided by parties other than Homes.com. All information provided is deemed reliable, but is not guaranteed to be accurate and should be independently verified.
Listing content and images Copyright 2026 Memphis Area Association of REALTORS®. Information provided is for the consumer’s personal, non-commercial use and may not be used for any purpose other than to identify prospective properties consumers may be interested in purchasing. Do not rely upon listing data without independently verifying it.
Some or all of the listings displayed may not belong to the firm whose website is being visited.
Listing Information presented by local MLS brokerage: Ten-X, LLC dba Homes.com, local broker - Arlene Richardson - 888-952-6393 - 17600 Laguna Canyon Rd, Irvine, CA 92618.
Ask me questions while you tour the home.