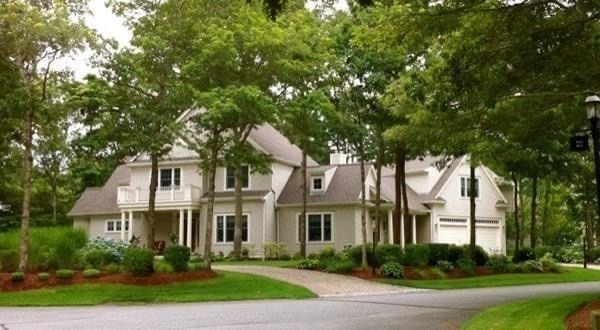
NOT LISTED FOR SALE

Estimated Value: $2,099,291

4 Beds
3.5 Baths
3,500 Sq Ft
$600/Sq Ft Est. Value

Sale Details

Date Sold: April 7, 2022

Last sale price $1,797,000 $513 Per Sq Ft

Est. 17% increase in value since last sale

Current estimated payment $12,549 / mo

45 Days on Market

Highlights

  • Marina
  • In Ground Pool
  • Waterfront
  • Medical Services
  • Scenic Views
  • Custom Closet System

About This Home

As of April 2022

Stunning contemporary cape in the exclusive New Seabury neighborhood of Little Neck Bay! Outstanding private wooded lot across from the bay offers waterviews and privacy. This home has it all! 9 Rooms, 4 bedrooms, First floor master suite, Second floor en-suite & private au pair accommodations over the garage. The open floor plan makes entertaining inside or out, efficient and fun! Chef's kitchen allows you to have many cooks in the kitchen and offers easy access to outside grilling area, spectacular pool deck and peaceful outdoor oasis.Surround sound, Inside & Out & the gunite pool offers fun for Family & Friends. Pool is salt water & heated to extend your Season ! Meticulously maintained gardens are welcoming all year! There is room for Family, Guests....Home Offices & Study spaces.The Ultimate flexibility for All. Short walk to dock on Great River & opportunity to launch your kayak, SUP or boat.Don't miss the opportunity to live in this Beach, Boating & Golf Community !

Last Agent to Sell the Property

Katherine Rielly

The Realty Concierge Listed on: 01/03/2022

Last Buyer's Agent

Pierre Johnsson

Hammond Residential Real Estate

Hammond Residential Real Estate

Home Details

Home Type

  • Single Family

Est. Annual Taxes

  • $9,454

Year Built

  • Built in 2005

Lot Details

  • Waterfront
  • Fenced
  • Landscaped Professionally
  • Corner Lot
  • Level Lot
  • Sprinkler System
  • Wooded Lot

HOA Fees

  • $83 Monthly HOA Fees

Parking

  • 2 Car Attached Garage
  • Garage Door Opener

Home Design

  • Contemporary Architecture
  • Frame Construction
  • Shingle Roof
  • Concrete Perimeter Foundation

Interior Spaces

  • 3,500 Sq Ft Home
  • Wired For Sound
  • Crown Molding
  • Wainscoting
  • Ceiling Fan
  • Recessed Lighting
  • Decorative Lighting
  • Insulated Windows
  • Picture Window
  • Living Room with Fireplace
  • Dining Area
  • Scenic Vista Views
  • Home Security System

Kitchen

  • Oven
  • Built-In Range
  • Microwave
  • Dishwasher
  • Wine Cooler
  • Stainless Steel Appliances
  • Kitchen Island
  • Solid Surface Countertops

Flooring

  • Wood
  • Ceramic Tile

Bedrooms and Bathrooms

  • 4 Bedrooms
  • Primary Bedroom on Main
  • Custom Closet System
  • Linen Closet
  • Walk-In Closet
  • Dual Vanity Sinks in Primary Bathroom
  • Pedestal Sink
  • Soaking Tub
  • Bathtub with Shower
  • Linen Closet In Bathroom

Laundry

  • Laundry on main level
  • Dryer
  • Washer

Unfinished Basement

  • Basement Fills Entire Space Under The House
  • Interior Basement Entry

Pool

  • In Ground Pool
  • Spa

Outdoor Features

  • Deck
  • Patio

Utilities

  • Forced Air Heating and Cooling System
  • 4 Cooling Zones
  • 4 Heating Zones
  • Heating System Uses Natural Gas
  • 200+ Amp Service
  • Natural Gas Connected
  • Gas Water Heater
  • Private Sewer
  • Internet Available

Additional Features

  • Energy-Efficient Thermostat
  • Property is near golf course

Listing and Financial Details

  • Tax Block 228
  • Assessor Parcel Number M:125 B:228 L:0

Community Details

Overview

  • New Seabury Subdivision
  • Near Conservation Area

Amenities

  • Medical Services
  • Shops

Recreation

  • Marina
  • Tennis Courts
  • Park
  • Jogging Path

Home Details

Home Type

Single Family

Est. Annual Taxes

$9,454

Year Built

Built in 2005

Lot Details

0.37 Acres

HOA Fees

$83 per month

Parking

2

Listing Details

  • Property Type: Residential
  • Property Sub Type: Single Family Residence
  • Architectural Style: Contemporary
  • Year Built: 2005
  • Buyer Agency Type: %
  • Subdivision Name: New Seabury
  • Transaction Broker Type: %
  • Year Built Details: Actual
  • SUB AGENCY OFFERED: No
  • Year Round: Yes
  • Compensation Based On: Net Sale Price
  • ResoPropertyType: Residential
  • Special Features: VirtualTour

Interior Features

  • Flooring: Wood, Tile
  • Interior Amenities: Bathroom - Full, Bathroom - With Tub & Shower, Closet, Bathroom, Wired for Sound, Internet Available - Unknown
  • Fireplace Features: Living Room
  • Fireplace YN: Yes
  • Fireplaces: 1
  • Appliances: Range,Oven,Dishwasher,Microwave,Countertop Range,Refrigerator,Washer,Dryer, Gas Water Heater, Utility Connections for Gas Range
  • Total Bedrooms: 4
  • Room Bedroom2 Level: Second
  • Room Bedroom2 Features: Ceiling Fan(s), Closet, Flooring - Hardwood, Recessed Lighting
  • Room Bedroom3 Features: Ceiling Fan(s), Closet, Flooring - Hardwood
  • Room Bedroom3 Level: Second
  • Room Bedroom4 Level: Second
  • Room Bedroom4 Features: Bathroom - Full, Walk-In Closet(s), Flooring - Hardwood, Recessed Lighting
  • Full Bathrooms: 3
  • Half Bathrooms: 1
  • Total Bathrooms: 4
  • Room Master Bedroom Features: Bathroom - Full, Bathroom - Double Vanity/Sink, Ceiling Fan(s), Walk-In Closet(s), Closet/Cabinets - Custom Built, Flooring - Hardwood, Deck - Exterior, Exterior Access
  • Room Master Bedroom Level: First
  • Master Bathroom Features: Yes
  • Bathroom 1 Features: Bathroom - Full, Bathroom - Double Vanity/Sink, Closet - Linen, Closet/Cabinets - Custom Built, Flooring - Stone/Ceramic Tile, Jacuzzi / Whirlpool Soaking Tub, Double Vanity
  • Bathroom 1 Level: First
  • Bathroom 2 Level: First
  • Bathroom 2 Features: Bathroom - Half, Flooring - Stone/Ceramic Tile, Lighting - Sconce, Pedestal Sink
  • Bathroom 3 Features: Bathroom - Full, Bathroom - Double Vanity/Sink, Bathroom - With Tub & Shower, Closet - Linen, Flooring - Stone/Ceramic Tile
  • Bathroom 3 Level: Second
  • Room Dining Room Features: Flooring - Hardwood, Wainscoting, Lighting - Pendant, Crown Molding
  • Room Dining Room Level: First
  • Room Family Room Level: Second
  • Room Family Room Features: Flooring - Hardwood, Recessed Lighting, Lighting - Pendant
  • Room Kitchen Level: First
  • Room Kitchen Features: Flooring - Hardwood, Window(s) - Picture, Dining Area, Countertops - Stone/Granite/Solid, Kitchen Island, Recessed Lighting, Stainless Steel Appliances, Wine Chiller, Lighting - Pendant
  • Laundry Features: Flooring - Stone/Ceramic Tile, First Floor
  • Room Living Room Level: First
  • Room Living Room Features: Ceiling Fan(s), Closet/Cabinets - Custom Built, Flooring - Hardwood, Window(s) - Picture, Recessed Lighting
  • Basement: Full, Interior Entry, Concrete, Unfinished
  • Living Area: 3500
  • Spa YN: Yes
  • Window Features: Insulated Windows
  • MAIN LO: AC1685
  • MAIN SO: AN6181

Exterior Features

  • Exterior Features: Professional Landscaping, Sprinkler System
  • Construction Materials: Frame
  • Fencing: Fenced/Enclosed, Fenced
  • Foundation Details: Concrete Perimeter
  • Patio And Porch Features: Patio
  • Pool Features: Pool - Inground Heated
  • Pool Private YN: Yes
  • Road Frontage Type: Public
  • Road Surface Type: Paved
  • Roof: Shingle
  • View: Scenic View(s)
  • View YN: Yes
  • Waterfront Features: Beach Front, Bay, Ocean, 1/2 to 1 Mile To Beach, Beach Ownership(Public)
  • Waterfront YN: Yes

Garage/Parking

  • Garage Spaces: 2
  • Attached Garage YN: Yes
  • Carport Y N: No
  • Covered Parking Spaces: 2
  • Garage YN: Yes
  • Parking Features: Attached, Garage Door Opener
  • Total Parking Spaces: 4

Utilities

  • Sewer: Private Sewer
  • Utilities: for Gas Range
  • Cooling: Central Air
  • Heating: Forced Air, Natural Gas
  • Cooling Y N: Yes
  • Electric: 200+ Amp Service
  • Heating YN: Yes
  • Security Features: Security System
  • Water Source: Public
  • HEAT ZONES: 4
  • COOLING ZONES: 4

Condo/Co-op/Association

  • Association Fee: 1000
  • Association Fee Frequency: Annually
  • Association YN: Yes
  • Community Features: Shopping, Tennis Court(s), Park, Walk/Jog Trails, Golf, Medical Facility, Conservation Area, House of Worship, Marina
  • REQD OWN ASSOCIATION: Yes
  • ResoAssociationFeeFrequency: Annually

Lot Info

  • Parcel Number: M:125 B:228 L:0
  • Zoning: Res
  • Farm Land Area Units: Square Feet
  • Lot Features: Corner Lot, Wooded, Level
  • Lot Size Units: Acres
  • Property Attached YN: No
  • LOT SIZE: 0.37

Green Features

  • Green Energy Efficient: Thermostat

Tax Info

  • Tax Year: 2021
  • Tax Annual Amount: 9453.51
  • Tax Block: 228
  • Tax Lot: 0

Ownership History

We collect this data history from publicly available records. To have your information removed, we recommend requesting removal directly through your county’s website.

Date Name Owned For Owner Type

Purchase Details

Closed on
Nov 15, 2023
Sold by
Bought by
Current Estimated Value
$2,099,291

Purchase Details

Listed on
Jan 3, 2022
Closed on
Apr 7, 2022
Sold by
Bought by
Seller's Agent
Katherine Rielly
The Realty Concierge
Buyer's Agent
Pierre Johnsson
Hammond Residential Real Estate
List Price
$1,950,000
Sold Price
$1,797,000
Premium/Discount to List
-$153,000
-7.85%

Home Financials for this Owner

Home Financials are based on the most recent Mortgage that was taken out on this home.
Avg. Annual Appreciation
3.68%
Original Mortgage
$1,500,000
Interest Rate
2.88%
Mortgage Type
Purchase Money Mortgage

Purchase Details

Closed on
Mar 2, 2010
Sold by
Bought by

Purchase Details

Closed on
Oct 12, 2005
Sold by
Bought by

Purchase Details

Closed on
Sep 16, 2004
Sold by
Bought by
Source: Public Records
Create a Home Valuation Report for This Property
The Home Valuation Report is an in-depth analysis detailing your home's value as well as a comparison with similar homes in the area

Home Values in the Area

Source: Public Records

Average Home Value in this Area


Source: Public Records

Purchase History

We collect this data history from publicly available records. To have your information removed, we recommend requesting removal directly through your county’s website.

Date Buyer Sale Price Title Company
-- None Available
$1,797,000 None Available
$900,000 --
$1,070,000 --
$410,000 --
Source: Public Records

Mortgage History

We collect this data history from publicly available records. To have your information removed, we recommend requesting removal directly through your county’s website.

Date Status Borrower Loan Amount
Previous Owner $1,500,000
Previous Owner $950,000
Previous Owner $417,000
Previous Owner $156,600
Source: Public Records

Property History

We collect this data history from publicly available records. To have your information removed, we recommend requesting removal directly through your county’s website.

Date Event Price List to Sale Price per Sq Ft
04/07/2022 04/07/22 Sold $1,797,000 -7.8% $513 / Sq Ft
02/18/2022 02/18/22 Pending -- -- --
01/03/2022 01/03/22 For Sale $1,950,000 -- $557 / Sq Ft
Source: MLS Property Information Network (MLS PIN)

Tax History

We collect this data history from publicly available records. To have your information removed, we recommend requesting removal directly through your county’s website.

Year Tax Paid Tax Assessment Tax Assessment Total Assessment is a certain percentage of the fair market value that is determined by local assessors to be the total taxable value of land and additions on the property. Land Improvement
2025 $12,318 $1,860,800 $369,600 $1,491,200
2024 $10,356 $1,610,600 $336,000 $1,274,600
2023 $9,448 $1,347,800 $295,300 $1,052,500
2022 $9,803 $1,199,900 $240,100 $959,800
2021 $9,623 $1,061,000 $216,300 $844,700
2020 $9,535 $1,049,000 $225,400 $823,600
2019 $9,463 $1,045,600 $225,400 $820,200
2018 $9,279 $1,040,300 $225,400 $814,900
2017 $9,251 $1,006,600 $225,400 $781,200
2016 $8,882 $961,300 $225,300 $736,000
2015 $8,484 $931,300 $225,300 $706,000
2014 $8,691 $925,600 $221,900 $703,700
Source: Public Records

Agents Affiliated with this Home

  • Section Image
  • Section Image
See All Agents

Map

Source: MLS Property Information Network (MLS PIN)

MLS Number: 72929484

MLS Property Information Network (MLS PIN)

APN: MASH-000125-000228

Your Personal Tour Guide

Ask me questions while you tour the home.