
Susan Brewer
Susan Brewer Service First RE
(314) 742-9382
274 Total Sales
56 in O'Fallon
$174K - $800K Price Range

Estimated Value: $282,000 - $296,260
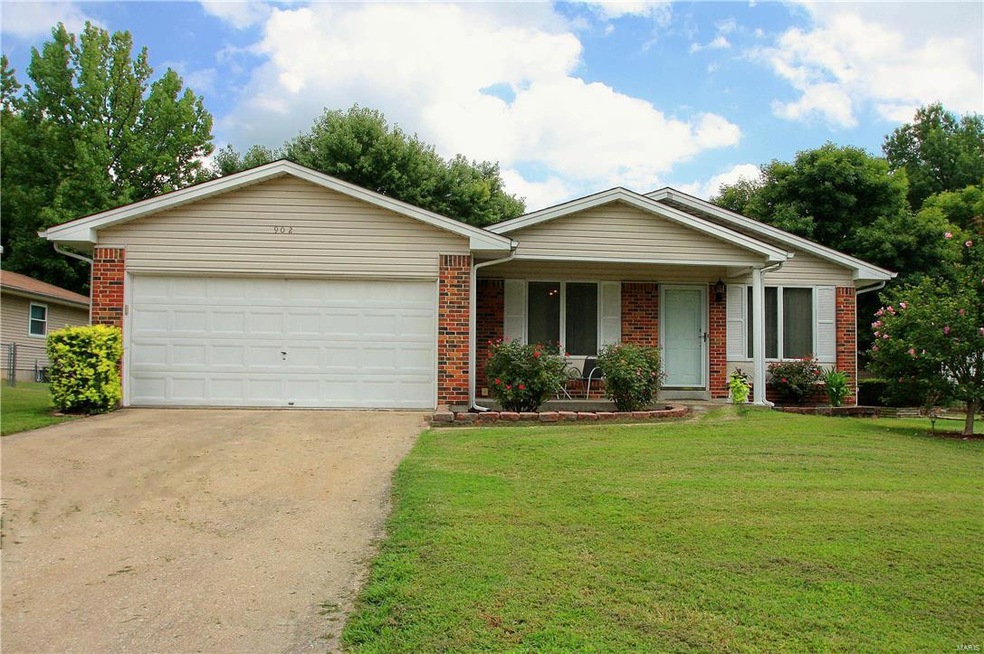
Beautifully updated 3+ bedroom ranch w/3 full baths and a 2 car garage * The gourmet Kitchen was recently remodeled with stainless appliances, 20” ceramic tile floor, custom soft-close cabinets, granite counters, subway tile backsplash * Breakfast room has access to back patio and large level fenced yard * Hardwood floors in Living Room, Dining Room & Entry Foyer * Master Bedroom features updated full bath with shower * 2 secondary bedrooms and full bath also on the main floor * All baths updated w/vanity, tile & toilets * Finished Lower Level increases living space with Family Room, possible 4th bedroom, rec area, full bath and laundry area * Newer carpeting throughout house, newer outlets and switches, lighting fixtures, baseboards, kitchen appliances, 6 panel doors, garage door opener, roof (2012), hardwood flooring in LR & DR * Vinyl siding, enclosed soffits * Convenient location close to schools, shopping and Old Town O’Fallon.
Last Agent to Sell the Property
Reenie Thornton
ReeceNichols Real Estate License #2011033362 Listed on: 08/26/2016
Co-Listed By
Tom Thornton
ReeceNichols Real Estate License #1999022616
We collect this data history from publicly available records. To have your information removed, we recommend requesting removal directly through your county’s website.
Susan Brewer
Susan Brewer Service First RE
(314) 742-9382
274 Total Sales
56 in O'Fallon
$174K - $800K Price Range
Tami Kramer
Keller Williams Realty West
(314) 528-9623
104 Total Sales
10 in O'Fallon
$258K - $541K Price Range
Pete Geisz
Keller Williams Realty St. Louis
(314) 931-5037
92 Total Sales
3 in O'Fallon
$500K - $510K Price Range
Logan Strain
Coldwell Banker Realty - Gundaker
(636) 487-4728
457 Total Sales
60 in O'Fallon
$185K - $1.3M Price Range
Nicholas Wagenknecht
SCHNEIDER Real Estate
(314) 916-6811
222 Total Sales
23 in O'Fallon
$66K - $2.4M Price Range
Jeremy Barrett
Keller Williams Realty West
(314) 916-9260
143 Total Sales
16 in O'Fallon
$177K - $863K Price Range
We collect this data history from publicly available records. To have your information removed, we recommend requesting removal directly through your county’s website.
| Date | Buyer | Sale Price | Title Company |
|---|---|---|---|
| $175,000 | Us Title | ||
| Francosky Eric John | $132,500 | Inv | |
| Chase Home Finance Llc | $159,400 | None Available | |
| Federal National Mortgage Association | -- | Continental Title | |
| Bradley Richard | -- | Atc | |
| George Fred K | -- | -- | |
| George Fred K | -- | -- |
We collect this data history from publicly available records. To have your information removed, we recommend requesting removal directly through your county’s website.
| Date | Status | Borrower | Loan Amount |
|---|---|---|---|
| Open | $142,100 | ||
| Closed | Allen Forrest L | $50,750 | |
| Closed | Allen Forrest L | $171,830 | |
| Previous Owner | Francosky Eric John | $119,553 | |
| Previous Owner | Bradley Richard | $150,000 | |
| Previous Owner | George Fred K | $86,500 |
We collect this data history from publicly available records. To have your information removed, we recommend requesting removal directly through your county’s website.
| Date | Event | Price | List to Sale | Price per Sq Ft |
|---|---|---|---|---|
| 09/29/2016 09/29/16 | Sold | -- | -- | -- |
| 08/26/2016 08/26/16 | For Sale | $179,900 | -- | $100 / Sq Ft |
We collect this data history from publicly available records. To have your information removed, we recommend requesting removal directly through your county’s website.
| Year | Tax Paid | Tax Assessment Tax Assessment Total Assessment is a certain percentage of the fair market value that is determined by local assessors to be the total taxable value of land and additions on the property. | Land | Improvement |
|---|---|---|---|---|
| 2026 | -- | $44,755 | ||
| 2025 | $2,725 | $44,755 | ||
| 2023 | $2,726 | $41,000 | $0 | $0 |
| 2022 | $2,402 | $33,564 | $0 | $0 |
| 2021 | $2,404 | $33,564 | $0 | $0 |
| 2020 | $2,283 | $30,916 | $0 | $0 |
| 2019 | $2,288 | $30,916 | $0 | $0 |
| 2018 | $2,047 | $26,375 | $0 | $0 |
| 2017 | $2,013 | $26,375 | $0 | $0 |
| 2016 | $1,865 | $24,326 | $0 | $0 |
| 2015 | $1,734 | $24,326 | $0 | $0 |
| 2014 | $1,734 | $23,942 | $0 | $0 |
RT
Seller's Agent in 2016
Reenie Thornton
ReeceNichols Real Estate
TT
Seller Co-Listing Agent in 2016
Tom Thornton
ReeceNichols Real Estate
Buyer's Agent in 2016
Morgan Teague
Morgan Teague Real Estate, LLC
(314) 662-3841
40 Total Sales
Source: MARIS MLS
MLS Number: MIS16060649
APN: 2-051B-4970-00-0109.0000000
Disclaimer: Certain information contained herein is derived from information provided by parties other than Homes.com. All information provided is deemed reliable, but is not guaranteed to be accurate and should be independently verified.
All data is obtained from various sources and may not have been verified by broker or MLS GRID. Supplied Open House Information is subject to change without notice. All information should be independently reviewed and verified for accuracy. Properties may or may not be listed by the office/agent presenting the information. Some IDX listings have been excluded from this website.
Listings courtesy of MARIS MLS as distributed by MLS GRID.
Based on information submitted to the MLS GRID
Ask me questions while you tour the home.