
John Brekken
Compass
(612) 260-9322
82 Total Sales
1 in East Bloomington
$500,000 Price


Estimated Value: $352,273
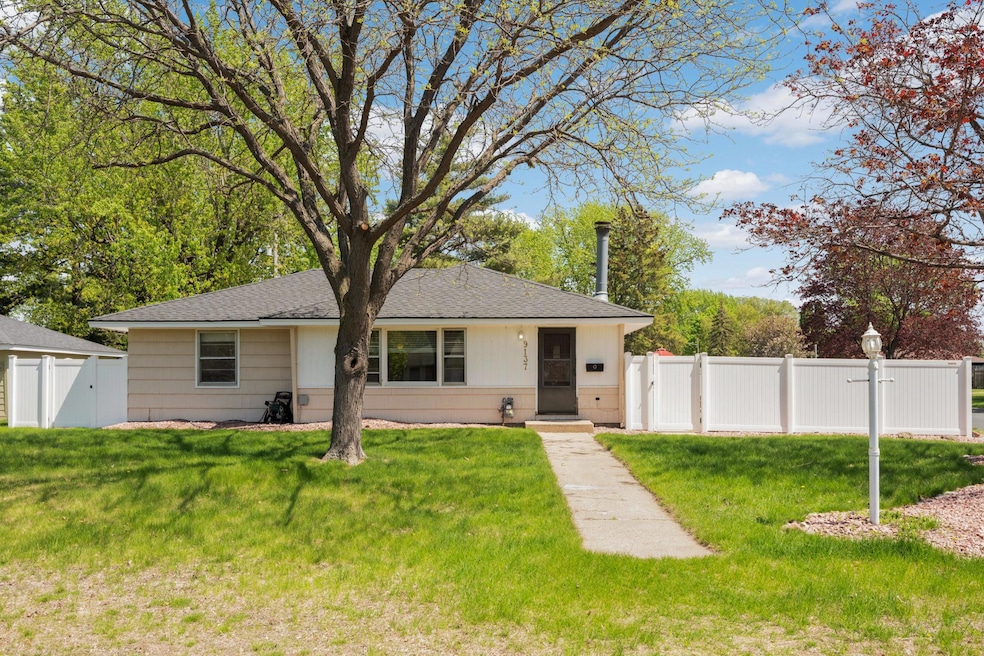
Welcome to this charming and well-maintained Bloomington rambler, nicely situated on a spacious corner lot. With three comfortable bedrooms on the main level and a beautifully updated full bathroom, this home blends modern touches with classic appeal. Gleaming hardwood floors flow throughout the living room and bedrooms, adding warmth and timeless character. The inviting kitchen features ample cabinetry and a convenient eat-in peninsula. Downstairs, you'll find a cozy and inviting area highlighted by a beautiful brick fireplace, perfect for relaxing evenings. Functional built-in workbenches add versatility for hobbies, crafts, or storage. Step outside and enjoy the fully fenced backyard, complete with a spacious paver patio and a large firepit area, perfect for gathering with family and friends.
We collect this data history from publicly available records. To have your information removed, we recommend requesting removal directly through your county’s website.
John Brekken
Compass
(612) 260-9322
82 Total Sales
1 in East Bloomington
$500,000 Price
Rich Kelley
eXp Realty
(763) 324-9010
46 Total Sales
1 in East Bloomington
$185,000 Price
James Adams
Pemberton RE
(833) 437-2974
53 Total Sales
3 in East Bloomington
$313K - $390K Price Range
Shawn Hartmann
RE/MAX Results
(651) 427-1552
206 Total Sales
2 in East Bloomington
$370K - $412K Price Range
Farhiya Ali
Keller Williams Realty Integrity
(612) 482-8695
62 Total Sales
4 in East Bloomington
$355K - $605K Price Range
Lisa Proechel
Keller Williams Integrity Realty
(651) 358-2472
81 Total Sales
1 in East Bloomington
$235,000 Price
We collect this data history from publicly available records. To have your information removed, we recommend requesting removal directly through your county’s website.
| Date | Buyer | Sale Price | Title Company |
|---|---|---|---|
| $341,000 | Legacy Title | ||
| Finnegan Kathleen | $216,800 | -- |
We collect this data history from publicly available records. To have your information removed, we recommend requesting removal directly through your county’s website.
| Date | Status | Borrower | Loan Amount |
|---|---|---|---|
| Open | $317,187 |
We collect this data history from publicly available records. To have your information removed, we recommend requesting removal directly through your county’s website.
| Date | Event | Price | List to Sale | Price per Sq Ft |
|---|---|---|---|---|
| 06/27/2025 06/27/25 | Sold | $341,000 | +4.9% | $225 / Sq Ft |
| 05/16/2025 05/16/25 | For Sale | $325,000 | -- | $214 / Sq Ft |
We collect this data history from publicly available records. To have your information removed, we recommend requesting removal directly through your county’s website.
| Year | Tax Paid | Tax Assessment Tax Assessment Total Assessment is a certain percentage of the fair market value that is determined by local assessors to be the total taxable value of land and additions on the property. | Land | Improvement |
|---|---|---|---|---|
| 2025 | $4,507 | $343,100 | $134,500 | $208,600 |
| 2024 | $3,778 | $309,100 | $123,700 | $185,400 |
| 2023 | $3,538 | $304,200 | $118,800 | $185,400 |
| 2022 | $3,148 | $304,100 | $122,500 | $181,600 |
| 2021 | $2,841 | $258,900 | $112,200 | $146,700 |
| 2020 | $3,511 | $238,500 | $109,000 | $129,500 |
| 2019 | $3,373 | $243,000 | $109,000 | $134,000 |
| 2018 | $2,914 | $222,800 | $110,000 | $112,800 |
| 2017 | $2,864 | $184,400 | $96,100 | $88,300 |
| 2016 | $2,735 | $179,500 | $89,000 | $90,500 |
| 2015 | $2,757 | $168,300 | $85,600 | $82,700 |
| 2014 | -- | $147,600 | $83,000 | $64,600 |
Seller's Agent in 2025
Andrew Johnson
Edina Realty, Inc.
(952) 237-2793
1 in this area
34 Total Sales
Seller Co-Listing Agent in 2025
David Johnson
Edina Realty, Inc.
(952) 947-0339
1 in this area
56 Total Sales
AA
Buyer's Agent in 2025
Alissa Aske
Keller Williams Select Realty
(952) 256-3182
1 in this area
9 Total Sales
Source: NorthstarMLS
MLS Number: 6720067
APN: 11-027-24-42-0091
Disclaimer: Certain information contained herein is derived from information provided by parties other than Homes.com. All information provided is deemed reliable, but is not guaranteed to be accurate and should be independently verified.
All data is obtained from various sources and may not have been verified by broker or MLS GRID. Supplied Open House Information is subject to change without notice. All information should be independently reviewed and verified for accuracy. Properties may or may not be listed by the office/agent presenting the information. Some IDX listings have been excluded from this website.
Listings courtesy of NorthstarMLS as distributed by MLS GRID.
Based on information submitted to the MLS GRID
Ask me questions while you tour the home.