
Wade Klick
Realty Hub
(763) 296-0596
101 Total Sales
2 in The Brooks
$395,000 Price Range
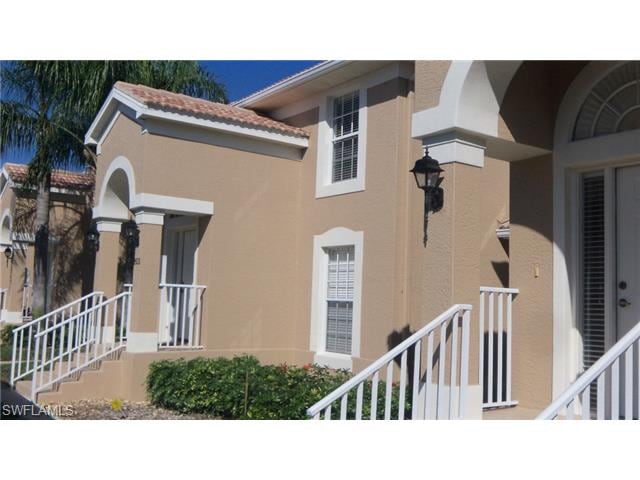

Sensational Heather Model. 2 bedrooms, 2 baths, vaulted ceiling with a beautiful golf course view. Recent improvements include: New kitchen with new wooden cabinets, granite counter tops and new stainless steel appliances. Also, new air compressor and a
Last Agent to Sell the Property
Russell McGuire
DomainRealty.com LLC License #NAPLES-524513202 Listed on: 02/05/2015
Last Buyer's Agent
William Reese
Realty World J. PAVICH R.E. License #BEAR-3154480
Home Type
Other
Year Built
2001
Wade Klick
Realty Hub
(763) 296-0596
101 Total Sales
2 in The Brooks
$395,000 Price Range
Blair White
John R Wood Properties
(239) 309-2483
140 Total Sales
2 in The Brooks
$495,000 Price Range
Gregory Demaras
Pfeifer Realty Group LLC
(551) 213-6034
106 Total Sales
2 in The Brooks
$380,000 Price Range
Dawn Bray
Premiere Plus Realty Company
(484) 666-0582
159 Total Sales
8 in The Brooks
$305K - $950K Price Range
Rhi Gard
Realty One Group MVP
(239) 347-2533
83 Total Sales
4 in The Brooks
$840K - $865K Price Range
Dave Cuffe PA
RE/MAX Trend
(239) 977-9159
109 Total Sales
1 in The Brooks
$380,000 Price
We collect this data history from publicly available records. To have your information removed, we recommend requesting removal directly through your county’s website.
| Year | Tax Paid | Tax Assessment Tax Assessment Total Assessment is a certain percentage of the fair market value that is determined by local assessors to be the total taxable value of land and additions on the property. | Land | Improvement |
|---|---|---|---|---|
| 2025 | $2,012 | $49,680 | $8,620 | $41,060 |
| 2024 | $2,012 | $46,440 | $9,500 | $36,940 |
| 2023 | $1,881 | $46,440 | $9,500 | $36,940 |
| 2022 | $1,773 | $43,780 | $9,500 | $34,280 |
| 2021 | $632 | $16,780 | $2,000 | $14,780 |
| 2020 | $599 | $15,970 | $2,000 | $13,970 |
| 2019 | $577 | $15,430 | $2,000 | $13,430 |
| 2018 | $599 | $14,780 | $0 | $0 |
| 2017 | $122 | $3,000 | $0 | $0 |
| 2016 | $122 | $3,000 | $0 | $0 |
| 2015 | $284 | $7,000 | $0 | $0 |
| 2014 | $284 | $7,000 | $0 | $0 |
RM
Seller's Agent in 2015
Russell McGuire
DomainRealty.com LLC
WR
Buyer's Agent in 2015
William Reese
Realty World J. PAVICH R.E.
Source: Naples Area Board of REALTORS®
MLS Number: 215008958
Disclaimer: Certain information contained herein is derived from information provided by parties other than Homes.com. All information provided is deemed reliable, but is not guaranteed to be accurate and should be independently verified.
The source of this real property information is the copyrighted and proprietary database compilation of the M.L.S. of Naples, Inc. Copyright 2026 M.L.S. of Naples, Inc. All rights reserved. The accuracy of this information is not warranted or guaranteed. This information should be independently verified if any person intends to engage in a transaction in reliance upon it.
Ask me questions while you tour the home.