
Jessie Geyer
TRIPLE OAKS REALTY
(541) 359-2371
86 Total Sales
2 in River Road
$370K - $455K Price Range
Estimated Value: $410,000 - $494,643
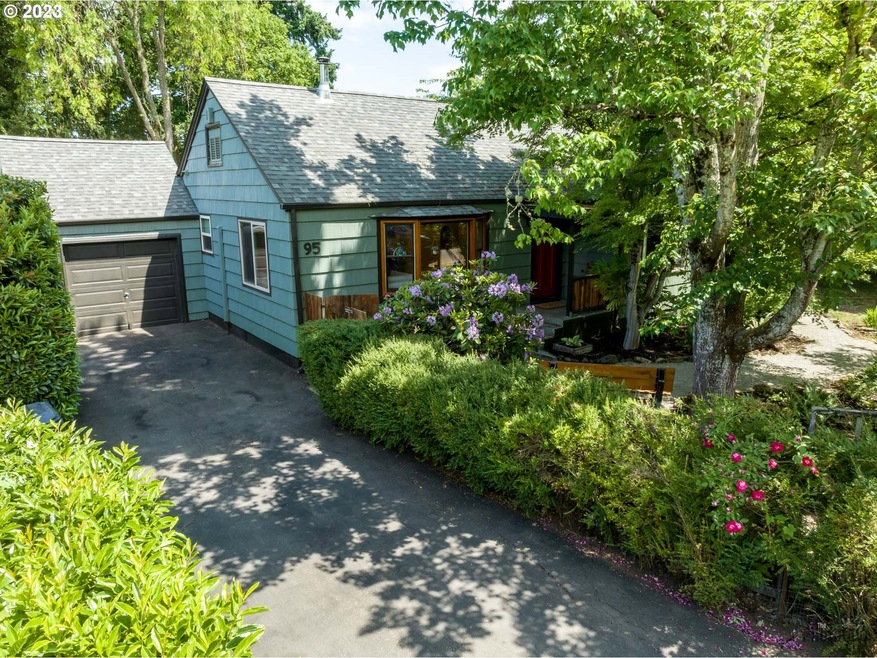
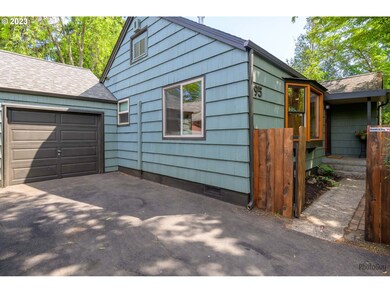
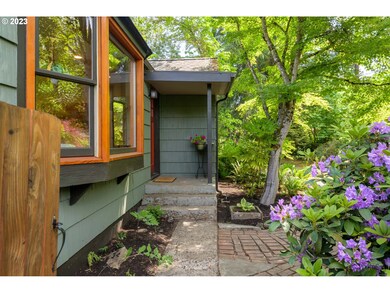
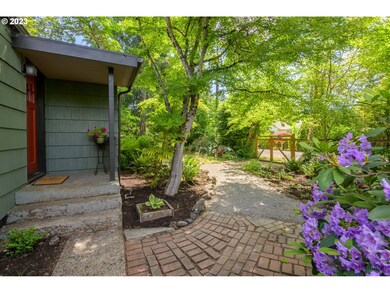
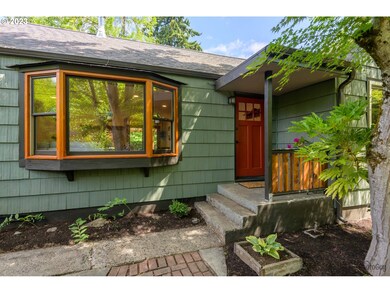
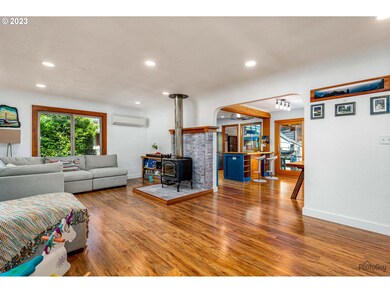
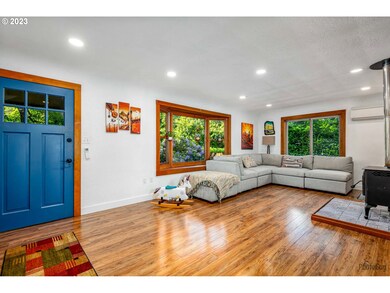
Live in your own secret garden - this home is loaded with lots of CHARM! 1940's 2 bed/1 bath bungalow on very private .33 acre lot in the middle of town. Located on the busline and just steps to the bike path & river/park access. All new beautiful wood floors throughout; updated kitchen with stainless appliances; updated bath too! Charming period details - arched doorways, built-ins, laundry room, large, attached shop. BRAND NEW FREE STANDING STUDIO/OFFICE! One car garage w/storage & loft and two covered deck areas. XLarge fenced backyard is a GARDNER'S PARADISE! Cherry, pear, apple, and fig trees; raised beds, mature trees and glorious flowers! OPEN SATURDAY, JUNE 3, 1PM - 4PM
Last Agent to Sell the Property
RE/MAX Integrity License #200508157 Listed on: 06/02/2023
We collect this data history from publicly available records. To have your information removed, we recommend requesting removal directly through your county’s website.
Jessie Geyer
TRIPLE OAKS REALTY
(541) 359-2371
86 Total Sales
2 in River Road
$370K - $455K Price Range
Kim Arscott
Hybrid Real Estate
(541) 204-2575
83 Total Sales
2 in River Road
$425K - $450K Price Range
Tonya Hurt
Harcourts Real Estate Network Group
(503) 467-0416
64 Total Sales
1 in River Road
$420,000 Price
Chelsea Dietmeyer
TALL FIRS REALTY LLC
(541) 214-2125
44 Total Sales
1 in River Road
$379,900 Price
Curtis Phillips
Blue Pool Realty
(458) 209-3528
87 Total Sales
5 in River Road
$390K - $642K Price Range
Christopher Bauman
Triple Oaks Realty LLC
(541) 532-3072
55 Total Sales
3 in River Road
$342K - $355K Price Range
We collect this data history from publicly available records. To have your information removed, we recommend requesting removal directly through your county’s website.
| Date | Buyer | Sale Price | Title Company |
|---|---|---|---|
| $500,000 | Fidelity National Title | ||
| -- | Western Title & Escrow | ||
| $182,500 | Western Title & Escrow Co | ||
| $106,500 | Oregon Title Insurance Co |
We collect this data history from publicly available records. To have your information removed, we recommend requesting removal directly through your county’s website.
| Date | Status | Borrower | Loan Amount |
|---|---|---|---|
| Open | $220,000 | ||
| Previous Owner | $85,000 | ||
| Previous Owner | $189,800 | ||
| Previous Owner | $179,193 | ||
| Previous Owner | $70,000 | ||
| Previous Owner | $95,850 |
We collect this data history from publicly available records. To have your information removed, we recommend requesting removal directly through your county’s website.
| Date | Event | Price | List to Sale | Price per Sq Ft |
|---|---|---|---|---|
| 07/06/2023 07/06/23 | Sold | $449,900 | +0.2% | $428 / Sq Ft |
| 06/05/2023 06/05/23 | Pending | -- | -- | -- |
| 06/02/2023 06/02/23 | For Sale | $449,000 | -- | $427 / Sq Ft |
We collect this data history from publicly available records. To have your information removed, we recommend requesting removal directly through your county’s website.
| Year | Tax Paid | Tax Assessment Tax Assessment Total Assessment is a certain percentage of the fair market value that is determined by local assessors to be the total taxable value of land and additions on the property. | Land | Improvement |
|---|---|---|---|---|
| 2025 | $3,097 | $184,381 | ||
| 2024 | $3,064 | $179,011 | ||
| 2023 | $3,064 | $141,183 | $0 | $0 |
| 2022 | $2,341 | $137,071 | $0 | $0 |
| 2021 | $2,177 | $133,079 | $0 | $0 |
| 2020 | $2,192 | $129,203 | $0 | $0 |
| 2019 | $2,115 | $125,440 | $0 | $0 |
| 2018 | $1,973 | $118,240 | $0 | $0 |
| 2017 | $1,900 | $118,240 | $0 | $0 |
| 2016 | $1,848 | $114,796 | $0 | $0 |
| 2015 | $1,774 | $111,452 | $0 | $0 |
| 2014 | $1,771 | $108,206 | $0 | $0 |
Seller's Agent in 2023
Paula Thompson
RE/MAX
(541) 912-3040
3 in this area
92 Total Sales
R
Buyer's Agent in 2023
Ronald Tinsley
Eugene House and Home
(541) 484-2022
2 in this area
42 Total Sales
Source: Regional Multiple Listing Service (RMLS)
MLS Number: 23047846
APN: 0380038
Disclaimer: Certain information contained herein is derived from information provided by parties other than Homes.com. All information provided is deemed reliable, but is not guaranteed to be accurate and should be independently verified.
The content relating to real estate for sale on this web site comes in part from the IDX program of the RMLS™ of Portland, Oregon. Real estate listings held by brokerage firms other than Ten-X are marked with the RMLS™ logo, and detailed information about these properties includes the names of the listing brokers. Listing content is copyright © 2026 RMLS™, Portland, Oregon. Some properties which appear for sale on this web site may subsequently have sold or may no longer be available. All information provided is deemed reliable but is not guaranteed and should be independently verified.
Ask me questions while you tour the home.