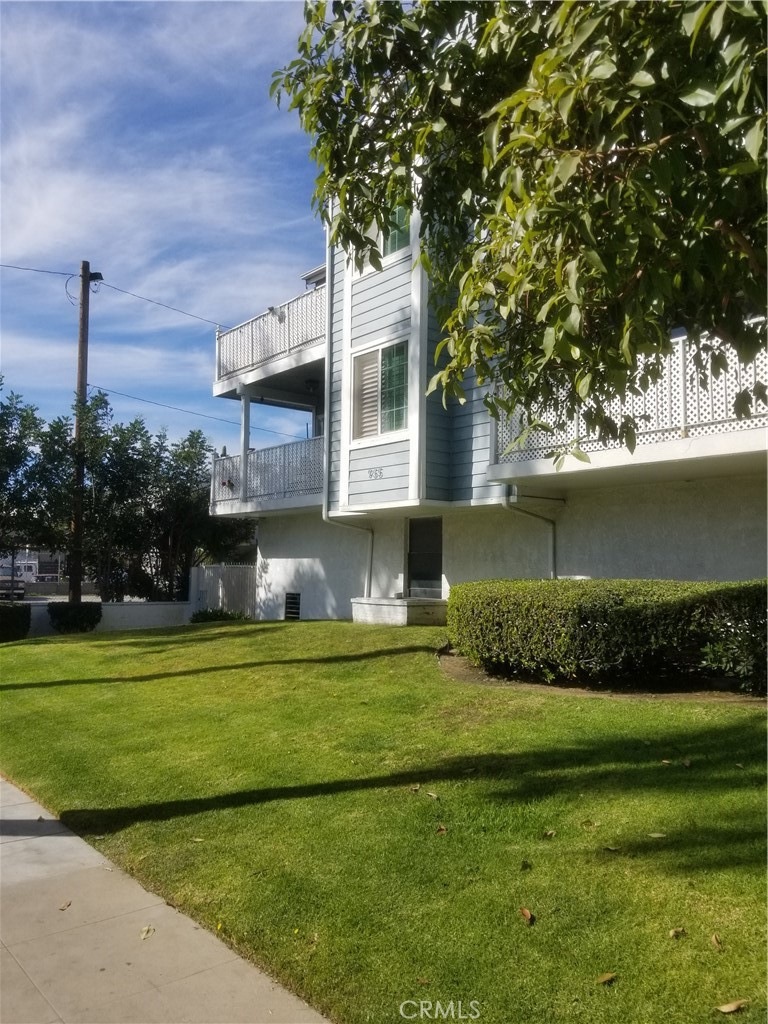
NOT LISTED FOR SALE

Estimated Value: $530,000 - $700,000

2 Beds
2 Baths
1,002 Sq Ft
0.85 Acre Lot

Sale Details

Date Sold: March 31, 2022

Last sale price $550,000 $549 Per Sq Ft

Est. 6% increase in value since last sale

Current estimated payment $4,190 / mo

6 Days on Market

Highlights

  • In Ground Pool
  • Primary Bedroom Suite
  • Gated Community
  • Long Beach Polytechnic High School Rated A
  • Gated Parking
  • 0.85 Acre Lot

About This Home

As of March 2022

This Great condo is truly Turn Key! Two Bedrooms - Two Bathrooms - In UNIT Stackable Washer and Dryer as well as community laundry room. Parking and Storage in SECURED Community Garage AND Bike Storage Room, Elevator, Pool, BBQ and Outdoor Dining Area, Community Room with pool table, kitchen, bathrooms, workout equipment for owners and tenant's use.

Unit 309 has been beautifully decorated and updated beginning as you enter. Plantation shutters in living room and bedrooms. Accordion shades in kitchen. Immaculate, high quality, laminate flooring (hallways, kitchen, living, dining room and baths) as well as newer carpeting in bedrooms. Light and bright condo boasts updated kitchen with appliances included (stove, refrigerator, microwave, dishwasher and stackable washer and dryer). Breakfast bar between kitchen and dining area. Sliding glass door from living room opens to balcony, a nice place to enjoy your morning coffee. Relax in front of stone fronted, gas fireplace in living room. Large master suite boasts TWO good sized mirrored closets and updated bath.

AND it's near to Long Beach's Shoreline, Downtown's "East Village" and 4th Street's "Retro Row". Don't miss seeing this - it's a KEEPER

Last Agent to Sell the Property

Nancy Abbott

Coastal Equities License #01275624 Listed on: 03/03/2022

Coastal Equities

Co-Listed By

JoAnn Bentley

Coastal Equities License #01221563

Last Buyer's Agent

Jennifer Davis

Y Realty License #01383659

Range of Values:

--
Value Increase
--
Percent Increase
--
Adjusted for Inflation
Collateral Analytics

Collateral Analytics Collateral Analytics AVMs (Automated Valuation Model) employ a number of statistical approaches combined with neighborhood-specific comparable selection guarantees the most up-to-date and precise valuations.

Not Available

Collateral Analytics does not have data for the current month. Please view the chart for historical values.

ICE

ICE Mortgage Technology ICE Mortgage Technology’s AVM (Automated Valuation Model) is a state-of-the-art online residential property valuation tool that provides a quick and accurate estimate of the value of almost any home in the U.S.

Not Available

ICE Mortgage Technology does not have data for the current month. Please view the chart for historical values.

First American

First American First American Data & Analytics’ next-generation AVM combines unrivaled data assets with a blended ensemble of valuation models to produce highly accurate, reliable valuations you can trust.

Not Available

First American does not have data for the current month. Please view the chart for historical values.

Quantarium

Quantarium Quantarium’s valuation service, repeatedly proven the industry’s most accurate and comprehensive, is supercharged with a self-learning and auto-tuning AI engine that continually becomes smarter and more accurate as it processes daily inputs from the industry’s leading RE data lake.

Not Available

Quantarium does not have data for the current month. Please view the chart for historical values.

Average Value
Not Available
List Price
Sold Price
Create a Home Valuation Report for This Property
The Home Valuation Report is an in-depth analysis detailing your home's value as well as a comparison with similar homes in the area

Property Details

Home Type

  • Condominium

Year Built

  • Built in 1984

Lot Details

  • Two or More Common Walls
  • Security Fence
  • Wrought Iron Fence

HOA Fees

  • $346 Monthly HOA Fees

Parking

  • 1 Car Attached Garage
  • Parking Available
  • Side Facing Garage
  • Garage Door Opener
  • Gated Parking
  • Parking Lot
  • Controlled Entrance
  • Community Parking Structure

Home Design

  • Contemporary Architecture
  • Turnkey
  • Permanent Foundation
  • Composition Roof
  • Common Roof

Interior Spaces

  • 1,002 Sq Ft Home
  • Open Floorplan
  • Recessed Lighting
  • Gas Fireplace
  • Insulated Windows
  • Shutters
  • Window Screens
  • Sliding Doors
  • Entryway
  • Living Room with Fireplace
  • Storage

Kitchen

  • Eat-In Kitchen
  • Breakfast Bar
  • Gas Oven
  • Gas Cooktop
  • Free-Standing Range
  • Range Hood
  • Microwave
  • Dishwasher
  • Granite Countertops
  • Disposal

Flooring

  • Carpet
  • Laminate

Bedrooms and Bathrooms

  • 2 Main Level Bedrooms
  • Primary Bedroom Suite
  • Upgraded Bathroom
  • Bathtub with Shower
  • Walk-in Shower
  • Exhaust Fan In Bathroom

Laundry

  • Laundry Room
  • Stacked Washer and Dryer

Home Security

  • Security Lights
  • Pest Guard System

Accessible Home Design

  • No Interior Steps
  • Low Pile Carpeting

Pool

  • In Ground Pool
  • Fence Around Pool
  • Permits for Pool

Outdoor Features

  • Living Room Balcony
  • Exterior Lighting
  • Rain Gutters

Location

  • Urban Location

Utilities

  • Forced Air Heating and Cooling System
  • Heating System Uses Natural Gas
  • Vented Exhaust Fan
  • Hot Water Heating System
  • Central Water Heater

Listing and Financial Details

  • Tax Lot 1
  • Tax Tract Number 41676
  • Assessor Parcel Number 7275001117

Community Details

Overview

  • Master Insurance
  • 52 Units
  • Seaside Villas Association, Phone Number (714) 779-1300
  • Cardinal Property Management HOA
  • Sea Breeze Subdivision
  • Maintained Community

Amenities

  • Community Barbecue Grill
  • Trash Chute
  • Meeting Room
  • Laundry Facilities
  • Community Storage Space

Recreation

  • Community Pool
  • Bike Trail

Pet Policy

  • Pets Allowed with Restrictions

Security

  • Controlled Access
  • Gated Community
  • Carbon Monoxide Detectors
  • Fire and Smoke Detector

Property Details

Home Type

Condominium

Year Built

Built in 1984

Lot Details

0.85 Acres

HOA Fees

$346 per month

Parking

1

Listing Details

  • Structure Type: Multi Family
  • Assessments: Yes
  • Inclusions: washer, dryer, stove, refrigerator, dishwasher
  • Property Attached: Yes
  • Road Frontage Type: City Street
  • Road Surface Type: Maintained
  • Security: Carbon Monoxide Detector(s), Gated Community, Security Lights, Smoke Detector(s)
  • Subdivision Name Other: Sea Breeze (SBZ)
  • View: No
  • Zoning: LBR4R
  • Architectural Style: Contemporary
  • Property Condition: Turnkey
  • Property Sub Type: Condominium
  • Property Type: Residential
  • Parcel Number: 7275001117
  • Year Built: 1984
  • Special Features: None

Interior Features

  • Fireplace: Yes
  • Living Area: 1002.00 Square Feet
  • Interior Amenities: Balcony, Elevator, Living Room Balcony, Open Floorplan, Pantry, Recessed Lighting, Storage, Trash Chute, Unfurnished
  • Common Walls: 2+ Common Walls
  • Flooring: Carpet, Laminate
  • Accessibility Features: Low Pile Carpeting, No Interior Steps
  • Appliances: Yes
  • Full Bathrooms: 1
  • Three Quarter Bathrooms: 1
  • Total Bedrooms: 2
  • Door Features: Sliding Doors
  • Eating Area: Area, Breakfast Counter / Bar
  • Fireplace Features: Living Room, Gas
  • Levels: One
  • Main Level Bathrooms: 2
  • Main Level Bedrooms: 2
  • Price Per Square Foot: 548.90
  • Room Type: Entry, Kitchen, Laundry, Living Room, Master Suite
  • Window Features: Insulated Windows, Screens, Shutters
  • Bathroom Features: Bathtub, Shower, Shower In Tub, Exhaust Fan(s), Upgraded, Walk-In Shower
  • Room Kitchen Features: Granite Counters

Exterior Features

  • Foundation: Permanent
  • Exterior Features: Lighting, Rain Gutters
  • Fence: Yes
  • Fencing: Security, Wrought Iron
  • Pool Features: Association, Community, Fenced, In Ground, Permits
  • Pool Private: No
  • Roof: Common Roof, Composition
  • Spa: No

Garage/Parking

  • Attached Garage: Yes
  • Garage Spaces: 1.00
  • Parking: Yes
  • Parking Features: Community Structure, Controlled Entrance, Garage Faces Side, Garage Door Opener, Gated, On Site, Parking Space, Structure
  • Total Parking Spaces: 1.00

Utilities

  • Utilities: Natural Gas Connected, Sewer Connected, Water Connected
  • Heating: Yes
  • Laundry: Yes
  • Appliances: Dishwasher, Free-Standing Range, Disposal, Gas Oven, Gas Range, Gas Cooktop, Microwave, Range Hood, Refrigerator, Vented Exhaust Fan, Water Heater Central
  • Electric: Standard
  • Heating Type: Forced Air, Natural Gas
  • Laundry Features: Dryer Included, In Closet, Inside, Stackable, Washer Included
  • Sewer: Public Sewer
  • Water Source: Public
  • Cooling: Central Air
  • Cooling: Yes

Condo/Co-op/Association

  • Association: Yes
  • Amenities: Pool, Barbecue, Pest Control, Meeting Room, Storage, Electricity, Gas, Insurance, Maintenance Grounds, Trash, Sewer, Water, Pet Rules, Pets Permitted, Controlled Access, Hot Water
  • Association Fee: 345.73
  • Association Fee Frequency: Monthly
  • Association Name: Seaside Villas
  • Phone: (714) 779-1300
  • Senior Community: No
  • Common Interest: Condominium
  • Community Features: Biking, Curbs, Gutters, Sidewalks, Storm Drains, Street Lights, Urban
  • Association Management: Cardinal Property Management

Lot Info

  • Additional Parcels: No
  • Land Lease: No
  • Lot Size Sq Ft: 37044.00
  • Lot Size Acres: 0.8504

Multi Family

  • Lease Considered: No
  • Lot Size Area: 37044.0000 Square Feet
  • Number Of Units In Community: 52
  • Number Of Units Total: 52

Tax Info

  • Tax Census Tract: 5765.01
  • Tax Lot: 1
  • Tax Tract Number: 41676

Ownership History

We collect this data history from publicly available records. To have your information removed, we recommend requesting removal directly through your county’s website.

Date Name Owned For Owner Type

Purchase Details

Listed on
Mar 3, 2022
Closed on
Mar 11, 2022
Sold by
Bought by
Seller's Agent
Nancy Abbott
Coastal Equities
Buyer's Agent
Jennifer Davis
Y Realty
List Price
$535,000
Sold Price
$550,000
Premium/Discount to List
$15,000
2.8%
Current Estimated Value
$581,739

Home Financials for this Owner

Home Financials are based on the most recent Mortgage that was taken out on this home.
Estimated Appreciation
$31,739
Avg. Annual Appreciation
1.30%

Purchase Details

Closed on
Jun 16, 2021
Sold by
Bought by

Purchase Details

Listed on
Mar 5, 2013
Closed on
Apr 1, 2013
Sold by
Bought by
Seller's Agent
Anna Ko
Ianna REALTY
Buyer's Agent
Michael Barber
Coldwell Banker Realty
List Price
$269,000
Sold Price
$260,000
Premium/Discount to List
-$9,000
-3.35%

Home Financials for this Owner

Home Financials are based on the most recent Mortgage that was taken out on this home.
Avg. Annual Appreciation
6.25%
Original Mortgage
$208,000
Interest Rate
3.51%
Mortgage Type
New Conventional

Purchase Details

Closed on
Jun 30, 2005
Sold by
Bought by

Home Financials for this Owner

Home Financials are based on the most recent Mortgage that was taken out on this home.
Original Mortgage
$100,000
Interest Rate
5.72%
Mortgage Type
Credit Line Revolving

Purchase Details

Closed on
Oct 11, 2001
Sold by
Bought by

Home Financials for this Owner

Home Financials are based on the most recent Mortgage that was taken out on this home.
Original Mortgage
$120,000
Interest Rate
6.57%
Source: Public Records

Home Values in the Area

Source: Public Records

Average Home Value in this Area


Source: Public Records

Agents Specializing in North Alamitos Beach, CA

See All Agents

Purchase History

We collect this data history from publicly available records. To have your information removed, we recommend requesting removal directly through your county’s website.

Date Buyer Sale Price Title Company
$731,818 Fidelity National Title
-- Alavi Max M
$260,000 Title 365
$430,000 Ort
$150,000 Fidelity Title
Source: Public Records

Mortgage History

We collect this data history from publicly available records. To have your information removed, we recommend requesting removal directly through your county’s website.

Date Status Borrower Loan Amount
Previous Owner $208,000
Previous Owner $300,000
Previous Owner $100,000
Previous Owner $150,000
Previous Owner $123,000
Previous Owner $120,000
Source: Public Records

Property History

We collect this data history from publicly available records. To have your information removed, we recommend requesting removal directly through your county’s website.

Date Event Price List to Sale Price per Sq Ft Prior Sale
03/31/2022 03/31/22 Sold $550,000 +2.8% $549 / Sq Ft
03/03/2022 03/03/22 For Sale $535,000 +105.8% $534 / Sq Ft
04/24/2013 04/24/13 Sold $260,000 -3.3% $259 / Sq Ft View Prior Sale
04/08/2013 04/08/13 Pending -- -- --
03/05/2013 03/05/13 For Sale $269,000 -- $268 / Sq Ft
Source: California Regional Multiple Listing Service (CRMLS)

Tax History

We collect this data history from publicly available records. To have your information removed, we recommend requesting removal directly through your county’s website.

Year Tax Paid Tax Assessment Tax Assessment Total Assessment is a certain percentage of the fair market value that is determined by local assessors to be the total taxable value of land and additions on the property. Land Improvement
2025 $7,679 $583,663 $358,582 $225,081
2024 $7,348 $572,219 $351,551 $220,668
2023 $7,225 $561,000 $344,658 $216,342
2022 $3,824 $301,694 $140,172 $161,522
2021 $3,745 $295,779 $137,424 $158,355
2020 $3,735 $292,747 $136,015 $156,732
2019 $3,692 $287,008 $133,349 $153,659
2018 $3,604 $281,382 $130,735 $150,647
2016 $3,315 $270,458 $125,659 $144,799
2015 $3,182 $266,396 $123,772 $142,624
2014 $3,162 $261,179 $121,348 $139,831
Source: Public Records

Agents Affiliated with this Home

  • Section Image
  • Section Image
  • Section Image
  • Section Image
  • Section Image
  • Section Image
See All Agents

Map

Source: California Regional Multiple Listing Service (CRMLS)

MLS Number: PW22042858

California Regional Multiple Listing Service (CRMLS)

APN: 7275-001-117

Your Personal Tour Guide

Ask me questions while you tour the home.