


NEW CONSTRUCTION
BUILDER INCENTIVES
Verified badge confirms data from builder
Estimated payment starting at $2,412/month
Total Views
1,984
3
Beds
2.5
Baths
1,889+
Sq Ft
$191+
Price per Sq Ft
Highlights
- New Construction
- Clubhouse
- Views Throughout Community
- ENERGY STAR Certified Homes
- Retreat
- Marble Bathroom Countertops
About This Floor Plan
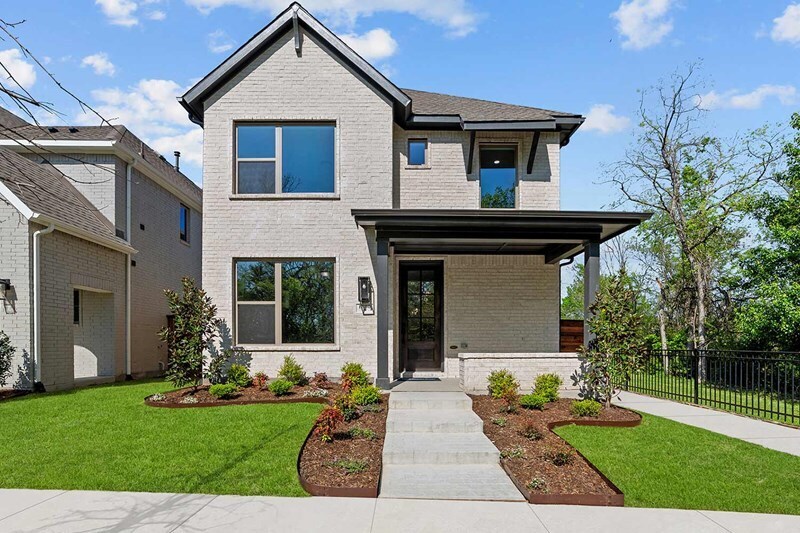
Explore the remarkable lifestyle possibilities of the spacious and sophisticated Barringer floor plan by David Weekley Homes. Gather in the open dining and living areas for delightful meals and memorable evenings together. The streamlined kitchen presents a corner pantry, a full-function island and a superb culinary atmosphere, all overlooking the sunny main level. Each spare bedroom offers a wonderful place for growing personalities to flourish. End each day in your luxurious Owner’s Retreat, featuring a contemporary bathroom and walk-in closet. Livability enhancements include upstairs laundry, downstairs powder room and extra storage under the stairs. How do you imagine your #LivingWeekley experience with this new home in Karis?
Builder Incentives
Sales Office
Hours
| Monday - Saturday | 10:00 AM - 7:00 PM |
| Sunday | 12:00 PM - 7:00 PM |
Sales Team
Torey Campbell
Dusty Craig
Torey Campbell
Lauren McGough
Office Address
1001 Marigold Ln
Crowley, TX 76036
Driving Directions
Home Details
Home Type
- Single Family
Lot Details
- Minimum 35 Ft Wide Lot
HOA Fees
- $71 Monthly HOA Fees
Parking
- 2 Car Attached Garage
- Rear-Facing Garage
Home Design
- New Construction
Interior Spaces
- 1,889-1,901 Sq Ft Home
- 2-Story Property
- Family Room
- Dining Area
- Laundry Room
- Basement
Kitchen
- Dishwasher
- Stainless Steel Appliances
- Kitchen Island
- Granite Countertops
- Granite Backsplash
- Disposal
Flooring
- Carpet
- Tile
Bedrooms and Bathrooms
- 3 Bedrooms
- Retreat
- Walk-In Closet
- Powder Room
- Marble Bathroom Countertops
- Dual Vanity Sinks in Primary Bathroom
- Private Water Closet
- Bathtub with Shower
- Walk-in Shower
Eco-Friendly Details
- Energy-Efficient Insulation
- ENERGY STAR Certified Homes
Utilities
- Programmable Thermostat
- Tankless Water Heater
Community Details
Overview
- Water Views Throughout Community
- Views Throughout Community
- Greenbelt
Amenities
- Community Garden
- Clubhouse
- Community Center
- Amenity Center
Recreation
- Community Playground
- Lap or Exercise Community Pool
- Park
- Recreational Area
- Trails
Map
Move In Ready Homes with this Plan
Other Plans in Karis - Cottage Series
About the Builder
David Weekley Homes began in 1976 in Houston, Texas, and has grown into a major national builder. The company operates in over 19 markets across the United States. They offer new single-family homes, active adult communities, and custom home options. Their services emphasize energy efficiency and customer satisfaction. The company has delivered more than 125,000 homes since its founding and provides various floor plans and design choices. David Weekley Homes serves buyers through multiple regional divisions nationwide.
Frequently Asked Questions
What are the HOA fees at Karis - Cottage Series?
How many floor plans are available at Karis - Cottage Series?
How many move-in ready homes are available at Karis - Cottage Series?
Nearby Homes
- 485 S Magnolia St
- 1101 E Main St
- Lot 6 Mesa Vista
- 801 W Rendon Crowley Rd
- 1810 Highway 1187
- 1668 W Risinger Rd
- 9513 Ronald Dr
- 10325 Canna Lily St
- 9524 Prairieview Dr
- 9528 Prairieview Dr
- 9400 Claudia Dr
- 9412 Sunrise Dr
- 9332 Sunrise Dr
- 10824 South Fwy
- 9521 Ronald Dr
- 9529 Ronald Dr
- 9500 Ronald Dr
- 9517 Ronald Dr
- 9525 Ronald Dr
- 9504 Ronald Dr
- Karis - Village Series
- Karis - Cottage Series
- Karis
- Karis
- Hunters Ridge
- Hunters Ridge
- Hunters Ridge
- Deer Creek - Majors North
- MiraVerde
- Deer Creek - Majors South
- Rosemary Ridge
- Sunnycreek
- Tarrytown - Smart Series
- Terra Trace
- Terra Trace
- Tarrytown - Cottage Series
- Deer Creek - Watermill Collection
- Creekside of Crowley
- Summer Crest
- Hulen Trails
Builder
Your Personal Tour Guide
Ask me questions while you tour the home.