2,910

Homes for Sale near Smothermon Elementary School

Section Image Section Image
  • /35

    $700,000

    New Construction $9K PRICE DROP
    • 4 Beds
    • 3.5 Baths
    • 3,050 Sq Ft

    837 Bridle Path Pkwy, Aubrey, TX 76227


    Plan 216 (Model Plan), one of the Highland's most popular floor plans. 4 bedroom, 3.5 baths, media, study and 3 car garage (tandem). Extended primary bedroom and back patio. 2 islands in the kitchen and large open living, dining, hearth areas.

    Dina Verteramo HIGHLAND HOMES REALTY

    837 Bridle Path Pkwy, Aubrey, TX 76227
  • /13

    $426,990

    New Construction
    • 3 Beds
    • 2 Baths
    • 1,834 Sq Ft

    Sanders Plan at Sutton Fields - Lily Creek At Sutton Fields, Celina, TX 76227

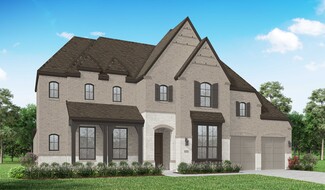
    Welcome to the Sanders floorplan. This floorplan features 3 bedrooms, 2 bathrooms, and 1,834-1,876 square feet of functional living space. The highly efficient flow of this M/I Home is sure to accommodate the lifestyle of your young family or multi-generational household alike.

    M/I Homes Builder
    4514 Bothwell Blvd Unit 37380615, Celina, TX 76227
  • /17

    $602,097

    New Construction $39K PRICE INCREASE
    • 4 Beds
    • 3.5 Baths
    • 2,868 Sq Ft

    3713 Barrel Ln, Aubrey, TX 76227

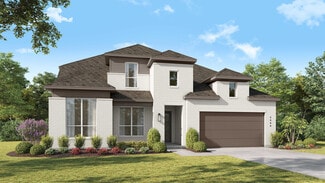
    The Lotus plan offers an amazing modern exterior with beautiful white Mountain Peak brick and thoughtful upgrades throughout. This 2,868 sq. ft. northeast-facing home features Extended Outdoor Living, a Bay Window Extension in the Primary Bedroom, and a luxurious freestanding tub with separate shower in the primary bath.Inside, you will find 2 bedrooms downstairs, 2.5 baths down, a private

    Dina Verteramo HIGHLAND HOMES REALTY

    3713 Barrel Ln, Aubrey, TX 76227
  • /38

    $509,990

    New Construction
    • 3 Beds
    • 2.5 Baths
    • 2,591 Sq Ft

    Violet II Plan at Creekview Meadows, Pilot Point, TX 76258

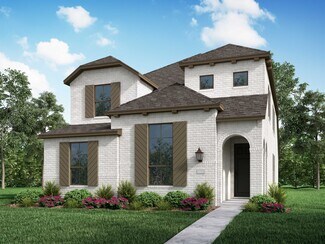
    The Classic Series Violet II floor plan is a two-story home with three bedrooms and two bathrooms. Features of this plan include a formal dining room, covered porch, large family room, study, open kitchen with custom cabinets and an island, primary suite with an ensuite bathroom and a walk-in closet, an upstairs game room, and media rooms. Contact us or visit our model home for more information

    Bloomfield Homes Builder
    14562 Flossie St Unit 36581115, Pilot Point, TX 76258
  • /37

    $638,990

    New Construction
    • 5 Beds
    • 4.5 Baths
    • 4,065 Sq Ft

    Primrose FE VI Plan at ArrowBrooke - Classic 60, Aubrey, TX 76227

    The Classic Series Primrose FE VI floor plan is a two-story home with five bedrooms and four and a half bathrooms. Features of this plan include a rotunda entry, formal dining, study, large family room, open kitchen with custom cabinets and island, a primary suite with a walk-in closet and garden tub, and an upstairs game room and media room. Contact us or visit our model home for more

    Bloomfield Homes Builder
    2200 Broken Arrow Dr Unit 36579525, Aubrey, TX 76227
  • /5

    $444,114

    New Construction $42K PRICE DROP
    • 3 Beds
    • 3 Baths
    • 2,280 Sq Ft

    1124 Amaryllis Ln, Little Elm, TX 76227

    MLS# 21218005 - Built by Tri Pointe Homes - Ready Now! ~ This 4-bedroom, 3-bath home offers 2,280 square feet of modern design with an open-concept layout and a luxury kitchen at its heart. A sliding glass door in the great room opens to outdoor living, while 8-foot doors on the first floor and open rails upstairs create a bright, airy feel throughout. What you will love about this plan: Covered

    Ben Caballero HomesUSA.com

    1124 Amaryllis Ln, Little Elm, TX 76227
  • /40

    $424,000

    $65K PRICE DROP
    • 4 Beds
    • 4 Baths
    • 2,840 Sq Ft

    4713 Honeysuckle Ct, Aubrey, TX 76227

    Offered at an exceptional value, this move-in ready EAST facing 4 bd,OFFICE,4 bath Highland Home combines upgrades, prime location, and immediate availability benefits new construction simply can’t match. Ideally positioned on a spacious lot across from a walking trail park and just minutes from Sandbrock Ranch’s resort-style pools, fitness center, clubhouse, scenic trails, fishing ponds, and

    Shubhra Bhattacharya RE/MAX DFW Associates

    4713 Honeysuckle Ct, Aubrey, TX 76227
  • /51

    $463,990

    New Construction
    • 4 Beds
    • 2 - 3.5 Baths
    • 2,299 Sq Ft

    Plan Davenport at Sandbrock Ranch - 50ft. lots, Krugerville, TX 76227

    Don't miss out on the Davenport plan, a stunning single-story 4-bedroom, 2-bathroom house. With 2,279 square feet, this home offers plenty of space for comfortable living. The family room opens to the dining room and kitchen with a large island, perfect for entertaining guests. The primary bedroom is a luxury retreat with an attached bathroom and large walk-in closet. Enjoy privacy and natural

    Highland Homes Builder
    2001 Calumet Dr Unit 36557165, Krugerville, TX 76227
  • /23

    $889,900

    New Construction
    • 3 Beds
    • 3.5 Baths
    • 2,980 Sq Ft

    Plan 5012 at Mosaic - 70' Lots, Prosper, TX 75078

    Tradition Homes Builder
    3936 Sunrise Ln Unit 36579122, Prosper, TX 75078
  • /38

    $639,990

    New Construction
    • 5 Beds
    • 3.5 Baths
    • 3,754 Sq Ft

    Magnolia III Plan at Sutton Fields - Classic Series, Aubrey, TX 76227

    The Classic Series Magnolia III floor plan is a two-story home with five bedrooms and three and a half bathrooms. Features of this plan include a covered porch, formal dining, large family room, optional study, open kitchen with custom cabinets and an island, a bedroom suite with a walk-in closet and garden tub, and an upstairs game room. Contact us or visit our model home for more information

    Bloomfield Homes Builder
    2200 Broken Arrow Dr Unit 36581235, Aubrey, TX 76227
  • /33

    $649,000

    New Construction $11K PRICE DROP
    • 5 Beds
    • 5.5 Baths
    • 3,244 Sq Ft

    2001 Calumet Dr, Krugerville, TX 76227

    Stunning Model Home with Designer Finishes and Spacious Living! Experience the perfect blend of style, comfort, and functionality in this beautifully designed model home. Showcasing exceptional color selections and thoughtfully curated finishes throughout, this home offers an inviting atmosphere with timeless appeal. The open-concept layout features generous living spaces filled with natural

    Highland Homes Builder
    2001 Calumet Dr, Krugerville, TX 76227
  • /55

    $623,990

    New Construction
    • 4 - 5 Beds
    • 3 - 4 Baths
    • 2,788 Sq Ft

    Plan Middleton at Cambridge Crossing - 50ft. lots, Celina, TX 75009

    This stunning two-story home features 4-bedrooms and 3-bathrooms, offering plenty of space for comfortable living. The backyard patio provides a great spot for relaxing in the fresh air. The family room opens into the kitchen and dining room, creating a welcoming atmosphere for daily life. The primary suite offers an ensuite bathroom and a generous walk-in closet for a private getaway. The home

    Highland Homes Builder
    2213 Pinner Ct Unit 36556962, Celina, TX 75009
  • /41

    $867,990

    New Construction
    • 3 - 4 Beds
    • 3 - 3.5 Baths
    • 2,932 Sq Ft

    215 Plan at Star Trail - 65ft. lots, Prosper,, TX 75078

    Welcome to the dynamic and inviting 215 floor plan, where modern living meets comfort and style! This thoughtfully designed home features four spacious bedrooms and three full bathrooms, perfect for families and guests alike. At the heart of the home, the open-concept kitchen seamlessly connects to the family room and breakfast area, creating a lively hub for daily gatherings. Enjoy delightful

    Highland Homes Builder
    930 930 Shooting Star Dr Unit 36850673, Prosper,, TX 75078
  • /62

    $677,990

    New Construction
    • 4 - 5 Beds
    • 4 - 5 Baths
    • 2,982 Sq Ft

    Plan Cambridge at Mosaic - Artisan Series - 50' Lots, Prosper, TX 75078

    Step inside the Cambridge. This stunning two-story 4-bedroom, 4-bathroom home with 2,960 square feet, provides ample room for comfortable luxury living. Inside, you find an inviting open-concept design that seamlessly connects the family, kitchen and dining areas, making it an entertainer's delight. Soaring ceilings in the family room connect with a game room loft that overlooks the space below.

    Highland Homes Builder
    3957 Linear Dr Unit 36557032, Prosper, TX 75078
  • /47

    $1,086,990

    New Construction
    • 4 - 5 Beds
    • 5 - 7 Baths
    • 4,086 Sq Ft

    Plan 608 at Mosaic - 70ft. lots, Prosper, TX 75078

    This stunning, award-winning home blends elegance and function. A dramatic curved staircase creates a grand first impression, while inside, soaring ceilings and expansive living spaces set the tone for luxury living. The first floor features a chef’s kitchen with an oversized island and direct views to the great room, dining area, and two outdoor living spaces—ideal for entertaining or quiet

    Highland Homes Builder
    3940 Sunrise Ln Unit 36557077, Prosper, TX 75078
  • /35

    $385,000

    $15K PRICE DROP
    • 4 Beds
    • 2 Baths
    • 2,069 Sq Ft

    3910 Faulkner Ave, Celina, TX 75009

    Curb appeal abounds at this inviting 4 bedroom, 2 bath Aubrey home located in highly regarded Prosper ISD and near Dan Christie Elementary School. Designed for comfortable everyday living, the open-concept layout offers a spacious living area filled with natural light and a modern kitchen featuring an island with seating, built-in appliances, and ample storage space ideal for entertaining and

    Ashley Patton Redfin Corporation

    3910 Faulkner Ave, Celina, TX 75009
  • /38

    $489,990

    New Construction
    • 4 Beds
    • 2.5 - 3.5 Baths
    • 2,820 Sq Ft

    Dewberry Plan at ArrowBrooke - Classic 60, Aubrey, TX 76227

    The Classic Series Bayberry floor plan is a two-story home with four bedrooms and two and a half bathrooms. Features of this plan include a covered porch, formal dining or study, large family room, open kitchen with custom cabinets and island, a primary suite with a walk-in closet and garden tub, and an upstairs game room. Contact us or visit our model home for more information about building

    Bloomfield Homes Builder
    2200 Broken Arrow Dr Unit 36849746, Aubrey, TX 76227
  • /22

    $574,500

    New Construction $2K PRICE INCREASE
    • 4 Beds
    • 3.5 Baths
    • 2,916 Sq Ft

    3633 Barrel Ln, Aubrey, TX 76227

    The amazing Martin Plan offers over 2,921 sq. ft. and is designed to impress! This thoughtfully designed home features a spacious primary suite downstairs, primary suite bath, offering a freestanding tub with separate shower, along with a secondary downstairs bedroom complete with its own ensuite bath. The first floor also includes a powder bath and private study, creating the perfect balance of

    Dina Verteramo HIGHLAND HOMES REALTY

    3633 Barrel Ln, Aubrey, TX 76227
  • /45

    $534,990

    New Construction
    • 4 Beds
    • 2.5 Baths
    • 3,430 Sq Ft

    Magnolia II Plan at ArrowBrooke - Classic 50, Aubrey, TX 76227

    The Classic Series Magnolia II floor plan is a two-story home with four bedrooms and two and a half bathrooms. Features of this plan include a covered porch, formal dining, large family room, study, open kitchen with custom cabinets and island, a bedroom suite with a walk-in closet and garden tub, and an upstairs game room and media room. Contact us or visit our model home for more information

    Bloomfield Homes Builder
    2200 Broken Arrow Dr Unit 40792427, Aubrey, TX 76227
  • /48

    $720,990

    New Construction
    • 4 Beds
    • 3 - 4.5 Baths
    • 3,629 Sq Ft

    Plan 274 at Sandbrock Ranch - 70ft. lots, Aubrey, TX 76227

    Discover the 274 Plan, a versatile single-story home featuring 4 bedrooms and 3 bathrooms. Designed for modern living, it includes an entertainment room, game room, and lifestyle room, offering ample space for leisure and gatherings. A dedicated study provides a quiet workspace, while the expansive outdoor living area is perfect for relaxation and entertaining. The 274 Plan seamlessly blends

    Highland Homes Builder
    1721 Sandbrock Dr Unit 36557202, Aubrey, TX 76227
  • /14

    $1,068,900

    New Construction
    • 4 Beds
    • 4.5 Baths
    • 4,034 Sq Ft

    566A Plan at Starview 64', Prosper, TX 75078

    Front porch opens to two-story entry. Formal dining room and home office with French doors off the entry way. Kitchen features an island with built-in seating space and a walk-in pantry. Morning area just off the kitchen with walls of windows. Open family room with fireplace and a wall of windows. Secluded primary bedroom with a wall windows. Double doors lead to primary bath with dual vanities,

    Britton Homes Builder
    690 Morning Star Ln Unit 39891289, Prosper, TX 75078
  • /34

    $499,990

    New Construction
    • 4 Beds
    • 3 Baths
    • 2,752 Sq Ft

    Hawthorne II Plan at ArrowBrooke - Classic 50, Aubrey, TX 76227

    The Classic Series Hawthorne II floor plan is a two-story home with four bedrooms and three bathrooms. Features of this plan include a covered porch, formal dining, large family room, study, open kitchen with custom cabinets and island, a bedroom suite with a walk-in closet and garden tub, and an upstairs game room. Contact us or visit our model home for more information about building this plan.

    Bloomfield Homes Builder
    2200 Broken Arrow Dr Unit 40792422, Aubrey, TX 76227
  • /18

    $761,990

    New Construction
    • 4 Beds
    • 4 Baths
    • 3,355 Sq Ft

    Sinclaire II Plan at Windsong Ranch - 61' Series, Prosper, TX 75078

    Welcome to the Sinclaire II, where every detail is designed to delight! This two-story wonder features four spacious bedrooms and four bathrooms, making room for all your adventures. The front flex room is your creative playground — whether it’s a hip home office, a vibrant craft room, or a cozy reading nook, it’s ready for your imagination. The expansive owner’s suite is your personal retreat,

    Normandy Homes Builder
    1121 Crescent Ln Unit 36478095, Prosper, TX 75078
  • 821 Koby Cir Unit 36357768, Prosper, TX 75078

    $1,210,995

    New Construction
    • 4 Beds
    • 4.5 Baths
    • 4,118 Sq Ft

    Artisan Plan at Star Trail, Prosper, TX 75078

    The open dining room of the beautifully intricate Artisan is enhanced by a large expanse of sun-filled windows and includes a view of a beautiful curved staircase. The expansive flex space overlooks the two-story dining room and the great room, which features a fireplace. All secondary bedrooms in this lovely home include a walk-in closet and a private bath. Other highlights include a soaring

    Toll Brothers, Inc. Builder
    821 Koby Cir Unit 36357768, Prosper, TX 75078
  • /45

    $897,990

    New Construction
    • 4 - 5 Beds
    • 3.5 - 6 Baths
    • 3,745 Sq Ft

    Plan 223 at Cambridge Crossing - 74ft. lots, Celina, TX 75009

    Welcome to this well-designed single-story home that perfectly balances comfort and style. As you enter, you pass three secondary bedrooms that share a full bathroom, offering convenience and privacy. Moving forward, you find a spacious dining area leading into a large family room, which opens to a cozy patio, ideal for outdoor relaxation. The open-concept kitchen, complete with a breakfast area,

    Highland Homes Builder
    2237 Pinner Ct Unit 36556979, Celina, TX 75009
  • /38

    $374,000

    Open Sat 2PM - 4PM
    • 4 Beds
    • 2 Baths
    • 1,969 Sq Ft

    447 Lipizzan Ln, Celina, TX 75009

    This pristine, turnkey 4-bedroom home is nestled in the highly sought-after master-planned community of Carter Ranch, offering spacious lots, exceptional amenities, and an unbeatable location. Meticulously maintained with a thoughtfully designed floor plan and no wasted space, this home features upgraded finishes, custom cabinetry throughout, fresh paint throughout, and new LVP flooring in all

    Angel Macias Redfin Corporation

    447 Lipizzan Ln, Celina, TX 75009
  • 2225 Pinner Ct Unit 36469767, Celina, TX 75009

    $674,990

    New Construction
    • 4 Beds
    • 3 Baths
    • 2,786 Sq Ft

    Mason Plan at Cambridge Crossing, Celina, TX 75009

    Intimate and sophisticated living. Mason’s welcoming covered entry leads to the inviting foyer and beautiful massive great room, with a view to the outdoor living space beyond. The well-equipped gourmet kitchen features ample cabinet space, a desirable walk-in pantry, center island with breakfast bar, and well-lit breakfast area. The open living kitchen opens to the perfect entertaining dining

    UnionMain Homes Builder
    2225 Pinner Ct Unit 36469767, Celina, TX 75009
  • /21

    $1,884,990

    New Construction
    • 5 Beds
    • 5.5 Baths
    • 4,609 Sq Ft

    Brookside Plan at Fields - Brookside North Prestige - 60's, Frisco, TX 75033

    The Brookside combines thoughtful design with refined functionality, offering a layout that supports both everyday living and elevated comfort. A private study provides an ideal space for focus, while the master bedroom features a spacious walk-in closet conveniently connected to the utility room for seamless organization. Each bedroom enjoys its own private bathroom and large walk in closets,

    John R. Landon Homes Builder
    4427 Welwood Rd Unit 36499066, Frisco, TX 75033
  • /42

    $434,990

    New Construction
    • 3 - 4 Beds
    • 2 - 3.5 Baths
    • 1,953 Sq Ft

    Plan Rover at Sandbrock Ranch - 45ft. lots, Aubrey, TX 76227

    This thoughtfully designed one-story home features 3 bedrooms, 2 full baths, and a flexible layout perfect for both everyday living and entertaining. At the front of the home, a dedicated study offers the ideal work-from-home setup or a quiet reading retreat. The heart of the home is the expansive kitchen, complete with a large center island, walk-in pantry, and seamless flow into the dining area

    Highland Homes Builder
    3636 American Paint Dr Unit 36557152, Aubrey, TX 76227
  • /4

    $734,900

    New Construction
    • 4 Beds
    • 3.5 Baths
    • 3,190 Sq Ft

    3190W Plan at Mosaic - 50', Prosper, TX 75078

    Home office with French doors set at two-story entry. Open formal dining room just off the kitchen area. Two-story family room with 19-foot ceilings and a wall of windows. Kitchen features an island with built-in seating space, a walk-in pantry and opens to the morning area. Private primary suite with a wall of windows. Primary bath includes double doors, garden tub, separate glass-enclosed

    Perry Homes Builder
    3953 Linear Dr Unit 38237215, Prosper, TX 75078
  • /28

    $1,252,900

    New Construction
    • 3 - 5 Beds
    • 4.5 - 6.5 Baths
    • 4,459+ Sq Ft

    Miramonte Plan at Park Place, Prosper, TX 75078

    Grand Homes Builder
    3580 Bluebell Ln Unit 37080227, Prosper, TX 75078
  • /24

    $1,267,990

    New Construction
    • 4 Beds
    • 3.5 Baths
    • 3,716 Sq Ft

    Plan 673 at Star Trail - 86ft. lots, Prosper, TX 75078

    Highland Homes Builder
    1811 Kyle Ct Unit 38189774, Prosper, TX 75078
  • /30

    $560,990

    New Construction
    • 4 - 5 Beds
    • 4.5 - 5.5 Baths
    • 3,080 Sq Ft

    Plan Grafton at Sandbrock Ranch - 50ft. lots, Krugerville, TX 76227

    The Grafton is an elegant two-story home that offers the perfect blend of space, style, and versatility. The first floor features an inviting open layout with a bright living room, dining area, and modern kitchen — ideal for entertaining or big gatherings. A private study and secondary bedroom provide added flexibility, while the primary suite offers a relaxing retreat with a luxurious bath.

    Highland Homes Builder
    2001 Calumet Dr Unit 36788968, Krugerville, TX 76227
  • /47

    $659,990

    New Construction
    • 4 - 5 Beds
    • 3 Baths
    • 3,280 Sq Ft

    Carolina IV Plan at Mosaic, Prosper, TX 75078

    The Classic Series Carolina IV floor plan is a two-story home with 4 bedrooms, a study, and 3 bathrooms. Features of this plan include a rotunda entry, covered porch, formal dining, large family room, open kitchen with custom cabinets and island, a primary suite with a walk-in closet and garden tub, an upstairs game room, media room, and second bedroom suite. Contact us or visit our model home

    Bloomfield Homes Builder
    4800 Triadic Ln Unit 38189281, Prosper, TX 75078
  • /30

    $350,000

    $15K PRICE DROP
    • 3 Beds
    • 2 Baths
    • 1,884 Sq Ft

    1321 Windflower Dr, Aubrey, TX 76227

    Welcome to this beautifully maintained David Weekley home offering 3 bedrooms, 2 baths, and a thoughtfully designed open-concept floorplan perfect for both everyday living and entertaining. From the moment you step inside, you’ll notice the contemporary finishes, on-trend flooring, and eye-catching navy accents featured throughout the kitchen tile and oversized island. The chef-inspired kitchen

    Christie Cannon LPT Realty LLC

    1321 Windflower Dr, Aubrey, TX 76227
  • /37

    $668,900

    New Construction
    • 4 Beds
    • 3 Baths
    • 2,513 Sq Ft

    2513W Plan at Mosaic - 50', Prosper, TX 75078

    Extended entryway with 12-foot ceilings. Game room with French doors frame the entry. Spacious family room with a wall of windows. Open kitchen offers an island with built-in seating space and a corner walk-in pantry. Primary suite with a wall of windows. Dual vanities, garden tub, separate glass enclosed shower and two walk-in closets in the primary bath. Guest suite just off the extended entry

    Perry Homes Builder
    3953 Linear Dr Unit 38237083, Prosper, TX 75078
  • /4

    $1,206,900

    New Construction
    • 4 Beds
    • 4.5 Baths
    • 4,099 Sq Ft

    643A Plan at Star Trail 76', Prosper, TX 75078

    Extended entry with 20-foot ceiling. Home office with French doors. First floor guest suite. Formal dining room. Two-story family room with wall of windows and cast stone fireplace. Kitchen features an island with built-in seating space, pantry and butler's pantry. Secluded primary suite with a wall of windows. Double door entry to primary bathroom with dual vanities, garden tub, separate

    Britton Homes Builder
    841 Overlook Dr Unit 37215565, Prosper, TX 75078
  • /25

    $709,990

    New Construction
    • 4 Beds
    • 3.5 Baths
    • 2,602 Sq Ft

    Plan Appleton at Mosaic - Artisan Series - 60' Lots, Prosper, TX 75078

    The Appleton is a wonderful and spacious floor plan. Upon entering this one-story home, you're welcomed into a well-organized layout that spans 2,573 square feet. Just off the foyer, you'll find the secondary bedrooms--one with a private bath and two others that share a Jack and Jill. As you move through the foyer, you reach the heart of the home. The open-concept kitchen with a large island

    Highland Homes Builder
    4001 Linear Dr Unit 37473067, Prosper, TX 75078
  • /18

    $680,900

    New Construction
    • 4 Beds
    • 3 Baths
    • 2,574 Sq Ft

    2574W Plan at Mosaic - 50', Prosper, TX 75078

    Home office with French doors set at entry with 12-foot ceiling. Coffered extended entry leads to open family room, kitchen and dining area. Family room features wall of windows. Kitchen features corner walk-in pantry and generous island with built-in seating space. Primary bedroom highlights 12-foot ceiling and wall of windows. Double doors lead to primary bath with dual vanities, a garden tub

    Perry Homes Builder
    3953 Linear Dr Unit 38237104, Prosper, TX 75078
  • /24

    $699,257

    New Construction $59K PRICE DROP
    • 4 Beds
    • 3.5 Baths
    • 3,002 Sq Ft

    729 Bridle Path Pkwy, Aubrey, TX 76227

    Highland Homes New Construction one-story layout perfectly blends luxury, functional design, and modern everyday living. Built for flexibility and entertainment, this home features four spacious bedrooms, a dedicated study for remote work, a formal dining room, and an immersive media room for unforgettable movie nights. At the heart of this home is a chef-inspired kitchen designed to bring people

    Highland Homes Builder
    729 Bridle Path Pkwy, Aubrey, TX 76227

Showing Results 561 - 600, Page 15 of 18

How to Buy a Home How to Finance a Home How to Sell a Home