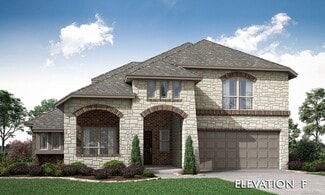
2,910

Homes for Sale near Smothermon Elementary School

Section Image Section Image
  • /40

    $1,367,797

    New Construction Open Sat 1PM - 4PM
    • 5 Beds
    • 4 Baths
    • 4,458 Sq Ft

    830 Hackberry Dr, Prosper, TX 75078

    Experience elevated living in this stunning new construction by Grand Homes, ideally located in the exclusive Gated community of Park Place in Prosper with neighborhood pool & pickleball court. Boasting over 4,400 square feet, this thoughtfully designed two-story home offers 5 spacious bedrooms, 4 full baths, and a versatile layout tailored for both everyday living and entertaining. Step inside

    Stephen Brooks Royal Realty, Inc.

    830 Hackberry Dr, Prosper, TX 75078
  • /9

    $492,990

    New Construction
    • 4 Beds
    • 3 Baths
    • 2,306 Sq Ft

    Plan Douglas at Sandbrock Ranch - 50ft. lots, Krugerville, TX 76227

    This thoughtfully designed single-story home offers an open-concept layout with seamless flow between the kitchen, dining area, and spacious living room. The private primary suite is tucked away at the rear of the home and features a large bath and generous closet space. Three secondary bedrooms provide flexibility for family, guests, a pocket office for work-from-home needs, while the covered

    Highland Homes Builder
    2001 Calumet Dr Unit 38224230, Krugerville, TX 76227
  • /33

    $864,990

    New Construction
    • 4 - 5 Beds
    • 3.5 - 5.5 Baths
    • 3,239+ Sq Ft

    Sydney Plan at Fields - East Village Classic 50s and 60s, Frisco, TX 75033

    The Sydney showcases a thoughtfully arranged floor plan designed for comfort and versatility. The primary suite offers a luxurious escape with dual vanities and a spacious walk-in closet, while a private study supports focused work or creativity. A covered patio extends living space outdoors, and upstairs, a game room, media room, and loft provide multiple options for entertainment and downtime,

    Landon Homes Builder
    3959 Honeycutt Dr Unit 38409972, Frisco, TX 75033
  • /24

    $514,950

    New Construction Open Sat 1PM - 4PM $15K PRICE DROP
    • 4 Beds
    • 3.5 Baths
    • 3,029 Sq Ft

    14506 Herschel St, Celina, TX 75009

    MLS# 21271899 - Built by Pacesetter Homes - Ready Now! ~ This spacious home offers 4 bedrooms, 3.5 baths, and a layout designed for comfort and convenience. A guest suite is located downstairs with its own private bath, while the primary suite is tucked at the back of the home for added privacy. The primary bedroom features a window seat, extra windows for natural light, and direct access to the

    Randol Vick Randol J. Vick, Broker

    14506 Herschel St, Celina, TX 75009
  • /30

    $757,990

    New Construction
    • 4 Beds
    • 3 Baths
    • 2,311 Sq Ft

    Plan 505 at Star Trail - 55ft. lots, Prosper, TX 75078

    Soaring ceilings and a triple-arched foyer open to an expansive kitchen in this single-story home, while the family and dining areas are brightly lit by two stunning walls of windows. Split bedrooms share a full bathroom behind a roomy and well-appointed study at the front of the home. A private nook off the main hallway branches into a dedicated utility room and three-car garage access. An

    Highland Homes Builder
    920 Shooting Star Dr Unit 36557096, Prosper, TX 75078
  • /22

    $699,990

    New Construction $78K PRICE DROP
    • 5 Beds
    • 5.5 Baths
    • 3,477 Sq Ft

    2720 Buckingham Ln, Celina, TX 75009

    Come check out this beautiful Highland Home located in Cambridge Crossing in Celina, TX. This community features stocked ponds, 8.5 miles of walking paths, English styled architecture inspired Amenity center with state-of-the-art workout facility, resort style pool, pickleball courts, and more. This home is our Kent Floorplan - open family & Dining to Kitchen. Primary Bedroom and guest room on

    Highland Homes Builder
    2720 Buckingham Ln, Celina, TX 75009
  • /27

    $1,019,950

    New Construction
    • 5 Beds
    • 4 Baths
    • 4,295 Sq Ft

    971 Georgetown Place, Prosper, TX 75078

    Discover luxury living in Cambridge Estates Phase 2 at 971 Georgetown Place. This impressive two-story home offers 4,295 square feet of thoughtfully designed space, featuring five spacious bedrooms and four bathrooms. The elegant curved staircase creates a grand entrance, while the butler’s pantry adds convenience for entertaining. A three-car garage provides ample storage and parking. Don’t miss

    First Texas Homes Builder
    971 Georgetown Place, Prosper, TX 75078
  • /43

    $686,990

    New Construction
    • 5 - 6 Beds
    • 3.5 Baths
    • 3,557 Sq Ft

    Rose III Plan at Mosaic, Prosper, TX 75078

    The Classic Series Rose III floor plan is a two-story home with five bedrooms and three bathrooms. Features of this plan include a covered porch, large family room, study, open kitchen with custom cabinets and island, primary suite with an ensuite bathroom and a walk-in closet, and an upstairs game room. Contact us or visit our model home for more information about building this plan.

    Bloomfield Homes Builder
    4800 Triadic Ln Unit 38189260, Prosper, TX 75078
  • /29

    $264,999

    $4K PRICE DROP
    • 3 Beds
    • 2 Baths
    • 1,311 Sq Ft

    14163 Kempt Dr, Pilot Point, TX 76258

    Welcome to this beautifully maintained home in the highly sought-after, amenity-rich Mobberly Farms community! Showing like a model home and truly move-in ready, this exceptional property offers an inviting open-concept floorplan filled with abundant natural light and thoughtfully designed living spaces, with luxury vinyl plank floors, perfect for everyday living and entertaining. The spacious

    Mandi Powell Redfin Corporation

    14163 Kempt Dr, Pilot Point, TX 76258
  • /39

    $684,990

    New Construction
    • 4 Beds
    • 3 - 4.5 Baths
    • 2,667 Sq Ft

    Plan Fleetwood at Mosaic - Artisan Series - 60' Lots, Prosper, TX 75078

    The Fleetwood is a well-designed one-story home that offers 2,667 square feet of comfortable living space. Upon entering, you'll find a study, a lifestyle space, and two secondary bedrooms. The open-concept kitchen, with a large island, seamlessly connects to the dining area and family room, which opens onto a patio for outdoor enjoyment. Tucked in the back of the home is the primary suite which

    Highland Homes Builder
    4001 Linear Dr Unit 37111012, Prosper, TX 75078
  • /32

    $639,990

    New Construction
    • 4 - 5 Beds
    • 3.5 Baths
    • 2,628 Sq Ft

    Violet III Plan at Mosaic, Prosper, TX 75078

    The Classic Series Violet III floor plan is a two-story home with four bedrooms and three bathrooms. Features of this plan include a formal dining room, covered porch, large family room, study, open kitchen with custom cabinets and island, primary suite with an ensuite bathroom and a walk-in closet, and an upstairs game room. Contact us or visit our model home for more information about building

    Bloomfield Homes Builder
    4800 Triadic Ln Unit 38189273, Prosper, TX 75078
  • /38

    $925,000

    $25K PRICE DROP
    • 5 Beds
    • 5 Baths
    • 4,225 Sq Ft

    2871 Cannon Dr, Prosper, TX 75078

    **BIG PRICE IMPROVEMENT** Welcome home where Designer Luxury meets Comfort and Convenience. Why wait over a year to build when you can own a heavily upgraded, pristine former MODEL home today? Situated in the award-winning Prosper ISD, this 5-bed, 5-bath stunner offers the pinnacle of master-planned luxury with No MUD or PID taxes and low HOA. Step through the grand entry into an architectural

    Cory Bertrand Keller Williams NO. Collin Cty

    2871 Cannon Dr, Prosper, TX 75078
  • /41

    $902,990

    New Construction
    • 4 - 5 Beds
    • 3 - 6 Baths
    • 3,432 Sq Ft

    247H Plan at Star Trail - 65ft. lots, Prosper,, TX 75078

    This home is luxurious with a dramatic entry leading to a curved staircase across from centrally located study and dining. The two-story family room with double-stacked windows is open to the kitchen and sunny breakfast area. A guest bedroom is up front and the private master suite with oversized closet is in back. Two large bedrooms and a separate game room are upstairs with an option to add a

    Highland Homes Builder
    930 930 Shooting Star Dr Unit 36850861, Prosper,, TX 75078
  • /43

    $592,990

    New Construction
    • 5 Beds
    • 3.5 Baths
    • 3,557 Sq Ft

    Rose III Plan at Union Park - Classic 55, Aubrey, TX 76227

    The Classic Series Rose III floor plan is a two-story home with five bedrooms and three bathrooms. Features of this plan include a covered porch, large family room, study, open kitchen with custom cabinets and island, primary suite with an ensuite bathroom and a walk-in closet, and an upstairs game room. Contact us or visit our model home for more information about building this plan.

    Bloomfield Homes Builder
    1817 Running Creek Trail Unit 36579641, Aubrey, TX 76227
  • /3

    $599,990

    New Construction
    • 4 - 5 Beds
    • 2.5 - 4.5 Baths
    • 3,390 Sq Ft

    Dartmouth Plan at Green Meadows - Classic, Celina, TX 75009

    The Dartmouth combines timeless design with flexible living, offering a perfect balance of elegance and function for families who love to gather, entertain, and relax in style.Through the welcoming foyer, the home opens into a bright great room that seamlessly connects with the casual dining area and chef-inspired kitchen—an ideal setting for daily living or special occasions. The kitchen

    DRB Homes Builder
    16700 Flatlands Way Unit 40046116, Celina, TX 75009
  • /19

    $888,990

    New Construction
    • 4 Beds
    • 4.5 Baths
    • 3,138 Sq Ft

    Plan 567 at Star Trail - 55ft. lots, Prosper, TX 75078

    Highland Homes Builder
    920 Shooting Star Dr Unit 36557105, Prosper, TX 75078
  • /3

    $637,900

    New Construction
    • 4 Beds
    • 3 Baths
    • 2,476 Sq Ft

    2476W Plan at Cambridge Crossing - 50', Celina, TX 75009

    Extended entry with 13-foot ceiling leads to open kitchen, dining area and family room. Kitchen offers generous counter space, corner walk-in pantry and island with built-in seating space. Dining area flows into family room with wall of windows. Game room with French doors. Primary suite includes double-door entry to primary bath with dual vanities, garden tub, separate glass-enclosed shower and

    Perry Homes Builder
    2225 Pinner Ct Unit 37820245, Celina, TX 75009
  • /20

    $529,990

    New Construction
    • 4 Beds
    • 3.5 Baths
    • 3,313 Sq Ft

    Snowmass Plan at Green Meadows, Celina, TX 75009

    Anything but understated! The pleasant Snowmass floor plan includes custom elements that will satisfy every member of your family. Entering this home, you are first met with your private study room that accommodates you when working from home or the kids while they finish their homework. In need of more bedrooms for family or guests? Transform the study room into a guest bedroom with an attached

    CastleRock Communities Builder
    17204 Clover Dr Unit 36494771, Celina, TX 75009
  • /70

    $1,297,990

    New Construction
    • 4 - 5 Beds
    • 4.5 - 5.5 Baths
    • 3,928 Sq Ft

    Plan 289 at Star Trail - 86ft. lots, Prosper, TX 75078

    The two-story 289 floor plan boasts a spacious family room, formal dining area, cozy breakfast nook, and an open kitchen with a large island–perfect for culinary enthusiasts and busy families alike. The master suite serves as a private retreat, complete with a luxurious bath and a walk-in closet. An additional bedroom and full bath on the main floor offer comfort and convenience for guests. The

    Highland Homes Builder
    1811 Kyle Ct Unit 38189765, Prosper, TX 75078
  • /3

    $624,990

    New Construction
    • 4 - 5 Beds
    • 2 - 4.5 Baths
    • 3,390 Sq Ft

    Dartmouth Plan at Green Meadows - Premier, Celina, TX 75009

    DRB Homes Builder
    16700 Flatlands Way Unit 38335564, Celina, TX 75009
  • /25

    $414,900

    Open Sat 11AM - 1PM $10K PRICE DROP
    • 3 Beds
    • 2 Baths
    • 1,707 Sq Ft

    106 E 3rd St, Prosper, TX 75078

    Open House Saturday, July 18th, 11AM-1PM. Welcome to a beautifully reimagined home in the heart of Prosper’s sought after Bryant's First Addition, where charm, convenience, and modern updates come together just one block from vibrant downtown. Originally built in 1965, this single story residence has been renovated to offer today’s buyers the style and functionality they expect, while preserving

    Brandon Hays Real Broker, LLC

    106 E 3rd St, Prosper, TX 75078
  • /8

    $559,950

    New Construction
    • 4 Beds
    • 3.5 Baths
    • 3,185 Sq Ft

    Harvard EW 2F (w/Media) Plan at Edgewood Creek, Celina, TX 75009

    Explore the Harvard 2F-EW w/Media Floor Plan – New Home Design Available in DFW, TXThe Harvard EW 2F w/Media offers 4 bedrooms, 3.5 bathrooms, and 3185 sq. ft. of thoughtfully designed living space that adapts to your needs. From everyday routines to special moments, this layout is built to support how you live — with comfort, functionality, and style in mind. With features like a private study –

    First Texas Homes Builder
    3336 Edgewood Creek Blvd Unit 36471331, Celina, TX 75009
  • /27

    $636,990

    New Construction
    • 5 Beds
    • 4 Baths
    • 3,780 Sq Ft

    Humble Plan at Sandbrock Ranch, Aubrey, TX 76227

    The Humble floor plan offers an impressive two-story layout designed to accommodate growing families or those who love hosting guests. With five spacious bedrooms and four bathrooms, this home ensures comfort and privacy for everyone. The three-car garage provides ample parking and storage space, catering to practical needs with style. The Humble floor plan balances shared and private living

    Coventry Homes Builder
    1713 Sandbrock Dr Unit 36270021, Aubrey, TX 76227
  • /34

    $672,990

    New Construction
    • 3 Beds
    • 3.5 Baths
    • 3,543 Sq Ft

    Primrose FE IV Plan at Sutton Fields - Classic Series, Aubrey, TX 76227

    The Classic Series Primrose IV floor plan is a two-story home with four bedrooms and three and a half bathrooms. The Primrose IV adds an additional bedroom upstairs in lieu of the media room. Features of this plan include a rotunda entry, formal dining, a large family room, an open kitchen with custom cabinets and an island, a primary suite with a walk-in closet and garden tub, and an upstairs

    Bloomfield Homes Builder
    2200 Broken Arrow Dr Unit 36581239, Aubrey, TX 76227
  • /67

    $813,990

    New Construction
    • 3 - 4 Beds
    • 3 - 4.5 Baths
    • 2,978 Sq Ft

    216 Plan at Mosaic - 60ft. lots, Prosper, TX 75078

    The 216 Plan, one of our top-selling designs, that perfectly blends comfort and functionality. This spacious residence features 4 generously-sized bedrooms and 3 bathrooms, providng ample space for family and guests. Upon entry, you'll find a study and a bedroom, followed by an entertainment room. The heart of the plan is the open-concept living, keeping, dining, and kitchen areas, perfect for

    Highland Homes Builder
    4001 Linear Dr Unit 36557046, Prosper, TX 75078
  • /36

    $889,950

    New Construction
    • 5 Beds
    • 4 Baths
    • 3,960 Sq Ft

    1321 Duke Dr, Prosper, TX 75078

    One of our most popular floorplans with a 12' sliding glass rear patio door so you can bring the outside inside! Perfect for entertaining. Corner fireplace that will be the center of attention with the 2 story entry and family room ceiling. Straight staircase to maximize the enlarged family room. The extra-long 3-car garage situated on the side of the home provides additional parking, enhanced

    First Texas Homes Builder
    1321 Duke Dr, Prosper, TX 75078
  • /46

    $1,247,990

    New Construction
    • 4 Beds
    • 5 Baths
    • 4,086 Sq Ft

    Plan 608 at StarView, Prosper, TX 75078

    This stunning, award-winning home blends elegance and function. A dramatic curved staircase creates a grand first impression, while inside, soaring ceilings and expansive living spaces set the tone for luxury living. The first floor features a chef’s kitchen with an oversized island and direct views to the great room, dining area, and two outdoor living spaces—ideal for entertaining or quiet

    Highland Homes Builder
    0 Starview Unit 36557125, Prosper, TX 75078
  • /20

    $536,990

    New Construction
    • 4 Beds
    • 3 Baths
    • 2,986 Sq Ft

    Presidio Plan at Sutton Fields - Lily Creek At Sutton Fields, Celina, TX 76227

    The Presidio floorplan is an impressive two-story home designed for comfort, flexibility, and modern living. With its open-concept layout, thoughtful storage solutions, and stylish design features, this home perfectly balances everyday function with inviting charm.

    M/I Homes Builder
    4514 Bothwell Blvd Unit 37380629, Celina, TX 76227
  • /28

    $767,990

    New Construction
    • 4 - 5 Beds
    • 3.5 - 6 Baths
    • 3,255 Sq Ft

    Plan Millbeck at Mosaic - Artisan Series - 60' Lots, Prosper, TX 75078

    Welcome to the Millbeck. This expansive two-story home offers 3,251 square feet of versatile living space, featuring four bedrooms and three baths, along with one to two half baths, ideal for a growing family. The main floor includes a three-car tandem garage that leads into a welcoming foyer with a study and bedroom. The open-concept kitchen, complete with a large island, seamlessly connects to

    Highland Homes Builder
    4001 Linear Dr Unit 37111015, Prosper, TX 75078
  • /29

    $479,990

    New Construction
    • 4 Beds
    • 2 Baths
    • 2,235 Sq Ft

    Hawthorne Plan at ArrowBrooke - Classic 60, Aubrey, TX 76227

    The Classic Series Hawthorne floor plan is a single-story home with four bedrooms and two bathrooms. Features of this plan include a covered porch, formal dining or study, large family room, open kitchen with custom cabinets and island, and a primary suite with a walk-in closet and garden tub. Contact us or visit our model home for more information about building this plan.

    Bloomfield Homes Builder
    2200 Broken Arrow Dr Unit 36579515, Aubrey, TX 76227
  • /24

    $442,990

    New Construction
    • 3 Beds
    • 2 Baths
    • 1,840 Sq Ft

    Dogwood Plan at Creekview Meadows, Pilot Point, TX 76258

    The Classic Series Dogwood floor plan is a single-story home with three bedrooms and two bathrooms. Features of this plan include a covered porch, formal dining, large family room, open kitchen with custom cabinets and an island, and a primary suite with a walk-in closet and garden tub. Contact us or visit our model home for more information about building this plan.

    Bloomfield Homes Builder
    14562 Flossie St Unit 36581123, Pilot Point, TX 76258
  • /20

    $778,990

    New Construction
    • 4 Beds
    • 4 Baths
    • 3,422 Sq Ft

    Versailles II Plan at Windsong Ranch - 61' Series, Prosper, TX 75078

    Discover the Versailles II, a distinctive home design offering over 3,400 square feet of thoughtfully crafted living space. This 4-bedroom, 4-bathroom floor plan features a flex space that can be converted into a private study, a downstairs guest suite, and a gourmet kitchen that seamlessly flows into the dining and two-story family room with a wall of windows for natural light. The owner’s suite

    Normandy Homes Builder
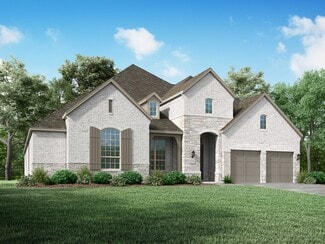
    1121 Crescent Ln Unit 36464584, Prosper, TX 75078
  • /40

    $799,000

    $150K PRICE DROP
    • 5 Beds
    • 4.5 Baths
    • 3,691 Sq Ft

    15505 City Garden Ln, Prosper, TX 75078

    5 BEDROOM, 5 BATHROOM, PLUS MEDIA ROOM AND OFFICE, HIGHLAND HOME ON QUARTER ACRE CORNER LOT WITH POOL, 3 CAR GARAGE, TORNADO SHELTER, IN PROSPER ISD. This house has everything you can ask for. Handscraped Hardwood Floors in all main areas, Carpet in Bedrooms, 3 Bedrooms with Ensuite Bathrooms, 3 Living Areas, Kitchen has Granite Counters, Stainless Steel appliances including Gad Cooktop, Oven,

    Christopher Ohlig Compass RE Texas, LLC

    15505 City Garden Ln, Prosper, TX 75078
  • /56

    $607,990

    New Construction
    • 4 Beds
    • 4 - 4.5 Baths
    • 2,573 Sq Ft

    Plan Surrey at Cambridge Crossing - 50ft. lots, Celina, TX 75009

    The Surrey offers a bright, open layout designed for the way you live today. The modern kitchen flows effortlessly into the dining area and spacious living room, creating a warm and welcoming atmosphere perfect for entertaining or relaxing. With 4 bedrooms, 3 baths, entertainment and a private study, there’s space for everyone to live, work, and unwind. The elegant primary suite features a

    Highland Homes Builder
    2213 Pinner Ct Unit 36556960, Celina, TX 75009
  • /41

    $644,990

    New Construction
    • 4 Beds
    • 3.5 Baths
    • 3,518 Sq Ft

    Spring Cress Plan at Sutton Fields - Classic Series, Aubrey, TX 76227

    The Classic Series Spring Cress floor plan is a two-story home with four bedrooms, three and a half bathrooms, a dining room, a media room, and a study. Lots of flexibility with this floor plan that gives you the option for bedroom 5 with a full bath at the dining room and an optional bedroom 6 with a full bath at the media room. More options include an option media room on the second floor and

    Bloomfield Homes Builder
    2200 Broken Arrow Dr Unit 36581248, Aubrey, TX 76227
  • /8

    $531,990

    New Construction
    • 4 Beds
    • 3 Baths
    • 2,455 Sq Ft

    H233 Alpine Plan at Sutton Fields, Celina, TX 75009

    Introducing the H233 Alpine, one of our two -story floorplans featured here in Sutton Fields. With 4 bedrooms, 3 baths, high ceilings and 2434 square feet its a great place to call home. This home features an open kitchen concept with a 4 burner gas range. The Alpine plan comes complete carpeted bedrooms, tile baths and utility room and name brand luxury laminated floors in the main areas. With

    D.R. Horton Builder
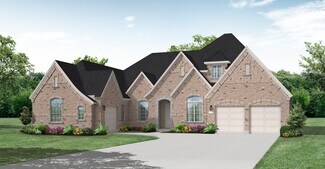
    6529 Tudor Place Unit 36199092, Celina, TX 75009
  • /55

    $666,990

    New Construction
    • 4 - 5 Beds
    • 3 - 4 Baths
    • 2,788 Sq Ft

    Plan Middleton at Mosaic - Artisan Series - 50' Lots, Prosper, TX 75078

    This stunning two-story home features 4-bedrooms and 3-bathrooms, offering plenty of space for comfortable living. The backyard patio provides a great spot for relaxing in the fresh air. The family room opens into the kitchen and dining room, creating a welcoming atmosphere for daily life. The primary suite offers an ensuite bathroom and a generous walk-in closet for a private getaway. The home

    Highland Homes Builder
    3957 Linear Dr Unit 36557031, Prosper, TX 75078
  • 2225 Pinner Ct Unit 36476422, Celina, TX 75009

    $647,990

    New Construction
    • 4 Beds
    • 3 Baths
    • 2,491 Sq Ft

    Cameron Plan at Cambridge Crossing, Celina, TX 75009

    The Cameron is the ultimate in one-story living. The welcoming entry and foyer open onto the spacious dining room, great room and desirable covered patio beyond. The well-designed kitchen overlooks a bright dining area and is equipped with a large center island with breakfast bar, plenty of counter and cabinet space, and ample pantry. The lovely master bedroom is highlighted by a tray ceiling,

    UnionMain Homes Builder
    2225 Pinner Ct Unit 36476422, Celina, TX 75009
  • /13

    $1,299,990

    New Construction $55K PRICE DROP
    • 5 Beds
    • 6 Baths
    • 4,446 Sq Ft

    2740 Live Oak Ln, Prosper, TX 75078

    Located in the highly sought-after Star Trail community of Prosper, this stunning home offers exceptional space, light, and design. Featuring 5-bedrooms, 4.5-bathrooms, and a 3-car garage, this home is thoughtfully designed for both everyday living and entertaining. Soaring high ceilings and expansive windows fill the home with abundant natural light, creating a bright and airy atmosphere

    Coventry Homes Builder
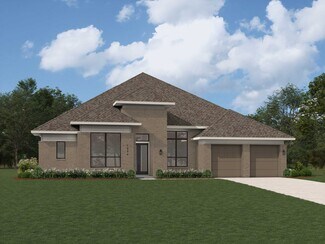
    2740 Live Oak Ln, Prosper, TX 75078
  • /14

    $281,990

    New Construction
    • 3 Beds
    • 2 Baths
    • 1,626 Sq Ft

    Polo II Plan at Mobberly Farms - 40' Smart Series, Pilot Point, TX 76258

    Welcome to the Polo II floorplan, a 1-story home that boasts 1,626-1,699 square feet of functional living space and features 3 bedrooms and 2 bathrooms. The highly efficient flow of this M/I Home is sure to accommodate the lifestyle of your family!

    M/I Homes Builder
    6517 Adderly Rd Unit 39710179, Pilot Point, TX 76258

Showing Results 641 - 680, Page 17 of 18

How to Buy a Home How to Finance a Home How to Sell a Home