78

Providence Forge, VA Homes for Sale with Garage

Section Image Section Image
  • /30

    $684,990

    New Construction
    • 5 Beds
    • 3 Baths
    • 3,415 Sq Ft

    5169 Brandon Pines Dr, Providence Forge, VA 23140

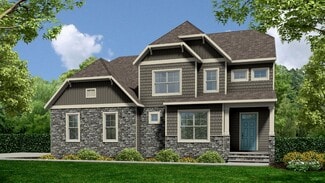
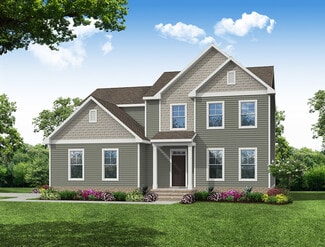
    Experience a new home in one of Virginia’s top golf course communities, surrounded by the scenic rolling hills of New Kent County. Brickshire is ideally situated less than 30 minutes from both Richmond and Williamsburg. The Charleston is a two-story home featuring 5 bedrooms and 3 baths. first-floor guest suite—all set on a beautiful wooded lot. The first floor offers open-concept living,

    Kim Sebrell Keller Williams Realty

    5169 Brandon Pines Dr, Providence Forge, VA 23140
  • /72

    $759,950

    • 6 Beds
    • 3 Baths
    • 3,760 Sq Ft

    11441 Red Brick Ct, Providence Forge, VA 23140

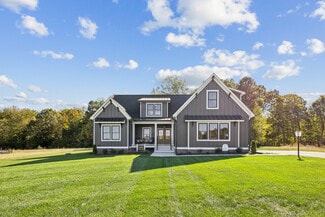
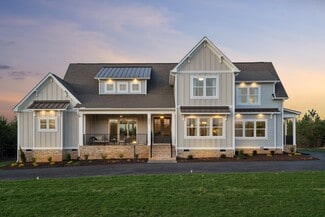
    Welcome to 11441 Red Brick Ct, where everyday living feels a little more like a getaway. Located in the highly sought-after Brickshire community, this like-new Lancaster model by Main Street Homes was built in 2024 and thoughtfully designed for the way today's families live, work, and entertain. Start your mornings on the expansive 34-foot front porch before stepping inside to a light-filled

    Sarah Jefferson Compass

    11441 Red Brick Ct, Providence Forge, VA 23140
  • /48

    $660,000

    • 5 Beds
    • 4.5 Baths
    • 4,556 Sq Ft

    5365 Villa Green Ct, Providence Forge, VA 23140

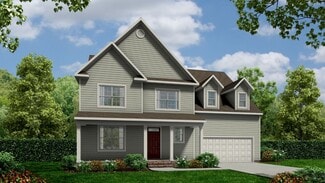
    Over 4,500 finished square feet of low-maintenance living in the Villa Green section of Brickshire. This Energy Star certified home offers a flexible layout with a 1st-floor primary suite and spacious living areas designed for everyday comfort and entertaining. A two-story foyer welcomes you inside, opening to bright living spaces with 9-foot ceilings and an easy flowing floor plan. The kitchen

    Vicki Courrier Liz Moore & Associates - WBG/DP

    5365 Villa Green Ct, Providence Forge, VA 23140
  • /2

    $749,900

    Coming Soon
    • 5 Beds
    • 3.5 Baths
    • 4,818 Sq Ft

    11481 Britt Castle Ct, Providence Forge, VA 23140

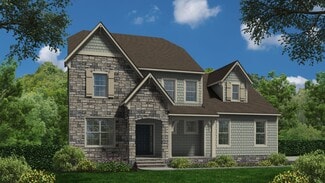
    Welcome to this beautifully maintained home offering over 3,200 sq. ft. plus an additional 1,500 sq. ft. in a finished walk-out basement, tucked away on a quiet cul-de-sac in the sought-after Brickshire Golf Course Community. Enjoy the welcoming front porch, dedicated office or sitting room, formal dining room, spacious eat-in kitchen, and inviting family room with a gas fireplace. Relax on the

    Taryn DeRose Liz Moore & Associates LLC

    11481 Britt Castle Ct, Providence Forge, VA 23140
  • /46

    $689,900

    New Construction
    • 3 Beds
    • 2 Baths
    • 2,195 Sq Ft

    The Wilton Plan at Hula Farm, Providence Forge, VA 23140

    A modern farmhouse built to entertain, the Wilton is a gorgeous single-family home with a first-floor Owner's Suite. This plan comes standard with 3 Bedrooms, 2 Baths, 2 Car Garage, Family Room, Sitting Room, Dining Room, and an Unfinished Room Over Garage on the second level. Other options for The Wilton include, finishing the Bonus Room/Bedroom 4 on the second level, finishing Bedroom 5 on the

    RCI Builders Builder
    2710 New Telegraph Ct Unit 37271562, Providence Forge, VA 23140
  • /6

    $779,950

    New Construction
    • 4 Beds
    • 3.5 Baths
    • 3,588 Sq Ft

    1 Shirley Commons Place, Providence Forge, VA 23140

    Looking for privacy and serenity with NO HOA? Shirley Commons offers seven 2-2.6 acre wooded lots on a private cul-de-sac. Choose your floorplan and customize your home to create your private retreat. Build this floorplan or select another. This grand floorplan with a farmhouse feel, The Manchester is a spacious primary down floorplan with a grand 2 story family room. The 1st floor primary suite

    Jill Matthews Realty Richmond

    1 Shirley Commons Place, Providence Forge, VA 23140
  • /38

    $694,950

    New Construction
    • 5 Beds
    • 4.5 Baths
    • 3,531 Sq Ft

    Hampshire Plan at Brickshire, Providence Forge, VA 23140

    Spacious Design with a First-Floor Owner s SuiteMeet Hampshire, a single family house plan offering families 4-5 bedrooms, 3.5-4.5 baths, and a generous 3,531 sq ft with 2-car garage. The heart of the home lies in its open layout: your kitchen flows into the morning room and family room, making everyday moments feel connected and effortless. You ll love the first-floor primary suite, complete

    Lifestyle Home Builders Builder
    11010 Kentland Trail Unit 36499806, Providence Forge, VA 23140
  • /29

    $390,000

    • 3 Beds
    • 2.5 Baths
    • 1,915 Sq Ft

    5847 Ginger Dr, Providence Forge, VA 23140

    Nestled in the growing New Kent community, this beautifully designed end-unit townhome offers the perfect balance of modern construction, spacious living, and low-maintenance convenience. Built in 2024, the home features 1,915 square feet of thoughtfully planned space with soaring 9+ foot ceilings and an abundance of natural light that creates an open, airy feel throughout. A generous driveway

    Kayla L. Jones Long & Foster Real Estate Inc.

    5847 Ginger Dr, Providence Forge, VA 23140
  • /10

    $609,990

    New Construction
    • 5 Beds
    • 4 Baths
    • 3,697 Sq Ft

    Caldwell Plan at Brickshire, Providence Forge, VA 23140

    The Caldwell is a four-bedroom, three-bath home featuring a primary bedroom on the first floor with two closets, a formal dining room, a spacious family room, and a kitchen with an island and pantry. This home also features a second floor with a bedroom, full bath, and a loft.

    Eastwood Homes Builder
    5387 St Leger Dr Unit 36462749, Providence Forge, VA 23140
  • /5

    $739,950

    New Construction
    • 3 Beds
    • 2.5 Baths
    • 3,039 Sq Ft

    6 Shirley Commons Place, Providence Forge, VA 23140

    NEW COMMUNITY – SHIRLEY COMMONS NOW SELLING! Seven private cul-de-sac lots; 2 – 2.6 acres with NO HOA! To be built. Build this home or select from another floorplan. Welcome to The Highland, Shurm Homes’ newest single level living floorplan. This impressive, sprawling home perfectly invokes the rural vibes of New Kent County. With a large variety of options to personalize this home, The Highland

    Jill Matthews Realty Richmond

    6 Shirley Commons Place, Providence Forge, VA 23140
  • /50

    $706,950

    New Construction $62K PRICE INCREASE
    • 5 Beds
    • 3.5 Baths
    • 3,608 Sq Ft

    5540 Brickshire Dr, Providence Forge, VA 23140

    Introducing The Florence by LifeStyle Home Builders. Perfectly situated on a beautiful golf course lot with breathtaking views of the pond. This home has not yet been started, offering the unique opportunity to select from a variety of floorplans and fully personalize your design. The listing reflects our base pricing, with numerous structural and design options available. The Florence plan

    Cole Spicer Hometown Realty

    5540 Brickshire Dr, Providence Forge, VA 23140
  • /6

    $699,950

    New Construction
    • 3 Beds
    • 2.5 Baths
    • 2,467 Sq Ft

    2 Shirley Commons Place, Providence Forge, VA 23140

    Create your private retreat at Shirley Commons. Seven picturesque wooded lots to choose from on a private cul-de-sac. Lots from 2 – 2.6 acres with NO HOA! Build this home or select from another floorplan. Welcome to the Eleanor – a spacious ranch style home offering the ease of one-level living with plenty of room to grow. Starting at 2,467 sq ft and expandable up to 3,196 sq ft, this 3 bedroom

    Jill Matthews Realty Richmond

    2 Shirley Commons Place, Providence Forge, VA 23140
  • /52

    $424,950

    $20K PRICE DROP
    • 3 Beds
    • 2 Baths
    • 2,300 Sq Ft

    9310 E View Ln, Providence Forge, VA 23140

    COMPLETELY UPDATED 3 Bedroom 2 Bath Cape Cod BRICK home in New Kent County! 3 Car Garage w/2 addl spaces, one covered area in fence area. Brand new electric 2 Zone HVAC w/Oil Back-up furnace for those really cold snowy days! Upgraded Electrical/Plumbing, Solid wood floors even the stairs are refinished, whole house painted, Granite Counters. Almost 1 acre! Original Mountcastle home well

    Kelly Clayton Grace Realty And Construction Enterprises

    9310 E View Ln, Providence Forge, VA 23140
  • /42

    $630,950

    New Construction
    • 5 Beds
    • 4.5 Baths
    • 2,787 Sq Ft

    Olivia Plan at Brickshire, Providence Forge, VA 23140

    An Open Floor Plan Crafted for Everyday JoyThe Olivia is a warm, welcoming single family house plan with 4-5 bedrooms, 2.5-4.5 baths, approximately 2,787 sq ft, and a 2-car garage – perfect for families who want room to breathe, grow, and make memories. Its heart is an open floor plan where the gorgeous kitchen spills into the family room, creating a space for laughter, family meals, and

    Lifestyle Home Builders Builder
    11010 Kentland Trail Unit 36482796, Providence Forge, VA 23140
  • /40

    $579,950

    • 4 Beds
    • 2.5 Baths
    • 2,638 Sq Ft

    11585 Kings Pond Dr, Providence Forge, VA 23140

    Welcome to this beautifully maintained home in the sought-after Brickshire community, offering over 2,600 square feet of thoughtfully designed living space, 4 bedrooms, and 2.5 bathrooms. From the moment you step inside, you'll appreciate the bright, open floor plan and attention to detail throughout. Just off the foyer, French doors lead to a private home office, while elegant crown molding,

    Robert Mooney Providence Hill Real Estate

    11585 Kings Pond Dr, Providence Forge, VA 23140
  • /6

    $559,990

    New Construction
    • 4 Beds
    • 3.5 Baths
    • 3,352 Sq Ft

    Brevard Plan at Brickshire, Providence Forge, VA 23140

    The Brevard is a two-story, three-bedroom, two-and-a-half-bath home with a side-load garage, formal dining room, kitchen with an island and large pantry, and spacious family room. The second floor features the primary bedroom with an oversized closet, a laundry room, and an upstairs loft area. Options available to personalize your home include a home office or a guest suite with a full bath in

    Eastwood Homes Builder
    5387 St Leger Dr Unit 36461378, Providence Forge, VA 23140
  • /37

    $659,950

    New Construction
    • 5 Beds
    • 4.5 Baths
    • 3,371 Sq Ft

    Bronte Plan at Brickshire, Providence Forge, VA 23140

    Single Family House Plan Designed for Growing FamiliesThe Bronte is a spacious 2-story single family house plan with 5 bedrooms, 2 4.5 baths, and 3,371 sqft designed with family life in mind. The open living area and large kitchen with walk-in pantry make it easy to stay connected during meals and gatherings, while a guest bedroom on the first floor offers comfort for visitors or

    Lifestyle Home Builders Builder
    11010 Kentland Trail Unit 36469293, Providence Forge, VA 23140
  • /2

    $769,990

    New Construction $18K PRICE INCREASE
    • 4 Beds
    • 2.5 Baths
    • 3,513 Sq Ft

    4830 Banistry Ct, Providence Forge, VA 23140

    The Asheboro is a four-bedroom, two-and-a-half-bath home with a side load garage, first-floor primary bedroom home office, spacious family room, kitchen with island and pantry, Jack and Jill bath between bedrooms two and three, and a screen porch. This home features a finished basement with bedroom.

    Eastwood Homes Builder
    4830 Banistry Ct, Providence Forge, VA 23140
  • /37

    $752,150

    New Construction
    • 5 Beds
    • 3.5 Baths
    • 3,174 Sq Ft

    13162 Pocahontas Trail, Providence Forge, VA 23140

    THREE LOTS REMAIN! Welcome to Hula Farm, New Kent’s perfectly designed neighborhood that blends large acreage home sites with a community feel. Homesites range anywhere from 2 to 20 acres, allowing you the freedom to choose. The Charlotte model is sure to dazzle as the perfect farmhouse in this serene setting. Personalize your own model and enjoy upgraded, optional features such as elevation D,

    Brittany Shields Hometown Realty

    13162 Pocahontas Trail, Providence Forge, VA 23140
  • /26

    $699,900

    New Construction
    • 4 Beds
    • 3 Baths
    • 3,275 Sq Ft

    The Kings Landing Plan at Hula Farm, Providence Forge, VA 23140

    Enjoy the stunning Kings Landing plan, complete with 4 bedrooms, 3 bathrooms, a family room and loft. The first floor opens to a spacious foyer, leading into the living room and dining room. The first bedroom is also located on the first floor, as well as the family room and kitchen, complete with a breakfast nook. The Owner's suite is located on the second floor, along with bedrooms 2 and 3 in

    RCI Builders Builder
    2710 New Telegraph Ct Unit 37271610, Providence Forge, VA 23140
  • /50

    $664,950

    New Construction
    • 5 Beds
    • 4.5 Baths
    • 3,119 Sq Ft

    Florence Plan at Brickshire, Providence Forge, VA 23140

    Spacious Design with Multigenerational Living OptionsThe Florence is more than a floor plan it s a home designed to bring generations together. With 5 bedrooms, 4.5 baths, a 3-car garage, and over 3,100 sq ft, it offers space for everyone to feel at home. On the lower floor, a private Gen Suite with its own living area and bath creates the perfect setting for grandparents, extended family, or

    Lifestyle Home Builders Builder
    11010 Kentland Trail Unit 36472534, Providence Forge, VA 23140
  • /32

    $639,950

    New Construction $30K PRICE INCREASE
    • 3 Beds
    • 3 Baths
    • 2,984 Sq Ft

    11183 Pinewild Dr, Providence Forge, VA 23140

    Welcome to the Tiffany II by Lifestyle Builders, a thoughtfully designed 1.5-story home that offers easy main-level living with additional space where you need it. Set on a private, wooded homesite in Brickshire, this to-be-built home offers a functional and flexible layout. The main level features a spacious primary suite with a well-appointed bath and two walk-in closets, along with a second

    Jennifer Jinnette EXP Realty, LLC

    11183 Pinewild Dr, Providence Forge, VA 23140
  • /36

    $644,950

    New Construction
    • 4 Beds
    • 4 Baths
    • 3,320 Sq Ft

    Tiffany II Plan at Brickshire, Providence Forge, VA 23140

    2 Story House Plan with Primary on LowerTiffany II is a two-story single family house plan built for comfort and connection. At 2,984 sq ft with 3-4 bedrooms, 2-4 bathrooms, and a 2-car garage, it offers plenty of space for growing families.The heart of the home is the main floor an inviting kitchen that opens to the family and morning rooms, all bathed in natural light. A first-floor

    Lifestyle Home Builders Builder
    11010 Kentland Trail Unit 36496719, Providence Forge, VA 23140
  • /37

    $824,900

    New Construction
    • 4 Beds
    • 2.5 Baths
    • 3,678 Sq Ft

    The Elliott Plan at Hula Farm, Providence Forge, VA 23140

    RCI Builders Builder
    2710 New Telegraph Ct Unit 37271588, Providence Forge, VA 23140
  • /78

    $700,000

    • 6 Beds
    • 4 Baths
    • 3,280 Sq Ft

    4669 Woburn Rd, Providence Forge, VA 23140

    Welcome home to this stunning 2021 Craftsman-style residence nestled in the Kings Pond neighborhood of the premier Brickshire community. Spanning almost 3,300 square feet, this home offers six bedrooms, four full bathrooms, and custom craftsmanship at every turn. The main level features soaring ten-foot ceilings, recessed lighting, and a magnificent floor-to-ceiling stone gas fireplace. Designed

    Daniel Keeton Keeton & Co Real Estate

    4669 Woburn Rd, Providence Forge, VA 23140
  • /34

    $522,900

    • 3 Beds
    • 2.5 Baths
    • 2,597 Sq Ft

    11283 Winding River Rd, Providence Forge, VA 23140

    Owners relocating. Realtors, bring all offers, owners ready to sell. First flr. Master en Suite, Many upgrades, Open floor plan, Private home setting. Luxury Living in the well planned community of Brickshire, in New Kent County, Virginia. Drive into the beautiful community with well landscaped home settings, get back into nature, walk along paved shaded walking trails, enjoy the many amenities:

    Diane Bennett Ownby & Associates, Inc.

    11283 Winding River Rd, Providence Forge, VA 23140
  • /34

    $340,000

    • 3 Beds
    • 2.5 Baths
    • 1,647 Sq Ft

    5885 Ginger Dr, Providence Forge, VA 23140

    A like new 3-bed, 2.5 bath townhouse boast modern features, convenience and 1 car garage with a beautiful floor treatment! Enjoy granite countertops, harbor painted cabinets and plank flooring in the open kitchen. A lower-level rec room adds versatility, complementing the main level's spacious layout. Nestled in Oakmont Villas community with quick access to I-64, golf courses and it ensures easy

    Hayes Marshall EXP Realty LLC

    5885 Ginger Dr, Providence Forge, VA 23140
  • /47

    $639,950

    New Construction $30K PRICE INCREASE
    • 4 Beds
    • 3 Baths
    • 2,984 Sq Ft

    5720 Chaucer Dr, Providence Forge, VA 23140

    Welcome to 5720 Chaucer Drive in the sought-after Brickshire community, an exceptional Tiffany II floor plan by Lifestyle Home Builders, thoughtfully designed for comfort, style, and function. Situated on a premium golf course lot, this to-be-built home offers nearly 3,000 sq ft of flexible living space with 3–4 bedrooms and 2–4 bathrooms depending on selected configuration. From the moment you

    Cole Spicer Hometown Realty

    5720 Chaucer Dr, Providence Forge, VA 23140
  • /6

    $839,950

    New Construction
    • 5 Beds
    • 3.5 Baths
    • 4,032 Sq Ft

    3 Shirley Commons Place, Providence Forge, VA 23140

    NEW COMMUNITY – SHIRLEY COMMONS NOW SELLING! Seven private cul-de-sac lots; 2 – 2.6 acres with NO HOA! Build this home or select from another floorplan. To be built. Discover the Belleair by Shurm Homes, a versatile and elegant home offering 5-8 bedrooms and 3.5-5.5 bathrooms across 4,032 sqft. Perfect for families, this design features and open-concept layout with a spacious kitchen, large

    Jill Matthews Realty Richmond

    3 Shirley Commons Place, Providence Forge, VA 23140
  • /41

    $624,900

    New Construction
    • 3 Beds
    • 2 Baths
    • 2,157 Sq Ft

    The Pennington Plan at Hula Farm, Providence Forge, VA 23140

    The Pennington is a 3 Bedroom, 2 Full Baths, 2 Car Garage, First Floor Master home. Other options include Covered Rear Porch with Optional Double Sided Fireplace in lieu of Deck, Optional Study with French Doors in lieu of Bedroom 2, Optional Dining Room with Half Walls and Columns in lieu of Bedroom 2.

    RCI Builders Builder
    2710 New Telegraph Ct Unit 37271557, Providence Forge, VA 23140
  • /25

    $664,990

    New Construction
    • 4 Beds
    • 3.5 Baths
    • 3,185 Sq Ft

    5172 Brandon Pines Dr, Providence Forge, VA 23140

    The “McDowell” floor plan is a beautifully crafted two-story home featuring four bedrooms, three-and-a-half bathrooms, and generous living spaces designed for comfortable everyday living and effortless entertaining. Boasting an open-concept layout, this home offers a formal dining room, a dramatic two-story family room, and a thoughtfully designed kitchen complete with a large center island,

    Kim Sebrell Keller Williams Realty

    5172 Brandon Pines Dr, Providence Forge, VA 23140
  • /31

    $696,900

    New Construction
    • 4 Beds
    • 2.5 Baths
    • 3,460 Sq Ft

    The Creekwood Plan at Hula Farm, Providence Forge, VA 23140

    The Creekwood has 4 Bedrooms, 2.5 Bath, and a Family Room. Options include a finished 4th Bedroom or Loft, Finished Bonus Room, Full Bathroom with Bedroom 3, and Rear Covered Porch with Double Sided Fireplace.

    RCI Builders Builder
    2710 New Telegraph Ct Unit 37271583, Providence Forge, VA 23140
  • /62

    $659,990

    New Construction
    • 6 Beds
    • 4 Baths
    • 4,983 Sq Ft

    Charleston Plan at Brickshire, Providence Forge, VA 23140

    The Charleston is a stunning two-story, five-bedroom, three-bath home with a side-load garage, formal living and dining rooms, a kitchen with an island, a first-floor guest suite with a full bath, an oversized entry from the garage, and a two-story family room. The second floor features four bedrooms, including the primary bedroom with two closets, a large, second-floor laundry room, and an

    Eastwood Homes Builder
    5387 St Leger Dr Unit 36467073, Providence Forge, VA 23140
  • /44

    $609,950

    $15K PRICE DROP
    • 4 Beds
    • 2.5 Baths
    • 2,790 Sq Ft

    5591 Scotsview Dr, Providence Forge, VA 23140

    Stunning Golf-Front Custom Home with VA Assumable Loan in Brickshire Welcome to this spacious and light-filled 4,000-square-foot custom residence nestled on a quiet cul-de-sac in the highly sought-after Brickshire community. Perfectly positioned on over half an acre, this 4-bedroom, 2.5-bathroom home offers a blend of classic brick elegance and modern comfort with direct views of the golf

    Denise Jones Legacy Living Realty and Associates

    5591 Scotsview Dr, Providence Forge, VA 23140
  • /46

    $510,000

    • 3 Beds
    • 3 Baths
    • 2,654 Sq Ft

    5574 Villa Green Dr, Providence Forge, VA 23140

    Seller offering a $10,000 credit at closing! Enjoy easy, maintenance-free living in Brickshire, New Kent County’s premier golf course community conveniently located between Williamsburg and Richmond. This move-in ready home features major recent updates, including a new roof, new HVAC system, new oven, and new refrigerator. The flexible floor plan offers a spacious first-floor primary suite with

    Vicki Courrier Liz Moore & Associates - WBG/DP

    5574 Villa Green Dr, Providence Forge, VA 23140
  • /50

    $656,950

    New Construction $57K PRICE INCREASE
    • 4 Beds
    • 2.5 Baths
    • 3,038 Sq Ft

    6081 Brickshire Dr, Providence Forge, VA 23140

    MULTIPLE LOTS & PLANS AVAILABLE throughout Brickshire! Photos are from a past home we built. The Elliot plan to be built by LifeStyle Home Builders! Featuring open concept living with formal dining room, study, family, and morning room on the first floor. Ability to add covered porch and first floor guest suite with full bathroom! Expansive side load garage. Upstairs features large primary suite,

    Cole Spicer Hometown Realty

    6081 Brickshire Dr, Providence Forge, VA 23140
  • /16

    $629,950

    New Construction
    • 4 Beds
    • 2.5 Baths
    • 2,443 Sq Ft

    4 Shirley Commons Place, Providence Forge, VA 23140

    Welcome to Shirley Commons. Select from one of seven estate size private cul-de-sac lots; 2 – 2.6 acres with NO HOA! Enjoy nature on your private wooded lot. Build this home or select from another floorplan. Stafford plan features a 4 bedroom and 2.5 baths at 2443 sq ft. Many options to expand this home to over 2900 sq ft and customize it to make it your own. Add a 3rd floor, full bath on 1st

    Jill Matthews Realty Richmond

    4 Shirley Commons Place, Providence Forge, VA 23140
  • /53

    $815,900

    New Construction
    • 3 Beds
    • 3.5 Baths
    • 4,066 Sq Ft

    The Hayden Lee Plan at Hula Farm, Providence Forge, VA 23140

    Introducing the Hayden-Lee plan, featuring 3 bedrooms, 3.5 bathrooms, a family room, and a second-floor loft. The first floor includes a foyer, a kitchen, a dining room, a family room, an office, and the Owner's suite. The second floor features bedroom 2, a sitting room, the loft, and bedroom 3. Options include bedrooms 4 and 5 in lieu of the loft, a rear covered porch in lieu of the deck, a

    RCI Builders Builder
    2710 New Telegraph Ct Unit 37271593, Providence Forge, VA 23140

Showing Results 41 - 78, Page 2 of 2

How to Buy a Home How to Finance a Home How to Sell a Home