132

Providence Village, TX 1-Story Homes for Sale

Section Image Section Image
  • /26

    $400,999

    New Construction
    • 4 Beds
    • 3 Baths
    • 2,210 Sq Ft

    Hendrix Plan at Foree Ranch - Classic Collection, Providence Village, TX 76227

    This single-level home features a modern, low-maintenance layout, with an open-concept floorplan and inviting covered patio perfect for entertaining. Three secondary bedrooms are located off the foyer, with a convenient flex space near the main living area ready to be used as a studio or home office. The luxe owner’s suite is tucked into a private corner at the back of the home.

    Lennar Builder
    3004 Tersk Rd Unit 36035002, Providence Village, TX 76227
  • /21

    $396,999

    New Construction
    • 3 Beds
    • 2 Baths
    • 1,801 Sq Ft

    Nash w/ 3 Car Garage Plan at Foree Ranch - Classic 3 Car Collection, Providence Village, TX 76227

    This single-story home shares an open layout between the kitchen, nook and family room for easy entertaining, along with access to the covered patio for year-round outdoor lounging. A luxe owner's suite is in a rear of the home and comes complete with an en-suite bathroom and walk-in closet, while two secondary bedrooms are near the front of the home, ideal for household members and overnight

    Lennar Builder
    3008 Tersk Rd Unit 36076394, Providence Village, TX 76227
  • /24

    $383,999

    New Construction
    • 3 Beds
    • 2 Baths
    • 1,952 Sq Ft

    Joplin Plan at Foree Ranch - Classic Addition, Providence Village, TX 76227

    This single-story home shares an open layout between the kitchen, nook and family room for easy entertaining, along with access to the covered patio for year-round outdoor lounging. A luxe owner's suite is in a rear of the home and comes complete with an en-suite bathroom and walk-in closet. There are two secondary bedrooms at the front of the home, ideal for household members and overnight

    Lennar Builder
    3016 Tersk Road St Unit 40836550, Providence Village, TX 76227
  • /13

    $235,900

    • 3 Beds
    • 2 Baths
    • 1,202 Sq Ft

    1820 Rodgers Ln, Aubrey, TX 76227

    Highly Motivated Seller – Priced to Sell! Take advantage of this incredible opportunity! The seller is offering allowance toward upgrades, closing costs, or to personalize the home to your style. This beautiful 3-bedroom, 2-bathroom home features a bright, open-concept floor plan, a spacious living area, and a 2-car garage—perfect for comfortable everyday living and entertaining. Why You'll Love

    Poonam Singh ONEPLUS REALTY GROUP, LLC

    1820 Rodgers Ln, Aubrey, TX 76227
  • 4105 Jutland Dr, Providence Village, TX 76227

    $290,999

    New Construction
    • 4 Beds
    • 2 Baths
    • 1,676 Sq Ft

    4105 Jutland Dr, Providence Village, TX 76227

    LENNAR - Foree Ranch - Ramsey Floorplan - This new single-story design makes smart use of the space available. At the front are all three secondary bedrooms arranged near a convenient full-sized bathroom. Down the foyer is a modern layout connecting a peninsula-style kitchen made for inspired meals, an intimate dining area and a family room ideal for gatherings. Tucked in a quiet corner is the

    Jared Turner Turner Mangum,LLC

    4105 Jutland Dr, Providence Village, TX 76227
  • /2

    $257,999

    New Construction
    • 3 Beds
    • 2 Baths
    • 1,411 Sq Ft

    11004 Lassen Ct, Providence Village, TX 76227

    This single-level home showcases a spacious open floorplan shared between the kitchen, dining area and family room for easy entertaining during gatherings. An owner’s suite enjoys a private location in a rear corner of the home, complemented by an en-suite bathroom and walk-in closet. There are two secondary bedrooms along the side of the home, which are comfortable spaces for household members

    Jared Turner Turner Mangum,LLC

    11004 Lassen Ct, Providence Village, TX 76227
  • /25

    $380,000

    $35K PRICE DROP
    • 4 Beds
    • 3 Baths
    • 2,224 Sq Ft

    13068 Mizell Ln, Aubrey, TX 76227

    This beautiful 2,224 sq. ft. single-story home features 4 bedrooms, 3 bathrooms, and a dedicated study. Designed with an open floor plan, the property boasts over $48K in structural and design upgrades, including a stone exterior, an extended covered patio, and elegant bay windows in the primary suite etc.. Additional $9k to convert all kitchen cabinets to pull out drawers. The heart of the home

    Pragnesh Shah Keller Williams Frisco Stars

    13068 Mizell Ln, Aubrey, TX 76227
  • /27

    $270,000

    • 3 Beds
    • 2 Baths
    • 1,347 Sq Ft

    9517 Waterman Dr, Aubrey, TX 76227

    Welcome to this inviting Aubrey home located in the desirable Providence Village community. This property offers a functional layout with comfortable living spaces designed for everyday living and entertaining. The kitchen provides a welcoming gathering space, while the additional rooms throughout the home offer flexibility to fit your lifestyle, whether used as a home office, guest room,

    Michelle Woodland Mainstay Brokerage LLC

    9517 Waterman Dr, Aubrey, TX 76227
  • /17

    $320,999

    New Construction
    • 3 Beds
    • 2 Baths
    • 1,484 Sq Ft

    1920 Ventasso Blvd, Providence Village, TX 76227

    This single-level home showcases a spacious open floorplan shared between the kitchen, dining area and family room for easy entertaining. An owner’s suite enjoys a private location in a rear corner of the home, complemented by an en-suite bathroom and walk-in closet. There are two secondary bedrooms at the front of the home, which are comfortable spaces for household members and overnight guests.

    Lennar Builder
    1920 Ventasso Blvd, Providence Village, TX 76227
  • /16

    $294,999

    New Construction
    • 3 Beds
    • 2 Baths
    • 1,266 Sq Ft

    Oakridge Plan at Foree Ranch - Cottage Collection, Providence Village, TX 76227

    This single-level home showcases a spacious open floorplan shared between the kitchen, dining area and family room for easy entertaining during gatherings. An owner’s suite enjoys a private location in a rear corner of the home, complemented by an en-suite bathroom and walk-in closet. There are two secondary bedrooms along the side of the home, which are ideal for household members and hosting

    Lennar Builder
    3004 Tersk Rd Unit 36034982, Providence Village, TX 76227
  • /20

    $295,999

    New Construction $45K PRICE DROP
    • 4 Beds
    • 2 Baths
    • 1,716 Sq Ft

    11244 Rodeo Dr, Providence Village, TX 76227

    This single-level home showcases a spacious open floorplan shared between the kitchen, dining area and family room for easy entertaining. An owner’s suite enjoys a private location in a rear corner of the home, complemented by an en-suite bathroom and walk-in closet. There are three secondary bedrooms at the front of the home, which are comfortable spaces for household members and overnight

    Lennar Builder
    11244 Rodeo Dr, Providence Village, TX 76227
  • /23

    $378,999

    New Construction
    • 4 Beds
    • 2 Baths
    • 1,902 Sq Ft

    Walsh Plan at Foree Ranch - Classic Addition, Providence Village, TX 76227

    This single-story home shares an open layout between the kitchen, nook and family room for easy entertaining, along with access to the covered patio for year-round outdoor lounging. A luxe owner's suite is at the back of the home and comes complete with an en-suite bathroom and walk-in closet, while three secondary bedrooms are near the front of the home, ideal for household members and overnight

    Lennar Builder
    3016 Tersk Road St Unit 40836557, Providence Village, TX 76227
  • /26

    $289,900

    $6K PRICE DROP
    • 4 Beds
    • 2 Baths
    • 1,810 Sq Ft

    1504 Oakcrest Dr, Providence Village, TX 76227

    Beautifully updated, move-in-ready 4-bedroom, 2-bathroom single-story home on a premium greenbelt lot in desired Providence Village! This 1,810 sq ft floor plan features brand-new flooring and gorgeous new granite countertops in the kitchen. An open kitchen layout flows seamlessly into the main living room, highlighting a cozy wood-burning fireplace. Enjoy excellent privacy with a split-bedroom

    Tracey Collier Denton County Property Managem

    1504 Oakcrest Dr, Providence Village, TX 76227
  • /19

    $294,000

    $31K PRICE DROP
    • 3 Beds
    • 2 Baths
    • 1,411 Sq Ft

    13105 Dawson Dr, Aubrey, TX 76227

    Reduced for Quick Sale! Wonderful Opportunity to own a Charming new home with fantastic open floor plan in a Brand New Community with Amenities minutes away. Rich Dark wood cabinets and beautiful counter tops and wood inspired laminate floors & Epoxy garage floors and patio make for easy maintenance. Great location on a quiet street BACKING to a GREENBELT with BREATHTAKING SUNSETS! Walking trails

    Carrie Whitteberry WILLIAM DAVIS REALTY

    13105 Dawson Dr, Aubrey, TX 76227
  • /21

    $380,000

    New Construction $22K PRICE DROP
    • 4 Beds
    • 2 Baths
    • 2,062 Sq Ft

    3036 Eriskay Dr, Providence Village, TX 76227

    This single-story home shares an open layout between the kitchen, nook and family room for easy entertaining, along with access to the covered patio for year-round outdoor lounging. A luxe owner's suite is in a rear of the home and comes complete with an en-suite bathroom and walk-in closet. There are three secondary bedrooms near the front of the home, ideal for household members and overnight

    Lennar Builder
    3036 Eriskay Dr, Providence Village, TX 76227
  • /12

    $400,344

    New Construction
    • 4 Beds
    • 2 Baths
    • 2,029 Sq Ft

    13077 Limestone St, Providence Village, TX 76227

    The Herrera is a smartly designed single-story home that blends flexibility and comfort across 2,029–2,064 square feet. With 4 bedrooms, 2 full bathrooms, and plenty of open living space, this layout is perfect for growing families, remote workers, or anyone seeking the ease of main-level living.Step through the covered front porch into a welcoming foyer with soaring 10' ceilings. Toward the

    M/I Homes Builder
    13077 Limestone St, Providence Village, TX 76227
  • /38

    $373,000

    $12K PRICE DROP
    • 4 Beds
    • 2 Baths
    • 2,033 Sq Ft

    2933 Pinecrest Dr, Providence Village, TX 76227

    **LOWER MONTHLY PAYMENT. BETTER VALUE. MOVE-IN READY.** Preferred lender offering 5.75% interest rate for qualified buyers + Newly Improved Price of $373,000! Move right in with the refrigerator, washer, and dryer already included. Take advantage of a financing opportunity that could save you hundreds on your monthly payment compared to many current market rates while enjoying the comfort and

    Amanda Steitz Ebby Halliday Realtors

    2933 Pinecrest Dr, Providence Village, TX 76227
  • /11

    $369,990

    New Construction $61K PRICE DROP
    • 4 Beds
    • 3 Baths
    • 2,184 Sq Ft

    13057 Limestone St, Providence Village, TX 76227

    Welcome to 13057 Limestone Street, Providence Village, TX — a new construction single-story home built by M/I Homes. This 2,184 square feet home offers 4 bedrooms and 3 bathrooms in a thoughtfully designed, open-concept living space that delivers both comfort and style on 1 above-ground level.Key Features4 spacious bedrooms and 3 full bathrooms2,184 square feet of single-story

    M/I Homes Builder
    13057 Limestone St, Providence Village, TX 76227
  • /17

    $255,999

    New Construction $55K PRICE DROP
    • 3 Beds
    • 2 Baths
    • 1,269 Sq Ft

    4108 Jutland Dr, Providence Village, TX 76227

    This new home is conveniently laid out on a single floor for maximum comfort and convenience. At its heart stands an open-concept layout connecting a spacious family room, a multi-functional kitchen and lovely dining area. The owner’s suite is situated in a private corner and comes complete with an adjoining bathroom, while the two secondary bedrooms are located near the foyer.

    Lennar Builder
    4108 Jutland Dr, Providence Village, TX 76227
  • /18

    $313,999

    New Construction
    • 4 Beds
    • 2 Baths
    • 1,598 Sq Ft

    Camellia III Plan at Foree Ranch - Cottage Collection, Providence Village, TX 76227

    This new single-story home design combines comfort and style. Upon entry is an open-plan layout connecting the kitchen, dining room and family room, which features a door providing direct access to the backyard. On the opposite side of the home are three secondary bedrooms and a privately situated owner’s suite with an adjoining bathroom and walk-in closet. A two-car garage adds storage space.

    Lennar Builder
    3004 Tersk Rd Unit 36034979, Providence Village, TX 76227
  • /12

    $334,990

    New Construction $56K PRICE DROP
    • 4 Beds
    • 2 Baths
    • 1,913 Sq Ft

    13080 Sandstone St, Providence Village, TX 76227

    Welcome to 13080 Sandstone Street, Providence Village, TX — a new construction single-story home built by M/I Homes. This well-designed home offers 1,877 square feet of thoughtfully planned living space, featuring 4 bedrooms and 2 bathrooms.Step inside to discover an open-concept living space that creates a seamless flow between the main gathering areas. The quality of design is evident

    M/I Homes Builder
    13080 Sandstone St, Providence Village, TX 76227
  • /25

    $275,000

    $30K PRICE DROP
    • 3 Beds
    • 2 Baths
    • 1,433 Sq Ft

    10008 Hanover Dr, Providence Village, TX 76227

    Beautifully updated and move-in ready, this stunning home is tucked away in a quiet pocket of Creek Village within highly sought-after Aubrey ISD. From the moment you step inside, you’re welcomed by an open-concept design and gorgeous White Oak solid surface flooring that flows seamlessly throughout the main living areas, creating a bright and cohesive feel. The elegant kitchen is truly the heart

    Curtis Petersen INC Realty, LLC

    10008 Hanover Dr, Providence Village, TX 76227
  • /22

    $335,000

    • 3 Beds
    • 2 Baths
    • 1,881 Sq Ft

    5945 Revere Dr, Providence Village, TX 76227

    BEAUTIFUL, MODEL LIKE HOME WITH UPGRADES. MOVE-IN READY. If you are looking for a place to be your SANCTUARY and enjoy life after a stressful work life, this is IT! This barely lived in split bedroom floorplan provides privacy to everyone. The Kitchen and Dining Room are open to the Family Room with custom built 40 inch Contemporary Electric Fireplace and Stained Mantel. . The Kitchen has Granite

    Jeri Buckner Fathom Realty, LLC

    5945 Revere Dr, Providence Village, TX 76227
  • /21

    $361,999

    New Construction
    • 3 Beds
    • 2 Baths
    • 1,604 Sq Ft

    Frey w/ 3 Car Garage Plan at Foree Ranch - Classic 3 Car Collection, Providence Village, TX 76227

    This single-story home shares an open layout between the kitchen, nook and family room for easy entertaining, along with access to the covered patio for year-round outdoor lounging. A luxe owner's suite is in a rear of the home and comes complete with an en-suite bathroom and walk-in closet. There are two secondary bedrooms at the front of the home, ideal for household members and overnight

    Lennar Builder
    3008 Tersk Rd Unit 36076383, Providence Village, TX 76227
  • /24

    $417,999

    New Construction
    • 4 Beds
    • 2 Baths
    • 2,062 Sq Ft

    Elton w/ 3 Car Garage Plan at Foree Ranch - Classic 3 Car Collection, Providence Village, TX 76227

    This new single-level home is host to an inviting open floorplan with convenient access to a covered patio, ideal for seamless entertaining. Three secondary bedrooms are located off the foyer, and the luxurious owner’s suite is tucked to the side of the home, complete with an en-suite bathroom and walk-in closet. A versatile flex space can be found off the main living area.

    Lennar Builder
    3008 Tersk Rd Unit 36076763, Providence Village, TX 76227
  • /20

    $312,999

    New Construction
    • 4 Beds
    • 2 Baths
    • 1,600 Sq Ft

    Pinehollow Plan at Foree Ranch - Cottage Collection, Providence Village, TX 76227

    This single-level home showcases a spacious open floorplan shared between the kitchen, dining area and family room for easy entertaining. An owner’s suite enjoys a private location in a rear corner of the home, complemented by an en-suite bathroom and walk-in closet. There are three secondary bedrooms along the side of the home, which are comfortable spaces for household members and overnight

    Lennar Builder
    3004 Tersk Rd Unit 36034984, Providence Village, TX 76227
  • /2

    $250,999

    New Construction
    • 3 Beds
    • 2 Baths
    • 1,411 Sq Ft

    3156 Campeiro Ave, Providence Village, TX 76227

    This single-level home showcases a spacious open floorplan shared between the kitchen, dining area and family room for easy entertaining during gatherings. An owner’s suite enjoys a private location in a rear corner of the home, complemented by an en-suite bathroom and walk-in closet. There are two secondary bedrooms along the side of the home, which are comfortable spaces for household members

    Jared Turner Turner Mangum,LLC

    3156 Campeiro Ave, Providence Village, TX 76227
  • /2

    $335,999

    New Construction $21K PRICE DROP
    • 3 Beds
    • 2 Baths
    • 1,801 Sq Ft

    3012 Eriskay Dr, Providence Village, TX 76227

    Live the American Dream with Lennar - Foree Ranch - Nash Floorplan - This single-story home shares an open layout between the kitchen, nook and family room for easy entertaining, along with access to the covered patio for year-round outdoor lounging. A luxe owner's suite is in a rear of the home and comes complete with an en-suite bathroom and walk-in closet, while two secondary bedrooms are near

    Jared Turner Turner Mangum,LLC

    3012 Eriskay Dr, Providence Village, TX 76227
  • /21

    $369,999

    New Construction
    • 3 Beds
    • 2 Baths
    • 1,801 Sq Ft

    Nash Plan at Foree Ranch - Classic Collection, Providence Village, TX 76227

    This single-story home shares an open layout between the kitchen, nook and family room for easy entertaining, along with access to the covered patio for year-round outdoor lounging. A luxe owner's suite is in a rear of the home and comes complete with an en-suite bathroom and walk-in closet, while two secondary bedrooms are near the front of the home, ideal for household members and overnight

    Lennar Builder
    3004 Tersk Rd Unit 36034997, Providence Village, TX 76227
  • /14

    $245,999

    New Construction $52K PRICE DROP
    • 3 Beds
    • 2 Baths
    • 1,266 Sq Ft

    3109 Campeiro Ave, Providence Village, TX 76227

    This single-level home showcases a spacious open floorplan shared between the kitchen, dining area and family room for easy entertaining during gatherings. An owner’s suite enjoys a private location in a rear corner of the home, complemented by an en-suite bathroom and walk-in closet. There are two secondary bedrooms along the side of the home, which are ideal for household members and hosting

    Lennar Builder
    3109 Campeiro Ave, Providence Village, TX 76227
  • /20

    $281,499

    New Construction $53K PRICE DROP
    • 4 Beds
    • 2 Baths
    • 1,676 Sq Ft

    4100 Jutland Dr, Providence Village, TX 76227

    This new single-story design makes smart use of the space available. At the front are all three secondary bedrooms arranged near a convenient full-sized bathroom. Down the foyer is a modern layout connecting a peninsula-style kitchen made for inspired meals, an intimate dining area and a family room ideal for gatherings. Tucked in a quiet corner is the owner’s suite with an attached bathroom and

    Lennar Builder
    4100 Jutland Dr, Providence Village, TX 76227
  • /12

    $394,834

    New Construction
    • 4 Beds
    • 2 Baths
    • 1,877 Sq Ft

    13097 Limestone St, Providence Village, TX 76227

    The Shipton is a beautifully designed single-story home that combines thoughtful functionality with elegant simplicity. With 4 bedrooms, 2 full bathrooms, and 1,877–1,913 square feet of open-concept living space, this home offers the flexibility growing families need and the style today’s homeowners love.From the charming covered porch to the wide, welcoming foyer, you’ll feel the warmth of

    M/I Homes Builder
    13097 Limestone St, Providence Village, TX 76227
  • /11

    $369,990

    New Construction $54K PRICE DROP
    • 4 Beds
    • 3 Baths
    • 2,106 Sq Ft

    13088 Limestone St, Providence Village, TX 76227

    Welcome to 13088 Limestone Street, Providence Village, TX — a new construction single-story home built by M/I Homes. This Quick Move-In home offers 2,106 square feet of thoughtfully designed living space with 4 bedrooms and 3 bathrooms, all on 1 level for convenient everyday living.Step inside to discover an open-concept living space that creates a seamless flow between the main gathering

    M/I Homes Builder
    13088 Limestone St, Providence Village, TX 76227
  • /26

    $319,999

    $15K PRICE DROP
    • 4 Beds
    • 2 Baths
    • 1,784 Sq Ft

    11204 W Pond Dr, Providence Village, TX 76227

    Inquire about a 1% rate buydown if preferred lender is used. This beautifully updated 4-bedroom, 2-bath home stands out from the rest. Though only four years old, it features elevated design elements and modern finishes rarely found in neighboring homes, giving it a fresh, distinctive feel. Inside, you’ll find a bright, inviting layout with a cohesive color palette, clean lines, and abundant

    Kris Wise Keller Williams Realty-FM

    11204 W Pond Dr, Providence Village, TX 76227
  • /21

    $257,999

    New Construction
    • 3 Beds
    • 2 Baths
    • 1,411 Sq Ft

    11004 Losino Ave, Providence Village, TX 76227

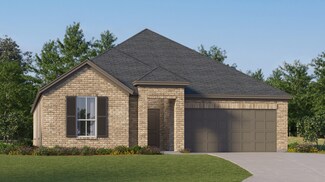
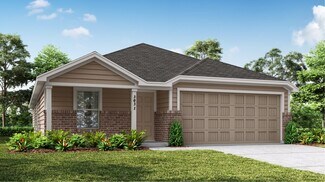
    This single-level home showcases a spacious open floorplan shared between the kitchen, dining area and family room for easy entertaining, along with access to an outdoor space. An owner’s suite enjoys a private location in a rear corner of the home, complemented by an en-suite bathroom and walk-in closet. There are two secondary bedrooms at the front of the home, ideal for household members and
    Lennar Builder
    11004 Losino Ave, Providence Village, TX 76227
  • /23

    $257,999

    New Construction $49K PRICE DROP
    • 3 Beds
    • 2 Baths
    • 1,402 Sq Ft

    3216 Campeiro Ave, Providence Village, TX 76227

    This single-level home showcases a spacious open floorplan shared between the kitchen, dining area and family room for easy entertaining during gatherings. An owner’s suite enjoys a private location in a rear corner of the home, complemented by an en-suite bathroom and walk-in closet. There are two secondary bedrooms along the side of the home, which are comfortable spaces for household members

    Lennar Builder
    3216 Campeiro Ave, Providence Village, TX 76227
  • /25

    $347,990

    New Construction $44K PRICE DROP
    • 4 Beds
    • 2 Baths
    • 1,877 Sq Ft

    13041 Limestone St, Providence Village, TX 76227

    Welcome to 13041 Limestone Street in Providence Village, TX — a beautifully crafted new construction single-story home by M/I Homes. This thoughtfully designed residence offers 1,877 square feet of comfortable living space with 4 bedrooms and 2 full bathrooms, all arranged on one convenient level.Step inside to experience an open-concept layout that creates a seamless flow between the main

    M/I Homes Builder
    13041 Limestone St, Providence Village, TX 76227
  • /24

    $389,999

    New Construction
    • 4 Beds
    • 2 Baths
    • 2,062 Sq Ft

    Elton Plan at Foree Ranch - Classic Collection, Providence Village, TX 76227

    This new single-level home is host to an inviting open floorplan with convenient access to a covered patio, ideal for seamless entertaining. Three secondary bedrooms are located off the foyer, and the luxurious owner’s suite is tucked to the side of the home, complete with an en-suite bathroom and walk-in closet. A versatile flex space can be found off the main living area.

    Lennar Builder
    3004 Tersk Rd Unit 36035001, Providence Village, TX 76227
  • /19

    $337,999

    New Construction
    • 4 Beds
    • 2 Baths
    • 1,674 Sq Ft

    Agora III Plan at Foree Ranch - Watermill Collection, Providence Village, TX 76227

    A single-story home with enough space for families or anyone in search of extra space. Enter into the home to find three secondary bedrooms, a laundry room and a full-sized bathroom toward the front. The open layout shared among the dining room, family room and kitchen with center island provides a seamless transition between the shared living spaces. While the owner’s suite features an en-suite

    Lennar Builder
    3004 Tersk Rd Unit 36034989, Providence Village, TX 76227
  • /13

    $371,990

    New Construction
    • 4 Beds
    • 2 Baths
    • 2,106+ Sq Ft

    Pizarro Plan at Woodstone, Providence Village, TX 76227

    Make yourself at home in the Pizarro floorplan, the affordable and functional open-concept design you’ve been dreaming of. This Smart Series plan features 4 bedrooms, 2 bathrooms, and 2,106-2,194 square feet of flowing living space.

    M/I Homes Builder
    10028 Blue Forest Ln Unit 36464819, Providence Village, TX 76227

Showing Results 41 - 80, Page 2 of 4

How to Buy a Home How to Finance a Home How to Sell a Home


