156

Providence Village, TX Homes for Sale under $600,000

Section Image Section Image
  • /20

    $312,999

    New Construction
    • 4 Beds
    • 2 Baths
    • 1,600 Sq Ft

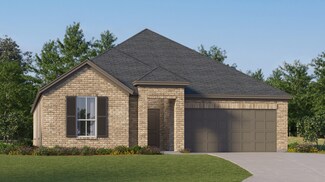
    Pinehollow Plan at Foree Ranch - Cottage Collection, Providence Village, TX 76227

    This single-level home showcases a spacious open floorplan shared between the kitchen, dining area and family room for easy entertaining. An owner’s suite enjoys a private location in a rear corner of the home, complemented by an en-suite bathroom and walk-in closet. There are three secondary bedrooms along the side of the home, which are comfortable spaces for household members and overnight

    Lennar Builder
    3004 Tersk Rd Unit 36034984, Providence Village, TX 76227
  • /21

    $347,999

    New Construction
    • 4 Beds
    • 2 Baths
    • 1,796 Sq Ft

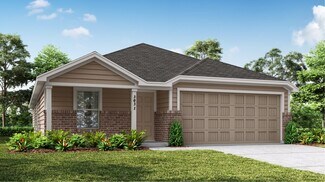
    Ashton II Plan at Foree Ranch - Watermill Collection, Providence Village, TX 76227

    This single-story home offers a great layout with a total of four bedrooms. The main living area showcases an open layout among the kitchen with island, dining room and family room, while a flex room offers a variety of uses. The owner's suite enjoys a private bathroom and roomy walk-in closet, while three secondary bedrooms are located toward the front of the home.

    Lennar Builder
    3004 Tersk Rd Unit 36034990, Providence Village, TX 76227
  • /28

    $436,999

    New Construction
    • 4 Beds
    • 2 Baths
    • 2,448 Sq Ft

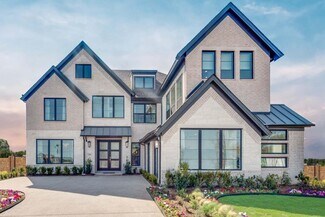
    Townshend w/ 3 Car Garage Plan at Foree Ranch - Classic 3 Car Collection, Providence Village, TX 76227

    This two-story home shares an open layout between the kitchen, nook and family room for easy entertaining, along with access to the covered patio for year-round outdoor lounging. A luxe owner's suite is in a rear of the home and comes complete with an en-suite bathroom and walk-in closet. There are three secondary bedrooms at the front of the home, ideal for household members and overnight

    Lennar Builder
    3008 Tersk Rd Unit 36077050, Providence Village, TX 76227
  • /21

    $369,999

    New Construction
    • 3 Beds
    • 2 Baths
    • 1,801 Sq Ft

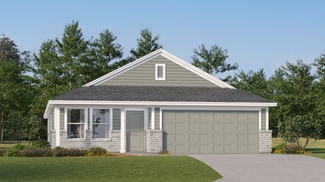
    Nash Plan at Foree Ranch - Classic Collection, Providence Village, TX 76227

    This single-story home shares an open layout between the kitchen, nook and family room for easy entertaining, along with access to the covered patio for year-round outdoor lounging. A luxe owner's suite is in a rear of the home and comes complete with an en-suite bathroom and walk-in closet, while two secondary bedrooms are near the front of the home, ideal for household members and overnight

    Lennar Builder
    3004 Tersk Rd Unit 36034997, Providence Village, TX 76227
  • /44

    $484,990

    New Construction
    • 5 Beds
    • 3.5 Baths
    • 3,261 Sq Ft

    Dewberry III Plan at Woodstone, Providence Village, TX 76227

    The Classic Series Bayberry III floor plan is a two-story home with five bedrooms and three and a half bathrooms. Features of this plan include a covered porch, formal dining or study, large family room, open kitchen with custom cabinets and island, a primary suite with a walk-in closet and ensuite bath, an upstairs game room, and a second private bedroom suite that has the option to change to a

    Bloomfield Homes Builder
    10032 Blue Forest Ln Unit 36581099, Providence Village, TX 76227
  • /2

    $394,834

    New Construction
    • 4 Beds
    • 2 Baths
    • 1,877 Sq Ft

    13097 Limestone St, Providence Village, TX 76227

    This new construction single-story home at 13097 Limestone Street, Providence Village, TX offers 1,877 square feet of well-designed living space built by M/I Homes. Featuring 4 bedrooms and 2 bathrooms, this Quick Move-In home delivers quality craftsmanship and a thoughtful floorplan throughout.Key Features:4 bedrooms and 2 bathrooms across 1 level of living1,877 square feet of

    M/I Homes Builder
    13097 Limestone St, Providence Village, TX 76227
  • /2

    $359,990

    New Construction $64K PRICE DROP
    • 4 Beds
    • 3 Baths
    • 2,106 Sq Ft

    13088 Limestone St, Providence Village, TX 76227

    Welcome to 13088 Limestone Street, Providence Village, TX — a new construction single-story home built by M/I Homes. This Quick Move-In home offers 2,106 square feet of thoughtfully designed living space with 4 bedrooms and 3 bathrooms, all on 1 level for convenient everyday living.Step inside to discover an open-concept living space that creates a seamless flow between the main gathering

    M/I Homes Builder
    13088 Limestone St, Providence Village, TX 76227
  • /26

    $319,999

    $15K PRICE DROP
    • 4 Beds
    • 2 Baths
    • 1,784 Sq Ft

    11204 W Pond Dr, Providence Village, TX 76227

    Inquire about a 1% rate buydown if preferred lender is used. This beautifully updated 4-bedroom, 2-bath home stands out from the rest. Though only four years old, it features elevated design elements and modern finishes rarely found in neighboring homes, giving it a fresh, distinctive feel. Inside, you’ll find a bright, inviting layout with a cohesive color palette, clean lines, and abundant

    Kris Wise Keller Williams Realty-FM

    11204 W Pond Dr, Providence Village, TX 76227
  • /20

    $344,990

    New Construction $47K PRICE DROP
    • 4 Beds
    • 2 Baths
    • 1,877 Sq Ft

    13041 Limestone St, Providence Village, TX 76227

    Welcome to 13041 Limestone Street in Providence Village, TX — a beautifully crafted new construction single-story home by M/I Homes. This thoughtfully designed residence offers 1,877 square feet of comfortable living space with 4 bedrooms and 2 full bathrooms, all arranged on one convenient level.Step inside to experience an open-concept layout that creates a seamless flow between the main

    M/I Homes Builder
    13041 Limestone St, Providence Village, TX 76227
  • /24

    $389,999

    New Construction
    • 4 Beds
    • 2 Baths
    • 2,062 Sq Ft

    Elton Plan at Foree Ranch - Classic Collection, Providence Village, TX 76227

    This new single-level home is host to an inviting open floorplan with convenient access to a covered patio, ideal for seamless entertaining. Three secondary bedrooms are located off the foyer, and the luxurious owner’s suite is tucked to the side of the home, complete with an en-suite bathroom and walk-in closet. A versatile flex space can be found off the main living area.

    Lennar Builder
    3004 Tersk Rd Unit 36035001, Providence Village, TX 76227
  • /19

    $337,999

    New Construction
    • 4 Beds
    • 2 Baths
    • 1,674 Sq Ft

    Agora III Plan at Foree Ranch - Watermill Collection, Providence Village, TX 76227

    A single-story home with enough space for families or anyone in search of extra space. Enter into the home to find three secondary bedrooms, a laundry room and a full-sized bathroom toward the front. The open layout shared among the dining room, family room and kitchen with center island provides a seamless transition between the shared living spaces. While the owner’s suite features an en-suite

    Lennar Builder
    3004 Tersk Rd Unit 36034989, Providence Village, TX 76227
  • /13

    $371,990

    New Construction
    • 4 Beds
    • 2 Baths
    • 2,106+ Sq Ft

    Pizarro Plan at Woodstone, Providence Village, TX 76227

    Make yourself at home in the Pizarro floorplan, the affordable and functional open-concept design you’ve been dreaming of. This Smart Series plan features 4 bedrooms, 2 bathrooms, and 2,106-2,194 square feet of flowing living space.

    M/I Homes Builder
    10028 Blue Forest Ln Unit 36464819, Providence Village, TX 76227
  • /33

    $504,990

    New Construction
    • 4 Beds
    • 3.5 Baths
    • 3,557 Sq Ft

    Rose II Plan at Woodstone, Providence Village, TX 76227

    The Classic Series Rose II floor plan is a two-story home with four bedrooms and three bathrooms. Features of this plan include a covered porch, large family room, study, open kitchen with custom cabinets and island, a primary suite with an ensuite bathroom, walk-in closet and garden tub; an upstairs game room, and an upstairs media room. Contact us or visit our model home for more information

    Bloomfield Homes Builder
    10032 Blue Forest Ln Unit 36581104, Providence Village, TX 76227
  • /2

    $354,990

    New Construction $45K PRICE DROP
    • 4 Beds
    • 2 Baths
    • 2,029 Sq Ft

    13049 Limestone St, Providence Village, TX 76227

    Welcome to 13049 Limestone Street, Providence Village, TX — a new construction single-story home built by M/I Homes. This Quick Move-In home offers 2,029 square feet of well-designed living space with 4 bedrooms and 2 bathrooms, perfect for comfortable everyday living.Step inside to discover an open-concept living space that creates a seamless flow throughout the main areas of the home. The

    M/I Homes Builder
    13049 Limestone St, Providence Village, TX 76227
  • /23

    $401,999

    New Construction
    • 4 Beds
    • 2 Baths
    • 1,902 Sq Ft

    Walsh w/ 3 Car Garage Plan at Foree Ranch - Classic 3 Car Collection, Providence Village, TX 76227

    This single-story home shares an open layout between the kitchen, nook and family room for easy entertaining, along with access to the covered patio for year-round outdoor lounging. A luxe owner's suite is at the back of the home and comes complete with an en-suite bathroom and walk-in closet, while three secondary bedrooms are near the front of the home, ideal for household members and overnight

    Lennar Builder
    3008 Tersk Rd Unit 36076422, Providence Village, TX 76227
  • /35

    $549,000

    New Construction
    • 3 Beds
    • 2.5 Baths
    • 2,518 Sq Ft

    Bradley Plan at Chatham Reserve, Providence Village, TX 76227

    The Bradley starts at 2,518 sq ft and includes 3 bedrooms, 2.5 bathrooms, and a dedicated study. The main living area brings the kitchen, dining, and family spaces together, creating a central spot for weeknight dinners, weekend hosting, or relaxed downtime. The kitchen features a generous island and modern finishes that reflect the thoughtful, design-forward approach behind every Olivia Clarke

    Olivia Clarke Homes Builder
    10005 Chatham Dr Unit 37278109, Providence Village, TX 76227
  • /40

    $550,000

    New Construction $47K PRICE DROP
    • 5 Beds
    • 4 Baths
    • 3,557 Sq Ft

    13132 Limestone St, Providence Village, TX 76227

    The Rose II, a two-story plan with 5 bedrooms, 4 baths, a study, and a 2-car garage. A guest bedroom sits on the first floor, so a visitor or a family member has a place to stay without the stairs, and a study downstairs gives you a separate room to work. Three more bedrooms are upstairs, along with a game room and a separate media room. The home is on an interior lot in a community with a pool,

    Bloomfield Homes Builder
    13132 Limestone St, Providence Village, TX 76227
  • /2

    $399,990

    New Construction $52K PRICE DROP
    • 4 Beds
    • 3 Baths
    • 2,680 Sq Ft

    13045 Limestone St, Providence Village, TX 76227

    Welcome to 13045 Limestone Street, Providence Village, Texas — a stunning new construction home built by M/I Homes. This 2-story home offers 2,683 square feet of thoughtfully designed living space with 4 bedrooms and 3 bathrooms, perfect for comfortable everyday living and entertaining.Step inside to discover an open-concept living space that creates a seamless flow between the main gathering

    M/I Homes Builder
    13045 Limestone St, Providence Village, TX 76227
  • /35

    $589,900

    New Construction
    • 3 Beds
    • 3 Baths
    • 2,377 Sq Ft

    Grand Whitehall Plan at Chatham Reserve, Providence Village, TX 76228

    Grand Homes Builder
    10009 Chatham Dr Unit 37746221, Providence Village, TX 76228
  • /25

    $416,999

    New Construction
    • 4 Beds
    • 2 Baths
    • 2,062 Sq Ft

    Springsteen w/ 3 Car Garage Plan at Foree Ranch - Classic 3 Car Collection, Providence Village, TX 76227

    This single-story home shares an open layout between the kitchen, nook and family room for easy entertaining, along with access to the covered patio for year-round outdoor lounging. A luxe owner's suite is in a rear of the home and comes complete with an en-suite bathroom and walk-in closet. There are three secondary bedrooms near the front of the home, ideal for household members and overnight

    Lennar Builder
    3008 Tersk Rd Unit 36076889, Providence Village, TX 76227
  • /21

    $369,999

    New Construction
    • 3 Beds
    • 2 Baths
    • 1,801 Sq Ft

    Nash Plan at Foree Ranch - Classic Addition, Providence Village, TX 76227

    This single-story home shares an open layout between the kitchen, nook and family room for easy entertaining, along with access to the covered patio for year-round outdoor lounging. A luxe owner's suite is in a rear of the home and comes complete with an en-suite bathroom and walk-in closet, while two secondary bedrooms are near the front of the home, ideal for household members and overnight

    Lennar Builder
    3016 Tersk Road St Unit 40836560, Providence Village, TX 76227
  • /33

    $425,000

    • 4 Beds
    • 3.5 Baths
    • 3,206 Sq Ft

    9160 Cranston Ct, Aubrey, TX 76227

    Welcome to this charming and spacious 4-bedroom, 3.5-bath home located in the highly regarded Aubrey ISD. This well-designed residence features an open floor plan that creates a bright and welcoming atmosphere. The kitchen is well equipped with ample cabinet space and flows easily into the main living areas, making everyday living comfortable and functional. With two generous living areas, there

    Jeffrey Anderson Anderson Realty Group

    9160 Cranston Ct, Aubrey, TX 76227
  • /37

    $429,990

    New Construction
    • 4 Beds
    • 3 Baths
    • 2,333 Sq Ft

    Dogwood III Plan at Woodstone, Providence Village, TX 76227

    The Classic Series Dogwood III floor plan is a two-story home with four bedrooms and three bathrooms. Features of this plan include a covered porch, formal dining or study, large family room with vaulted ceilings, open kitchen with custom cabinets and an island, a primary suite with a walk-in closet and garden tub, and an upstairs game room. Contact us or visit our model home for more information

    Bloomfield Homes Builder
    10032 Blue Forest Ln Unit 36581101, Providence Village, TX 76227
  • /24

    $335,999

    New Construction
    • 4 Beds
    • 2 Baths
    • 1,716 Sq Ft

    Oxford Plan at Foree Ranch - Watermill Collection, Providence Village, TX 76227

    This single-level home showcases a spacious open floorplan shared between the kitchen, dining area and family room for easy entertaining. An owner’s suite enjoys a private location in a rear corner of the home, complemented by an en-suite bathroom and walk-in closet. There are three secondary bedrooms at the front of the home, which are comfortable spaces for household members and overnight

    Lennar Builder
    3004 Tersk Rd Unit 36034994, Providence Village, TX 76227
  • /27

    $315,000

    $10K PRICE DROP
    • 4 Beds
    • 2 Baths
    • 1,878 Sq Ft

    9005 Gano Dr, Providence Village, TX 76227

    Welcome to this beautifully maintained home in the heart of Providence Village! Featuring fantastic curb appeal, a spacious layout, and a freshly manicured yard, this charming single-story home offers comfort, convenience, and a family-friendly lifestyle. Inside, you’ll find a bright and inviting floor plan with large windows that bring in plenty of natural light. The open living and dining

    Ericka Gunn eXp Realty LLC

    9005 Gano Dr, Providence Village, TX 76227
  • /2

    $359,999

    New Construction $23K PRICE DROP
    • 4 Beds
    • 2 Baths
    • 2,062 Sq Ft

    3020 Eriskay Rd, Providence Village, TX 76227

    Foree Ranch - - This new single-level home is host to an inviting open floorplan with convenient access to a covered patio, ideal for seamless entertaining. Three secondary bedrooms are located off the foyer, and the luxurious owner’s suite is tucked to the side of the home, complete with an en-suite bathroom and walk-in closet. A versatile flex space can be found off the main living

    Jared Turner Turner Mangum,LLC

    3020 Eriskay Rd, Providence Village, TX 76227
  • /25

    $446,372

    New Construction
    • 4 Beds
    • 3 Baths
    • 2,313 Sq Ft

    9309 Shadow Trail, Little Elm, TX 76227

    MLS# 21373987 - Built by HistoryMaker Homes - December 2026 completion ~ Welcome to 9309 Shadow Trail, home to the Sequoia floor plan that perfectly balances comfort and functionality. A unique pass - through from the utility room to the primary closet adds everyday convenience, while the inviting living space is ideal for unwinding after a long day. Upstairs, a generously sized game room offers

    Ben Caballero HomesUSA.com

    9309 Shadow Trail, Little Elm, TX 76227
  • /24

    $389,999

    New Construction
    • 4 Beds
    • 2 Baths
    • 2,062 Sq Ft

    Elton Plan at Foree Ranch - Classic Addition, Providence Village, TX 76227

    This new single-level home is host to an inviting open floorplan with convenient access to a covered patio, ideal for seamless entertaining. Three secondary bedrooms are located off the foyer, and the luxurious owner’s suite is tucked to the side of the home, complete with an en-suite bathroom and walk-in closet. A versatile flex space can be found off the main living area.

    Lennar Builder
    3016 Tersk Road St Unit 40836561, Providence Village, TX 76227
  • /17

    $304,999

    New Construction
    • 3 Beds
    • 2 Baths
    • 1,267 Sq Ft

    Fullerton II Plan at Foree Ranch - Watermill Collection, Providence Village, TX 76227

    This single-story home provides the convenience of having everything you need on one level. When you enter, you’ll find two secondary bedrooms and a full-sized bathroom just before the open layout shared by the family room, dining room and kitchen. The luxe owner’s suite enjoys a private back location, complete with an en-suite bathroom and walk-in closet.

    Lennar Builder
    3004 Tersk Rd Unit 36034987, Providence Village, TX 76227
  • /43

    $507,990

    New Construction
    • 5 Beds
    • 3.5 Baths
    • 3,557 Sq Ft

    Rose III Plan at Woodstone, Providence Village, TX 76227

    The Classic Series Rose III floor plan is a two-story home with five bedrooms and three bathrooms. Features of this plan include a covered porch, large family room, study, open kitchen with custom cabinets and island, primary suite with an ensuite bathroom and a walk-in closet, and an upstairs game room. Contact us or visit our model home for more information about building this plan.

    Bloomfield Homes Builder
    10032 Blue Forest Ln Unit 36581105, Providence Village, TX 76227
  • /21

    $304,999

    New Construction
    • 3 Beds
    • 2 Baths
    • 1,269 Sq Ft

    Beckman Plan at Foree Ranch - Watermill Collection, Providence Village, TX 76227

    This new home is conveniently laid out on a single floor for maximum comfort and convenience. At its heart stands an open-concept layout connecting a spacious family room, a multi-functional kitchen and lovely dining area. The owner’s suite is situated in a private corner and comes complete with an adjoining bathroom, while the two secondary bedrooms are located near the foyer.

    Lennar Builder
    3004 Tersk Rd Unit 36034991, Providence Village, TX 76227
  • /18

    $320,000

    $20K PRICE DROP
    • 4 Beds
    • 2.5 Baths
    • 2,166 Sq Ft

    1400 Oakcrest Dr, Providence Village, TX 76227

    Spacious 4 bedroom home on a corner lot! This well maintained 4 bedroom 2.5 bathroom home offers 2166 sqft of comfortable living space and was built in 2003. Designed for both everyday living and entertaining, the home features 2 living areas, a dedicated dining area and a cozy fireplace that adds warmth and charm. The kitchen is thoughtfully designed with dual sinks, a convenient breakfast bar

    Monu Isaac Beam Real Estate, LLC

    1400 Oakcrest Dr, Providence Village, TX 76227
  • /24

    $306,000

    Open Wed 9AM - 7PM $13K PRICE DROP
    • 3 Beds
    • 3 Baths
    • 2,600 Sq Ft

    9165 Blackstone Dr, Aubrey, TX 76227

    INCREDIBLE BUYER INCENTIVES: $5,000 MORTGAGE CONCESSION. Opendoor Home Loans will contribute up to $5,000 towards a permanent interest rate buy-down if you finance with Opendoor Home Loans LLC.9165 Blackstone Dr is a 2-story Providence Village single- home built in 2015 with an open-concept main level. The kitchen is fitted with wood cabinetry, stone countertops, and a center island with

    Amber Broadway Opendoor Brokerage, LLC

    9165 Blackstone Dr, Aubrey, TX 76227
  • /19

    $350,999

    New Construction $38K PRICE DROP
    • 4 Beds
    • 2 Baths
    • 1,902 Sq Ft

    3024 Eriskay Dr, Providence Village, TX 76227

    This single-story home shares an open layout between the kitchen, nook and family room for easy entertaining, along with access to the covered patio for year-round outdoor lounging. A luxe owner's suite is at the back of the home and comes complete with an en-suite bathroom and walk-in closet, while three secondary bedrooms are near the front of the home, ideal for household members and overnight

    Lennar Builder
    3024 Eriskay Dr, Providence Village, TX 76227
  • /40

    $474,990

    New Construction
    • 4 Beds
    • 3.5 Baths
    • 2,838 Sq Ft

    Violet IV Plan at Woodstone, Providence Village, TX 76227

    The Classic Series Violet IV floor plan is a two-story home with four bedrooms and three and a half bathrooms. Features of this plan include a formal dining room, covered porch, large family room, study, open kitchen with custom cabinets and island, primary suite with an ensuite bathroom and a walk-in closet, an upstairs game room, and media room. Contact us or visit our model home for more

    Bloomfield Homes Builder
    10032 Blue Forest Ln Unit 36581109, Providence Village, TX 76227
  • /40

    $415,000

    • 5 Beds
    • 3.5 Baths
    • 3,206 Sq Ft

    6022 Myers Ct, Aubrey, TX 76227

    Stunning 5-bedroom 4-bathroom home located in Providence Village, a master planned community showcasing luxurious amenities! In the Aubrey ISD School district. The open concept living areas are perfect for entertaining larger gatherings while staying convenient for everyday use. Kitchen offers plenty of counter and cabinet space with a large pantry. Home has two Primary bedrooms with attached

    William Lane Remi Lane Real Estate

    6022 Myers Ct, Aubrey, TX 76227
  • /22

    $369,999

    New Construction $35K PRICE DROP
    • 4 Beds
    • 3 Baths
    • 2,210 Sq Ft

    2013 Rodeo Dr, Providence Village, TX 76227

    This single-level home features a modern, low-maintenance layout, with an open-concept floorplan and inviting covered patio perfect for entertaining. Three secondary bedrooms are located off the foyer, with a convenient flex space near the main living area ready to be used as a studio or home office. The luxe owner’s suite is tucked into a private corner at the back of the home.

    Lennar Builder
    2013 Rodeo Dr, Providence Village, TX 76227
  • /19

    $328,999

    New Construction
    • 4 Beds
    • 2.5 Baths
    • 1,954 Sq Ft

    Whitetail Plan at Foree Ranch - Cottage Collection, Providence Village, TX 76227

    The first floor of this two-story home shares a spacious open layout between the kitchen, dining room and family room for easy entertaining. Upstairs are three secondary bedrooms, ideal for residents and overnight guests, surrounding a versatile loft that serves as an additional shared living space. An owner's suite sprawls across the rear of the second floor and enjoys an en-suite bathroom and a

    Lennar Builder
    3004 Tersk Rd Unit 36034985, Providence Village, TX 76227
  • /14

    $304,999

    New Construction
    • 3 Beds
    • 2 Baths
    • 1,440 Sq Ft

    Red Oak II Plan at Foree Ranch - Cottage Collection, Providence Village, TX 76227

    This single-story home is perfect for families with young children. It has three bedrooms at the back of the home, including the owner’s suite with a private bathroom and walk-in closet. The front door leads into the open living area, which has a family room, dining area and kitchen.

    Lennar Builder
    3004 Tersk Rd Unit 36034978, Providence Village, TX 76227
  • /23

    $439,990

    New Construction $5K PRICE DROP
    • 4 Beds
    • 3 Baths
    • 2,313 Sq Ft

    1205 Angel Ln, Little Elm, TX 76227

    The Sequoia II is a spacious and inviting 2-story home that blends modern design with functional living. With 4 bedrooms and 3 bathrooms, this open floorplan provides plenty of room for family living and entertaining. The heart of the home is the expansive living and dining area which flow seamlessly into the spacious kitchenideal for both casual meals and grand gatherings. The primary bedroom is

    HistoryMaker Homes Builder
    1205 Angel Ln, Little Elm, TX 76227

Showing Results 81 - 120, Page 3 of 4

How to Buy a Home How to Finance a Home How to Sell a Home