107

Newest Homes for Sale in Quinton, VA

Section Image Section Image Section Image
  • /56

    $495,000

    $5K PRICE DROP
    • 3 Beds
    • 2.5 Baths
    • 2,370 Sq Ft

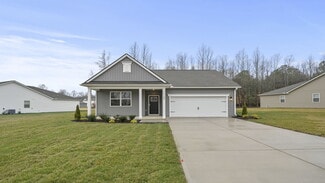
    7879 Uplands Dr, New Kent, VA 23124

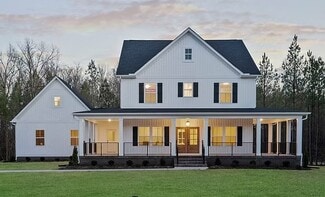
    Welcome to 7879 Uplands Drive in the heart of New Kent wine country! Conveniently located just off I-64 between Richmond and Williamsburg, this home offers the perfect blend of peaceful living and easy access to everything you want and need. Enjoy being only 1.5 miles from New Kent Winery & Talleysville Brewing Company and within 15 minutes of multiple wineries, vineyards, and premier golf

    Agent Photo

    Catherine Morphis

    Compass

    (804) 676-7891

    7879 Uplands Dr, New Kent, VA 23124
  • /23

    $652,950

    New Construction
    • 4 Beds
    • 2.5 Baths
    • 3,341 Sq Ft

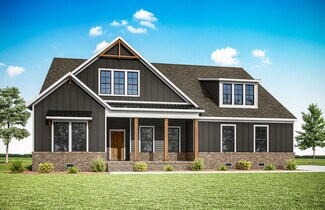
    7693 Dandridge Dr, Quinton, VA 23141

    Build the Berkeley Home Plan by Main Street Homes, a timeless design blending classic elegance with modern comfort. From the moment you step into the airy foyer with its angled staircase, the Berkeley creates a welcoming first impression with thoughtfully designed spaces that feel refined and inviting. On either side of the foyer are formal living and dining rooms, ideal for hosting,

    Kim Tierney Virginia Colony Realty Inc

    7693 Dandridge Dr, Quinton, VA 23141
  • /40

    $549,950

    New Construction
    • 3 - 6 Beds
    • 2 - 5 Baths
    • 1,979+ Sq Ft

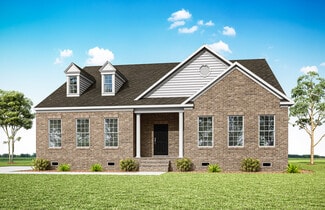
    Amelia Plan at Beech Springs, Quinton, VA 23141

    Build the Amelia Home Plan by Main Street Homes! This plan features a 1st floor primary bedroom with spacious walk-in closet. Also on the first floor, is a second bedroom with adjacent full bath and a study/bedroom. The Amelia boasts an open floor plan with a formal dining room, large gourmet kitchen, and great room. This plan has a second-floor option with bedroom, full bath, loft and walk-in

    Main Street Homes Builder
    7902 Airport Rd Unit 39809516, Quinton, VA 23141
  • /74

    $899,900

    New Construction $30K PRICE DROP
    • 4 Beds
    • 3.5 Baths
    • 3,370 Sq Ft

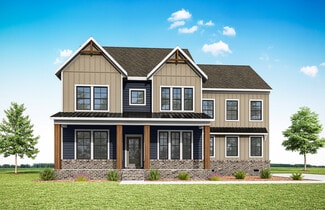
    4826 Gooden Trail, Quinton, VA 23141

    MOVE IN READY! Beautifully designed Emerson floorplan by RCI Builders built in Pomeroy Park! One of the last available lots with Pond access in this community boasting 0.84 acres and wooded! Ample upgrades throughout ready for a new owner to call it home! Open concept living on the first floor, oversized rear covered porch, chef's kitchen, butler's pantry, and pocket office. Mohawk Revwood

    Cole Spicer Hometown Realty

    4826 Gooden Trail, Quinton, VA 23141
  • /22

    $640,950

    New Construction
    • 4 Beds
    • 3.5 Baths
    • 2,958 Sq Ft

    7679 Dandridge Dr, Quinton, VA 23141

    Build the Stuart Home Plan by Main Street Homes, where thoughtful design and timeless craftsmanship come together in a home that lives as beautifully as it looks. This stunning floor plan offers the convenience of first-floor living with an open, airy layout ideal for everyday comfort and effortless entertaining. A versatile formal room greets you at the front of the home and can serve as a

    Kim Tierney Virginia Colony Realty Inc

    7679 Dandridge Dr, Quinton, VA 23141
  • /41

    $384,950

    New Construction $10K PRICE DROP
    • 3 Beds
    • 2 Baths
    • 1,400 Sq Ft

    5301 Pine Fork Rd, Quinton, VA 23141

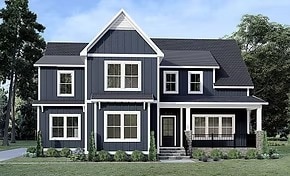
    $5,000 in Closing Cost Available! Welcome to one of the best new construction opportunities in New Kent County! This beautifully crafted ranch home at 5301 Pine Fork Rd sits on .55 acres and offers approximately 1,400 square feet of thoughtfully designed living space with 3 bedrooms and 2 full bathrooms in a highly desirable open-concept layout perfect for modern living.Step inside to find

    Jonathan Siler Legacy Builders Real Estate Group LLC
    5301 Pine Fork Rd, Quinton, VA 23141
  • /19

    $619,990

    New Construction $30K PRICE DROP
    • 4 Beds
    • 2.5 Baths
    • 2,271 Sq Ft

    00 Emily Jane Place, Quinton, VA 23141

    This two-story traditional Wilson floor plan at Pomeroy Park offers over 2,800 sq. ft. with 4 bedrooms and 2.5 bathrooms. Features include a designer kitchen with a granite island, gas cooktop and brand-new stainless steel appliances. The kitchen flows seamlessly into the living room and cafe and overlooks the back deck. A flex room, mud room and powder bath complete the first floor. Upstairs

    Kevin Morris Long & Foster REALTORS

    00 Emily Jane Place, Quinton, VA 23141
  • /16

    $654,990

    New Construction $25K PRICE DROP
    • 3 Beds
    • 2.5 Baths
    • 2,845 Sq Ft

    001 Emily Jane Place, Quinton, VA 23141

    True estate home living. Welcome to the Appomattox modern farmhouse floor plan at Pomeroy Park. This floor plan offers over 2,800 sq. ft. with 3 bedrooms and 2.5 bathrooms. Features include a designer kitchen with a granite island, gas cooktop and stainless steel appliances. The kitchen flows seamlessly into the living room and cafe and overlooks the back deck. The first-floor oversized Owner's

    Kevin Morris Long & Foster REALTORS

    001 Emily Jane Place, Quinton, VA 23141
  • /19

    $628,340

    New Construction $30K PRICE DROP
    • 5 Beds
    • 3.5 Baths
    • 2,820 Sq Ft

    002 Emily Jane Place, Quinton, VA 23141

    This two-story modern farmhouse Wilson floor plan at Pomeroy Park offers over 2,800 sq. ft. with 5 bedrooms and 3.5 bathrooms. Features include a designer kitchen with a granite island, gas cooktop and brand-new stainless steel appliances. The kitchen flows seamlessly into the living room and cafe and overlooks the back deck. A flex room, mud room and powder bath complete the first floor.

    Kevin Morris Long & Foster REALTORS

    002 Emily Jane Place, Quinton, VA 23141
  • /9

    $664,990

    New Construction $25K PRICE DROP
    • 4 Beds
    • 2.5 Baths
    • 3,534 Sq Ft

    0001 Emily Jane Place, Quinton, VA 23141

    True estate-style living. Welcome to the Amherst modern farmhouse floor plan at Pomeroy Park. This floor plan offers over 3,500 sq. ft. with 4 bedrooms and 2.5 bathrooms. Features include a designer kitchen with a granite island, gas cooktop and stainless steel appliances. The kitchen flows seamlessly into the living room and cafe and overlooks the back deck. A formal dining room, flex room and

    Kevin Morris Long & Foster REALTORS

    0001 Emily Jane Place, Quinton, VA 23141
  • /6

    $649,990

    New Construction $20K PRICE DROP
    • 3 Beds
    • 2 Baths
    • 2,696 Sq Ft

    000 Emily Jane Place, Quinton, VA 23141

    This one-story Westmoreland floor plan at Pomeroy Park offers over 2,600 sq. ft. with 3 bedrooms and 2 bathrooms. Features include a designer kitchen with a granite island, gas cooktop and brand-new stainless steel appliances. The kitchen with pantry flows seamlessly into the living room and cafe and overlooks the back deck. The oversized Owner's Suite is complete with a soaking tub, shower and

    Kevin Morris Long & Foster REALTORS

    000 Emily Jane Place, Quinton, VA 23141
  • /11

    $619,990

    New Construction $30K PRICE DROP
    • 3 Beds
    • 2 Baths
    • 2,585 Sq Ft

    0 Emily Jane Place Unit 2605464, Quinton, VA 23141

    This one-story traditional Taylor floor plan at Pomeroy Park offers over 2,200 sq. ft. with 3 bedrooms and 2 bathrooms. Features include a designer kitchen with a granite island, gas cooktop and brand-new stainless steel appliances. The kitchen with pantry flows seamlessly into the living room and cafe and overlooks the back deck. The oversized Owner's Suite is complete with a soaking tub, shower

    Kevin Morris Long & Foster REALTORS

    0 Emily Jane Place Unit 2605464, Quinton, VA 23141
  • /25

    $655,950

    New Construction
    • 5 Beds
    • 3 Baths
    • 3,459 Sq Ft

    7737 Dandridge Dr, Quinton, VA 23141

    Build the Lancaster Home Plan by Main Street Homes! This dynamic four-bedroom plan features a formal dining room with butler's pantry, study, and guest room on the first floor. Additional first-floor features include the inviting family room, which opens to the spacious breakfast nook and award-winning kitchen. The second floor is just as spectacular, with four bedrooms and a luxurious primary

    Kim Tierney Virginia Colony Realty Inc

    7737 Dandridge Dr, Quinton, VA 23141
  • /2

    $99,000

    • Land
    • 20,037 Sq Ft
    • $215,217 per Acre

    5711 Patterson Rd, New Kent, VA 23124

    Build your dream home on this .46-acre residential lot in the Patterson Subdivision of New Kent County, Virginia. This parcel offers a peaceful setting with the charm of rural living while still being conveniently located within commuting distance to Richmond and Williamsburg. The property provides ample space for a custom home, outdoor living, and landscaping while maintaining privacy in a quiet

    Bryant Allen B Allen Realty

    5711 Patterson Rd, New Kent, VA 23124
  • /22

    $449,990

    New Construction $15K PRICE DROP
    • 3 Beds
    • 2 Baths
    • 1,862 Sq Ft

    7737 Arbor Marsh Terrace, New Kent, VA 23124

    QUICK MOVE-IN! Welcome to the Cali, a 1862 sq ft single-level home designed with modern, open-concept living in mind. This home features a spacious living room, casual dining area, and a well-appointed kitchen with a large center island and walk-in pantry, creating an ideal space for both daily living and entertaining. A conveniently located laundry room adds to the home's functionality. The

    Victoria Clark D R Horton Realty of Virginia,

    7737 Arbor Marsh Terrace, New Kent, VA 23124
  • /24

    $465,740

    New Construction $7K PRICE INCREASE
    • 4 Beds
    • 2.5 Baths
    • 1,953 Sq Ft

    7995 Arbor Marsh Terrace, Quinton, VA 23141

    The Pine is a 1,953 square foot open concept home, offering four bedrooms, two and a half bathrooms. A foyer with a powder room and coat closet greets you as you enter this home. The spacious kitchen has a large island with room for seating, an impressive corner pantry, plenty of cabinet space and stainless-steel appliances that overlook the living and dining area with a sliding glass door for

    Victoria Clark D R Horton Realty of Virginia,

    7995 Arbor Marsh Terrace, Quinton, VA 23141
  • /29

    $494,990

    New Construction $4K PRICE INCREASE
    • 4 Beds
    • 2.5 Baths
    • 2,340 Sq Ft

    7038 Spike Rush Ct, Quinton, VA 23141

    Welcome to the Galen in The Arbors at Farms of New Kent! The main level features a welcoming great room, a well-equipped kitchen with walk-in pantry, and a versatile flex room that can be customized to suit your family’s needs, whether as an office, playroom, or more.Upstairs, the large primary suite is a true retreat, featuring an oversized walk-in closet and a luxurious bath with separate

    Victoria Clark D R Horton Realty of Virginia,

    7038 Spike Rush Ct, Quinton, VA 23141
  • /34

    $629,950

    New Construction
    • 3 Beds
    • 2.5 Baths
    • 3,248 Sq Ft

    7806 Dandridge Dr, Quinton, VA 23141

    Discover the Parkview home plan by Main Street Homes a stunning single-family design that blends comfort, style, and flexibility. This thoughtfully crafted home offers 3 spacious bedrooms and 2.5 bathrooms, including a luxurious first-floor primary bedroom for everyday convenience. The welcoming 2 story great room features open sight lines that flow seamlessly into the dining area and gourmet

    Kim Tierney Virginia Colony Realty Inc

    7806 Dandridge Dr, Quinton, VA 23141
  • /18

    $559,950

    New Construction
    • 3 Beds
    • 2 Baths
    • 2,052 Sq Ft

    7822 Dandridge Dr, Quinton, VA 23141

    Build the award-winning Treyburn II home plan by Main Street Homes! This thoughtfully designed first-floor primary bedroom home offers three bedrooms and two full baths on the main level, plus a finished bonus room upstairs; perfect for a media room, home office, or guest space. The formal dining room is ideally located near the kitchen for easy entertaining. The kitchen features an island and

    Kim Tierney Virginia Colony Realty Inc

    7822 Dandridge Dr, Quinton, VA 23141
  • /2

    $34,000

    $5K PRICE DROP
    • Land
    • 9,500 Sq Ft
    • $155,892 per Acre

    00 Jackson Rd, Quinton, VA 23141

    One of the last buildable lots in Woodhaven shores.

    Mike Edwards Lee Conner Realty & Assoc. LLC

    00 Jackson Rd, Quinton, VA 23141
  • /2

    $15,000

    • Land
    • 9,561 Sq Ft
    • $68,337 per Acre

    00 Jackson Rd, Quinton, VA 23141

    Building lot in Woodhaven shores.

    Mike Edwards Lee Conner Realty & Assoc. LLC

    00 Jackson Rd, Quinton, VA 23141
  • /2

    $15,000

    • Land
    • 18,103 Sq Ft
    • $36,092 per Acre

    00 Davis Rd, Quinton, VA 23141

    Sloped building lot in Woodhaven Shores.

    Mike Edwards Lee Conner Realty & Assoc. LLC

    00 Davis Rd, Quinton, VA 23141
  • /30

    $757,400

    New Construction
    • 3 Beds
    • 2.5 Baths
    • 3,303 Sq Ft

    4860 Donner Ct, Quinton, VA 23141

    Be one of the FIRST homeowners in New Kent's newest community, POMEROY PARK! Comprised of 2 sections, totaling 110 estate-sized lots! Conveniently located right off New Kent Highway (249), roughly 20-25 minutes from the city of Richmond. To be Built listing with RCI Builders advertising their King James Plan! As you enter, you’re greeted by a large foyer with tall ceilings. Moving throughout,

    Cole Spicer Hometown Realty

    4860 Donner Ct, Quinton, VA 23141
  • /50

    $888,400

    New Construction
    • 3 Beds
    • 3.5 Baths
    • 4,066 Sq Ft

    4764 Gooden Trail, Quinton, VA 23141

    Be one of the FIRST homeowners in New Kent's newest community, POMEROY PARK! Comprised of 2 sections, totaling 110 estate-sized lots! Conveniently located right off New Kent Highway (249), roughly 20-25 minutes from the city of Richmond. To be Built listing with RCI Builders advertising their Hayden Lee Plan! With this floor plan, you get a 4400sf, 1st Floor Primary Home. The home features

    Cole Spicer Hometown Realty

    4764 Gooden Trail, Quinton, VA 23141
  • /60

    $762,400

    New Construction
    • 3 Beds
    • 2.5 Baths
    • 2,748 Sq Ft

    8961 Emily Jane Place, Quinton, VA 23141

    Be one of the FIRST homeowners in New Kent's newest community, POMEROY PARK! Comprised of 2 sections, totaling 110 estate-sized lots! Conveniently located right off New Kent Highway (249), roughly 20-25 minutes from the city of Richmond. To be Built listing with RCI Builders advertising their Lynn Plan! Your chance to come in and build your custom dream home from the ground up with RCI. Priced

    Cole Spicer Hometown Realty

    8961 Emily Jane Place, Quinton, VA 23141
  • /37

    $742,400

    New Construction
    • 3 Beds
    • 2 Baths
    • 2,195 Sq Ft

    8897 Emily Jane Place, Quinton, VA 23141

    Be one of the FIRST homeowners in New Kent's newest community, POMEROY PARK! Comprised of 2 sections, totaling 110 estate-sized lots! Conveniently located right off New Kent Highway (249), roughly 20-25 minutes from the city of Richmond. To be Built listing with RCI Builders advertising their Wilton Plan! Your chance to come in and build your custom dream home from the ground up with RCI. Priced

    Cole Spicer Hometown Realty

    8897 Emily Jane Place, Quinton, VA 23141
  • /38

    $767,400

    New Construction
    • 4 Beds
    • 2.5 Baths
    • 3,359 Sq Ft

    4878 Donner Ct, Quinton, VA 23141

    Be one of the FIRST homeowners in New Kent's newest community, POMEROY PARK! Comprised of 2 sections, totaling 110 estate-sized lots! Conveniently located right off New Kent Highway (249), roughly 20-25 minutes from the city of Richmond. To be Built listing with RCI Builders advertising their Jemma Plan! This plan offers 4 bedrooms, 3 full baths and 2 car garage. The home features vaulted dining

    Cole Spicer Hometown Realty

    4878 Donner Ct, Quinton, VA 23141
  • /39

    $677,400

    New Construction
    • 3 Beds
    • 4 Baths
    • 2,398 Sq Ft

    4806 Gooden Trail, Quinton, VA 23141

    Be one of the FIRST homeowners in New Kent's newest community, POMEROY PARK! Comprised of 2 sections, totaling 110 estate-sized lots! Conveniently located right off New Kent Highway (249), roughly 20-25 minutes from the city of Richmond. To be Built listing with RCI Builders advertising their Allison Plan! This floor plan offers just under 2500 square feet, 5 bedrooms and a wide open floor plan,

    Cole Spicer Hometown Realty

    4806 Gooden Trail, Quinton, VA 23141
  • /7

    $99,500

    • Land
    • 25,700 Sq Ft
    • $168,644 per Acre

    5701 Patterson Rd, Quinton, VA 23141

    Grab this great opportunity to build the home of your desire on a beautiful, flat wooded lot! Although this corner lot has road frontage on both Tunstall Road and Patterson Rd , your home could face Patterson Rd. so you would be tucked away on a quaint tree -lined parcel. Patterson Road in Quinton is only 30 minutes from Williamsburg or RVA. It is close to interstates and the convenience of being

    Lexia Owens Great South Realty, Inc.

    5701 Patterson Rd, Quinton, VA 23141
  • /53

    $549,950

    $49K PRICE DROP
    • 4 Beds
    • 3 Baths
    • 2,529 Sq Ft

    4700 New Kent Hwy, Quinton, VA 23141

    Charming Renovated Cape Cod on over an acre – A Rare Blend of Classic Elegance and Modern ComfortThis beautifully updated 4-bedroom, 3-bath Cape Cod sits on nearly 1.5 scenic acres and offers a perfect combination of timeless charm and contemporary upgrades. The main level features a spacious first-floor primary suite with direct access to a covered porch and a private, brick-walled

    Mike Chenault Hometown Realty

    4700 New Kent Hwy, Quinton, VA 23141
  • /23

    $449,990

    New Construction
    • 4 Beds
    • 2 Baths
    • 1,862 Sq Ft

    CALI Plan at Arbors at Farms of New Kent, New Kent, VA 23124

    Welcome to the Cali, a 1862 sq ft single-level home designed with modern, open-concept living in mind. This home features a spacious living room, casual dining area, and a well-appointed kitchen with a large center island and walk-in pantry, creating an ideal space for both daily living and entertaining. A conveniently located laundry room adds to the home's functionality. The primary suite is a

    D.R. Horton Builder
    7996 Arbor Marsh Terrace Unit 38337102, New Kent, VA 23124
  • /10

    $649,990

    New Construction
    • 3 Beds
    • 2 Baths
    • 2,696 Sq Ft

    Westmoreland Plan at Pomeroy Park, Quinton, VA 23141

    First-floor living without sacrificing the entertaining space. This floor plan features a gourmet, eat-in kitchen with a cafe, that flows seamlessly into your living area and outdoor living space. The spacious Owner's Suite has a luxurious bathroom with an oversized shower, tub, and walk-in closet. A flex room, formal dining room, and additional bedrooms with a hall bath completes the first

    StyleCraft Homes Builder
    4600 New Kent Highway Hwy Unit 38237129, Quinton, VA 23141
  • /12

    $619,990

    New Construction
    • 3 Beds
    • 2 Baths
    • 2,271 Sq Ft

    Taylor Plan at Pomeroy Park, Quinton, VA 23141

    Enjoy spacious one-level living. This first-floor Owner's Suite floor plan features a gourmet, eat-in kitchen with a cafe, that flows seamlessly into your living area and outdoor living space. The spacious Owner's Suite has a luxurious bathroom with an oversized shower and walk-in closet. There are several options for the second floor including storage space, a finished loft/game room or a guest

    StyleCraft Homes Builder
    4600 New Kent Highway Hwy Unit 38237126, Quinton, VA 23141
  • /14

    $669,990

    New Construction
    • 4 Beds
    • 2.5 Baths
    • 3,534 Sq Ft

    Amherst Plan at Pomeroy Park, Quinton, VA 23141

    Welcome to true estate-style living. The first floor features a large, eat-in kitchen that flows seamlessly into the living space and outdoor living area, a formal dining room, two flex rooms, and a powder room. Upstairs, the Owner's Suite is an oasis, featuring a spacious bedroom with a sitting area, a luxurious bathroom with a soaking tub and shower, and a walk-in closet. There is also a loft,

    StyleCraft Homes Builder
    4600 New Kent Highway Hwy Unit 38237125, Quinton, VA 23141
  • /65

    $634,990

    New Construction
    • 4 Beds
    • 2.5 Baths
    • 3,124 Sq Ft

    Madison Plan at Pomeroy Park, Quinton, VA 23141

    Space for your growing family. The first floor features a gourmet, eat-in kitchen, flex space, formal dining room, and a living room that opens up to your serene backyard. The large, second-floor Owner's Suite offers a luxurious bathroom with a soaking tub and shower, and a walk-in closet. Additional bedrooms with a hall bath and option for a guest suite complete the second floor. The third floor

    StyleCraft Homes Builder
    4600 New Kent Highway Hwy Unit 38237116, Quinton, VA 23141
  • /16

    $619,990

    New Construction
    • 4 Beds
    • 2.5 Baths
    • 2,820 Sq Ft

    Wilson Plan at Pomeroy Park, Quinton, VA 23141

    Space for your growing family. The first floor features a gourmet, eat-in kitchen with cafe that flows into your living area, a flex space, powder room and mud room. The large, second-floor Owner's Suite offers a luxurious bathroom with an oversized shower, and a walk-in closet. Additional bedrooms with a hall bath and option for a guest suite complete the second floor. The third floor options

    StyleCraft Homes Builder
    4600 New Kent Highway Hwy Unit 38237128, Quinton, VA 23141
  • /47

    $654,990

    New Construction
    • 3 Beds
    • 2.5 Baths
    • 2,845 Sq Ft

    Appomattox Plan at Pomeroy Park, Quinton, VA 23141

    Welcome to true estate-style living. This first-floor Owner's Suite floor plan features a gourmet, eat-in kitchen, wet bar, and formal dining room, as well as a living room that opens up to your serene backyard. The Owner's Suite is an oasis, featuring a spacious bedroom with a sitting area, a luxurious bathroom with a soaking tub and shower, and a walk-in closet. You'll find a half bath and flex

    StyleCraft Homes Builder
    4600 New Kent Highway Hwy Unit 38224949, Quinton, VA 23141
  • /14

    $295,000

    • 3 Beds
    • 1.5 Baths
    • 1,140 Sq Ft

    6411 Oak Dr, Quinton, VA 23141

    NEW 50 YEAR SHINGLE ROOFS INSTALLED ON HOUSE AND GARAGE AUGUST 2025, SEER 16 HEATPUMP 3 YEARS OLD, HOT WATER TANK 1 YEAR OLD, WINDOW WORLD WINDOWS INSTALLED, WASHING MACHINE 1 YEAR OLD, HARDWOOD FLOORS IN LIVING ROOM, HALL AND BEDROOMS, DETACHED GARAGE HAS CABINETS AND LARGE WORK BENCH. ACCESS AVAILABLE TO 155 ACRE LAKE, ALL APPLIANCES CONVEY. Property has 4 lots. see attached

    Robert Andes Andes Real Estate Co Inc

    6411 Oak Dr, Quinton, VA 23141
  • /3

    $65,000

    $15K PRICE DROP
    • Land
    • 1 Acre
    • $65,000 per Acre

    20 75C Virginia 249, Quinton, VA 23141

    Discover the perfect opportunity to build your dream home on this 1-acre cleared parcel conveniently located in Quinton, VA. Offering a peaceful rural setting with easy access, this property features a deeded right of way off Highway 249, providing both privacy and accessibility. The land is level and ready for development, giving you a blank canvas to design your ideal retreat. Enjoy the quiet

    Bryant Allen B Allen Realty

    20 75C Virginia 249, Quinton, VA 23141
  • /44

    $559,950

    New Construction
    • 4 Beds
    • 2.5 Baths
    • 2,663 Sq Ft

    Brookfield Plan at Beech Springs, Quinton, VA 23141

    Introducing the All-New Brookfield Home Plan by Main Street Homes! Get ready to fall in love with the Brookfield, a stunning new home design that perfectly blends style, space, and functionality! Step through the front door into a bright and welcoming foyer, where a private study offers the perfect space for work or relaxation. From there, the home opens into an expansive great room with a cozy

    Main Street Homes Builder
    7902 Airport Rd Unit 37413025, Quinton, VA 23141

Showing Results 41 - 80, Page 2 of 3

How to Buy a Home How to Finance a Home How to Sell a Home