107

Newest Homes for Sale in Quinton, VA

Section Image Section Image Section Image
  • /38

    $609,950

    New Construction
    • 3 Beds
    • 2.5 Baths
    • 3,244+ Sq Ft

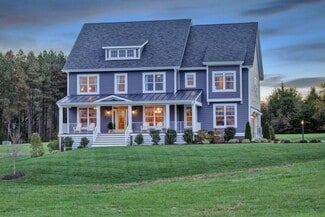
    Parkview Plan at Beech Springs, Quinton, VA 23141

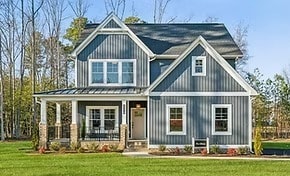
    Discover the Parkview Home Plan by Main Street Homes a stunning new single-family design that blends comfort, style, and flexibility. This thoughtfully crafted home features 3 spacious bedrooms and 2.5 bathrooms, including a luxurious first-floor primary bedroom for ultimate convenience. From the moment you step inside, youll be captivated by the great room with a cozy fireplace and open-sight

    Main Street Homes Builder
    7902 Airport Rd Unit 37413026, Quinton, VA 23141
  • /52

    $774,900

    New Construction
    • 4 Beds
    • 2.5 Baths
    • 3,359 Sq Ft


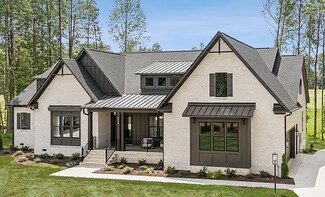
    The Jemma Plan at Pomeroy Park, Quinton, VA 23141

    RCI Builders Builder
    4600 New Kent Hwy Unit 37319035, Quinton, VA 23141
  • /20

    $779,900

    New Construction
    • 4 Beds
    • 3.5 Baths
    • 3,055 Sq Ft

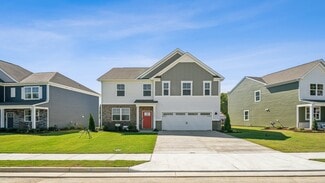
    The Emerson Plan at Pomeroy Park, Quinton, VA 23141

    The Emerson has 4 Bedrooms, 3.5 Bath, and a Loft on the upper level. The main level features a private office, designer kitchen with butler's pantry, and an open family room. Options include a finished 5th Bedroom and a 12’ slider on a rear covered porch.

    RCI Builders Builder
    4600 New Kent Hwy Unit 37319038, Quinton, VA 23141
  • /44

    $739,900

    New Construction
    • 4 Beds
    • 2.5 Baths
    • 2,572 Sq Ft

    The Charlotte Plan at Pomeroy Park, Quinton, VA 23141

    RCI Builders Builder
    4600 New Kent Hwy Unit 37319028, Quinton, VA 23141
  • /46

    $674,900

    New Construction
    • 3 Beds
    • 2.5 Baths
    • 2,398 Sq Ft

    The Allison Plan at Pomeroy Park, Quinton, VA 23141

    RCI Builders Builder
    4600 New Kent Hwy Unit 37319023, Quinton, VA 23141
  • /65

    $875,900

    New Construction
    • 3 Beds
    • 3 Baths
    • 3,639 Sq Ft

    The Claremont Plan at Pomeroy Park, Quinton, VA 23141

    RCI Builders Builder
    4600 New Kent Hwy Unit 37319014, Quinton, VA 23141
  • /35

    $850,900

    New Construction
    • 4 Beds
    • 3.5 Baths
    • 4,070 Sq Ft

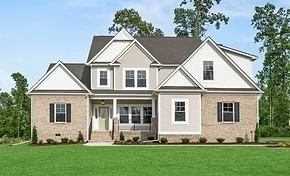
    The Madison Plan at Pomeroy Park, Quinton, VA 23141

    RCI Builders Builder
    4600 New Kent Hwy Unit 37319012, Quinton, VA 23141
  • /3

    $759,900

    New Construction
    • 3 Beds
    • 2.5 Baths
    • 3,303 Sq Ft

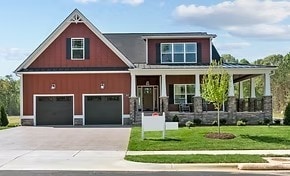
    The King James Plan at Pomeroy Park, Quinton, VA 23141

    RCI Builders Builder
    4600 New Kent Hwy Unit 37319011, Quinton, VA 23141
  • /32

    $744,900

    New Construction
    • 4 Beds
    • 2.5 Baths
    • 3,460 Sq Ft

    The Creekwood Plan at Pomeroy Park, Quinton, VA 23141

    RCI Builders Builder
    4600 New Kent Hwy Unit 37319005, Quinton, VA 23141
  • /36

    $719,900

    New Construction
    • 3 Beds
    • 2 Baths
    • 2,415 Sq Ft

    The Becky Plan at Pomeroy Park, Quinton, VA 23141

    RCI Builders Builder
    4600 New Kent Hwy Unit 37318996, Quinton, VA 23141
  • /31

    $754,900

    New Construction
    • 3 Beds
    • 2.5 Baths
    • 2,748 Sq Ft

    The Lynn Plan at Pomeroy Park, Quinton, VA 23141

    RCI Builders Builder
    4600 New Kent Hwy Unit 37318983, Quinton, VA 23141
  • /41

    $739,900

    New Construction
    • 3 Beds
    • 2 Baths
    • 2,195 Sq Ft

    The Wilton Plan at Pomeroy Park, Quinton, VA 23141

    RCI Builders Builder
    4600 New Kent Hwy Unit 37318939, Quinton, VA 23141
  • /74

    $644,950

    New Construction
    • 4 - 6 Beds
    • 3 - 5 Baths
    • 3,459+ Sq Ft

    Lancaster Plan at Beech Springs, Quinton, VA 23141

    Build the Lancaster Home Plan by Main Street Homes! This dynamic four bedroom plan features a formal dining room with butler's pantry, study, and guest room on the first floor. Additional features of the first floor include the inviting family room, which opens to the spacious breakfast nook and award winning kitchen. The second floor is just as spectacular with four bedrooms and a luxurious

    Main Street Homes Builder
    7902 Airport Rd Unit 36454091, Quinton, VA 23141
  • /47

    $629,950

    New Construction
    • 4 - 5 Beds
    • 3.5 Baths
    • 2,958+ Sq Ft

    Stuart Plan at Beech Springs, Quinton, VA 23141

    Build the Stuart Home Plan by Main Street Homes! This stunning floorplan offers first floor living with an open and airy feel. This home has a formal room that can be used for living or dining, which leads to the gourmet kitchen. The kitchen, with large island, is open to the spacious great room and breakfast nook. The primary bedroom is a beautiful retreat with double doors leading to the

    Main Street Homes Builder
    7902 Airport Rd Unit 36453438, Quinton, VA 23141
  • /41

    $579,950

    New Construction
    • 4 - 6 Beds
    • 3 Baths
    • 2,778 Sq Ft

    Jefferson Plan at Beech Springs, Quinton, VA 23141

    Build the Jefferson Home Plan by Main Street Homes! This exceptional five bedroom and three bath home features a large dynamic great room open to a gourmet kitchen with oversized breakfast nook and island. A formal dining room, study/bedroom and full bath complete the first floor. A luxurious primary bedroom with huge walk-in closet is on the second floor along with two additional bedrooms, a

    Main Street Homes Builder
    7902 Airport Rd Unit 36453657, Quinton, VA 23141
  • /40

    $599,950

    New Construction
    • 4 - 5 Beds
    • 2.5 - 5.5 Baths
    • 3,016+ Sq Ft

    Hartfield II Plan at Beech Springs, Quinton, VA 23141

    Welcome to the Hartfield II by Main Street Homes, a thoughtfully crafted two-story home offering 3,016 square feet of comfortable living space, perfectly designed for homebuyers who value both form and function. As you enter through the welcoming foyer, you'll find a dining room ideal for gatherings and special celebrations, and a versatile flex room perfect for a home office, playroom, or

    Main Street Homes Builder
    7902 Airport Rd Unit 36486605, Quinton, VA 23141
  • /36

    $599,950

    New Construction
    • 4 - 5 Beds
    • 2.5 - 3.5 Baths
    • 2,930+ Sq Ft

    Monterey Plan at Beech Springs, Quinton, VA 23141

    Build the Monterey Home Plan by Main Street Homes! This stunning two-story home offers 9-foot ceilings on the first floor, an open floor plan, a laundry room, and a two-car garage. The dining room is located off of the two-story foyer, opening to a gourmet kitchen with an island, an eat-in breakfast area, and the family room. The private first-floor primary bedroom is located off the family room.

    Main Street Homes Builder
    7902 Airport Rd Unit 36457381, Quinton, VA 23141
  • /28

    $539,950

    New Construction
    • 3 - 4 Beds
    • 2 - 3 Baths
    • 2,052+ Sq Ft

    Treyburn II Plan at Beech Springs, Quinton, VA 23141

    Build the Treyburn II Home Plan by Main Street Homes!This award winning first floor primary bedroom plan features three bedrooms, and two bathrooms on the first floor with a bonus room on the second level. The formal dining room has the perfect proximity to the kitchen for entertaining. The kitchen with island opens to the spacious great room with 9' ceiling. The privately located primary bedroom

    Main Street Homes Builder
    7902 Airport Rd Unit 36447567, Quinton, VA 23141
  • /48

    $639,950

    New Construction
    • 4 - 6 Beds
    • 3.5 Baths
    • 3,341+ Sq Ft

    Berkeley Plan at Beech Springs, Quinton, VA 23141

    Build the Berkeley Home Plan by Main Street Homes! This home is characterized by its well-appointed rooms on the first floor and features an angled staircase in the airy foyer. The formal dining and living rooms are on either side of the foyer. The kitchen with large island is open to a cheerful breakfast nook and the spacious great room. The second floor features three bedrooms and a large bonus

    Main Street Homes Builder
    7902 Airport Rd Unit 36463734, Quinton, VA 23141
  • /46

    $599,950

    New Construction
    • 3 - 6 Beds
    • 2 - 4.5 Baths
    • 2,543+ Sq Ft

    Treyburn III Plan at Beech Springs, Quinton, VA 23141

    Build the Treyburn III Home Plan by Main Street Homes! This first floor primary bedroom plan features a luxurious primary bedroom with en suite and a large walk-in closet. The beautiful kitchen and breakfast room overlook a spacious great room with soaring 10 ceilings. The formal dining room, featuring a decorative column, has the perfect proximity to the kitchen for entertaining. Two additional

    Main Street Homes Builder
    7902 Airport Rd Unit 36489370, Quinton, VA 23141
  • /21

    $579,950

    New Construction
    • 4 - 6 Beds
    • 2.5 - 3.5 Baths
    • 2,630+ Sq Ft

    Waverly II Plan at Beech Springs, Quinton, VA 23141

    Build the Waverly II Home Plan by Main Street Homes! This home features a beautiful open foyer, formal dining room, a convenient mud room, and an open kitchen with breakfast nook joining a spacious family room. All of the bedrooms are on the second floor including the incredible primary bedroom with private garden bath, luxurious shower and large walk-in closet. Third floor options include a

    Main Street Homes Builder
    7902 Airport Rd Unit 36476309, Quinton, VA 23141
  • /30

    $619,950

    New Construction
    • 4 - 5 Beds
    • 3 - 6 Baths
    • 2,881+ Sq Ft

    Augusta II Plan at Beech Springs, Quinton, VA 23141

    Build the Augusta II Home Plan by Main Street Homes! This stunning two-story home offers 9-foot ceilings on the first floor, an open floor plan, four bedrooms, three bathrooms, and a two-car garage.This versatile plan incorporates a dining room off the foyer that leads to a spacious gourmet kitchen with a large island opening to a kitchen nook and a 2-story great room. Located off of the garage

    Main Street Homes Builder
    7902 Airport Rd Unit 36480331, Quinton, VA 23141
  • /26

    $442,990

    New Construction
    • 4 Beds
    • 2.5 Baths
    • 1,953 Sq Ft

    Pine Plan at Arbors at Farms of New Kent, New Kent, VA 23124

    Welcome to The Pine, a stunning 1,953 sq ft open-concept home that perfectly blends comfort and functionality. This beautifully designed home features four spacious bedrooms, two and a half bathrooms, and a two-car garage, offering ample space for your family to grow and thrive. As you enter, you'll be greeted by a welcoming foyer with a convenient powder room and coat closet. The open floor plan

    D.R. Horton Builder
    7996 Arbor Marsh Terrace Unit 36203824, New Kent, VA 23124
  • /35

    $484,990

    New Construction
    • 4 Beds
    • 2.5 Baths
    • 2,804 Sq Ft

    HANOVER Plan at Arbors at Farms of New Kent, New Kent, VA 23124

    Welcome to the 2818 sq ft Hanover model, offering a modern open-concept living space designed to meet your family’s needs. The main level features a combined family room and casual dining area, creating a spacious area perfect for entertaining and daily activities. The chef-inspired kitchen boasts a large center island, a walk-in pantry, and ample counter space, making it ideal for cooking and

    D.R. Horton Builder
    7996 Arbor Marsh Terrace Unit 36203828, New Kent, VA 23124
  • /25

    $427,990

    New Construction
    • 3 Beds
    • 2.5 Baths
    • 1,657 Sq Ft

    Cabral Plan at Arbors at Farms of New Kent, New Kent, VA 23124

    The Cabral, a 1,665 square foot open concept two-story home, offers three bedrooms, two and a half bathrooms, a loft and a two-car garage. As you make your way from the front porch into the foyer, you will find a convenient first-floor powder room and coat closet. Past the foyer is the large, open concept living room that flows nicely into the eat-in kitchen that overlooks the casual dining area

    D.R. Horton Builder
    7996 Arbor Marsh Terrace Unit 36203823, New Kent, VA 23124
  • /13

    $420,000

    New Construction
    • 3 Beds
    • 2 Baths
    • 1,625 Sq Ft

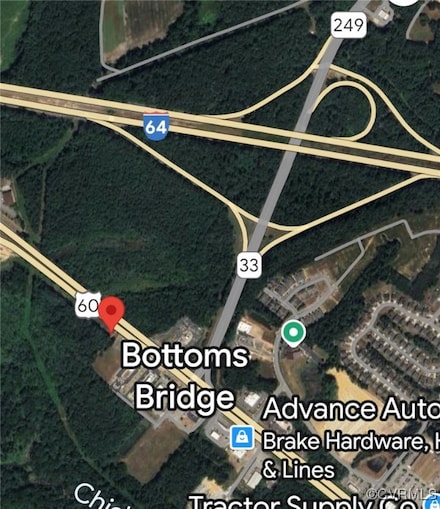
    3280 Rock Creek Villa Dr, Quinton, VA 23141

    Looking for a custom build? This is it. One level living in this premier 55+ community on a golf course lot, one of only three remaining lots. Amenities include a Clubhouse, exercise room, gazebo, trash removal, snow removal, streetlights and common areas. This offering is a sought-after open floor plan with three bedrooms and two full baths and a 1.5 car garage. The kitchen features could

    Agent Photo

    Stokes McCune

    Hometown Realty

    (804) 581-1451

    3280 Rock Creek Villa Dr, Quinton, VA 23141
  • /30

    $375,000

    New Construction $24K PRICE DROP
    • 3 Beds
    • 2 Baths
    • 1,625 Sq Ft

    3323 Rock Creek Villa Dr, Quinton, VA 23141

    One level living ready in this premier 55+ community. Amenities include a Clubhouse, exercise room, gazebo, trash removal, snow removal, street lights and common areas. This new home is ready for a quick closing and offers an open floor plan with three bedrooms and two full baths and a 1.5 car garage. The kitchen features a large island, stainless steel appliances, and LVP flooring. The family

    Agent Photo

    Stokes McCune

    Hometown Realty

    (804) 682-2747

    3323 Rock Creek Villa Dr, Quinton, VA 23141

Showing Results 81 - 107, Page 3 of 3

How to Buy a Home How to Finance a Home How to Sell a Home