500

Homes for Sale in 27610

Section Image Section Image Section Image
  • /27

    $278,000

    $22K PRICE DROP
    • 3 Beds
    • 2.5 Baths
    • 1,428 Sq Ft

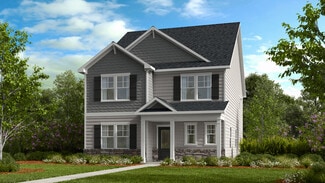
    6840 Tarik Ln, Raleigh, NC 27610

    Welcome to this beautiful designed Poplar floor plan in Cavastead North subdivision. Offering 3 bedrooms, 2.5 baths with thoughtful details throughout. On main level, you'll find a large Great room, half bathroom, separate dining area, and a roomy kitchen with granite kitchen island provides extra storage and counter space. Upstairs, master bedroom has a huge walk-in closet. Primary bathroom

    Jen Nguyen Realty One Group Results

    6840 Tarik Ln, Raleigh, NC 27610
  • /54

    $415,000

    $10K PRICE DROP
    • 3 Beds
    • 2 Baths
    • 1,137 Sq Ft

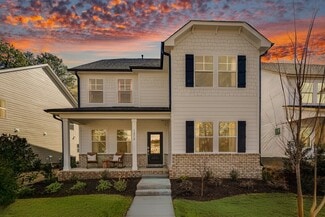
    2752 Milburnie Rd, Raleigh, NC 27610

    Welcome to 2752 Milburnie Road, a thoughtfully updated 3-bedroom, 2-bath home in the desirable Longview Gardens neighborhood, just 3 miles from Downtown Raleigh and less than a mile from WakeMed. Designed for easy, single-level living, this home features an open layout with vaulted ceilings, updated flooring, and a bright kitchen with granite countertops and stainless steel appliances. The

    Brian Holt Keller Williams Realty

    2752 Milburnie Rd, Raleigh, NC 27610
  • /6

    $285,000

    • 3 Beds
    • 2 Baths
    • 1,321 Sq Ft

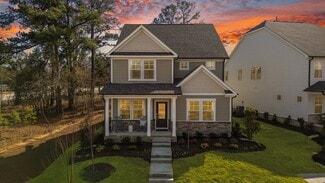
    4004 Grandover Dr, Raleigh, NC 27610

    Welcome to 4004 Grandover Dr, a beautiful and spacious home located in the desirable Pearl Ridge subdivision of Raleigh 27610. Built in 2001 , 3 bedrooms, 2 bathrooms, with a functional floor plan. Conveniently located near schools, shopping, and major highways. This home combines comfort, accessibility, and value.

    Davis Best Coldwell Banker HPW

    4004 Grandover Dr, Raleigh, NC 27610
  • /73

    $440,000

    New Construction $59K PRICE DROP
    • 3 Beds
    • 3.5 Baths
    • 1,747 Sq Ft

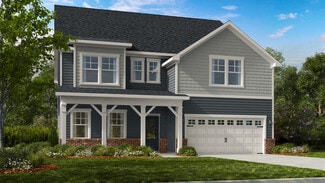
    1313 Garner Rd Unit 102, Raleigh, NC 27610

    Final builder opportunity! Don't miss your chance to own one of the last remaining homes in South Heights. For contracts accepted by August 15, the builder is offering your choice of a 2-1 mortgage rate buydown (with a year-one interest rate as low as 4.99% for qualified buyers through the preferred lender) or an equivalent closing cost credit. Welcome to South Heights, where modern design,

    Annette Holt Compass -- Cary

    1313 Garner Rd Unit 102, Raleigh, NC 27610
  • /4

    $945,000

    • Land
    • 29,620 Sq Ft
    • $1,389,706 per Acre

    2918 Haven Rd, Raleigh, NC 27610

    Townhome Building Opportunity in Prime Raleigh Location! This 0.68 acre site has received preliminary subdivision approval from the City of Raleigh for 7 fee simple townhome lots. Perfectly positioned within walking distance to Raleigh Country Club, less than 1 mile from WakeMed Hospital and Wake Tech, and just 4 miles from downtown Raleigh, this property offers unbeatable convenience and growth

    Nathan Becker BIG Realty Company

    2918 Haven Rd, Raleigh, NC 27610
  • /59

    $980,000

    New Construction Open Fri 11AM - 12:30PM $20K PRICE DROP
    • 5 Beds
    • 4 Baths
    • 2,692 Sq Ft

    1012 Addison Place, Raleigh, NC 27610

    Welcome to Oakway, where life is not only lived but artfully arranged. Here, a curated collection of single-family residences rises just minutes from the heart of Downtown Raleigh, yet feels worlds away. Each home is a posh, private retreat-exuding elegance, celebrating scale and setting the stage for inspired DTR living. Brought to market by local experts and delivered by esteemed local

    Agent Photo

    Johnny Chappell

    Compass -- Raleigh

    1012 Addison Place, Raleigh, NC 27610
  • /49

    $993,000

    New Construction $30K PRICE DROP
    • 5 Beds
    • 4 Baths
    • 2,692 Sq Ft

    1016 Addison Place, Raleigh, NC 27610

    Welcome to Oakway, where life is not only lived but artfully arranged. Here, a curated collection of single-family residences rises just minutes from the heart of Downtown Raleigh, yet feels worlds away. Each home is a posh, private retreat-exuding elegance, celebrating scale and setting the stage for inspired DTR living. Brought to market by local experts and delivered by esteemed local

    Agent Photo

    Johnny Chappell

    Compass -- Raleigh

    1016 Addison Place, Raleigh, NC 27610
  • /19

    $280,000

    New Construction
    • 2 Beds
    • 4 Baths
    • 1,704 Sq Ft

    The Lennox Plan at Haddonstone, Raleigh, NC 27610

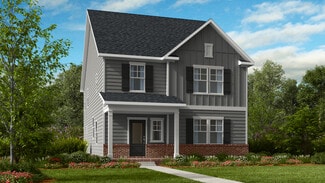
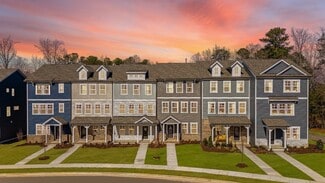
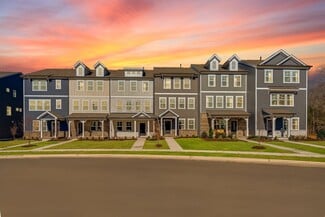
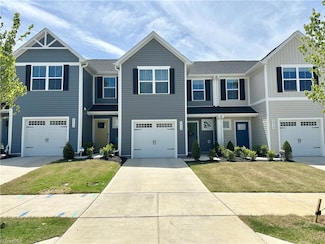
    Welcome to The Lennox, where comfort and style meet in this charming townhouse.As you enter the main level, you are greeted by a spacious entry level bedroom with a full bath. The open concept layout seamlessly flows into the kitchen and dining area, making it easy to whip up delicious meals while still being able to chat with guests. Extend your living space outdoors with a deck off the

    Stanley Martin Builder
    3223 Bomore Rd Unit 37616431, Raleigh, NC 27610
  • /21

    $280,000

    New Construction
    • 3 Beds
    • 2.5 Baths
    • 1,704 Sq Ft

    The Balfour Plan at Haddonstone, Raleigh, NC 27610

    Step into The Balfour, a modern townhome with garage that fits your active, on-the-go lifestyle. The entry-level welcomes you with a private recreation room- perfect as a workout space, home office, or media lounge. Want more flexibility? Select homesites offer the option to convert this space into a fourth bedroom with a full bath, ideal for guests.Upstairs, the open-concept main level

    Stanley Martin Builder
    3223 Bomore Rd Unit 37616437, Raleigh, NC 27610
  • /2

    $350,000

    • Land
    • 2.45 Acres
    • $142,857 per Acre

    7002 Farmdale Rd, Raleigh, NC 27610

    Seize this rare opportunity to build your dream home on a spacious 2.45-acre lot in a peaceful, well-established neighborhood! With no HOA fees and only county taxes, this cleared lot is primed for construction right after closing. Enjoy the benefits of a private road with an established maintenance agreement, all while being just 20 minutes from downtown Raleigh and 30 minutes from RDU Airport.

    Belal Hamad OLIVE & OAK PROPERTIES LLC

    7002 Farmdale Rd, Raleigh, NC 27610
  • /4

    $315,000

    • Land
    • 7,405 Sq Ft
    • $1,852,941 per Acre

    6 Hill St, Raleigh, NC 27610

    **Build Your Dream Home in Raleigh's Thriving East College Park** An exceptional opportunity awaits to build a custom residence on this prime lot located at 6 Hill St. in the vibrant East College Park community of Raleigh. Current NX-3 zoning is also a great opportunity for a multi-unit property. Nestled just a stone's throw from downtown, this lot offers the perfect blend of a peaceful,

    Agent Photo

    Sheryl Merritt

    New Legacy Realty

    6 Hill St, Raleigh, NC 27610
  • /48

    $980,000

    New Construction $50K PRICE DROP
    • 6 Beds
    • 6 Baths
    • 3,344 Sq Ft

    1418 Joe Louis Ave, Raleigh, NC 27610

    Welcome to 1418 & 1420 Joe Louis Avenue — two beautifully crafted, newly built condos in the heart of downtown Raleigh. Each home offers 1,672 square feet of thoughtfully designed living space featuring 3 bedrooms, 2.5 bathrooms, and a dedicated home office — perfect for today's flexible lifestyle. Enjoy a spacious open-concept layout with designer finishes throughout. The walk-in pantry and

    Taylor Zundel EXP Realty LLC

    1418 Joe Louis Ave, Raleigh, NC 27610
  • /16

    $391,999

    New Construction
    • 3 Beds
    • 2.5 Baths
    • 2,344 Sq Ft

    Charlotte II Plan at Silverstone Terraces, Knightdale, NC 27545

    Enjoy the combination of comfort, style and simplicity that makes our two-story, Charlotte floorplan perfect for your idyllic new home. The open concept layout of the first floor connects the kitchen, dining area and gathering room, perfect for entertaining or just winding down. The kitchen provides a generous workspace with a large eat-at island and walk-in pantry while maintaining itself as the

    Taylor Morrison Builder
    457 Rowe Way Unit 36665061, Knightdale, NC 27545
  • /45

    $441,999

    New Construction
    • 3 - 5 Beds
    • 2.5 - 4.5 Baths
    • 2,858+ Sq Ft

    Charleston Plan at Silverstone Terraces, Knightdale, NC 27545

    The two-story Charleston plan provides a sense of openness accompanied by an abundance of natural light offering a warm and welcoming space. As you enter the foyer, to one side you will find your formal dining room, and to the other, a more than adequate office for working from home or a quiet spot to read your favorite new book. Making your way further you will enter the expansive gathering room

    Taylor Morrison Builder
    457 Rowe Way Unit 36665060, Knightdale, NC 27545
  • /30

    $456,999

    New Construction
    • 3 - 5 Beds
    • 3.5 - 5.5 Baths
    • 3,075+ Sq Ft

    Savannah Plan at Silverstone Terraces, Knightdale, NC 27545

    The two-story Savannah plan offers a flexible and functional layout maximizing space to accommodate each homeowner's unique lifestyle. Once you step through the front door and into the foyer, there is a formal dining room just off the foyer and conveniently adjacent to the kitchen. Continuing beyond the dining room, you have reached the heart of your new home. The kitchen and gathering room

    Taylor Morrison Builder
    457 Rowe Way Unit 36665062, Knightdale, NC 27545
  • /13

    $484,999

    New Construction
    • 4 - 5 Beds
    • 2.5 - 4.5 Baths
    • 3,074+ Sq Ft

    Bedford Plan at Silverstone Traditional, Knightdale, NC 27545

    The two-story Bedford plan offers a flexible and functional layout maximizing the space to accommodate each buyer’s unique lifestyle. Once you step into the foyer and walk past the flex and dining room you have reached the Heart of the home. The kitchen, casual dining area and gathering room are open spaces allowing small groups to meet or large social events. A powder room and the garage entry

    Taylor Morrison Builder
    457 Rowe Way Unit 36665069, Knightdale, NC 27545
  • /16

    $416,999

    New Construction
    • 3 - 4 Beds
    • 2.5 Baths
    • 2,574 Sq Ft

    Augusta Plan at Silverstone Terraces, Knightdale, NC 27545

    Easy and enjoyable living incorporating spaces to meet the unique style and needs of the homeowner with our 2 story, Augusta floorplan. From the front porch you enter the foyer and then to the large gathering room ideal for hosting a gathering of friends or family. The gathering room looks onto a separate study as well as the kitchen allowing for connectivity between these areas afforded by the

    Taylor Morrison Builder
    457 Rowe Way Unit 36665059, Knightdale, NC 27545
  • /21

    $506,999

    New Construction
    • 4 - 5 Beds
    • 2.5 - 4.5 Baths
    • 3,236+ Sq Ft

    Sheridan Plan at Silverstone Traditional, Knightdale, NC 27545

    The two-story Sheridan plan provides an intentional and well thought out design giving purpose to each space. Once you step into the foyer and walk past the dining room you will enter the gathering room, kitchen, and casual dining area. A flex room is tucked away privately at the back of the home with easy access to the powder room and 2-car garage. The kitchen and dining room are connected by a

    Taylor Morrison Builder
    457 Rowe Way Unit 36665070, Knightdale, NC 27545
  • /21

    $329,999

    New Construction
    • 3 Beds
    • 2.5 Baths
    • 1,932 Sq Ft

    Greystone Plan at Silverstone Townes, Knightdale, NC 27545

    Step into sophisticated living with the Greystone, an exquisite 3-bedroom, 2.5-bath, three-story townhome. Designed for modern comfort and convenience, this home features an inviting open floor plan. The first floor features a flexible lower-level space, ideal for a home office, gym or playroom, separate storage, a two-car garage and drop zone entry for convenience. The second floor provides an

    Taylor Morrison Builder
    457 Rowe Way Unit 36665067, Knightdale, NC 27545
  • /17

    $531,999

    New Construction
    • 4 - 6 Beds
    • 2.5 - 4.5 Baths
    • 3,545+ Sq Ft

    Wayland Plan at Silverstone Traditional, Knightdale, NC 27545

    The two-story Wayland plan provides open space and lots of light, offering a welcoming space for entertainment. As you enter the foyer and pass the spacious flex room you notice an open space incorporating the dining room and gathering room with many windows allowing shared light in both areas. Past the gathering room continue into the casual dining area and beautiful kitchen. Just off the

    Taylor Morrison Builder
    457 Rowe Way Unit 36665071, Knightdale, NC 27545
  • /12

    $359,999

    New Construction
    • 3 Beds
    • 2.5 Baths
    • 2,105 Sq Ft

    Cobblestone Plan at Silverstone Townes, Knightdale, NC 27545

    Discover modern living at its finest with the Cobblestone, a stunning 3-bedroom, 2.5-bathroom, three-story townhome. Boasting an open floor plan and stylish finishes, this home offers both comfort and sophistication. The first floor features a versatile lower-level space, ideal for a home office, gym or playroom, separate storage, a two-car garage and drop zone entry for convenience. On the

    Taylor Morrison Builder
    457 Rowe Way Unit 36665066, Knightdale, NC 27545
  • 1416 Reardon Dr Unit 36517392, Raleigh, NC 27610

    $442,995

    New Construction
    • 3 Beds
    • 2 Baths
    • 1,770 Sq Ft

    Crestwick Plan at Regency at Auburn Station - Discovery Collection, Raleigh, NC 27610

    The beautifully crafted Crestwick leaves a lasting impression with a spacious foyer and flex room revealing a gorgeous great room that is central to a casual dining area and the desirable rear covered patio. Adjacent, the well-designed kitchen is complete with a large center island with breakfast bar, wraparound counter and cabinet space, and a roomy walk-in pantry. Complementing the beautiful

    Toll Brothers, Inc. Builder
    1416 Reardon Dr Unit 36517392, Raleigh, NC 27610
  • 1416 Reardon Dr Unit 36517372, Raleigh, NC 27610

    $416,995

    New Construction
    • 2 Beds
    • 2 Baths
    • 1,664 Sq Ft

    Hemsworth Plan at Regency at Auburn Station - Discovery Collection, Raleigh, NC 27610

    The Hemsworth s thoughtful open-concept living space is the heart of the home. An elegant foyer flows past the generous front flex room to the spacious great room with covered patio beyond. The well-designed kitchen is highlighted by a sizable casual dining area, a large center island with breakfast bar, plenty of counter and cabinet space, and a sizable pantry. Complementing the alluring primary

    Toll Brothers, Inc. Builder
    1416 Reardon Dr Unit 36517372, Raleigh, NC 27610
  • 1416 Reardon Dr Unit 36517347, Raleigh, NC 27610

    $413,995

    New Construction
    • 3 Beds
    • 2 Baths
    • 1,656 Sq Ft

    Parkhaven Plan at Regency at Auburn Station - Discovery Collection, Raleigh, NC 27610

    The Parkhaven s thoughtful floor plan offers lovely spaces for gathering and quiet retreats. A bright foyer reveals the generous great room, a sizable casual dining area, and the desirable rear covered patio. The well-designed kitchen is complemented by a large center island with breakfast bar, plenty of counter and cabinet space, and a roomy pantry. Highlighting the superb primary bedroom suite

    Toll Brothers, Inc. Builder
    1416 Reardon Dr Unit 36517347, Raleigh, NC 27610
  • 1416 Reardon Dr Unit 36517293, Raleigh, NC 27610

    $397,995

    New Construction
    • 2 Beds
    • 2 Baths
    • 1,442 Sq Ft

    Beckley Plan at Regency at Auburn Station - Discovery Collection, Raleigh, NC 27610

    The charming Beckley is the perfect complement for every lifestyle. A beautiful foyer opens onto the expansive great room and casual dining area, offering views to the generous covered patio beyond. The well-designed kitchen is defined by a large center island with breakfast bar, plenty of counter and cabinet space, and a roomy walk-in pantry. Enhancing the superb primary bedroom suite is a

    Toll Brothers, Inc. Builder
    1416 Reardon Dr Unit 36517293, Raleigh, NC 27610
  • 1404 Rearden Dr Unit 36359678, Raleigh, NC 27610

    $614,995

    New Construction
    • 3 - 4 Beds
    • 3 - 4 Baths
    • 2,465 Sq Ft

    William Plan at Regency at Auburn Station - Excursion Collection, Raleigh, NC 27610

    The kitchen is truly the heart of the William home design. Overlooking the expansive great room, casual dining area, and spacious covered patio, the well-appointed kitchen is complete with a large center island with breakfast bar, plenty of counter and cabinet space, and an ample walk-in pantry. Complementing the majestic primary bedroom suite are a large walk-in closet and lovely primary bath

    Toll Brothers, Inc. Builder
    1404 Rearden Dr Unit 36359678, Raleigh, NC 27610
  • 1404 Rearden Dr Unit 36359677, Raleigh, NC 27610

    $606,995

    New Construction
    • 3 - 4 Beds
    • 3 - 4 Baths
    • 2,395 Sq Ft

    Tahoma Plan at Regency at Auburn Station - Excursion Collection, Raleigh, NC 27610

    The beautifully crafted Tahoma showcases flexible living spaces with luxury features. An airy foyer and flex room seamlessly flows into the expansive great room with access to a large patio. Open to a bright casual dining area, the expertly designed kitchen is highlighted by a large center island with breakfast bar, plenty of counter and cabinet space, as well as an ample walk-in pantry. The

    Toll Brothers, Inc. Builder
    1404 Rearden Dr Unit 36359677, Raleigh, NC 27610
  • 1404 Rearden Dr Unit 36359676, Raleigh, NC 27610

    $591,995

    New Construction
    • 3 - 4 Beds
    • 2.5 - 3.5 Baths
    • 2,245 Sq Ft

    Eden Plan at Regency at Auburn Station - Excursion Collection, Raleigh, NC 27610

    Impressively planned and beautifully rendered, the Eden leaves an impression from gracious foyer to the expansive great room and beyond. Adjacent to the spacious flex room are a large covered patio and a sizable casual dining area overlooking the well-designed kitchen highlighted by a large center island with breakfast bar, plenty of counter and cabinet space, and a roomy walk-in pantry. The

    Toll Brothers, Inc. Builder
    1404 Rearden Dr Unit 36359676, Raleigh, NC 27610
  • 1404 Rearden Dr Unit 36359675, Raleigh, NC 27610

    $573,995

    New Construction
    • 3 - 4 Beds
    • 2.5 - 3.5 Baths
    • 2,075 Sq Ft

    Devin Plan at Regency at Auburn Station - Excursion Collection, Raleigh, NC 27610

    The Devin is a joy to come home to. Through the lovely foyer, the expansive great room overlooks the large covered patio, and is adjacent to a bright casual dining area and the well-designed kitchen offering a large center island with breakfast bar, ample counter and cabinet space, and a roomy walk-in pantry. Complementing the gorgeous primary bedroom suite are a generous walk-in closet and

    Toll Brothers, Inc. Builder
    1404 Rearden Dr Unit 36359675, Raleigh, NC 27610
  • 1404 Rearden Dr Unit 36359674, Raleigh, NC 27610

    $563,995

    New Construction
    • 3 - 4 Beds
    • 2.5 - 3.5 Baths
    • 2,010 Sq Ft

    Badin Plan at Regency at Auburn Station - Excursion Collection, Raleigh, NC 27610

    A bright, expansive great room is the heart of the Badin. The casual dining area and large rear covered patio are overlooked by the well-appointed kitchen, complemented by a large center island with breakfast bar, plenty of counter and cabinet space, a sizable walk-in pantry, and a convenient workspace. Highlighting the beautiful primary bedroom suite are an ample walk-in closet and spa-like

    Toll Brothers, Inc. Builder
    1404 Rearden Dr Unit 36359674, Raleigh, NC 27610
  • 1412 Reardon Dr Unit 36359672, Raleigh, NC 27610

    $483,995

    New Construction
    • 3 - 4 Beds
    • 2.5 - 3.5 Baths
    • 2,015 Sq Ft

    Westview Plan at Regency at Auburn Station - Journey Collection, Raleigh, NC 27610

    The Westview is ideally designed with the entertainer in mind. The gracious foyer flows past a large flex room and then onto the well-designed kitchen, complemented by a large center island with breakfast bar, plenty of counter and cabinet space, and an ample walk-in pantry. Perfect for easy entertaining, kitchen overlooks the casual dining area, great room, and covered patio beyond. The gracious

    Toll Brothers, Inc. Builder
    1412 Reardon Dr Unit 36359672, Raleigh, NC 27610
  • 1412 Reardon Dr Unit 36359671, Raleigh, NC 27610

    $463,995

    New Construction
    • 3 - 4 Beds
    • 2 - 3 Baths
    • 1,880 Sq Ft

    Trawick Plan at Regency at Auburn Station - Journey Collection, Raleigh, NC 27610

    With the kitchen at the heart of the home, the Trawick leaves a lovely impression. The splendid great room and casual dining area are central to the bright foyer, desirable covered patio, and well-designed kitchen offering a large center island with breakfast bar, plenty of counter and cabinet space, and a sizable walk-in pantry. Defining the secluded primary bedroom suite are a spacious walk-in

    Toll Brothers, Inc. Builder
    1412 Reardon Dr Unit 36359671, Raleigh, NC 27610
  • 1412 Reardon Dr Unit 36359670, Raleigh, NC 27610

    $457,995

    New Construction
    • 3 - 4 Beds
    • 2 - 3 Baths
    • 1,790 Sq Ft

    Mallard Plan at Regency at Auburn Station - Journey Collection, Raleigh, NC 27610

    The Mallard is a joy to call home. The appealing foyer offers a lovely view of the elegantly appointed great room with rear covered patio, central to the well-designed kitchen complete with an airy casual dining area, large center island with breakfast bar, plenty of counter and cabinet space, and a sizable walk-in pantry. Enhancing the serene primary bedroom suite are an ample walk-in closet and

    Toll Brothers, Inc. Builder
    1412 Reardon Dr Unit 36359670, Raleigh, NC 27610
  • 1412 Reardon Dr Unit 36359669, Raleigh, NC 27610

    $447,995

    New Construction
    • 2 - 3 Beds
    • 2 - 3 Baths
    • 1,680 Sq Ft

    Dilworth Plan at Regency at Auburn Station - Journey Collection, Raleigh, NC 27610

    From the moment you enter, the Dilworth makes an impression. The airy foyer and hallway reveal a sizable flex room, and views to the expansive great room and casual dining area with covered patio. Highlighting the well-appointed kitchen are a large center island with breakfast bar, plenty of counter and cabinet space, a roomy walk-in pantry, and convenient workspace. The superb primary bedroom

    Toll Brothers, Inc. Builder
    1412 Reardon Dr Unit 36359669, Raleigh, NC 27610
  • 5104 Fountainbridge Ct Unit 36359619, Raleigh, NC 27610

    $464,995

    New Construction
    • 3 Beds
    • 2.5 Baths
    • 1,770 Sq Ft

    Crestwick Plan at Regency at Olde Towne - Discovery Collection, Raleigh, NC 27610

    The beautifully crafted Crestwick leaves a lasting impression with a spacious foyer and flex room revealing a gorgeous great room that is central to a casual dining area and the desirable rear covered patio. Adjacent, the well-designed kitchen is complete with a large center island with breakfast bar, wraparound counter and cabinet space, and a roomy walk-in pantry. Complementing the beautiful

    Toll Brothers, Inc. Builder
    5104 Fountainbridge Ct Unit 36359619, Raleigh, NC 27610
  • 5104 Fountainbridge Ct Unit 36359633, Raleigh, NC 27610

    $619,995

    New Construction
    • 3 Beds
    • 3.5 Baths
    • 2,395 Sq Ft

    Tahoma Plan at Regency at Olde Towne - Excursion Collection, Raleigh, NC 27610

    The beautifully crafted Tahoma showcases flexible living spaces with luxury features. An airy foyer and flex room seamlessly flows into the expansive great room with access to a large patio. Open to a bright casual dining area, the expertly designed kitchen is highlighted by a large center island with breakfast bar, plenty of counter and cabinet space, as well as an ample walk-in pantry. The

    Toll Brothers, Inc. Builder
    5104 Fountainbridge Ct Unit 36359633, Raleigh, NC 27610
  • 5104 Fountainbridge Ct Unit 36359634, Raleigh, NC 27610

    $627,995

    New Construction
    • 3 Beds
    • 3 Baths
    • 2,465 Sq Ft

    William Plan at Regency at Olde Towne - Excursion Collection, Raleigh, NC 27610

    The kitchen is truly the heart of the William home design. Overlooking the expansive great room, casual dining area, and spacious covered patio, the well-appointed kitchen is complete with a large center island with breakfast bar, plenty of counter and cabinet space, and an ample walk-in pantry. Complementing the majestic primary bedroom suite are a large walk-in closet and lovely primary bath

    Toll Brothers, Inc. Builder
    5104 Fountainbridge Ct Unit 36359634, Raleigh, NC 27610
  • 5104 Fountainbridge Ct Unit 36359628, Raleigh, NC 27610

    $499,995

    New Construction
    • 3 Beds
    • 2.5 Baths
    • 2,015 Sq Ft

    Westview Plan at Regency at Olde Towne - Journey Collection, Raleigh, NC 27610

    The Westview is ideally designed with the entertainer in mind. The gracious foyer flows past a large flex room and then onto the well-designed kitchen, complemented by a large center island with breakfast bar, plenty of counter and cabinet space, and an ample walk-in pantry. Perfect for easy entertaining, kitchen overlooks the casual dining area, great room, and covered patio beyond. The gracious

    Toll Brothers, Inc. Builder
    5104 Fountainbridge Ct Unit 36359628, Raleigh, NC 27610
  • 5104 Fountainbridge Ct Unit 36359632, Raleigh, NC 27610

    $602,995

    New Construction
    • 3 Beds
    • 2.5 Baths
    • 2,245 Sq Ft

    Eden Plan at Regency at Olde Towne - Excursion Collection, Raleigh, NC 27610

    Impressively planned and beautifully rendered, the Eden leaves an impression from gracious foyer to the expansive great room and beyond. Adjacent to the spacious flex room are a large covered patio and a sizable casual dining area overlooking the well-designed kitchen highlighted by a large center island with breakfast bar, plenty of counter and cabinet space, and a roomy walk-in pantry. The

    Toll Brothers, Inc. Builder
    5104 Fountainbridge Ct Unit 36359632, Raleigh, NC 27610
  • 5104 Fountainbridge Ct Unit 36359631, Raleigh, NC 27610

    $584,995

    New Construction
    • 3 Beds
    • 2.5 Baths
    • 2,115 Sq Ft

    Devin Plan at Regency at Olde Towne - Excursion Collection, Raleigh, NC 27610

    The Devin is a joy to come home to. Through the lovely foyer, the expansive great room overlooks the large covered patio, and is adjacent to a bright casual dining area and the well-designed kitchen offering a large center island with breakfast bar, ample counter and cabinet space, and a roomy walk-in pantry. Complementing the gorgeous primary bedroom suite are a generous walk-in closet and

    Toll Brothers, Inc. Builder
    5104 Fountainbridge Ct Unit 36359631, Raleigh, NC 27610

Showing Results 441 - 480, Page 12 of 13

How to Buy a Home How to Finance a Home How to Sell a Home