500

Homes for Sale in 27610

Section Image Section Image Section Image
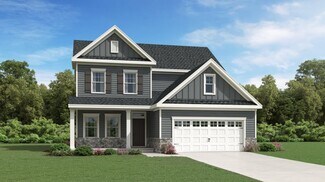
  • 5104 Fountainbridge Ct Unit 36359630, Raleigh, NC 27610

    $574,995

    New Construction
    • 3 Beds
    • 2.5 Baths
    • 2,013 Sq Ft

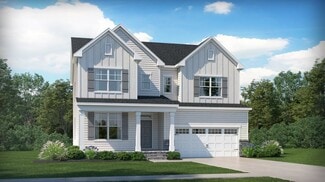
    Badin Plan at Regency at Olde Towne - Excursion Collection, Raleigh, NC 27610

    A bright, expansive great room is the heart of the Badin. The casual dining area and large rear covered patio are overlooked by the well-appointed kitchen, complemented by a large center island with breakfast bar, plenty of counter and cabinet space, a sizable walk-in pantry, and a convenient workspace. Highlighting the beautiful primary bedroom suite are an ample walk-in closet and spa-like

    Toll Brothers, Inc. Builder

    5104 Fountainbridge Ct Unit 36359630, Raleigh, NC 27610
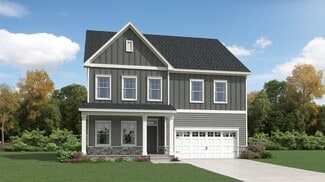
  • 5104 Fountainbridge Ct Unit 36359626, Raleigh, NC 27610

    $475,995

    New Construction
    • 3 Beds
    • 2 Baths
    • 1,790 Sq Ft

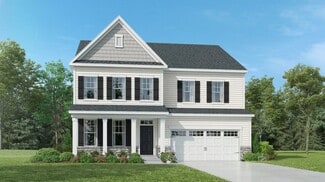
    Mallard Plan at Regency at Olde Towne - Journey Collection, Raleigh, NC 27610

    The Mallard is a joy to call home. The appealing foyer offers a lovely view of the elegantly appointed great room with rear covered patio, central to the well-designed kitchen complete with an airy casual dining area, large center island with breakfast bar, plenty of counter and cabinet space, and a sizable walk-in pantry. Enhancing the serene primary bedroom suite are an ample walk-in closet and

    Toll Brothers, Inc. Builder

    5104 Fountainbridge Ct Unit 36359626, Raleigh, NC 27610
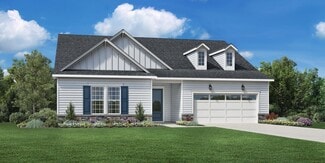
  • 5104 Fountainbridge Ct Unit 36359627, Raleigh, NC 27610

    $479,995

    New Construction
    • 3 Beds
    • 2 Baths
    • 1,880 Sq Ft

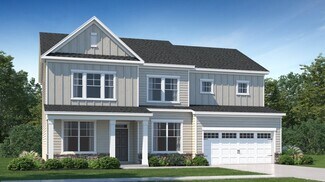
    Trawick Plan at Regency at Olde Towne - Journey Collection, Raleigh, NC 27610

    With the kitchen at the heart of the home, the Trawick leaves a lovely impression. The splendid great room and casual dining area are central to the bright foyer, desirable covered patio, and well-designed kitchen offering a large center island with breakfast bar, plenty of counter and cabinet space, and a sizable walk-in pantry. Defining the secluded primary bedroom suite are a spacious walk-in

    Toll Brothers, Inc. Builder
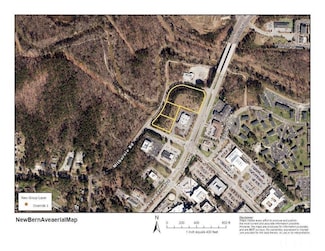
    5104 Fountainbridge Ct Unit 36359627, Raleigh, NC 27610
  • 5104 Fountainbridge Ct Unit 36359622, Raleigh, NC 27610

    $435,995

    New Construction
    • 3 Beds
    • 2 Baths
    • 1,655 Sq Ft

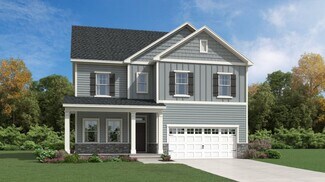
    Parkhaven Plan at Regency at Olde Towne - Discovery Collection, Raleigh, NC 27610

    The Parkhaven s thoughtful floor plan offers lovely spaces for gathering and quiet retreats. A bright foyer reveals the generous great room, a sizable casual dining area, and the desirable rear covered patio. The well-designed kitchen is complemented by a large center island with breakfast bar, plenty of counter and cabinet space, and a roomy pantry. Highlighting the superb primary bedroom suite

    Toll Brothers, Inc. Builder

    5104 Fountainbridge Ct Unit 36359622, Raleigh, NC 27610
  • /5

    $438,995

    New Construction
    • 2 - 3 Beds
    • 2 Baths
    • 1,660 Sq Ft

    Hemsworth Plan at Regency at Olde Towne - Discovery Collection, Raleigh, NC 27610

    The Hemsworth s thoughtful open-concept living space is the heart of the home. An elegant foyer flows past the generous front flex room to the spacious great room with covered patio beyond. The well-designed kitchen is highlighted by a sizable casual dining area, a large center island with breakfast bar, plenty of counter and cabinet space, and a sizable pantry. Complementing the alluring primary

    Toll Brothers, Inc. Builder

    5104 Fountainbridge Ct Unit 36359621, Raleigh, NC 27610
  • 5104 Fountainbridge Ct Unit 36359620, Raleigh, NC 27610

    $419,995

    New Construction
    • 2 Beds
    • 2 Baths
    • 1,440 Sq Ft

    Beckley Plan at Regency at Olde Towne - Discovery Collection, Raleigh, NC 27610

    The charming Beckley is the perfect complement for every lifestyle. A beautiful foyer opens onto the expansive great room and casual dining area, offering views to the generous covered patio beyond. The well-designed kitchen is defined by a large center island with breakfast bar, plenty of counter and cabinet space, and a roomy walk-in pantry. Enhancing the superb primary bedroom suite is a

    Toll Brothers, Inc. Builder

    5104 Fountainbridge Ct Unit 36359620, Raleigh, NC 27610
  • 5104 Fountainbridge Ct Unit 36359624, Raleigh, NC 27610

    $463,995

    New Construction
    • 2 Beds
    • 2 Baths
    • 1,680 Sq Ft

    Dilworth Plan at Regency at Olde Towne - Journey Collection, Raleigh, NC 27610

    From the moment you enter, the Dilworth makes an impression. The airy foyer and hallway reveal a sizable flex room, and views to the expansive great room and casual dining area with covered patio. Highlighting the well-appointed kitchen are a large center island with breakfast bar, plenty of counter and cabinet space, a roomy walk-in pantry, and convenient workspace. The superb primary bedroom

    Toll Brothers, Inc. Builder
    5104 Fountainbridge Ct Unit 36359624, Raleigh, NC 27610
  • /2

    $3,450,000

    $2M PRICE DROP
    • Land
    • 42,253 Sq Ft
    • $3,556,701 per Acre

    12 N Tarboro St, Raleigh, NC 27601

    Location, Location, Location! 4 prime lots (12,14,18,20 Tarboro St) on Raleigh East corridor. Half of the whole block. Totally 0.97 Acres in the heart of Downtown Raleigh. Minutes from Raleigh's vibrant urban core, easy access to dining, shopping, entertainment. Diagonally opposite the Edenton St is the Old DMV HQ. City of Raleigh is working on the plan. It will be a community hub. Raleigh Bus

    Junhong Ma RED Realty Group, Inc.

    12 N Tarboro St, Raleigh, NC 27601
  • /25

    $389,990

    New Construction
    • 4 Beds
    • 2 Baths
    • 1,764 Sq Ft

    CALI Plan at Barwell Park, Raleigh, NC 27610

    The Cali offers approximately 1,764 square feet, 4 bedrooms, 2 bathrooms, and a 2-car garage in a popular single-story layout.The open-concept design centers around a spacious kitchen with a large island, stainless steel appliances, and a walk-in pantry. The private primary suite is located separately from the secondary bedrooms, creating a comfortable retreat at the end of the

    D.R. Horton Builder
    3627 Turney Dr Unit 36210067, Raleigh, NC 27610
  • /30

    $437,990

    New Construction
    • 5 Beds
    • 3 Baths
    • 2,511 Sq Ft

    HAYDEN Plan at Barwell Park, Raleigh, NC 27610

    The Hayden is one of our two-story plans featured at Barwell Park in Raleigh, NC, offering 3 modern elevations. The home features 5 bedrooms, 3 bathrooms, 2,511 sq. ft. of living space, and a 2-car garage. Upon entering the home, you’ll be greeted by an inviting foyer connecting to a home office, then lead into the center of the home. This open-concept space features a large living room, dining

    D.R. Horton Builder
    3627 Turney Dr Unit 36210069, Raleigh, NC 27610
  • /29

    $547,990

    New Construction
    • 5 Beds
    • 4 Baths
    • 3,163 Sq Ft

    Eastman III Plan at Stoneriver - Classic Collection, Knightdale, NC 27545

    This new two-story home design combines comfort and style. The first floor showcases an open-plan layout among a Great Room for shared moments, a formal dining room for memorable meals and a kitchen for inspired cooks. A front and rear porch enhances outdoor enjoyment, while a bedroom off the foyer is well-suited to hosting guests. Upstairs is a central loft surrounded by four bedrooms including

    Lennar Builder
    645 Cassa Clubhouse Way Unit 36039117, Knightdale, NC 27545
  • /35

    $571,990

    New Construction
    • 5 Beds
    • 4 Baths
    • 3,430 Sq Ft

    Galvani II Plan at Stoneriver - Classic Collection, Knightdale, NC 27545

    This new two-story home design combines comfort and style. The first floor showcases an open-plan layout among a Great Room for shared moments, a casual and formal dining area for memorable meals and a kitchen for inspired cooks. A screened porch with an optional patio/deck enhances outdoor enjoyment, and a study off the foyer offers privacy. Occupying the top floor are four bedrooms, including

    Lennar Builder
    645 Cassa Clubhouse Way Unit 36039118, Knightdale, NC 27545
  • /32

    $539,990

    New Construction
    • 5 Beds
    • 4 Baths
    • 3,006 Sq Ft

    Dalton Plan at Stoneriver - Classic Collection, Knightdale, NC 27545

    This new two-story home was designed for comfort. The main level has a Great Room, a casual dining area, a kitchen, a guest suite, a study and a screened porch for starlight suppers. Upstairs are a versatile loft, secondary bedrooms with walk-in closets and an owner’s suite with two walk-in closets.

    Lennar Builder
    645 Cassa Clubhouse Way Unit 36039116, Knightdale, NC 27545
  • /30

    $458,990

    New Construction
    • 5 Beds
    • 3 Baths
    • 2,619 Sq Ft

    Landrum III Plan at Stoneriver - Summit Collection, Knightdale, NC 27545

    This new two-story home has ample space for the whole family. The first floor has an open layout among the family room, breakfast nook and kitchen, while a formal dining room by the entrance and a back patio offer additional hosting options. On the same level is a versatile bedroom ideal for overnight visitors. Upstairs are a game room and four bedrooms, including the owner’s suite with a

    Lennar Builder
    645 Cassa Clubhouse Way Unit 36039129, Knightdale, NC 27545
  • /28

    $444,990

    New Construction
    • 4 Beds
    • 3 Baths
    • 2,472 Sq Ft

    Mayflower III Plan at Stoneriver - Summit Collection, Knightdale, NC 27545

    This new two-story home is a family haven in all seasons. The main level has an open space among the family room, a kitchen, a dining room, along with a private study and a bedroom ideal for guests. An attached patio is perfect for morning coffee and evening meals. All the upstairs bedrooms have walk-in closets, while a loft adds versatility.

    Lennar Builder
    645 Cassa Clubhouse Way Unit 36039128, Knightdale, NC 27545
  • /34

    $474,990

    New Construction
    • 5 Beds
    • 4 Baths
    • 3,037 Sq Ft

    Tryon III Plan at Stoneriver - Summit Collection, Knightdale, NC 27545

    Casual elegance is the order of the day at this new two-story home. The first floor features an open-plan main living area, a formal dining room, a secluded bedroom for guests and a patio for outdoor living. Upstairs are the owner’s suite, three secondary bedrooms and a versatile game room. Finishing the layout is a two-car garage to offer ample storage space.

    Lennar Builder
    645 Cassa Clubhouse Way Unit 36039130, Knightdale, NC 27545
  • /17

    $237,900

    $34K PRICE DROP
    • 3 Beds
    • 2.5 Baths
    • 1,620 Sq Ft

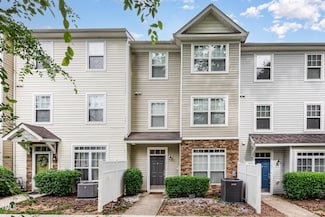
    1220 Canyon Rock Ct Unit 107, Raleigh, NC 27610

    Welcome Home!! Make an appointment today to discover the perfect blend of space, convenience, and modern living in this beautifully designed townhome! Located just minutes from I-40/I-440 and NC-87, you'll enjoy effortless access to WakeMed Hospital, downtown Raleigh, and an exciting selection of shopping, dining, and entertainment. Step inside to an open-concept layout, generously sized rooms,

    Agent Photo

    Beverly Robinson

    Grason Realty, LLC

    1220 Canyon Rock Ct Unit 107, Raleigh, NC 27610
  • /2

    $215,000

    • Land
    • 6,534 Sq Ft
    • $1,433,333 per Acre

    525 Bragg St, Raleigh, NC 27610

    Excellent building lot and location near downtown Raleigh inside the Raleigh Beltline. Many possibilities for investment or personal residential use. R-10 zoning allows for possible multi-family use. Lots of new building activity in the area as well as renovations. Located very close to the walking/bike trail and walking distance to downtown Raleigh. A must show and sell. The lot is subject to

    Joseph Abron Abron & Associates Realty

    525 Bragg St, Raleigh, NC 27610
  • /4

    $195,000

    $30K PRICE DROP
    • Land
    • 5,662 Sq Ft
    • $1,500,000 per Acre

    521 Bragg St, Raleigh, NC 27610

    Excellent building lot and location near downtown Raleigh inside the Raleigh Beltline. Many possibilities for investment or personal residential use. R-10 zoning allows for possible multi-family use. Lots of new building activity in the area as well as renovations. Located very close to the walking/bike trail and walking distance to downtown Raleigh. A must show and sell. The lot is subject to

    Joseph Abron Abron & Associates Realty

    521 Bragg St, Raleigh, NC 27610
  • /2

    $12,000,000

    • Land
    • 4.89 Acres
    • $2,453,988 per Acre

    3151 New Bern Ave, Raleigh, NC 27610

    This property has been rezoned by the City of Raleigh for CX-12-UG-CU (TOD). The zoning allows for a Residential Commercial mix development from 16 to 20 stories possible. Up to 928 units of condos, apartment and or hotel rooms. The City is underway for the first proposed BRT station at this location on New Bern Avenue. In addition to the 928 units, there is 70k square of office and 20k for

    J.W. Shearin Coldwell Banker HPW

    3151 New Bern Ave, Raleigh, NC 27610

Showing Results 481 - 500, Page 13 of 13

How to Buy a Home How to Finance a Home How to Sell a Home