566

Reno, NV Homes for Sale with No HOA Fee

Section Image Section Image
  • /41

    $675,000

    $35K PRICE DROP
    • 4 Beds
    • 2.5 Baths
    • 2,303 Sq Ft

    4960 Lakeside Dr, Reno, NV 89509

    Escrow Pre-Opened.Contact agent for more information.Seller is offering credits for a Buyers 2-1 buydown with an accepted offer.Provided by sellers preferred lender. Please contact listing agent for more information on a 2-1 buy down credit.This spacious and well-cared-for home offers over 2,300 square feet of living space, featuring four bedrooms and two and a half baths. Generously sized rooms

    Sandra Meyer NextHome Sierra Realty

    4960 Lakeside Dr, Reno, NV 89509
  • /39

    $574,200

    $31K PRICE DROP
    • 3 Beds
    • 2 Baths
    • 1,160 Sq Ft

    3860 Allen Glen Dr, Reno, NV 89503

    Upgrades, upgrades, upgrades along with transferrable warranty on roof and siding! This stunning highly updated single-story home is one not to be missed. 3 bedroom, 2 bathroom home in cul-de-sac. Low maintenance yard allows more time to relax. Close to shopping, dining, freeway and more! Click on link to view virtual tour.

    Charles Johns Dickson Realty - Sparks

    3860 Allen Glen Dr, Reno, NV 89503
  • /4

    $729,995

    New Construction
    • 2 Beds
    • 2 Baths
    • 1,673 Sq Ft

    Aberdeen Elite Plan at Regency at Caramella Ranch - Glenwood Collection, Reno, NV 89521

    Deluxe urban style. The Aberdeen Elite's welcoming covered entry and foyer reveal the bright office, opening onto the spacious great room, casual dining, and desirable large covered patio beyond. The well-designed kitchen is equipped with a large center island with breakfast bar, plenty of counter and cabinet space, and roomy pantry. The serene primary bedroom suite is enhanced by a sizable

    Toll Brothers, Inc. Builder
    2433 Ivory Sage Ct Unit 36358211, Reno, NV 89521
  • /4

    $679,995

    New Construction
    • 2 Beds
    • 2 Baths
    • 1,699 Sq Ft

    Aberdeen Plan at Regency at Caramella Ranch - Claymont Collection, Reno, NV 89521
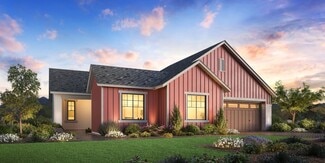
    Well-designed urban touches. The Aberdeen's inviting covered entry and foyer open onto the spacious great room and dining room, with a view of the desirable covered patio beyond. The well-equipped kitchen is highlighted by a large center island with breakfast bar, plenty of counter and cabinet space, and sizable pantry. The lovely primary bedroom suite is complete with a generous walk-in closet

    Toll Brothers, Inc. Builder
    2433 Ivory Sage Ct Unit 36358196, Reno, NV 89521
  • /9

    $779,995

    New Construction
    • 2 Beds
    • 2.5 Baths
    • 2,005 Sq Ft

    Ascott Plan at Regency at Caramella Ranch - Glenwood Collection, Reno, NV 89521

    Well-designed contemporary lifestyle. The Ascott's welcoming covered porch flows into the elegant foyer with tray ceiling, revealing the expansive great room and desirable covered patio beyond. The well-equipped kitchen overlooks the spacious dining room, and is complete with a large center island with breakfast bar, plenty of counter and cabinet space, and sizable walk-in pantry and prep area.

    Toll Brothers, Inc. Builder
    2433 Ivory Sage Ct Unit 36358208, Reno, NV 89521
  • /31

    $560,000

    • 3 Beds
    • 2 Baths
    • 1,544 Sq Ft

    3989 Regal Dr, Reno, NV 89503

    Light and bright home with impressive vaulted ceilings and windows everywhere! Be wowed by the stunning architectural details as you enter the home, with a flowing floorplan including separate living, family, and dining rooms. The family room features a gas fireplace and is adjacent to the large, eat-in kitchen - the perfect setup for entertaining or relaxing! This home features three spacious

    Alicia Gardner Redfin

    3989 Regal Dr, Reno, NV 89503
  • /7

    $809,995

    New Construction
    • 2 Beds
    • 2 Baths
    • 2,041 Sq Ft

    Gramercy Plan at Regency at Caramella Ranch - Glenwood Collection, Reno, NV 89521

    Deluxe urban style. The Gramercy's welcoming covered entry and foyer open onto the spacious dining room and great room, and views of the desirable covered patio and secluded office beyond. The well-designed kitchen is equipped with a large center island with breakfast bar, plenty of counter and cabinet space, and ample walk-in pantry. The private primary bedroom suite is complete with huge

    Toll Brothers, Inc. Builder
    2433 Ivory Sage Ct Unit 36358209, Reno, NV 89521
  • /47

    $899,000

    $51K PRICE DROP
    • 4 Beds
    • 3 Baths
    • 2,816 Sq Ft

    20460 Cooke Dr, Reno, NV 89521

    Located in South Reno's highly sought-after Pleasant Valley, this one-of-a-kind, recently updated, move-in-ready home sits on a substantial 1.13-acre lot. Features include a spacious 4-car attached garage, dual driveways with plenty of room for your RV and toys, and no HOA. Inside, major updates include new flooring in the living room and primary suite, brand-new appliances, granite countertops

    Jonathan Minerick Homecoin.com

    20460 Cooke Dr, Reno, NV 89521
  • /7

    $784,995

    New Construction
    • 2 Beds
    • 2.5 Baths
    • 2,206 Sq Ft

    Yardley Plan at Regency at Caramella Ranch - Glenwood Collection, Reno, NV 89521

    Luxe touches for contemporary living. The Yardley's inviting covered entry and welcoming foyer reveal the expansive dining room and great room, with views to the spacious office and desirable large covered patio beyond. The well-equipped kitchen is complete with a large center island with breakfast bar, plenty of counter and cabinet space, and ample walk-in pantry. The secluded primary bedroom

    Toll Brothers, Inc. Builder
    2433 Ivory Sage Ct Unit 36358210, Reno, NV 89521
  • /9

    $49,900

    • Land
    • 40 Acres
    • $1,248 per Acre

    3060 Sheridan Rd, Reno, NV 89521

    Discover your own off-grid paradise just minutes from historic Virginia City, nestled back in the mountains among scattered juniper trees and wide-open skies. This expansive 40-acre property offers true 360-degree views, stretching across rolling ridgelines, high desert terrain, and endless horizons. Quiet, private, and incredibly tranquil, this land is the kind of place where you can truly

    Nevada Ranches Nevada Land & Ranches

    3060 Sheridan Rd, Reno, NV 89521
  • /10

    $480,000

    • Land
    • 46.54 Acres
    • $10,314 per Acre

    0 Youngs Rd, Reno, NV 89510

    WATER RIGHTS TO CONVEY for each parcel. Reach out to Listing Agent for more info. Discover the freedom of wide-open Nevada living on this 220+ acre portfolio off Whiskey Springs Road in scenic Palomino Valley. Framed by sweeping mountain and desert views, this versatile property offers endless possibilities—ideal for a small farming/ranching operation, custom home(s), recreational retreat, or

    Louie Iii Ferrari-Lund Real Estate South

    0 Youngs Rd, Reno, NV 89510
  • /21

    $2,980,000

    $3M PRICE DROP
    • 3 Beds
    • 2 Baths
    • 1,100 Sq Ft

    5555 Sage Flat Rd, Reno, NV 89510

    The *710.97* acre Palomino Farms stands as a cherished agricultural hallmark of the Palomino Valley, located just a 8-minute drive north of Sparks, NV and 30-minute drive to Reno, NV, one of the fastest-growing metropolitan regions in the United States. Palomino Farms is a multifaceted and innovative farm with high-quality alfalfa and alfalfa orchard grass mix production at its heart. 220.60 ±

    Todd Renfrew Outdoor Properties of Nevada

    5555 Sage Flat Rd, Reno, NV 89510
  • /30

    $350,000

    • Land
    • 40.56 Acres
    • $8,629 per Acre

    5556 Grass Valley Rd, Reno, NV 89510

    Discover the possibilities on this exceptional 40+ acre parcel in the heart of Palomino Valley. Surrounded by sweeping mountain views, expansive open space, and easy access from Pyramid Highway, this property provides the perfect canvas for your custom home, horse property, hobby farm, or private retreat. Power is conveniently available nearby, helping simplify future development while preserving

    Kerry Herdt LPT Realty, LLC

    5556 Grass Valley Rd, Reno, NV 89510
  • /56

    $169,900

    $20K PRICE DROP
    • Land
    • 40 Acres
    • $4,248 per Acre

    2120 Castle Peak Rd, Reno, NV 89521

    Set against the rugged beauty of the Virginia Range, this expansive 40-acre property , easily accessible chance to own a true slice of the American West—just 25 minutes southeast of Reno. -Easy Access Road -Seasonal Creek -Flatter Homesite Areas -Mountain Hiking Terrain -Idyllic Western Canyon Setting but only 25 mins from Reno -Less than an Hour from Lake Tahoe -Power Nearby -Wild Horse Zone

    Bradley Petersen Nevada LFW Inc.

    2120 Castle Peak Rd, Reno, NV 89521
  • /9

    $230,000

    • Land
    • 1.23 Acres
    • $186,992 per Acre

    0 Markridge Dr Unit 230002663, Reno, NV 89509

    One acre parcel in Southwest Reno, adjacent to Steamboat ditch and jogging trail. This lot has all the plans needed to build a home with 3,134 square feet of living space. It is 3 bedroom, 3 1⁄2 baths . The plans (both house and engineered septic) are ready to submit to Reno. Great views of Peavine. Much of this lot is very steep but house location is relatively flat in front. The owner has perc

    Erin Villalobos Chase International-Damonte

    0 Markridge Dr Unit 230002663, Reno, NV 89509
  • 11625 Viewline Ct Unit 40336929, Reno, NV 89511

    $1,714,995

    New Construction
    • 5 Beds
    • 5.5 Baths
    • 4,694 Sq Ft

    Zahara Plan at Ascente - Platinum Heights, Reno, NV 89511

    The Zahara beautifully brings style and luxury together. You're greeted by a dramatic two-story foyer that flows into an impressive two-story casual dining area. A gourmet kitchen with a large center island and generous walk-in pantry leads directly into a cozy great room. Moving outside, you ll find an expansive covered patio, perfect for indoor-outdoor living. A secondary bedroom with generous

    Toll Brothers, Inc. Builder
    11625 Viewline Ct Unit 40336929, Reno, NV 89511
  • /29

    $480,000

    $45K PRICE DROP
    • 3 Beds
    • 2 Baths
    • 1,223 Sq Ft

    1704 Sierra Highlands Dr, Reno, NV 89523

    Come and grab this adorable home located in central Northwest Reno. Well maintained, featuring laminate wood flooring in living and kitchen area. Open concept floor plan with high ceilings in living space, kitchen and dining area. 3rd bedroom features a Murphy bed. Back yard is spacious enough for backyard entertaining. Excellent location, close to schools and shopping. Motivated seller - bring

    CynDee Webb Ferrari-Lund Real Estate Reno

    1704 Sierra Highlands Dr, Reno, NV 89523
  • /38

    $99,999

    $19K PRICE DROP
    • 3 Beds
    • 2 Baths
    • 1,440 Sq Ft

    4465 Boca Way Unit 215, Reno, NV 89502

    Welcome to this beautifully maintained 3-bedroom, 2-bath manufactured home. From the moment you enter the charming foyer, you'll appreciate the inviting layout and vaulted ceilings that create a bright, open feel. The kitchen features tile countertops and flows seamlessly into a formal dining room complete with built-in cabinetry. All windows have been upgraded to dual pane, enhancing energy

    Gino Piccirilli SILVER STATE HOMES OF NEVADA LLC

    4465 Boca Way Unit 215, Reno, NV 89502
  • /56

    $1,725,000

    • 3 Beds
    • 3.5 Baths
    • 1,858 Sq Ft

    6000 Winnemucca Ranch Rd, Reno, NV 89510

    Private Northern Nevada Retreat for Equestrian Enthusiasts & Car Collectors! Discover a rare blend of privacy, panoramic views, and purpose built amenities at this meticulously crafted Northern Nevada ranch. An exceptional opportunity for equestrian buyers and car collectors seeking space, sophistication, and functionality. The garage setup is a standout feature. Highlights include: 3 car

    Cynthia Taylor Haute Properties NV

    6000 Winnemucca Ranch Rd, Reno, NV 89510
  • /3

    $572,995

    New Construction
    • 3 - 4 Beds
    • 2.5 Baths
    • 1,724 Sq Ft

    Ashwin Plan at Rivercrest, Reno, NV 89509

    The Ashwin home design offers a thoughtful layout that maximizes comfort and functionality. The first level welcomes you with a foyer leading to a spacious great room, which flows seamlessly into the casual dining area and kitchen with its convenient island. An everyday entry provides easy access from the two-car garage, while a powder room and storage space under the stairs add practicality.

    Toll Brothers, Inc. Builder
    2650 Deweese Loop Unit 38672305, Reno, NV 89509
  • /26

    $129,000

    • 3 Beds
    • 2 Baths
    • 1,152 Sq Ft

    207 Luxury Ln, Reno, NV 89502

    This is a personal property home that does not come with land. For manufactured homes bank financing is only available through specific companies. Contact us today to learn more about your financing options! Features: Welcome to this charming 1987, 3-bedroom, 2-bath home in Lucky Lane Family Park. Thoughtfully updated with a warm, Tuscany-inspired feel, this home offers an inviting open-concept

    Mary Harrison White Knight Homes of Nevada

    207 Luxury Ln, Reno, NV 89502
  • /34

    $123,000

    • 3 Beds
    • 2 Baths
    • 1,344 Sq Ft

    114 Lucky Ln, Reno, NV 89502

    Welcome to your own farmhouse oasis! This adorable 3 bed, 2 bath manufactured home is full of upgraded fixtures and hardware that add style and a modern farmhouse feel. The open floor plan features vaulted ceilings, central air conditioning that is approximately 4 years old, and a desirable split-bedroom layout that offers privacy and functionality. The beautifully updated kitchen is the heart of

    Gino Piccirilli SILVER STATE HOMES OF NEVADA LLC

    114 Lucky Ln, Reno, NV 89502
  • /34

    $1,257,500

    $8K PRICE INCREASE
    • 4 Beds
    • 3 Baths
    • 2,173 Sq Ft

    995 Skyline Blvd, Reno, NV 89509

    COMPLETE REMODEL! Ask about rate buy down. One-story home on Skyline's "Millionaire's Row" is all virtually brand new, including new roof, new stucco exterior with wood accents and custom lighting, new electrical, plumbing, HVAC & water heater. 4 BR 3 Bath home includes TWO PRIMARY BEDROOMS, featuring state of the art bathrooms and custom closets! New Pella windows with black exterior frames and

    Michael Pevy Ferrari-Lund Real Estate South

    995 Skyline Blvd, Reno, NV 89509
  • /67

    $1,069,000

    $131K PRICE DROP
    • 3 Beds
    • 2 Baths
    • 2,021 Sq Ft

    330 Steamboat Ct, Reno, NV 89521

    Nestled on a quiet cul-de-sac, this extensively upgraded property offers the perfect blend of comfort, functionality, and outdoor living. The main home features 3 bedrooms and 2 bathrooms, while a separate addition includes an additional 228 sq. ft. guest quarters/flex living space with a full bath and partial kitchen, creating an ideal space for multigenerational living, guests, a rental

    Kyla Bevel Key Collective

    330 Steamboat Ct, Reno, NV 89521
  • /2

    $160,000

    • Land
    • 232.4 Acres
    • $688 per Acre

    700 Rodero, Reno, NV 89510

    Roads are not maintained and can become difficult to travel. There is no maintenance on any of them so winter travel is not advisable. You will need a side by side, ATV or 4WD is necessary. Once at the top of the property the views go on forever, you can see Pyramid Lake to one side and Mount Rose to the other. This is an amazing property for recreational use and your own private retreat for

    Vazquez-Biglieri Reno Sparks Realty, LLC

    700 Rodero, Reno, NV 89510
  • /40

    $725,000

    • 4 Beds
    • 3 Baths
    • 1,103 Sq Ft

    99 Bartlett St, Reno, NV 89512

    7.2 cap rate on in place income! Opportunity to own two units with a bonus detached living space that could be used to generate additional income utilizing the space as a rental, short-term rental, or owner occupier, multi-gen living, or an art studio. The property has been meticulously maintained, with recent HVAC servicing, and jetted sewer line. The main house is 2 beds, 1 bath and 828 sqft.

    Angela Beard RE/MAX Gold

    99 Bartlett St, Reno, NV 89512
  • /16

    $596,000

    $14K PRICE DROP
    • 2 Beds
    • 1 Bath
    • 700 Sq Ft

    127 E Pueblo St, Reno, NV 89502

    Historic Reno bungalow in the heart of Midtown district , just steps from local dining, shops, coffee, nightlife, and the Reno Public Market. This 1930s brick home offers 2 bedrooms, 1 bath, plus a bonus loft currently used as a third bedroom. Vintage character is complemented by a functional layout, a covered front porch perfect for relaxing and taking in the scenery, and fully fenced front and

    Barbara Rainey Coldwell Banker Select RE CC

    127 E Pueblo St, Reno, NV 89502
  • /33

    $475,000

    $85K PRICE DROP
    • 3 Beds
    • 2 Baths
    • 1,830 Sq Ft

    11890 Chesapeake Dr, Reno, NV 89506

    A 2nd home right in the back yard! This spacious North Valleys property is brimming with opportunity. Situated on a generous 1.05 acre lot, this home offers room to spread out and endless possibilities for customization or investment. In addition to the main residence, the property includes a two-story outbuilding—each level is approximately 1,150 square feet—ideal for conversion into a rental

    David Johnson Sierra Sotheby's International

    11890 Chesapeake Dr, Reno, NV 89506
  • /89

    $1,120,000

    $100K PRICE DROP
    • 3 Beds
    • 2.5 Baths
    • 3,412 Sq Ft

    1945 Lakeside Dr, Reno, NV 89509

    Situated on a desirable, private corner lot framed by a mature, tree-lined sidewalk, offering ultimate shaded, peaceful privacy, an elevated sense of space, and superior natural light orientation. Offering 3,412 total sq ft of well-maintained living space just steps from Virginia Lake Park, walking paths, and the Jessie Beck bus stop, this stately Garrison Colonial Revival perfectly balances

    Claire Kirby Keller Williams Group One Inc.

    1945 Lakeside Dr, Reno, NV 89509
  • /71

    $2,948,000

    • 5 Beds
    • 3.5 Baths
    • 4,123 Sq Ft

    14080 Bihler Rd, Reno, NV 89511

    Exceptional by every measure, The Bihler Ranch Estate is a rare legacy property where impeccable craftsmanship, breathtaking Sierra views, and the quiet beauty of Southwest Reno come together on 2.51 private acres. Thoughtfully designed for generations to gather, celebrate, and create lasting memories, this timeless custom residence offers 5 bedrooms, 3.5 bathrooms, approximately 4,123 square

    Benna Mountain Luxury Real Estate Sierra Sotheby's International

    14080 Bihler Rd, Reno, NV 89511
  • /2

    $1,001,000

    New Construction
    • 3 Beds
    • 2.5 Baths
    • 2,709 Sq Ft

    2877 Calico Terrace Dr, Verdi, NV 89439

    Elegance and luxury style shine throughout the single-story Pashley. An inviting foyer leads you into a stunning great room. Adjoining the great room, a gourmet kitchen and a casual dining area, ideal for daily meals and gatherings. The well-appointed kitchen features a center island with a breakfast bar and a generous walk-in pantry. A covered patio extends the living area, creating an ideal

    Toll Brothers, Inc. Builder
    2877 Calico Terrace Dr, Verdi, NV 89439
  • /21

    $475,000

    • Land
    • 6.47 Acres
    • $73,416 per Acre

    0 Cactus View Dr, Reno, NV 89506

    Frank Picone RE/MAX Gold

    0 Cactus View Dr, Reno, NV 89506
  • /26

    $702,926

    New Construction
    • 3 Beds
    • 2.5 Baths
    • 1,865 Sq Ft

    187 Starboard Dr, Verdi, NV 89439

    Discover mountain modern living at Quest Two at Meridian 120 North in desirable Verdi, Nevada. This move-in-ready Prairie Style home features $29,476 in upgrades, an open-concept floor plan, designer finishes, quality craftsmanship, and beautiful mountain and valley views. Ideally located just 20 minutes to Truckee, 30 minutes to Lake Tahoe, and 15 minutes to Downtown Reno and Reno-Tahoe

    Valley Community Homes Builder
    187 Starboard Dr, Verdi, NV 89439
  • /43

    $1,090,000

    • 7 Beds
    • 6 Baths
    • 3,108 Sq Ft

    315 Crampton St, Reno, NV 89502

    315 Crampton St — Rare Midtown Reno triplex offering strong income and owner-user flexibility, all on one parcel just steps from the shops, restaurants, and nightlife that make Midtown one of Reno's most sought-after neighborhoods. The property features a front house plus a back duplex, giving you multiple paths to build equity, generate cash flow, or live in one unit while the others help pay

    Brandon Becker Engel & Volkers Reno

    315 Crampton St, Reno, NV 89502
  • /72

    $1,630,000

    $269K PRICE DROP
    • 3 Beds
    • 3 Baths
    • 2,236 Sq Ft

    13120 Welcome Way, Reno, NV 89511

    Experience unparalleled 360° city and mountain views from every angle of this stunning single-story, custom-built South Reno residence. Perfectly situated on a premium 2.88-acre lot bordering US Forest Service land, this property offers exceptional privacy and a rare sense of serenity. Inside, you'll find vaulted ceilings, expansive picture windows, and an open-concept great room that fill the

    Eric Rosenberg Coldwell Banker Select Reno

    13120 Welcome Way, Reno, NV 89511
  • 751 Shimmer Ct Unit 39577666, Reno, NV 89506

    $724,990

    New Construction
    • 4 Beds
    • 2.5 Baths
    • 2,125 Sq Ft

    The Elkhorn Plan at Golden Mesa Estates, Reno, NV 89506

    The Elkhorn is a masterpiece at a sprawling 2,213 square feet. This single-story layout redefines the essence of open living and comfort. Unveil the seamless harmony of the dining area, great room, and gourmet kitchen, flowing effortlessly to a cozy covered patio that seamlessly blends indoor and outdoor living. The expansive master suite includes a spacious walk-in closet.. Not to be outdone,

    Jenuane Communities Builder
    751 Shimmer Ct Unit 39577666, Reno, NV 89506
  • /4

    $740,000

    New Construction $46K PRICE DROP
    • 2 Beds
    • 2 Baths
    • 1,673 Sq Ft

    13036 Lullingstone Ln, Reno, NV 89521

    Well-designed urban touches. The Aberdeen's inviting covered entry and foyer open onto the spacious great room and dining room, with a view of the desirable covered patio beyond. The well-equipped kitchen is highlighted by a large center island with breakfast bar, plenty of counter and cabinet space, and sizable pantry. The lovely primary bedroom suite is complete with a generous walk-in closet

    Toll Brothers, Inc. Builder
    13036 Lullingstone Ln, Reno, NV 89521
  • /56

    $2,800,000

    • 4 Beds
    • 4.5 Baths
    • 4,660 Sq Ft

    205 Brunswick Mill Rd, Reno, NV 89511

    If you've ever wondered what the perfect Northern Nevada home would look like, this is it. This extraordinary 4-bedroom, 4-bath estate truly has it all. A grand entrance welcomes you into the formal living and dining areas, flowing seamlessly into the fully remodeled chef's kitchen featuring double islands and exceptional entertaining space. The primary suite is ideally situated on the main level

    Sharon Thomson RE/MAX Gold

    205 Brunswick Mill Rd, Reno, NV 89511
  • 11625 Viewline Ct Unit 40336925, Reno, NV 89511

    $1,509,995

    New Construction
    • 4 Beds
    • 4.5 Baths
    • 3,627 Sq Ft

    Gatzby Plan at Ascente - Platinum Heights, Reno, NV 89511

    The luxurious single-story Gatzby home design offers sophisticated comfort and luxury. You are greeted by an inviting foyer that leads into a spacious great room with a fireplace, a well-equipped kitchen with an island, and a casual dining area. The gorgeous kitchen includes ample counter space and a walk-in pantry, while offering easy access to the formal dining room. Outdoors features an

    Toll Brothers, Inc. Builder
    11625 Viewline Ct Unit 40336925, Reno, NV 89511
  • /16

    $3,500,000

    • Land
    • 8.46 Acres
    • $413,712 per Acre

    11185 Thomas Creek Rd, Reno, NV 89511

    Build your dream estate on one of the last remaining homesites in Reno's prestigious South Suburban Ranch Lands. Spanning 8.46 acres, this exceptional property offers breathtaking Sierra Nevada views, open space, and the rare opportunity to create a custom residence tailored to your lifestyle. Surrounded by luxury equestrian properties and rolling pastures, this premier parcel delivers the

    Sullivan Neal Luxury Dickson Realty - Montreux

    11185 Thomas Creek Rd, Reno, NV 89511

Showing Results 41 - 80, Page 2 of 15

How to Buy a Home How to Finance a Home How to Sell a Home