624

Newest Homes for Sale in Rose Hills, CA

Section Image Section Image Section Image
  • /21

    $839,990

    New Construction
    • 2 Beds
    • 2.5 Baths
    • 1,448 Sq Ft

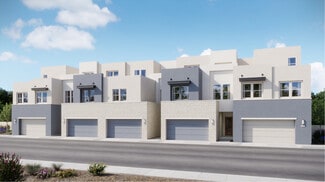
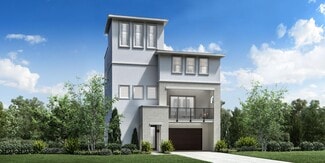
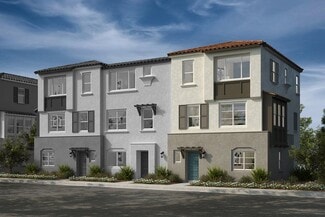
    Aria 1B Plan at Metro Heights - Aria, Montebello, CA 90640

    This three-story townhome lives like a two-story, with the main living area occupying the second floor. This space includes the Great Room, kitchen and dining room sharing an open floorplan and a deck for outdoor living. Both bedrooms can be found on the top level of the home.

    Lennar Builder
    1615 Hummingbird Place Unit 37991215, Montebello, CA 90640
  • /21

    $854,990

    New Construction
    • 2 Beds
    • 2.5 Baths
    • 1,695 Sq Ft

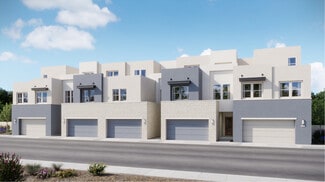
    Aria 1BX Plan at Metro Heights - Aria, Montebello, CA 90640

    A flex space located off the foyer is perfect as a home office or additional living space. Upstairs, the Great Room, kitchen and dining room are arranged in a convenient and contemporary open floorplan that maximizes the footprint of the interior. A deck complements the open living space. Two bedrooms are found on the top level, including the owner’s suite.

    Lennar Builder
    1615 Hummingbird Place Unit 37991225, Montebello, CA 90640
  • /31

    $1,249,990

    New Construction
    • 4 Beds
    • 3.5 Baths
    • 2,924 Sq Ft

    Ridgeview 1AR Plan at Metro Heights - Ridgeview, Montebello, CA 90640

    This three-story townhome is host to an open floorplan shared between the kitchen, living and dining rooms, with direct access to an outdoor room through sliding glass doors. A secondary bedroom at the back is ideal for overnight guests or a home office. A loft and three bedrooms occupy the second floor, while the top level has a spacious bonus room and outdoor terrace.

    Lennar Builder
    1995 Wisteria Place Unit 37991226, Montebello, CA 90640
  • /33

    $1,284,990

    New Construction
    • 4 Beds
    • 3.5 Baths
    • 2,978 Sq Ft

    Ridgeview 2B Plan at Metro Heights - Ridgeview, Montebello, CA 90640

    A generous open floorplan shared between the communal living and dining spaces is found on the first level of this three-story townhome, while a secondary bedroom provides a versatile space that can be used for overnight guests or even a home office. Three bedrooms surround a loft on the second level. The top level is host to a spacious bonus room with access to an outdoor terrace.

    Lennar Builder
    1995 Wisteria Place Unit 37991183, Montebello, CA 90640
  • /23

    $869,990

    New Construction
    • 3 Beds
    • 2.5 Baths
    • 1,661 Sq Ft

    Aria 2B Plan at Metro Heights - Aria, Montebello, CA 90640

    From the entry, head upstairs to the main living space on the second floor. The Great Room, kitchen and dining room share an open floorplan and lead to a deck for effortless indoor-outdoor living and entertaining. Three bedrooms are located on the third level, while the fourth floor is occupied by a spacious outdoor deck ideal for entertaining.

    Lennar Builder
    1615 Hummingbird Place Unit 37991186, Montebello, CA 90640
  • /36

    $1,329,990

    New Construction
    • 4 Beds
    • 4 Baths
    • 3,195 Sq Ft

    Ridgeview 3AR Plan at Metro Heights - Ridgeview, Montebello, CA 90640

    The first level of this three-story townhome features an open floorplan shared between the kitchen, living and dining rooms, and an office is the ideal spot for working remotely or a sitting room. Three bedrooms – including the luxe owner’s suite – surround the loft on the second floor, while the third floor is occupied by a bonus room, bedroom and outdoor terrace.

    Lennar Builder
    1995 Wisteria Place Unit 37991198, Montebello, CA 90640
  • /23

    $894,990

    New Construction
    • 3 Beds
    • 2.5 Baths
    • 1,726 Sq Ft

    Aria 3B Plan at Metro Heights - Aria, Montebello, CA 90640

    The first-floor foyer leads up to an open-concept design where the Great Room, kitchen and dining room share a footprint on the second level. Sliding glass doors lead to a deck for seamless indoor-outdoor living and entertaining. All three bedrooms occupy the top level of the townhome.

    Lennar Builder
    1615 Hummingbird Place Unit 37991190, Montebello, CA 90640
  • /23

    $909,990

    New Construction
    • 3 Beds
    • 2.5 Baths
    • 1,920 Sq Ft

    Aria 2AX Plan at Metro Heights - Aria, Montebello, CA 90640

    From the entry, head upstairs to the main living space on the second floor. The Great Room, kitchen and dining room share an open floorplan and lead to a deck for effortless indoor-outdoor living and entertaining. Three bedrooms are located on the third level, while the fourth floor is occupied by a spacious outdoor deck ideal for entertaining.

    Lennar Builder
    1615 Hummingbird Place Unit 37991193, Montebello, CA 90640
  • /21

    $854,990

    New Construction
    • 2 Beds
    • 2.5 Baths
    • 1,695 Sq Ft

    Aria 1AX Plan at Metro Heights - Aria, Montebello, CA 90640

    A flex space located off the foyer is perfect as a home office or additional living space. Upstairs, the Great Room, kitchen and dining room are arranged in a convenient and contemporary open floorplan that maximizes the footprint of the interior. A deck complements the open living space. Two bedrooms are found on the top level, including the owner’s suite.

    Lennar Builder
    1615 Hummingbird Place Unit 37991185, Montebello, CA 90640
  • /23

    $894,990

    New Construction
    • 3 Beds
    • 2.5 Baths
    • 1,726 Sq Ft

    Aria 3AR Plan at Metro Heights - Aria, Montebello, CA 90640

    The first-floor foyer leads up to an open-concept design where the Great Room, kitchen and dining room share a footprint on the second level. Sliding glass doors lead to a deck for seamless indoor-outdoor living and entertaining. All three bedrooms occupy the top level of the townhome.

    Lennar Builder
    1615 Hummingbird Place Unit 37991187, Montebello, CA 90640
  • /23

    $894,990

    New Construction
    • 3 Beds
    • 2.5 Baths
    • 1,726 Sq Ft

    Aria 3BXR Plan at Metro Heights - Aria, Montebello, CA 90640

    The first-floor foyer leads up to an open-concept design where the Great Room, kitchen and dining room share a footprint on the second level. Sliding glass doors lead to a deck for seamless indoor-outdoor living and entertaining. All three bedrooms occupy the top level of the townhome.

    Lennar Builder
    1615 Hummingbird Place Unit 37991201, Montebello, CA 90640
  • /23

    $894,990

    New Construction
    • 3 Beds
    • 2.5 Baths
    • 1,726 Sq Ft

    Aria 3A Plan at Metro Heights - Aria, Montebello, CA 90640

    The first-floor foyer leads up to an open-concept design where the Great Room, kitchen and dining room share a footprint on the second level. Sliding glass doors lead to a deck for seamless indoor-outdoor living and entertaining. All three bedrooms occupy the top level of the townhome.

    Lennar Builder
    1615 Hummingbird Place Unit 37991189, Montebello, CA 90640
  • /31

    $1,249,990

    New Construction
    • 4 Beds
    • 3.5 Baths
    • 2,924 Sq Ft

    Ridgeview 1BR Plan at Metro Heights - Ridgeview, Montebello, CA 90640

    This three-story townhome is host to an open floorplan shared between the kitchen, living and dining rooms, with direct access to an outdoor room through sliding glass doors. A secondary bedroom at the back is ideal for overnight guests or a home office. A loft and three bedrooms occupy the second floor, while the top level has a spacious bonus room and outdoor terrace.

    Lennar Builder
    1995 Wisteria Place Unit 37991182, Montebello, CA 90640
  • /23

    $894,990

    New Construction
    • 3 Beds
    • 2.5 Baths
    • 1,726 Sq Ft

    Aria 3AX Plan at Metro Heights - Aria, Montebello, CA 90640

    The first-floor foyer leads up to an open-concept design where the Great Room, kitchen and dining room share a footprint on the second level. Sliding glass doors lead to a deck for seamless indoor-outdoor living and entertaining. All three bedrooms occupy the top level of the townhome.

    Lennar Builder
    1615 Hummingbird Place Unit 37991194, Montebello, CA 90640
  • /23

    $894,990

    New Construction
    • 3 Beds
    • 2.5 Baths
    • 1,726 Sq Ft

    Aria 3BX Plan at Metro Heights - Aria, Montebello, CA 90640

    The first-floor foyer leads up to an open-concept design where the Great Room, kitchen and dining room share a footprint on the second level. Sliding glass doors lead to a deck for seamless indoor-outdoor living and entertaining. All three bedrooms occupy the top level of the townhome.

    Lennar Builder
    1615 Hummingbird Place Unit 37991197, Montebello, CA 90640
  • /23

    $909,990

    New Construction
    • 3 Beds
    • 2.5 Baths
    • 1,920 Sq Ft

    Aria 2BX Plan at Metro Heights - Aria, Montebello, CA 90640

    From the entry, head upstairs to the main living space on the second floor. The Great Room, kitchen and dining room share an open floorplan and lead to a deck for effortless indoor-outdoor living and entertaining. Three bedrooms are located on the third level, while the fourth floor is occupied by a spacious outdoor deck ideal for entertaining.

    Lennar Builder
    1615 Hummingbird Place Unit 37991192, Montebello, CA 90640
  • /36

    $1,329,990

    New Construction
    • 4 Beds
    • 4 Baths
    • 3,195 Sq Ft

    Ridgeview 3A Plan at Metro Heights - Ridgeview, Montebello, CA 90640

    The first level of this three-story townhome features an open floorplan shared between the kitchen, living and dining rooms, and an office is the ideal spot for working remotely or a sitting room. Three bedrooms – including the luxe owner’s suite – surround the loft on the second floor, while the third floor is occupied by a bonus room, bedroom and outdoor terrace.

    Lennar Builder
    1995 Wisteria Place Unit 37991195, Montebello, CA 90640
  • /33

    $1,284,990

    New Construction
    • 4 Beds
    • 3.5 Baths
    • 2,978 Sq Ft

    Ridgeview 2A Plan at Metro Heights - Ridgeview, Montebello, CA 90640

    A generous open floorplan shared between the communal living and dining spaces is found on the first level of this three-story townhome, while a secondary bedroom provides a versatile space that can be used for overnight guests or even a home office. Three bedrooms surround a loft on the second level. The top level is host to a spacious bonus room with access to an outdoor terrace.

    Lennar Builder
    1995 Wisteria Place Unit 37991206, Montebello, CA 90640
  • /36

    $1,349,990

    New Construction
    • 4 Beds
    • 4 Baths
    • 3,195 Sq Ft

    Ridgeview 3BR Plan at Metro Heights - Ridgeview, Montebello, CA 90640

    The first level of this three-story townhome features an open floorplan shared between the kitchen, living and dining rooms, and an office is the ideal spot for working remotely or a sitting room. Three bedrooms – including the luxe owner’s suite – surround the loft on the second floor, while the third floor is occupied by a bonus room, bedroom and outdoor terrace.

    Lennar Builder
    1995 Wisteria Place Unit 37991199, Montebello, CA 90640
  • /31

    $1,249,990

    New Construction
    • 4 Beds
    • 3.5 Baths
    • 2,924 Sq Ft

    Ridgeview 1AY Plan at Metro Heights - Ridgeview, Montebello, CA 90640

    This three-story townhome is host to an open floorplan shared between the kitchen, living and dining rooms, with direct access to an outdoor room through sliding glass doors. A secondary bedroom at the back is ideal for overnight guests or a home office. A loft and three bedrooms occupy the second floor, while the top level has a spacious bonus room and outdoor terrace.

    Lennar Builder
    1995 Wisteria Place Unit 37991205, Montebello, CA 90640
  • /36

    $1,349,990

    New Construction
    • 4 Beds
    • 4 Baths
    • 3,195 Sq Ft

    Ridgeview 3B Plan at Metro Heights - Ridgeview, Montebello, CA 90640

    The first level of this three-story townhome features an open floorplan shared between the kitchen, living and dining rooms, and an office is the ideal spot for working remotely or a sitting room. Three bedrooms – including the luxe owner’s suite – surround the loft on the second floor, while the third floor is occupied by a bonus room, bedroom and outdoor terrace.

    Lennar Builder
    1995 Wisteria Place Unit 37991204, Montebello, CA 90640
  • /23

    $894,990

    New Construction
    • 3 Beds
    • 2.5 Baths
    • 1,726 Sq Ft

    Aria 3AXR Plan at Metro Heights - Aria, Montebello, CA 90640

    The first-floor foyer leads up to an open-concept design where the Great Room, kitchen and dining room share a footprint on the second level. Sliding glass doors lead to a deck for seamless indoor-outdoor living and entertaining. All three bedrooms occupy the top level of the townhome.

    Lennar Builder
    1615 Hummingbird Place Unit 37991202, Montebello, CA 90640
  • /3

    $430,000

    $10K PRICE DROP
    • Land
    • 6,577 Sq Ft
    • $2,847,682 per Acre

    10234 Olney St, El Monte, CA 91731

    Seize the opportunity with this decent sized El Monte parcel! Featuring flat terrain and measuring 6577 in lot size. This lot is ready for development. Whether you envision a warehouse or office building, or retail store, the possibilities are limitless. Easy access to the I-10 highway. Don't miss this opportunity to build your dream development to life on this exceptional piece of land.

    Rachel Chen Pinnacle Real Estate Group

    10234 Olney St, El Monte, CA 91731
  • /24

    $9,400,000

    • Land
    • 1,051 Acres
    • $8,944 per Acre

    0 Leach Canyon Rd Unit DW25215715, Lake Elsinore, CA 91770

    Rare opportunity to own approximately 1,048 acres of prime vacant land in the rapidly growing city of Lake Elsinore featuring breathtaking panoramic lake, mountain, valley, and city light views. This exceptional property offers endless potential for investment, future development, luxury estates, resort concepts, recreational use, ranch operations, or long-term land banking in one of Southern

    Agent Photo

    Grace Lin

    Century 21 Realty Masters

    0 Leach Canyon Rd Unit DW25215715, Lake Elsinore, CA 91770
  • /4

    $949,999

    $145K PRICE DROP
    • 3 Beds
    • 4 Baths
    • 2,603 Sq Ft

    13702 Mar Vista St, Whittier, CA 90602

    Highly sought after area of Whittier, close to Whittier College and Uptown. The bed/bath count is: 2/2,1/1 and a bachelor.. 3 GARAGES + driveway parking

    James Joseph Liberty Real Estate Services

    13702 Mar Vista St, Whittier, CA 90602
  • /9

    $1,499,000

    New Construction
    • 5 Beds
    • 3 Baths
    • 2,806 Sq Ft

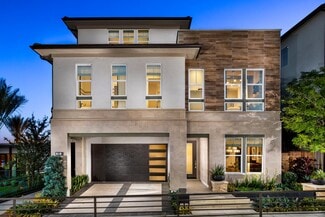
    Western Elite Plan at Metro Heights - Skyview, Montebello, CA 90640

    The Western Elite and its wonderfully crafted three-level layout seamlessly blend elegance with comfort. A cozy foyer immediately opens onto the open-concept main living area, featuring a spacious great room that overlooks a casual dining area. The gourmet kitchen is highlighted by a large center island as well as ample counter and cabinet space. The lush primary bedroom suite is tucked away on

    Toll Brothers, Inc. Builder
    425 Mariposa Way Unit 37187044, Montebello, CA 90640
  • /9

    $1,412,000

    New Construction
    • 4 Beds
    • 2.5 Baths
    • 2,678 Sq Ft

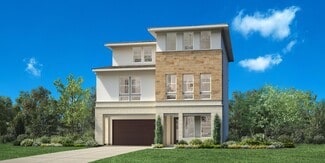
    Grand Elite Plan at Metro Heights - Skyview, Montebello, CA 90640

    The Grand Elite blends bright, open gathering spaces with quiet retreats. The foyer reveals a beautiful great room on one side and a well-equipped kitchen featuring wraparound counters and an island with breakfast bar on the other. Just beyond the kitchen is a charming casual dining area with yard access and a versatile flex room. The second floor offers an airy two-story loft, three comfortable

    Toll Brothers, Inc. Builder
    425 Mariposa Way Unit 37187042, Montebello, CA 90640
  • 425 Mariposa Way Unit 37187026, Montebello, CA 90640

    $1,279,000

    New Construction
    • 5 Beds
    • 3 Baths
    • 2,250 Sq Ft

    Western Plan at Metro Heights - Skyview, Montebello, CA 90640

    The Western blends luxury and comfort within its open, two-story floor plan. Step into an inviting foyer that overlooks a cozy great room and casual dining area. The kitchen is well-appointed with ample counter and cabinet space and a large center island with additional seating. Upstairs, the primary bedroom suite exudes elegance with an expansive walk-in closet and a spa-inspired private bath

    Toll Brothers, Inc. Builder
    425 Mariposa Way Unit 37187026, Montebello, CA 90640
  • 425 Mariposa Way Unit 37187019, Montebello, CA 90640

    $1,272,000

    New Construction
    • 4 Beds
    • 2.5 Baths
    • 2,261 Sq Ft

    Grand Plan at Metro Heights - Skyview, Montebello, CA 90640

    The Grand combines elegance and functionality. The foyer opens into a comfortable great room and a well-equipped kitchen that features a center island with breakfast bar, wraparound counters, and ample cabinet space. Adjacent is a casual dining room with access to the outdoors and a versatile flex room. Upstairs, the primary bedroom offers a serene retreat with a walk-in closet and a tranquil

    Toll Brothers, Inc. Builder
    425 Mariposa Way Unit 37187019, Montebello, CA 90640
  • /9

    $1,248,000

    New Construction
    • 3 Beds
    • 2.5 Baths
    • 2,123 Sq Ft

    Hope Plan at Metro Heights - Skyview, Montebello, CA 90640

    The Hope offers style and functionality in equal measure. The foyer reveals a bright, open main living area complete with an elegant great room, a well-equipped kitchen featuring an island with breakfast bar, and a charming casual dining area. Step out into the luxury outdoor living space to relax in fresh air or dine al fresco. The second floor hosts a versatile loft, two secondary bedrooms, and

    Toll Brothers, Inc. Builder
    425 Mariposa Way Unit 37187016, Montebello, CA 90640
  • /13

    $1,999,000

    New Construction
    • 5 Beds
    • 5 Baths
    • 3,259 Sq Ft

    Apex Plan at Metro Heights - Viewpoint, Montebello, CA 90640

    Welcome to the Apex, offering everything from quiet retreats to inviting entertaining spaces. Through the home s lovely foyer, enter the soaring two-story great room and spacious casual dining area with desirable rear yard access. The kitchen offers a beautiful view to the rear yard past its large center island with breakfast bar, plenty of counter and cabinet space, and roomy pantry. On the

    Toll Brothers, Inc. Builder
    705 Alder Way Unit 37185159, Montebello, CA 90640
  • /14

    $1,775,000

    New Construction
    • 5 - 7 Beds
    • 5 - 6 Baths
    • 3,114 Sq Ft

    Spectrum Plan at Metro Heights - Viewpoint, Montebello, CA 90640

    With its versatile floor plan and generously sized rooms, the Spectrum is waiting for you to make it your own. The soaring two-story great room opens to the desirable rear yard. A bright casual dining area overlooks the well-appointed kitchen featuring a large center island with breakfast bar, wraparound counter and cabinet space, and sizable pantry. On the second floor, the two-story primary

    Toll Brothers, Inc. Builder
    705 Alder Way Unit 37185154, Montebello, CA 90640
  • 425 Mariposa Way Unit 37187063, Montebello, CA 90640

    $1,349,000

    New Construction
    • 3 - 4 Beds
    • 2.5 Baths
    • 2,690 Sq Ft

    Hope Elite Plan at Metro Heights - Skyview, Montebello, CA 90640

    The Hope Elite is the epitome of luxury living, showcasing a three-story floor plan that maximizes both space and comfort. The heart of the home is the open-concept main living area, highlighted by a spacious great room that seamlessly connects to a casual dining area and a luxury outdoor living space. The kitchen is expertly crafted, featuring a sizable pantry, ample counter and cabinet space,

    Toll Brothers, Inc. Builder
    425 Mariposa Way Unit 37187063, Montebello, CA 90640
  • /11

    $1,475,000

    New Construction
    • 5 Beds
    • 4 Baths
    • 3,046 Sq Ft

    Melrose Elite Plan at Metro Heights - Silverstone, Montebello, CA 90640

    The Melrose Elite features thoughtfully designed spaces for modern living. The first floor features a flex room and a desirable secondary bedroom suite with access to the rear yard. The second floor reveals a well-equipped kitchen that overlooks a casual dining area, a beautiful great room, and an inviting covered balcony. Completing this level is a lovely secondary bedroom and a full hall bath.

    Toll Brothers, Inc. Builder
    425 Mariposa Way Unit 37186628, Montebello, CA 90640
  • /11

    $1,415,000

    New Construction
    • 4 Beds
    • 3.5 Baths
    • 2,920 Sq Ft

    Vermont Elite Plan at Metro Heights - Silverstone, Montebello, CA 90640

    The stylish Vermont Elite opens with a soaring foyer and stairs leading to the open-concept main living level. The elegant great room is central to a bright casual dining area and a well-equipped kitchen with wraparound counters and cabinets and a center island with breakfast bar. Dine al fresco or relax on the covered balcony. The third floor reveals a soaring two-story loft and two secondary

    Toll Brothers, Inc. Builder
    425 Mariposa Way Unit 37186623, Montebello, CA 90640
  • 425 Mariposa Way Unit 37186620, Montebello, CA 90640

    $1,369,000

    New Construction
    • 4 Beds
    • 3.5 Baths
    • 2,862 Sq Ft

    Wilshire Elite Plan at Metro Heights - Silverstone, Montebello, CA 90640

    The Wilshire Elite is stylish and practical. The first floor opens with an inviting foyer and stairs leading to the main living level and also features a secluded secondary bedroom with a private bath. The second floor reveals an open floor plan where the great room seamlessly integrates with the kitchen and casual dining area. The well-equipped kitchen offers an island and a walk-in pantry,

    Toll Brothers, Inc. Builder
    425 Mariposa Way Unit 37186620, Montebello, CA 90640
  • /56

    $1,425,000

    • 6 Beds
    • 4 Baths
    • 3,070 Sq Ft

    7251 Painter Ave Unit 7255, Whittier, CA 90602

    Welcome to 7251 Painter Avenue, an exceptional investment opportunity nestled in the heart of highly sought-after Uptown Whittier. This fully renovated triplex is comprised of three standalone residences, offering both privacy and long-term value in one of Whittier’s most vibrant and walkable neighborhoods. Set on a generous lot, each unit has been thoughtfully updated with modern designer

    Agent Photo

    Joshua Glaz

    The Ave

    7251 Painter Ave Unit 7255, Whittier, CA 90602
  • /2

    $740,000

    • 2 Beds
    • 1 Bath
    • 728 Sq Ft

    5903 Redman Ave, Whittier, CA 90606

    ALICIA GOMEZ CENTURY 21 EXPERIENCE

    5903 Redman Ave, Whittier, CA 90606
  • /33

    $1,358,000

    $292K PRICE DROP
    • 4 Beds
    • 3 Baths
    • 3,244 Sq Ft

    211 Peacock Ln, Montebello, CA 90640

    A beautiful family home with view resides on a nice and quiet cul-de-sac. Central A/C. High ceiling living room with fireplace and bar. Big study room (or den) has closet, can be used as 4th bedroom or an office. Sparkling pool. Attached 2 car garage with a storage room. Bright and airy.

    Carol Li FIDELITY REALTORS

    211 Peacock Ln, Montebello, CA 90640
  • /6

    $729,990

    New Construction
    • 4 Beds
    • 3.5 Baths
    • 1,706 Sq Ft

    Plan 1706 Modeled at Azul, Pico Rivera, CA 90660

    * Downstairs bedroom * Lots of windows for more natural light * Large walk-in closet at primary suite * Smart thermostat * Stainless steel appliances * WaterSense labeled home * Open floor plan * 9-ft. ceilings * Kitchen island * Upstairs laundry room * Walk-in kitchen pantry * ENERGY STAR certified home * Commuter-friendly location * Hiking trails nearby * Gated community * Near local schools *

    KB Home Builder
    9363 Via Azul Viaduct Unit 36631625, Pico Rivera, CA 90660

Showing Results 561 - 600, Page 15 of 16

How to Buy a Home How to Finance a Home How to Sell a Home