621

Rosenberg, TX Homes for Sale under $600,000

Section Image Section Image
  • /8

    $474,990

    New Construction
    • 4 Beds
    • 3.5 Baths
    • 2,988 Sq Ft

    Sweetwater Plan at Brookewater - 60's, Rosenberg, TX 77471

    Chesmar Homes Builder
    531 Coen Cain Dr Unit 36479258, Rosenberg, TX 77471
  • /3

    $371,990

    New Construction
    • 4 Beds
    • 2 Baths
    • 1,820 Sq Ft

    Easton Plan at Ryehill - 40s, Richmond, TX 77469

    Welcoming and bright! The 1-story Easton floor plan features 4 bedrooms, 2 bathrooms, a 2-car garage, and 1,820 square feet. Head through the porch to find a hub designed for convenience: a laundry room leads to the garage entry and drop zone. Nearby is a flex room, a customizable space you can fit to your lifestyle. Keep going to discover an open-concept oasis. A modern kitchen flows into a

    Taylor Morrison Builder
    0 Fm 762 Unit 39324785, Richmond, TX 77469
  • /48

    $400,000

    • 5 Beds
    • 3.5 Baths
    • 2,754 Sq Ft

    5826 Euclid Loop, Rosenberg, TX 77469

    This amazing, open, one story ranch style floor plan is outstanding. The spacious 5 bed, 3.5 bath home includes a family room that flows into a gourmet kitchen with stainless steel appliances and a huge island, a formal dining area, an oversized pantry, and a large laundry room with drying space. The primary suite has a luxurious bath-2 private sink vanity, deep soaker tub, and a semi-frame-less

    Roscoe Ford The Sears Group

    5826 Euclid Loop, Rosenberg, TX 77469
  • /13

    $458,890

    New Construction $40K PRICE DROP
    • 4 Beds
    • 2.5 Baths
    • 3,192 Sq Ft

    2822 Duchess Dr, Rosenberg, TX 77471

    The Cedar's curved staircase is the centerpiece of this sprawling open-concept. Cook dinner in the kitchen without missing the conversation in the family room. Upstairs, the game room affords endless possibilities.

    Meritage Homes Builder
    2822 Duchess Dr, Rosenberg, TX 77471
  • /53

    $425,990

    New Construction
    • 4 - 5 Beds
    • 2.5 - 3.5 Baths
    • 2,440 Sq Ft

    Arlington Plan at Blue Heron Estates, Beasley, TX 77417

    Welcome to the Arlington, a stunning four-bedroom, two and a half bathroom home with a study or a fifth bedroom and a third bathroom option. It features a spacious, open-concept layout and an expansive family room connected to a gourmet kitchen and a bright breakfast area. The luxurious owner's retreat is a private oasis with a spa-inspired bath and walk-in closet, while flexible options like an

    First America Homes Builder
    6619 Pelican Ln Unit 36841697, Beasley, TX 77417
  • /2

    $441,990

    New Construction
    • 4 Beds
    • 3.5 Baths
    • 2,955 Sq Ft

    Coronado Plan at Blue Heron Estates, Beasley, TX 77417

    The Coronado is a thoughtfully designed one-story home offering 4 bedrooms, 3.5 baths, and a spacious 3-car garage, perfectly blending functionality and comfort. A welcoming front porch opens into a grand foyer that leads to the heart of the home. The open-concept family room, dining room, and kitchen create an ideal space for entertaining and everyday living. The kitchen features a large center

    D.R. Horton Builder
    6611 Pelican Lane Ln Unit 39577232, Beasley, TX 77417
  • 6611 Pelican Lane Ln Unit 40666355, Beasley, TX 77417

    $356,990

    New Construction
    • 4 Beds
    • 2 Baths
    • 1,796 Sq Ft

    Cali - X40I Plan at Blue Heron Estates, Beasley, TX 77417

    Blue Heron Estates offers the perfect balance of space, comfort, and convenience. Set on generous half-acre homesites, this thoughtfully designed community features open-concept floorplans ideal for both everyday living and entertaining. Three-car garages provide plenty of room for storage, hobbies, and all of life’s extras, while the spacious lots give you the freedom to enjoy outdoor living

    D.R. Horton Builder
    6611 Pelican Lane Ln Unit 40666355, Beasley, TX 77417
  • /48

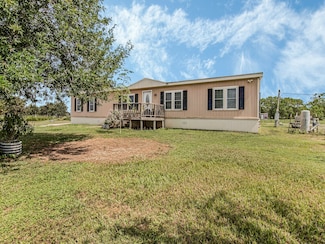
    $600,000

    • 3 Beds
    • 2 Baths

    2234 Hopkins Rd, Beasley, TX 77417

    Escape the hustle and bustle of the City at this serene 7.5-acre property. Features include a double wide manufactured home, 2 storage sheds, 1 horse stable, septic tank, and 2 water wells. Around 2.5 acres of wooded land at the back offer privacy, while the rest is beautifully cleared and maintained. The home is 3 bedrooms, 2 full bathrooms, and an extra room for versatility. Spacious living

    Yolanda Duran JLA Realty

    2234 Hopkins Rd, Beasley, TX 77417
  • /21

    $409,990

    New Construction $3K PRICE DROP
    • 5 Beds
    • 3 Baths
    • 2,439 Sq Ft

    6618 Kingfisher Ln, Beasley, TX 77417

    ESTIMATED COMPLETION DATE JUNE 2026. The Maverick is a one-story home featuring 5 bedrooms, 3 full baths, and a 3-car garage. A welcoming foyer leads into an open-concept layout connecting the kitchen, dining area, and large family room. The kitchen is beautifully appointed with quartz countertops, stainless steel appliances, a convenient breakfast bar for additional seating, and a corner pantry

    D.R. Horton Builder
    6618 Kingfisher Ln, Beasley, TX 77417
  • /8

    $444,990

    New Construction
    • 4 Beds
    • 3 Baths
    • 2,799 Sq Ft

    Lubbock Plan at Blue Heron Estates, Beasley, TX 77417

    The Lubbock floorplan offers spacious single-story living with four bedrooms, three bathrooms and a private study - perfect for working from home. The open-concept layout features a large family room with optional fireplace that flows into a generously sized kitchen with butler’s pantry and a bright breakfast area. The owner’s suite is tucked away for privacy and includes a huge walk-in closet

    First America Homes Builder
    6619 Pelican Ln Unit 36841700, Beasley, TX 77417
  • /2

    $391,990

    New Construction
    • 4 Beds
    • 3 Baths
    • 2,297 Sq Ft

    Courtland Plan at Blue Heron Estates, Beasley, TX 77417

    Welcome to the Courtland plan. This single-story home offers 4 spacious bedrooms, 3 full bathrooms, and a 3-car garage, all within 2,297 sqft. of thoughtfully planned living space. The open-concept layout features a modern kitchen with a large island, stainless steel appliances, a corner pantry, and a convenient breakfast bar. The kitchen seamlessly flows into the dining area and the family room,

    D.R. Horton Builder
    6611 Pelican Lane Ln Unit 39577227, Beasley, TX 77417
  • /2

    $406,990

    New Construction
    • 5 Beds
    • 3 Baths
    • 2,439 Sq Ft

    Maverick Plan at Blue Heron Estates, Beasley, TX 77417

    The Maverick is a spacious and thoughtfully designed one-story home featuring 5 bedrooms, 3 full baths, and a 3-car garage—perfect for growing families or those who love extra space. A welcoming entry leads into the heart of the home, where an open-concept layout seamlessly connects the kitchen, dining area, and large family room—creating the ideal space for entertaining and everyday living. The

    D.R. Horton Builder
    6611 Pelican Lane Ln Unit 39577224, Beasley, TX 77417
  • /45

    $447,990

    New Construction
    • 4 Beds
    • 3 Baths
    • 3,085 Sq Ft

    Amarillo Plan at Blue Heron Estates, Beasley, TX 77417

    The Amarillo is a spacious two-story home with four bedrooms, four bathrooms, a private study, formal dining room and an upstairs gameroom. The open family room, with an optional fireplace, flows into a large kitchen with a butler’s pantry, ample counter space, and a cozy breakfast area. The owner’s suite offers a huge walk-in closet and flexible bathroom layout options to suit your style.

    First America Homes Builder
    6619 Pelican Ln Unit 38263226, Beasley, TX 77417
  • /44

    $398,990

    New Construction
    • 4 Beds
    • 3 Baths
    • 2,199 Sq Ft

    6610 Kingfisher Ln, Beasley, TX 77417

    The property is located at 6610 Kingfisher Lane BEASLEY TX 77417 priced at 398990, the square foot and stories are 2199, 1.The number of bath is 3, halfbath is 0 there are 4 bedrooms and 2 garages. For more details please, call or email.

    D.R. Horton Builder
    6610 Kingfisher Ln, Beasley, TX 77417
  • /20

    $434,990

    New Construction
    • 4 Beds
    • 2.5 Baths
    • 3,018 Sq Ft

    Sequoia Plan at Blue Heron Estates, Beasley, TX 77417

    Discover the spaciousness of the Sequoia floorplan, offering four bedrooms and two-and-a-half bathrooms. As you enter, you are greeted by a parlor/study and a large family room that serves as a central gathering space. The separate kitchen and dining area offer functionality and style for your culinary endeavors and dining experiences. Retreat to the master bedroom, which features a huge walk-in

    First America Homes Builder
    6619 Pelican Ln Unit 36841701, Beasley, TX 77417
  • /15

    $374,990

    New Construction $20K PRICE DROP
    • 4 Beds
    • 3 Baths
    • 2,297 Sq Ft

    6602 Kingfisher Ln, Beasley, TX 77417

    ESTIMATED COMPLETION DATE JUNE 2026. The Courtland plan, a single-story home offers 4 bedrooms, 3 full bathrooms, and a 3-car garage, all within 2,297 sqft. of thoughtfully planned living space. The open-concept layout features a modern kitchen with a large island, stainless steel appliances, a corner pantry, and a convenient breakfast bar. The kitchen seamlessly flows into the dining area and

    D.R. Horton Builder
    6602 Kingfisher Ln, Beasley, TX 77417
  • 6611 Pelican Lane Ln Unit 40666358, Beasley, TX 77417

    $386,990

    New Construction
    • 4 Beds
    • 3 Baths
    • 2,199 Sq Ft

    Burnet - 2199 Plan at Blue Heron Estates, Beasley, TX 77417

    Blue Heron Estates offers the perfect balance of space, comfort, and convenience. Set on generous half-acre homesites, this thoughtfully designed community features open-concept floorplans ideal for both everyday living and entertaining. Three-car garages provide plenty of room for storage, hobbies, and all of life’s extras, while the spacious lots give you the freedom to enjoy outdoor living

    D.R. Horton Builder
    6611 Pelican Lane Ln Unit 40666358, Beasley, TX 77417
  • /2

    $389,990

    New Construction $3K PRICE DROP
    • 4 Beds
    • 3 Baths
    • 2,199 Sq Ft

    6618 Pelican Ln, Beasley, TX 77417

    The Burnet plan is a thoughtfully designed one-story home offering 4 bedrooms, 3 bathrooms, study, and 3-car garage. The open kitchen features modern countertops, stainless steel appliances, and flows seamlessly into the breakfast area and spacious family room, creating an open-concept layout perfect for everyday living and entertaining. The private primary suite includes a generous walk-in

    D.R. Horton Builder
    6618 Pelican Ln, Beasley, TX 77417
  • /60

    $404,990

    New Construction
    • 3 - 4 Beds
    • 2 Baths
    • 2,121 Sq Ft

    Madison Plan at Blue Heron Estates, Beasley, TX 77417

    This stunning single-story, three-bedroom, two-bath home with a study is designed for comfort and style. Enjoy an open-concept family room and island kitchen with a walk-in pantry, breakfast area and plenty of natural light. Elegant architectural details, such as tray ceilings, add a touch of sophistication throughout the home. Enhance your living experience with optional upgrades, including a

    First America Homes Builder
    6619 Pelican Ln Unit 36841694, Beasley, TX 77417
  • /17

    $372,990

    New Construction $26K PRICE DROP
    • 4 Beds
    • 3 Baths
    • 2,199 Sq Ft

    6610 Lum Rd, Beasley, TX 77417

    ESTIMATED COMPLETION DATE AUGUST 2026. Introducing the Burnet Floorplan by D.R. Horton, located in the vibrant new community of Blue Heron Estates! This charming one-story home offers 4 bedrooms, a dedicated study, and 3 full bathrooms, modern living space. The heart of the home is the expansive living and kitchen area, featuring beautiful countertops, a large kitchen island, and sleek stainless

    Jonathan Woodruff D.R. Horton-Texas, LTD

    6610 Lum Rd, Beasley, TX 77417
  • /44

    $310,000

    • 2 Beds
    • 2 Baths
    • 1,703 Sq Ft

    3263 Persimmon Grove, Richmond, TX 77469

    Your new oasis awaits in this charming 2-bedroom, 2-bath home with a private study, located in the highly sought-after Del Webb Sweetgrass 55+ community in Richmond. The spacious primary suite offers an ensuite bath and walk-in closet, while the secondary bedroom is generously sized and served by a full guest bath. Enjoy a functional layout ideal for comfort and flexibility. No side or back

    Cesar Rincon eXp Realty LLC

    3263 Persimmon Grove, Richmond, TX 77469

Showing Results 601 - 621, Page 16 of 16

How to Buy a Home How to Finance a Home How to Sell a Home