621

Rosenberg, TX Homes for Sale under $600,000

Section Image Section Image
  • /19

    $499,990

    New Construction
    • 5 - 6 Beds
    • 3.5 - 4.5 Baths
    • 3,720 Sq Ft

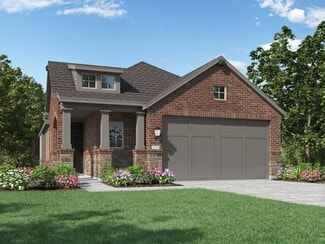
    Brown Plan at Brookewater, Rosenberg, TX 77471

    5–6 Bedrooms | 3.5–4 Bathrooms | Approx. 3,720 Sq. Ft.The Brown offers an exceptional blend of elegance, flexibility, and family-friendly design. With its expansive two-story layout and generous living spaces, this home provides the perfect balance between sophistication and everyday comfort.From the foyer, you’re welcomed into a bright, open-concept living area that connects the

    DRB Homes Builder
    527 Coen Cain Dr Unit 38253659, Rosenberg, TX 77471
  • 6845 Hill Country Ln Unit 40481177, Rosenberg, TX 77471

    $314,990

    New Construction $27K PRICE DROP
    • 4 Beds
    • 3 Baths
    • 2,482 Sq Ft

    Ozark - X40O Plan at Holly Ridge, Rosenberg, TX 77471

    The Ozark plan is a two-story home featuring 4 bedrooms, 2.5 baths, and 2 car garage. The foyer opens to a study and powder bath with linen closet. Center kitchen includes a breakfast bar with beautiful counter tops, stainless steel appliances and corner pantry. Open concept floorplan boasts large combined family room and dining area. Extra storage space under the stairs is a plus. The private

    D.R. Horton Builder
    6845 Hill Country Ln Unit 40481177, Rosenberg, TX 77471
  • /14

    $339,990

    New Construction
    • 3 - 4 Beds
    • 2 - 3 Baths
    • 1,970 Sq Ft

    Palm Plan at Brookewater, Rosenberg, TX 77471

    3-4 Bedrooms | 2-3 Bathrooms | Approx. 1,970 Sq. Ft.Balancing open-concept design with smart use of space, The Palm delivers the perfect blend of comfort, flexibility, and refined living—all in a layout designed to feel instantly like home.From the foyer, the layout opens gracefully into the heart of the home, where the great room, casual dining area, and kitchen come together in one

    DRB Homes Builder
    527 Coen Cain Dr Unit 38252220, Rosenberg, TX 77471
  • /32

    $443,990

    New Construction $12K PRICE DROP
    • 4 Beds
    • 3 Baths
    • 2,792 Sq Ft

    Kimball Plan at The Preserve at Rosenberg - Pinnacle Collection, Rosenberg, TX 77469

    Showcasing Lennar’s Next Gen design, this single-story home delivers modern comfort with a layout that is perfect for multigenerational households. The flexible Next Gen suite can be used for various purposes, enabling residents to live independently or serving as a private home office. At the back, the main home features an open-concept main living area with direct access to a covered patio. In

    Lennar Builder
    4504 Centennial Ridge Dr Unit 39601027, Rosenberg, TX 77469
  • /16

    $436,990

    New Construction
    • 3 - 4 Beds
    • 2 - 3 Baths
    • 2,430 Sq Ft

    Tulane Plan at Brookewater, Rosenberg, TX 77471

    3–4 Bedrooms | 2–3.5 Bathrooms | Approx. 2,430 Sq. Ft.The Tulane offers smart, single-level living with a layout that blends open-concept gathering spaces and quiet private retreats—perfect for families seeking comfort, versatility, and timeless design.From the foyer, the home opens into a spacious great room that flows seamlessly into the casual dining area and gourmet kitchen, creating

    DRB Homes Builder
    527 Coen Cain Dr Unit 38253507, Rosenberg, TX 77471
  • /15

    $389,990

    New Construction
    • 4 - 5 Beds
    • 3 Baths
    • 2,277 Sq Ft

    Balboa Plan at Hallimore Ranch, Rosenberg, TX 77471

    The Balboa is an elegant, award-winning home. Starting at 2,211 square feet, its standard layout includes 4 bedrooms, 3 full bathrooms, a game room, a flex room, and an enormous open concept kitchen and family room, with a 2-car garage.

    M/I Homes Builder
    1907 Greenbrier Court St Unit 39560284, Rosenberg, TX 77471
  • /6

    $394,900

    New Construction
    • 3 Beds
    • 2.5 Baths
    • 2,399 Sq Ft

    2399W Plan at Brookewater - 40', Rosenberg, TX 77471

    Front porch with two-story entry. Large family room with wall of windows. Home office with French door entry just off the family room. Island kitchen with built-in seating space and a corner walk-in pantry opens to the dining area. Secluded primary suite. Primary bath offers dual vanities, walk-in closet and a large glass enclosed shower. Second level offers a large game room with a wall of

    Perry Homes Builder
    515 Coen Cain Dr Unit 36502303, Rosenberg, TX 77471
  • /3

    $359,900

    New Construction
    • 4 Beds
    • 3 Baths
    • 1,736 Sq Ft

    1736W Plan at Brookewater - 40', Rosenberg, TX 77471

    Entry leads to open family room, dining area and kitchen. Large windows and 10-foot ceilings throughout. Kitchen features generous counter space, a corner walk-in pantry and large island with built-in seating space. Primary suite includes bedroom with 10-foot ceiling. Double doors lead to primary bath with dual vanities, separate glass-enclosed shower and walk-in closet. Covered backyard patio.

    Perry Homes Builder
    515 Coen Cain Dr Unit 36500679, Rosenberg, TX 77471
  • 3908 Waving Willow Way Unit 37130618, Rosenberg, TX 77469

    $389,990

    New Construction
    • 4 Beds
    • 3 Baths
    • 2,170 Sq Ft

    MIDLAND Plan at Evergreen, Rosenberg, TX 77469

    The Midland plan is a two-story home featuring 4 bedrooms, 3 baths, and 2 car garage. The entry opens to a downstairs guest bedroom and bath with hall linen closet. The kitchen includes a breakfast bar with beautiful counter tops, stainless steel appliances and corner pantry. Open concept floorplan boasts spacious family room and dining area. Extra storage space under the stairs is a plus. The

    D.R. Horton Builder
    3908 Waving Willow Way Unit 37130618, Rosenberg, TX 77469
  • /31

    $354,000

    • 4 Beds
    • 3.5 Baths
    • 2,811 Sq Ft

    2303 Crescent Water, Rosenberg, TX 77471

    Enjoy breathtaking sunset views over the lake right from your backyard in this beautifully upgraded 4-bedroom, 3.5-bath home. Situated on the water, this property offers lake views and a thoughtfully designed layout. Step inside to formal dining room and a two-story foyer that opens into a living area with high ceilings, a fireplace and a wall of windows that flood the space with natural light.

    Sara Dupree Redfin Corporation

    2303 Crescent Water, Rosenberg, TX 77471
  • /14

    $450,990

    New Construction
    • 4 - 5 Beds
    • 3 - 4.5 Baths
    • 2,874 Sq Ft

    Balcones Plan at Hallimore Ranch, Rosenberg, TX 77471

    Imagine walking into your dream 2-story home – the Balcones! This 4—6 bedroom, 3—5 bathroom home spans over 2,800 square feet with a layout designed for modern living. As you enter, you're greeted by a grand foyer with high ceilings, setting the stage for what's to come.

    M/I Homes Builder
    1907 Greenbrier Court St Unit 39560293, Rosenberg, TX 77471
  • /21

    $449,990

    New Construction
    • 3 - 4 Beds
    • 3 Baths
    • 2,560 Sq Ft

    Vanderbilt Plan at Brookewater, Rosenberg, TX 77471

    3–4 Bedrooms | 3 Bathrooms | Approx. 2,560 Sq. Ft.The Vanderbilt delivers refined single-story living with a spacious layout designed for comfort, connection, and everyday ease. With open gathering areas, private bedroom retreats, and flexible options throughout, this thoughtful plan adapts beautifully to your lifestyle.From the foyer, the home opens into a bright and welcoming main

    DRB Homes Builder
    527 Coen Cain Dr Unit 38253543, Rosenberg, TX 77471
  • /16

    $359,990

    New Construction
    • 4 Beds
    • 3 Baths
    • 2,470 Sq Ft

    Hickory Plan at Brookewater, Rosenberg, TX 77471

    4 Bedrooms | 3 Bathrooms | Approx. 2,470 Sq. Ft.The Hickory is a beautifully balanced two-story home that blends open concept living with defined, functional spaces. With its flowing main level, upstairs retreat, and intuitive room placement, this design offers flexibility and comfort for every stage of life.From the welcoming front porch, you step into a bright foyer that opens to the

    DRB Homes Builder
    527 Coen Cain Dr Unit 38252239, Rosenberg, TX 77471
  • /26

    $315,990

    New Construction
    • 3 Beds
    • 2 Baths
    • 1,582 Sq Ft

    Plan Carlton at Brookewater, Rosenberg, TX 77471

    This thoughtfully designed single story 3-bedroom, 2-bathroom home is now available. Enter through the foyer and take in the open-concept family room, dining room and kitchen. The kitchen island is perfect for entertaining while also providing additional storage and seating. The primary suite is tucked away at the rear of the home, serving as a luxurious retreat. A full bathroom is efficiently

    Highland Homes Builder
    5206 Eloise Harper Ln Unit 36556685, Rosenberg, TX 77471
  • /4

    $428,900

    New Construction
    • 4 Beds
    • 3 Baths
    • 2,443 Sq Ft

    2443W Plan at Brookewater - 40', Rosenberg, TX 77471

    Welcoming entry extends past the kitchen, family room and dining area. Island kitchen with built-in seating space and a walk-in pantry. Generous family room with 19-foot ceiling and three large windows. Primary suite offers a wall of windows. Primary bathroom features a French door entry, dual vanities, garden tub, separate glass enclosed shower, a large walk-in closet and private access to the

    Perry Homes Builder
    515 Coen Cain Dr Unit 36456712, Rosenberg, TX 77471
  • /3

    $379,900

    New Construction
    • 4 Beds
    • 3 Baths
    • 1,878 Sq Ft

    1878W Plan at Brookewater - 40', Rosenberg, TX 77471

    Front porch opens into entryway lined with windows. The utility room is located off of the main entry. As you walk into the family room you are greeted by a wall of windows. The dining area connects the living area with the kitchen. The kitchen features an island with built-in seating and a corner pantry. Past the kitchen is the private primary bedroom featuring three large windows. The primary

    Perry Homes Builder
    515 Coen Cain Dr Unit 36459411, Rosenberg, TX 77471
  • /19

    $469,990

    New Construction
    • 4 - 5 Beds
    • 3 Baths
    • 3,000 Sq Ft

    Princeton Plan at Brookewater, Rosenberg, TX 77471

    4–5 Bedrooms | 3 Bathrooms | Approx. 3,000 Sq. Ft.The Princeton offers flexible living space that blends modern design with everyday functionality—perfect for families of all sizes. With open gathering areas and private retreats throughout, this thoughtfully designed two-story home is as practical as it is beautiful.Step through the welcoming foyer, and you’ll immediately feel the home’s

    DRB Homes Builder
    527 Coen Cain Dr Unit 38253629, Rosenberg, TX 77471
  • /16

    $340,990

    New Construction
    • 4 - 6 Beds
    • 2.5 - 4.5 Baths
    • 2,626+ Sq Ft

    Armstrong Plan at Miller's Pond - Smart Series, Rosenberg, TX 77471

    Welcome to the Armstrong floorplan by M/I Homes. This 2-story home plan is part of our Smart Series and features 4 bedrooms & 2.5 bathrooms as standard, with the option to adapt up to 6 bedrooms & 4.5 bathrooms. This plan can reach up to 2,656 sqft, making it an excellent choice for growing families who value space, quality, style and affordability.

    M/I Homes Builder
    2007 Heather Ridge Way Unit 36487418, Rosenberg, TX 77471
  • /19

    $350,900

    New Construction
    • 3 Beds
    • 2 - 2.5 Baths
    • 1,722 Sq Ft

    1722W Plan at Brookewater - 40', Rosenberg, TX 77471

    Entry leads past utility room and mud room. Home office with French door entry. Large family room opens to dining area. Kitchen hosts a corner walk-in pantry. Secluded primary suite. Primary bath features dual vanities, a walk-in closet, linen closet, and a large glass enclosed shower. Secondary bedrooms with walk-in closets. Covered backyard patio. Two-car garage. Representative Images. Features

    Perry Homes Builder
    515 Coen Cain Dr Unit 36463257, Rosenberg, TX 77471
  • /2

    $314,990

    New Construction
    • 4 Beds
    • 2 Baths
    • 1,796 Sq Ft

    CALI Plan at Evergreen, Rosenberg, TX 77469

    The Cali plan is a one-story home featuring 4 bedrooms, 2 baths, and 2 car garage. The gourmet kitchen includes granite counter tops, stainless steel appliances and open concept floorplan with the kitchen opening to the breakfast nook and family room. The primary suite features an attractive primary bath with optional separate tub and shower and large walk-in closet. The rear covered patio comes

    D.R. Horton Builder
    3908 Waving Willow Way Unit 36200364, Rosenberg, TX 77469
  • /14

    $390,990

    New Construction
    • 4 Beds
    • 3 Baths
    • 2,167 Sq Ft

    Esparanza Plan at Hallimore Ranch, Rosenberg, TX 77471

    This single-story home offers open spaces, smart design, and flexible options to fit your lifestyle. From the welcoming great room to the private owner’s suite, the Esperanza makes everyday living feel effortless and inviting.

    M/I Homes Builder
    1907 Greenbrier Court St Unit 39560286, Rosenberg, TX 77471
  • /14

    $369,990

    New Construction
    • 4 Beds
    • 2 Baths
    • 2,045 Sq Ft

    2119 Lone Bronco Blvd, Rosenberg, TX 77471

    UNDER CONSTRUCTION! READY IN AUGUST! This beautiful home is the Boone plan, with 4 bedrooms, 2 baths, and 2,045 sq ft. It has a stunning open-concept layout, a warm and inviting interior, and a high, sloped ceiling, making it perfect for those who love entertaining. The spacious living areas, including the kitchen, dining, and family room, are great for gatherings of all sizes. The foyer leads to

    Heather Chavana M/I Homes

    2119 Lone Bronco Blvd, Rosenberg, TX 77471
  • /23

    $379,990

    New Construction
    • 3 - 5 Beds
    • 2.5 - 4.5 Baths
    • 2,640 Sq Ft

    Magnolia Plan at Brookewater, Rosenberg, TX 77471

    3-5 Bedrooms | 2.5-4 Bathrooms | Approx. 2,640 Sq. Ft.The Magnolia offers timeless elegance and modern functionality across two spacious levels. With its flowing main level, private retreats, and soaring open spaces, this home blends luxury and livability—crafted to make every day feel like home.Entering the home, the foyer opens into a dramatic, light-filled great room with soaring

    DRB Homes Builder
    527 Coen Cain Dr Unit 38252249, Rosenberg, TX 77471
  • /10

    $410,740

    New Construction
    • 4 Beds
    • 3.5 Baths
    • 2,674 Sq Ft

    Tyler Plan at Brookewater, Rosenberg, TX 77471

    The Tyler home is a standout choice for those seeking a blend of elegance and practicality. Entering the foyer, guests are welcomed by a formal dining room, setting a tone of sophistication. The open-concept design seamlessly connects the family room to the kitchen, enhanced by a breakfast nook that creates a warm gathering space. For culinary enthusiasts, an optional kitchen island adds valuable

    Ashton Woods Builder
    515 Coen Cain Dr Unit 36468549, Rosenberg, TX 77471
  • /18

    $395,990

    New Construction
    • 4 - 5 Beds
    • 2.5 - 3.5 Baths
    • 2,501 Sq Ft

    Harrison Plan at Hallimore Ranch, Rosenberg, TX 77471

    Welcome to the Harrison floorplan by M/I Homes. This 2-story home plan is part of our Smart Series and features 4 bedrooms & 2 bathrooms as standard, with the option to adapt to 5 bedrooms & 3 bathrooms. This plan starts at 2,450 sqft, making it an excellent choice for growing families who value space, quality, style and affordability.

    M/I Homes Builder
    1907 Greenbrier Court St Unit 39560292, Rosenberg, TX 77471
  • /8

    $351,990

    New Construction
    • 4 Beds
    • 3 Baths
    • 2,287+ Sq Ft

    Lantana Plan at Brookewater - Terrace Collection, Rosenberg, TX 77471

    Energy efficiency, individual privacy and elegant gathering spaces grace The Lantana floor plan by David Weekley Homes in Brookewater. Open sight lines and gentle sunlight allow your personal style to shine in the impressive family and dining spaces. The elegant kitchen showcases a large pantry, a center island and a grand view of the sunny living spaces. The study offers an ideal place to work

    David Weekley Homes Builder
    503 Coen Cain Dr Unit 39601082, Rosenberg, TX 77471
  • /35

    $355,990

    New Construction
    • 3 Beds
    • 2.5 Baths
    • 2,262 Sq Ft

    Plan Windermere at Brookewater, Rosenberg, TX 77471

    The Windermere is a thoughtfully designed 2-story home with 3-bedrooms and 2-baths. The home boasts 2,262 square feet, providing plenty of space for comfortable living. Step inside and be greeted by a beautiful staircase and a beautiful open-concept kitchen, dining, and family room. A large island offers additional seating and windows provide abundant natural light. A secluded study on the first

    Highland Homes Builder
    5206 Eloise Harper Ln Unit 36556688, Rosenberg, TX 77471
  • /3

    $495,990

    New Construction
    • 5 Beds
    • 4 Baths
    • 2,596 Sq Ft

    Saffron Plan at Ryehill - 50s, Richmond, TX 77469

    Three words come to mind when thinking about the Saffron floor plan: bright, open, and lovely! Begin by heading through the front porch and into the classic foyer. On either side is a flex room, powder room, and storage space, and a 2-car garage, entry, and laundry room on the other. Head into the heart of the home to discover open-concept living at its finest: a great room opens to a gourmet

    Taylor Morrison Builder
    0 Fm 762 Unit 39324782, Richmond, TX 77469
  • /7

    $479,650

    New Construction $23K PRICE DROP
    • 5 Beds
    • 3 Baths
    • 2,703 Sq Ft

    122 Gusto Cove, Rosenberg, TX 77469

    July completion. The two-story Riverdale plan by Pulte Homes features an island kitchen at the heart of the home overlooking the café, which seamlessly extends through the gathering room. Experience life in Ryehill, a premier new construction community just 2 miles south of Hwy 59 & Grand Parkway. Zoned to top-rated Lamar CISD schools, our new construction homes in Sugar Land, TX offer modern

    Jimmy Franklin Pulte Homes

    122 Gusto Cove, Rosenberg, TX 77469
  • /8

    $415,740

    New Construction
    • 4 Beds
    • 3.5 Baths
    • 2,734 Sq Ft

    Thames Plan at Brookewater, Rosenberg, TX 77471

    The Thames is a beautifully designed two-story home that welcomes you with an open-concept layout, creating an inviting atmosphere from the moment you step inside. The living room flows seamlessly into the dining area, making it a perfect space for gatherings and entertaining guests. A convenient corridor leads directly into the gourmet kitchen, where a grand island serves as the focal point,

    Ashton Woods Builder
    515 Coen Cain Dr Unit 36493771, Rosenberg, TX 77471
  • /21

    $369,990

    New Construction $14K PRICE DROP
    • 3 Beds
    • 2.5 Baths
    • 2,672 Sq Ft

    306 Stream Bend Way, Rosenberg, TX 77471

    Comfort meets versatility in this two-story Magnolia Plan with an oversized patio, private study, and open-concept living!Discover timeless charm and modern comfort in the Magnolia Plan at 306 Stream Bend Way. This thoughtfully designed two-story home offers 3 spacious bedrooms, 2.5 baths, and a private study - all within 2,640 square feet of beautifully balanced living space. Step inside to

    DRB Homes Builder
    306 Stream Bend Way, Rosenberg, TX 77471
  • /46

    $350,900

    New Construction
    • 3 Beds
    • 2 Baths
    • 1,743 Sq Ft

    1743W Plan at Brookewater - 40', Rosenberg, TX 77471

    Entry with 11-foot rotunda ceiling leads to open kitchen, dining area, and family room. Kitchen features 5-burner gas cooktop, corner walk-in pantry, and generous island with built-in seating space. Primary suite includes double-door entry to primary bath with dual vanities, separate glass-enclosed shower, and large walk-in closet. Home office with French doors set at back entrance. Large

    Perry Homes Builder
    515 Coen Cain Dr Unit 36476457, Rosenberg, TX 77471
  • /54

    $366,990

    New Construction
    • 3 Beds
    • 2.5 Baths
    • 2,302 Sq Ft

    Plan Everett at Brookewater, Rosenberg, TX 77471

    The Everett is a 2,302 sq. ft. two-story floor plan designed with an easy flow, flexible spaces, and everyday convenience in mind. The first floor features an open kitchen, dining area, and living room that create a bright central gathering space, while the private primary suite is tucked away at the rear of the home. A dedicated study adds work-from-home flexibility, and the upstairs game room

    Highland Homes Builder
    5206 Eloise Harper Ln Unit 36556691, Rosenberg, TX 77471
  • /39

    $555,990

    New Construction
    • 4 Beds
    • 3.5 Baths
    • 3,147 Sq Ft

    Cabernet Plan at Ryehill - 50s, Richmond, TX 77469

    The Cabernet is the perfect home for family time or entertaining! Gathering room, kitchen, dining and an open courtyard are seamlessly put together for easy movement. The owner's suite is tucked away at the back of the home for privacy. Owner's bath features large walk in shower, dual sinks, private commode and large walk in shower. A bedroom and a private bath is located at the front of the

    Taylor Morrison Builder
    0 Fm 762 Unit 39324784, Richmond, TX 77469
  • /2

    $381,990

    New Construction
    • 4 Beds
    • 3 Baths
    • 2,548 Sq Ft

    KNOX Plan at Evergreen, Rosenberg, TX 77469

    The Knox is a two-story floor plan, offering 2,548 sq. ft. 4 bedrooms, 3 bathrooms, and gameroom. Walk through the entry foyer into the perfect kitchen, featuring beautiful countertops, stainless steel appliances and a gorgeous kitchen island. The kitchen is overlooking the dining area and the family room. A secondary bedroom and bathroom are located downstairs along with the laundry room. The

    D.R. Horton Builder
    3908 Waving Willow Way Unit 38337127, Rosenberg, TX 77469
  • /6

    $484,900

    New Construction $32K PRICE DROP
    • 4 Beds
    • 2.5 Baths
    • 2,703 Sq Ft

    7402 Happiness Pass, Rosenberg, TX 77469

    August completion. Riverdale plan by Pulte Homes with open-concept living and dining, ideal for entertaining. Families will love the Riverdale, with a downstairs made for entertaining and an upstairs suited for a children’s retreat with loft space and additional spacious bedrooms. Open living and dining spaces on the first floor are an entertainer’s dream, while the covered back patio provides

    Jimmy Franklin Pulte Homes

    7402 Happiness Pass, Rosenberg, TX 77469
  • /15

    $340,990

    New Construction
    • 3 - 4 Beds
    • 2 Baths
    • 2,020 Sq Ft

    Laurel Plan at Brookewater, Rosenberg, TX 77471

    3-4 Bedrooms | 2 Bathrooms | Approx. 2,020 Sq. Ft.The Laurel combines inviting open living with thoughtful separation of space—perfect for those seeking comfort, connection, and flexibility in a single-story design. Blending modern comfort and timeless style, this plan creates a natural flow that feels both bright and beautifully balanced.Entering the home, a spacious foyer opens toward

    DRB Homes Builder
    527 Coen Cain Dr Unit 38252227, Rosenberg, TX 77471
  • /11

    $409,900

    New Construction
    • 4 Beds
    • 3.5 Baths
    • 2,392 Sq Ft

    2392W Plan at Brookewater - 40', Rosenberg, TX 77471

    Step through the front entrance and you'll find a spacious entryway adorned with three large windows allowing natural light to illuminate the space. Located right off the front entrance is the utility room. As you proceed into the family room, you'll be captivated by the 19-foot ceilings. The corner kitchen features an island with built-in seating and a walk-in pantry. The adjacent dining area is

    Perry Homes Builder
    515 Coen Cain Dr Unit 36478974, Rosenberg, TX 77471
  • /26

    $307,740

    New Construction
    • 4 Beds
    • 2 Baths
    • 1,749 Sq Ft

    Freestone Plan at Miller's Pond - Smart Series, Rosenberg, TX 77471

    The Freestone is an impressive single-story floorplan offering 1,693 to 1,749 square feet of thoughtfully designed living space. Featuring 3 to 4 bedrooms, 2 full bathrooms, and an option for a 2- or 3-car garage, this home plan combines style and functionality to meet a variety of lifestyle needs.

    M/I Homes Builder
    2007 Heather Ridge Way Unit 36460296, Rosenberg, TX 77471
  • /4

    $525,990

    New Construction $5K PRICE DROP
    • 4 Beds
    • 3.5 Baths
    • 2,952 Sq Ft

    Bordeaux Plan at Ryehill - 50s, Richmond, TX 77469

    The Bordeaux house design offers fun living spaces for all ages. An impressive two-story great room with optional corner fireplace is fantastic for social gatherings and the adjacent covered patio makes it easy to take the party outside and there’s even an option to extend. Come home to a kitchen setup that looks & feels like it belongs in a custom home. The kitchen is located adjacent to the

    Taylor Morrison Builder
    0 Fm 762 Unit 39324806, Richmond, TX 77469

Showing Results 41 - 80, Page 2 of 16

How to Buy a Home How to Finance a Home How to Sell a Home