623

Rosenberg, TX Homes for Sale under $600,000

Section Image Section Image
  • /18

    $349,990

    $40K PRICE DROP
    • 3 Beds
    • 2.5 Baths
    • 2,136 Sq Ft

    2639 Finley Ln, Rosenberg, TX 77471

    Welcome to 2639 Finley Lane in the desirable Fairpark Village community, zoned to Lamar CISD. Built in 2023, this like-new home offers the benefits of new construction without the builder wait. Featuring 3 bedrooms, 2.5 bathrooms, and an attached 2-car garage, the home provides a spacious open-concept layout ideal for everyday living and entertaining. The primary suite includes a large walk-in

    Karen Whitfield Karen Whitfield Realty

    2639 Finley Ln, Rosenberg, TX 77471
  • /32

    $382,040

    New Construction
    • 3 Beds
    • 3 Baths
    • 1,960 Sq Ft

    Aubrey Plan at Brookewater - 45's, Rosenberg, TX 77471

    Chesmar Homes Builder
    507 Coen Cain Dr Unit 40541702, Rosenberg, TX 77471
  • /40

    $355,000

    • 5 Beds
    • 3 Baths
    • 2,670 Sq Ft

    1803 Rolling Hill Ln, Rosenberg, TX 77469

    This rare 5-bedroom, 3-bathroom home in the highly desired community of Sunset Crossing offers an unbeatable combination of comfort, style, and functionality. Gorgeous curb appeal and on a corner lot! Boasting 2,607 square feet of thoughtfully designed living space, the open-concept layout is perfect for modern living. The large family room invites effortless entertaining, while the home office

    Cole Lumley Compass RE Texas, LLC - Houston

    1803 Rolling Hill Ln, Rosenberg, TX 77469
  • /3

    $364,900

    New Construction
    • 4 Beds
    • 2.5 Baths
    • 1,975 Sq Ft

    Chatuge Plan at Hallimore Ranch, Rosenberg, TX 77471

    The Chatuge plan is a two-story home featuring four spacious bedrooms and an ideal layout for modern living. The expansive master bedroom offers a comfortable retreat with plenty of room to relax and unwind. On the main floor, the kitchen, dining area, and family room flow seamlessly together in an open-concept design, creating the perfect space for both everyday living and entertaining. A large

    LGI Homes Builder
    1804 Spring Acres Dr Unit 40597034, Rosenberg, TX 77471
  • /22

    $470,900

    New Construction
    • 5 Beds
    • 3 Baths
    • 2,942 Sq Ft

    1824 Drover Ln, Rosenberg, TX 77471

    The Terry floor plan at Hallimore Ranch is a beautifully designed two-story home that blends open concept living with private retreats. Thoughtfully crafted to maximize space and functionality, this home provides everything you need to live comfortably while adapting to your lifestyle. With multiple entertainment areas, generously sized bedrooms, and a host of modern upgrades, the Terry is the

    Jack Lipar LGI Homes

    1824 Drover Ln, Rosenberg, TX 77471
  • /32

    $314,990

    • 4 Beds
    • 3 Baths
    • 2,092 Sq Ft

    1818 Raven Vista Dr, Rosenberg, TX 77469

    Welcome to 1818 Raven Vista Drive! This beautifully maintained home offers a bright, open-concept layout designed for comfortable everyday living and entertaining. Enjoy no carpet throughout, providing a clean, modern look that's both stylish and easy to maintain. The spacious kitchen opens seamlessly to the living and dining areas, while generously sized bedrooms offer comfort and flexibility.

    Do Nguyen 5th Stream Realty

    1818 Raven Vista Dr, Rosenberg, TX 77469
  • /20

    $304,990

    New Construction
    • 4 Beds
    • 3 Baths
    • 2,155 Sq Ft

    2638 Starry Sky Ln, Rosenberg, TX 77471

    The property is located at 2638 Starry Sky Lane ROSENBERG TX 77471 priced at 304990, the square foot and stories are 2155, 2.The number of bath is 3, halfbath is 0 there are 4 bedrooms and 2 garages. For more details please, call or email.

    D.R. Horton Builder
    2638 Starry Sky Ln, Rosenberg, TX 77471
  • /3

    $462,990

    New Construction
    • 5 Beds
    • 3 Baths
    • 2,897 Sq Ft

    Walnut Plan at Ryehill - 45s, Richmond, TX 77469

    Welcome home! The 2-story Walnut floor plan features 5 bedrooms, 3 bathrooms, a 2-car garage and 2,897 square feet of beautiful, open-concept living space. Just off the foyer is a customizable flex room and large coat closet, providing convenience from the moment you step inside. Keep going to find a spacious great room that flows into a dining area, kitchen with an island and covered patio.

    Taylor Morrison Builder
    0 Fm 762 Unit 39324797, Richmond, TX 77469
  • /5

    $379,990

    New Construction
    • 4 Beds
    • 2.5 Baths
    • 2,532 Sq Ft

    Plan 252 at Briarwood Crossing, Rosenberg, TX 77471

    This new home plan is 2 stories, 4 bedroom (optional 5th bedroom) 2.5 bath (optional 3 bath) and a 2-car garage.

    Long Lake, Ltd. Builder
    2634 White Aspen Trail Unit 36472086, Rosenberg, TX 77471
  • /38

    $485,000

    • 5 Beds
    • 3.5 Baths
    • 3,282 Sq Ft

    5902 Wayne Way, Rosenberg, TX 77471

    Location, Location, Location! Situated on a premium lakefront lot with no back neighbors, this popular K. Hovnanian open floor plan offers 5 bedrooms, 3.5 baths, and a 3-car garage. Light and bright throughout, the home features stunning lake views from the living room, kitchen, and primary suite. The chef's kitchen is designed for entertaining with a massive granite island, breakfast bar,

    Wayne Cohen Bernstein Realty

    5902 Wayne Way, Rosenberg, TX 77471
  • /16

    $398,990

    New Construction $12K PRICE DROP
    • 3 Beds
    • 2.5 Baths
    • 2,423 Sq Ft

    Charleston Plan at The Preserve at Rosenberg - Pinnacle Collection, Rosenberg, TX 77469

    This single-story home boasts a great layout with plenty of living and shared spaces. From the entry is a study with double doors on the right and two secondary bedrooms on the left. Then is the open living area, shared by the family room, kitchen and dining room that leads to a covered patio. The owner's suite is in a private back corner with a large bedroom, bathroom and walk-in closet.

    Lennar Builder
    4504 Centennial Ridge Dr Unit 39601012, Rosenberg, TX 77469
  • /16

    $364,990

    New Construction
    • 4 - 5 Beds
    • 3 Baths
    • 2,526 Sq Ft

    Poppy Plan at Brookewater - Terrace Collection, Rosenberg, TX 77471

    The Poppy floor plan by David Weekley Homes in Brookewater blends timeless luxury with top-quality craftsmanship to create a uniquely welcoming single-family home. Vibrant space and limitless potential make the open family and dining areas a decorator’s dream. Gather around the kitchen island to enjoy delectable treats and celebrate special achievements. An open study, covered porch and upstairs

    David Weekley Homes Builder
    503 Coen Cain Dr Unit 39601087, Rosenberg, TX 77471
  • /5

    $315,990

    New Construction
    • 3 Beds
    • 2 Baths
    • 1,531 Sq Ft

    Plan 209 at Briarwood Crossing, Rosenberg, TX 77471

    Long Lake, Ltd. Builder
    2634 White Aspen Trail Unit 36467849, Rosenberg, TX 77471
  • /4

    $452,585

    New Construction
    • 4 Beds
    • 3.5 Baths
    • 2,778 Sq Ft

    3114 Spitfire Dr, Rosenberg, TX 77471

    This new home plan is 2-story, 4 bedrooms, 2.5 baths, and 2-car garage. There are elevations for this new home construction to choose from.

    Long Lake, Ltd. Builder
    3114 Spitfire Dr, Rosenberg, TX 77471
  • /2

    $557,834

    New Construction
    • 5 Beds
    • 4 Baths
    • 3,241 Sq Ft

    5011 Nesbit Path, Rosenberg, TX 77471

    Situated on a quiet, tucked-away street near the community amenities, 5011 Nesbit Path offers a desirable setting with added privacy and reduced through traffic. This spacious 5-bedroom home is filled with natural light, featuring expansive windows and soaring ceilings in the open family room, beautifully overlooked from upstairs. Two bedrooms downstairs and three upstairs provide flexible,

    David Weekley Homes Builder
    5011 Nesbit Path, Rosenberg, TX 77471
  • /22

    $365,000

    $20K PRICE DROP
    • 5 Beds
    • 3 Baths
    • 4,096 Sq Ft

    4922 Lacebark Pine Trail, Rosenberg, TX 77471

    This 5 bedroom, 3 bathroom home is situated in the gated section of Briarwood Crossing with no back neighbors! Every room is spacious, even the secondary bedrooms! The open-plan living is centered around the elegant gas-burning fireplace. The eat-up bar allows the whole family to share kitchen time together and when privacy is required there are multiple different rooms to watch your favorite

    Emma Dow All City Real Estate

    4922 Lacebark Pine Trail, Rosenberg, TX 77471
  • /10

    $350,000

    • Land
    • 2.72 Acres
    • $128,676 per Acre

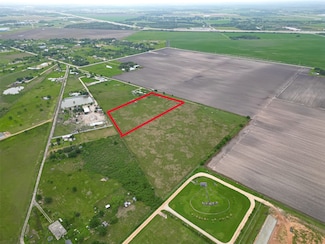
    2701 Mazen Rd, Rosenberg, TX 77471

    Exceptional opportunity to create your dream residence on a generous 2.72-acre lot in desirable Rosenberg, TX. The essential utilities already available, including well, septic, and electric. City water is available from the main line located along the nearby street. Perfectly situated just minutes from US-59 South, this property features a spacious cleared homesite complemented by an existing

    Tina Vu Walzel Properties - Corporate Office

    2701 Mazen Rd, Rosenberg, TX 77471
  • /37

    $467,475

    New Construction
    • 4 Beds
    • 3.5 Baths
    • 3,171 Sq Ft

    5802 Chamberlain Crossing, Rosenberg, TX 77471

    Butler’s Pantry creates a seamless connection between the dining room & kitchen.Kitchen with stacked cabinetry & glass-front uppers brings layered design detail.Great room fireplace creates a natural gathering space for family and guests.Dining area opens directly to a covered patio for easy indoor-outdoor flow.Primary suite with decorative feature wall & ceiling treatment adds

    K. Hovnanian Homes Builder
    5802 Chamberlain Crossing, Rosenberg, TX 77471
  • /17

    $474,990

    New Construction $5K PRICE DROP
    • 4 Beds
    • 3 Baths
    • 2,996 Sq Ft

    527 Blue River Trail, Rosenberg, TX 77471

    Designed for comfort and functionality with a private study and a luxurious primary retreat!Thoughtfully crafted for both comfort and functionality, this beautifully designed two-story home offers open gathering spaces and practical everyday conveniences that make daily living feel effortless. From the moment you enter, the home unfolds into a bright and connected layout where the kitchen,

    DRB Homes Builder
    527 Blue River Trail, Rosenberg, TX 77471
  • /29

    $367,990

    New Construction $24K PRICE DROP
    • 4 Beds
    • 3 Baths
    • 2,731 Sq Ft

    2616 Grove Crest Dr, Rosenberg, TX 77469

    New Construction Lennar Houston Home - The Roseman Floor Plan - This new two-story home offers desirable elements including a convenient study and a secluded owner’s suite with a spa-inspired bathroom, both located on the first floor. An open plan showcases the main living space shared between the kitchen, living and dining areas. On the second floor are three additional bedrooms and a flexible

    Christopher Marti Marti Realty Group

    2616 Grove Crest Dr, Rosenberg, TX 77469
  • /42

    $394,900

    • 4 Beds
    • 3.5 Baths
    • 2,720 Sq Ft

    2406 Shoal Valley Ln, Rosenberg, TX 77469

    Welcome Home! This spacious 4 bedroom, 3.5 bath home offers tall ceilings, open concept kitchen/dining/living area and a study/office space. The Primary bedroom downstairs offers separation from the rest of the bedrooms. The upstairs features a large game/play room perfect for family game nights and entertaining. The home is located near Thicket Hollow Park and Walnut Creek Dog Park. Come check

    Carolina Sarmiento Walzel Properties - The Woodlands

    2406 Shoal Valley Ln, Rosenberg, TX 77469
  • /50

    $340,000

    $60K PRICE DROP
    • 4 Beds
    • 2.5 Baths
    • 2,866 Sq Ft

    3306 Tilley Dr, Rosenberg, TX 77471

    Welcome home to 3306 Tilley Drive, located in the community of Briarwood Crossing and zoned to Lamar Consolidated ISD. This beautiful home, built in 2023, offers an open and functional layout featuring four bedrooms, two full bathrooms, and one half bath, along with an attached 2-car garage. Designed with both comfort and style in mind, this home is must-see. Schedule your private showing today!

    Caryn Beard Caryn Beard Properties

    3306 Tilley Dr, Rosenberg, TX 77471
  • /21

    $428,900

    New Construction
    • 4 Beds
    • 3 Baths
    • 2,504 Sq Ft

    1816 Drover Ln, Rosenberg, TX 77471

    Step inside the Melton and experience an inviting, open layout that seamlessly blends the family room, dining area, and gourmet kitchen. High ceilings and large windows bathe the space in natural light, creating a bright, airy atmosphere that instantly feels like home. Whether you’re gathering with loved ones, hosting friends, or simply relaxing, this open-concept design ensures that every moment

    Jack Lipar LGI Homes

    1816 Drover Ln, Rosenberg, TX 77471
  • /31

    $325,000

    Open Sat 2PM - 4:30PM
    • 4 Beds
    • 2 Baths
    • 2,117 Sq Ft

    7819 Summerdale Dr, Rosenberg, TX 77469

    Welcome to this beautifully updated single-story home featuring 4 bedrooms, 2 full bathrooms, and a spacious floor plan designed for comfortable living. Fresh new carpet and recent kitchen and bathroom upgrades make this home truly move-in ready. The inviting layout offers both a formal living room and a separate den, providing flexible space for entertaining, relaxing, or a home office. The

    Karen Mullins Orchard Brokerage

    7819 Summerdale Dr, Rosenberg, TX 77469
  • /4

    $481,790

    New Construction $9K PRICE DROP
    • 5 Beds
    • 4.5 Baths
    • 3,687 Sq Ft

    4502 Whisperwood Dr, Rosenberg, TX 77471

    This new home plan is 2-story, 5 bedrooms, 3.5 baths, game room, formal living room, optional study, optional media room, optional butlers pantry, optional 4th full bathroom, and 2-car attached garage. There are 5 elevations for this new home construction to choose from.

    Long Lake, Ltd. Builder
    4502 Whisperwood Dr, Rosenberg, TX 77471
  • /27

    $324,991

    New Construction $10K PRICE DROP
    • 4 Beds
    • 2 Baths
    • 2,162 Sq Ft

    2611 Grove Crest Dr, Rosenberg, TX 77469

    New Construction Lennar Houston Home - The Netcher Floor Plan - This new single-story home features a gracious layout with ample space to grow and entertain. Two secondary bedrooms share a hallway bathroom off the foyer, while around the corner is a quiet third bedroom. At the heart of the home is an airy open-concept living area complemented by a practical study and a covered patio. In the

    Christopher Marti Marti Realty Group

    2611 Grove Crest Dr, Rosenberg, TX 77469
  • /13

    $324,900

    New Construction $37K PRICE DROP
    • 3 Beds
    • 2.5 Baths
    • 1,743 Sq Ft

    5519 Silk Petal Dr, Rosenberg, TX 77471

    Entry with 11-foot rotunda ceiling leads to open kitchen, dining area and family room. Kitchen features corner walk-in pantry, a 5-burner gas cooktop, and generous island with built-in seating space. Primary suite includes double-door entry to primary bath with dual vanities, separate glass-enclosed shower and large walk-in closet. Home office with French doors set at back entrance. Large

    Perry Homes Builder
    5519 Silk Petal Dr, Rosenberg, TX 77471
  • /33

    $434,990

    New Construction $67K PRICE DROP
    • 4 Beds
    • 3.5 Baths
    • 2,905 Sq Ft

    507 Selaura St, Rosenberg, TX 77471

    CULDESAC LOT! The Katy home plan embodies spaciousness and sophistication across two levels. The gourmet kitchen serves as a culinary centerpiece, complete with a walk-in pantry and a center island that provides abundant storage and prep space. Entering the grand family room, one is greeted by soaring ceilings that extend to the second floor, creating an airy atmosphere perfect for gatherings.

    Ashton Woods Builder
    507 Selaura St, Rosenberg, TX 77471
  • /12

    $323,990

    New Construction
    • 3 Beds
    • 2 Baths
    • 1,815 Sq Ft

    Flora Plan at Brookewater - Terrace Collection, Rosenberg, TX 77471

    Exceptional craftsmanship combines with genuine comforts in The Flora floor plan by David Weekley Homes in Brookewater. Open-concept family and dining spaces showcase the interior design refinements that grant your home exquisite style and livability. The kitchen creates an enhanced culinary atmosphere with open sight lines extending across the gathering spaces and out onto the covered porch. The

    David Weekley Homes Builder
    503 Coen Cain Dr Unit 39601077, Rosenberg, TX 77471
  • /5

    $411,990

    New Construction
    • 3 Beds
    • 2.5 Baths
    • 2,489 Sq Ft

    Plan 812 at Briarwood Crossing, Rosenberg, TX 77471

    This Briarwood new home plan is 1-story, 3 bedrooms (optional 4th bed or study), 2.5 baths, and 2-car attached garage. There are many different elevations to choose from for this new home construction plan.

    Long Lake, Ltd. Builder
    2634 White Aspen Trail Unit 36464131, Rosenberg, TX 77471
  • /42

    $519,900

    $15K PRICE DROP
    • 4 Beds
    • 4 Baths
    • 4,141 Sq Ft

    518 Honeysuckle Vine Dr, Rosenberg, TX 77469

    This beautiful former model home is located on an expansive waterfront lot in the lovely community of River Run at the Brazos. The large floorplan offers ample space for comfortable living. Downstairs features formal living and dining combo, spacious family room with fireplace, oversize pantry, and large island kitchen/breakfast with extensive counters and cabinets. There is a study/home office

    Sharon Kaye Better Homes and Gardens Real Estate Gary Greene - Sugar Land

    518 Honeysuckle Vine Dr, Rosenberg, TX 77469
  • /50

    $464,950

    $5K PRICE DROP
    • 4 Beds
    • 3.5 Baths
    • 2,982 Sq Ft

    226 Auburn Shores Ct, Richmond, TX 77469

    Step into this beautiful Beazer Home situated on a desirable CORNER LOT, featuring 4 bedrooms, 3.5 bathrooms, a 3-car garage, and over 2,900 sq ft of living space. The striking brick and stone elevation, covered front porch, and extra-wide driveway create impressive curb appeal. Inside, you'll find soaring ceilings, luxury vinyl flooring, tile floors, a private office with French doors, and an

    Pinky Pirani Keller Williams Realty Southwest

    226 Auburn Shores Ct, Richmond, TX 77469
  • /6

    $389,990

    New Construction
    • 4 Beds
    • 3.5 Baths
    • 2,286 Sq Ft

    Plan 620 at Briarwood Crossing, Rosenberg, TX 77471

    This new home plan is 1-story, 4 bedrooms, 2.5 baths, and 2-car attached garage. There are 9 elevations for this new home construction to choose from.

    Long Lake, Ltd. Builder
    2634 White Aspen Trail Unit 36482535, Rosenberg, TX 77471
  • /11

    $397,990

    $398K PRICE INCREASE
    • 5 Beds
    • 3 Baths
    • 2,607 Sq Ft

    4534 Waving Willow Way, Rosenberg, TX 77469

    Beautiful Irving Floor Plan Located in the new Community of EVERGREEN.Explore this Single story home with 5 Bedrooms and 3 bathrooms.As you enter the foyer of the home you see a hallway - off this hall way is a study family room and kitchen.The Kitchen features beautiful counter tops.Stainless steel appliances and a walk in Pantry.The Large family room has tons of natural lighting.Large Covered

    Saba Hameed Sharif HomeSmart

    4534 Waving Willow Way, Rosenberg, TX 77469
  • /50

    $320,000

    Open Sat 11AM - 1PM
    • 3 Beds
    • 2 Baths
    • 2,164 Sq Ft

    5606 Walnut Glen Ln, Rosenberg, TX 77471

    This charming 3 Bedroom/2 bath (w/a study) Perry Home features an inviting arched entry, attractive brick elevation, and a two-car attached garage with an extended driveway. Inside, you'll find a thoughtfully designed floor plan offering comfortable living spaces, abundant natural light, and neutral finishes that create a warm, move-in-ready atmosphere. The well-maintained exterior boasts mature

    Martha Bravo REALM Real Estate Professionals - Sugar Land

    5606 Walnut Glen Ln, Rosenberg, TX 77471
  • /4

    $464,730

    New Construction
    • 5 Beds
    • 3.5 Baths
    • 2,862 Sq Ft

    3110 Everwood Trail, Rosenberg, TX 77471

    This new home plan is 2-story, 4 bedrooms (huge closet in primary bedroom), 2.5 baths, high ceilings in the family and primary bedroom, media room and game room upstairs with options for a study and/or 5th bedroom, and 2-car attached garage. There are 4 elevations for this new home construction to choose from.

    Long Lake, Ltd. Builder

    3110 Everwood Trail, Rosenberg, TX 77471
  • /12

    $384,990

    New Construction $15K PRICE DROP
    • 4 Beds
    • 3 Baths
    • 2,671 Sq Ft

    5023 Field Sparrow Ln, Rosenberg, TX 77471

    Elegant two-story design and open gathering spaces create a home that feels both grand and inviting!Step into this beautifully designed two-story home where timeless style and modern functionality come together in a layout that feels both spacious and inviting. From the moment you enter, the foyer opens into a dramatic great room with soaring ceilings and an airy open-concept design that

    DRB Homes Builder

    5023 Field Sparrow Ln, Rosenberg, TX 77471
  • /3

    $441,900

    New Construction
    • 5 Beds
    • 4 Baths
    • 2,585 Sq Ft

    2585W Plan at Brookewater - 40', Rosenberg, TX 77471

    Entryway opens into a curved staircase that is embraced by a grand ceiling. A secondary bedroom is right off the main hallway and has access to a full private bathroom and walk-in closet. As you enter the kitchen you are greeted by the island that features built-in seating and a walk-in pantry. The dining area connects to the family room which boasts a wall of windows and access to the covered

    Perry Homes Builder

    515 Coen Cain Dr Unit 36479922, Rosenberg, TX 77471
  • /33

    $428,770

    • 4 Beds
    • 3.5 Baths
    • 3,100 Sq Ft

    823 Aqua Vista Ln, Rosenberg, TX 77469

    Wonderful Waterfront elegant David Weekley 2 story home!! Formal Dining, Living room and Master bedrm downstairs. Game room/ children retreat, with 4 bedroom upstairs. Total 3100 sqft!! Tiles floor in entry, kitchen and all wet area. Newly updated wood-like vinyl plank flooring 1st floor (6/2026). Beautiful island bar kitchen, w/granite countertop. Ceiling fan on all bedroom and family, living

    Terry Fan RE/MAX Southwest

    823 Aqua Vista Ln, Rosenberg, TX 77469

Showing Results 321 - 360, Page 9 of 16

How to Buy a Home How to Finance a Home How to Sell a Home