278

Rosenberg, TX Homes for Sale under $700,000

Section Image Section Image
  • /50

    $589,900

    • 4 Beds
    • 3 Baths
    • 2,374 Sq Ft

    3221 Pecha Ln, Rosenberg, TX 77471

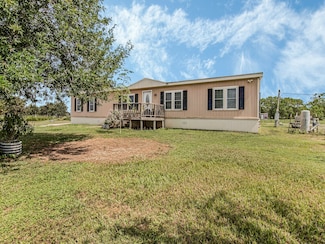
    Unique 2.6 acre unrestricted sanctuary. There are many possibilities for this property. The home is a 2374 Sq Ft modular home built by Oak Creek Builders in 2020. Features 4 bedrooms, 2 full baths, Kitchen features a gas range, overhead microwave and breakfast island with sink. Primary bath has a walk in shower with two walk in closets. As you come out to the back deck there is a hot tub for

    Mike Stavinoha Van Slyke Real Estate, LLC

    3221 Pecha Ln, Rosenberg, TX 77471
  • /3

    $476,420

    New Construction
    • 4 Beds
    • 3.5 Baths
    • 2,837 Sq Ft

    3115 Spitfire Dr, Rosenberg, TX 77471

    This new home plan is 2-story, 3 bedrooms, 2.5 baths, study or guest suite (4th bedroom) with bath, and 2-car attached garage. There are 4 elevations for this new home construction to choose from.

    Long Lake, Ltd. Builder
    3115 Spitfire Dr, Rosenberg, TX 77471
  • /5

    $474,990

    New Construction
    • 5 Beds
    • 3.5 Baths
    • 3,523 Sq Ft

    Plan 652 at Briarwood Crossing, Rosenberg, TX 77471

    This new home plan is 2-story, 5 bedrooms (large primary bedroom with large bath and large closet), 3.5 baths, formal dining room, 2-story family room, game room with optional media room, 2-car attached garage with extra storage. There are 4 elevations for this new home construction to choose from.

    Long Lake, Ltd. Builder
    2634 White Aspen Trail Unit 36448365, Rosenberg, TX 77471
  • /43

    $555,990

    New Construction
    • 5 Beds
    • 4.5 Baths
    • 2,924 Sq Ft

    Paige Plan at Ryehill - 50s, Richmond, TX 77469

    Function and beauty! The 2-story Paige floor plan features 5 bedrooms, 4.5 bathrooms, a 2-car garage, and 2,924 square feet. Head through the porch and into the foyer to find a tucked-away bedroom suite with a walk-in closet, bathroom, and powder room nearby. Further in, discover stunning open-concept living. A spacious great room flows into a kitchen, casual dining area, and covered patio. This

    Taylor Morrison Builder
    0 Fm 762 Unit 39384900, Richmond, TX 77469
  • /5

    $445,990

    New Construction
    • 4 Beds
    • 3.5 Baths
    • 3,027 Sq Ft

    Plan 660 at Briarwood Crossing, Rosenberg, TX 77471

    This new home plan is 2-story, 4 bedrooms, 3.5 baths, 2-story living room, formal dining room, game room, optional room for a study, media room, or 5th bedroom, and 3-car tandem garage. There are 4 elevations for this new home construction to choose from.

    Long Lake, Ltd. Builder
    2634 White Aspen Trail Unit 36498921, Rosenberg, TX 77471
  • /24

    $453,990

    New Construction $17K PRICE DROP
    • 4 Beds
    • 3.5 Baths
    • 3,053 Sq Ft

    Olympus Plan at The Preserve at Rosenberg - Pinnacle Collection, Rosenberg, TX 77469

    This single-story home offers plenty of space for living and entertaining. Near the entry is a study with double doors, just off the foyer, as well as two secondary bedrooms. As the foyer extends, there is a game room to the left and a laundry room and bedroom suite to the right, just before the open layout shared by the kitchen, dining room and family room that opens to a covered patio. The

    Lennar Builder
    4504 Centennial Ridge Dr Unit 39601032, Rosenberg, TX 77469
  • /3

    $475,415

    New Construction
    • 4 Beds
    • 3 Baths
    • 2,837 Sq Ft

    3043 Everwood Trail, Rosenberg, TX 77471

    This new home plan is 2-story, 3 bedrooms, 2.5 baths, study or guest suite (4th bedroom) with bath, and 2-car attached garage. There are 4 elevations for this new home construction to choose from.

    Long Lake, Ltd. Builder
    3043 Everwood Trail, Rosenberg, TX 77471
  • /21

    $435,990

    New Construction $37K PRICE DROP
    • 4 Beds
    • 3.5 Baths
    • 3,053 Sq Ft

    2507 Tranquil Cedar Dr, Rosenberg, TX 77469

    This single-story home offers plenty of space for living and entertaining. Near the entry is a study with double doors, just off the foyer, as well as two secondary bedrooms. As the foyer extends, there is a game room to the left and a laundry room and bedroom suite to the right, just before the open layout shared by the kitchen, dining room and family room that opens to a covered patio. The

    Lennar Builder
    2507 Tranquil Cedar Dr, Rosenberg, TX 77469
  • /4

    $511,635

    New Construction
    • 5 Beds
    • 4 Baths
    • 3,138 Sq Ft

    4526 Breezewood Dr, Rosenberg, TX 77471

    Long Lake, Ltd. Builder
    4526 Breezewood Dr, Rosenberg, TX 77471
  • /57

    $509,990

    New Construction
    • 5 Beds
    • 4 Baths
    • 3,241+ Sq Ft

    Manuka Plan at Brookewater - Ascent Collection, Rosenberg, TX 77471

    Expert design enhances every room of The Manuka floor plan by David Weekley Homes in Brookewater. Open sight lines define the welcoming family and dining spaces, while the covered porch offers a natural extension of the main living areas for fresh air and quiet evenings. A showcase kitchen rests at the heart of this home, featuring a grand island and clear views across the gathering spaces. The

    David Weekley Homes Builder
    519 Coen Cain Dr Unit 39601088, Rosenberg, TX 77471
  • 503 Blue River Trail, Rosenberg, TX 77471

    $494,590

    New Construction
    • 4 Beds
    • 3.5 Baths
    • 2,637 Sq Ft

    503 Blue River Trail, Rosenberg, TX 77471

    2,637 Sq.Ft. Plan #9740 | Single-story | 4 Bedrooms | 3.5 Baths | Study | 3-Car attached garage | Covered Patio | Large open family room with optional fireplace, casual dining area. Kitchen offers optional upper cabinets with lighting, built in separate oven and microwave, countertop dining and easy access to covered patio. Private main suite with oversized walk-in closet, barn door at main bath,

    Chesmar Homes Builder
    503 Blue River Trail, Rosenberg, TX 77471
  • /5

    $543,155

    New Construction
    • 5 Beds
    • 4.5 Baths
    • 3,418 Sq Ft

    4523 Breezewood Dr, Rosenberg, TX 77471

    This new home plan is 2-story, 4 bedrooms, 3.5 baths, 2-story family room, forming dining room, game room, and 2-car attached garage. There is an option for guest suite (5th bedroom) with full bath or a media room. We have 5 elevations for this new home construction to choose from.

    Long Lake, Ltd. Builder
    4523 Breezewood Dr, Rosenberg, TX 77471
  • /4

    $433,260

    New Construction
    • 4 Beds
    • 3.5 Baths
    • 2,782 Sq Ft

    3118 Spitfire Dr, Rosenberg, TX 77471

    This new home plan is 2-story, 4 bedrooms, 2.5 baths, game room, option for 3rd bath, and 2-car attached garage. There are 5 elevations for this new home construction to choose from.

    Long Lake, Ltd. Builder
    3118 Spitfire Dr, Rosenberg, TX 77471
  • /45

    $699,000

    • 4 Baths
    • 5,178 Sq Ft

    1220 Mulcahy St, Rosenberg, TX 77471

    Beautiful property currently being used as a daycare, was once a church. The daycare business can be purchased separately. There are 2 owners. They own different percentages... The property has 4 class rooms, 1 office, dining room, kitchen and the previous sanctuary is a large nap/play area. Please visit the Virtual Tour and the Floor Plan, attached. The building is well maintained. Absolutely no

    Diana Power Texas Power Real Estate

    1220 Mulcahy St, Rosenberg, TX 77471
  • /20

    $407,900

    New Construction
    • 3 Beds
    • 3 Baths
    • 2,309 Sq Ft

    1911 Drover Ln, Rosenberg, TX 77471

    This stunning three-bedroom, three-bathroom home is crafted to elevate your lifestyle, blending convenience with style. From the moment you walk through the front door, you’ll be welcomed by an inviting, open-concept layout filled with natural light, high-end finishes, and carefully curated details that make every space feel warm and functional. This home is designed to be more than just a place

    Jack Lipar LGI Homes

    1911 Drover Ln, Rosenberg, TX 77471
  • /5

    $429,990

    New Construction
    • 4 Beds
    • 3.5 Baths
    • 2,835 Sq Ft

    Plan 659 at Briarwood Crossing, Rosenberg, TX 77471

    Long Lake, Ltd. Builder
    2634 White Aspen Trail Unit 36458973, Rosenberg, TX 77471
  • /4

    $482,960

    New Construction
    • 4 Beds
    • 3 Baths
    • 2,778 Sq Ft

    3010 Boulder Ridge Dr, Rosenberg, TX 77471

    This new home plan is 2-story, 4 bedrooms, 2.5 baths, and 2-car garage. There are elevations for this new home construction to choose from.

    Long Lake, Ltd. Builder
    3010 Boulder Ridge Dr, Rosenberg, TX 77471
  • /23

    $477,990

    New Construction
    • 4 Beds
    • 3.5 Baths
    • 2,827 Sq Ft

    1907 Sleeping Hills Dr, Rosenberg, TX 77471

    New 4-Bedroom Home for Sale in Rosenberg, TX Welcome to 1907 Sleeping Hills Drive, Rosenberg, TX — a stunning new construction home built by M/I Homes. This 2-story home offers 2,827 square feet of thoughtfully designed living space, featuring 4 bedrooms, 3 full bathrooms, and 1 half bathroom. Step inside to discover an open-concept living space that creates a seamless flow between gathering

    M/I Homes Builder
    1907 Sleeping Hills Dr, Rosenberg, TX 77471
  • /9

    $445,000

    New Construction $71K PRICE DROP
    • 4 Beds
    • 3 Baths
    • 2,619 Sq Ft

    4919 Benton Woods Trail, Rosenberg, TX 77471

    Welcome to 4919 Benton Woods, a beautifully designed move-in ready single-story home located in Brookewater, Rosenberg’s premier master-planned community by David Weekley Homes. Offering tranquil water views and a peaceful setting, this residence blends modern comfort, upscale finishes, and everyday convenience in one of the most desirable new home communities in Fort Bend County. If you're

    David Weekley Homes Builder
    4919 Benton Woods Trail, Rosenberg, TX 77471
  • /29

    $425,990

    New Construction $32K PRICE DROP
    • 4 Beds
    • 3 Baths
    • 2,792 Sq Ft

    2603 Tranquil Cedar Dr, Rosenberg, TX 77469

    Showcasing Lennar’s Next Gen design, this single-story home delivers modern comfort with a layout that is perfect for multigenerational households. The flexible Next Gen suite can be used for various purposes, enabling residents to live independently or serving as a private home office. At the back, the main home features an open-concept main living area with direct access to a covered patio. In

    Lennar Builder
    2603 Tranquil Cedar Dr, Rosenberg, TX 77469
  • /28

    $539,651

    New Construction $51K PRICE DROP
    • 4 Beds
    • 3.5 Baths
    • 3,400 Sq Ft

    5219 Silk Petal Dr, Rosenberg, TX 77471

    Westin Homes NEW Construction (Wilson, Elevation B) CURRENTLY BEING BUILT. Stunning two-story home with 4 bedrooms and 3.5 bathrooms. Features a family room, informal dining area, and study. The island kitchen opens to the family room, creating a perfect space for gatherings. The primary suite offers large dual walk-in closets. First floor secondary suite with private bathroom is ideal for guests

    Tammy Fruge Westin Homes

    5219 Silk Petal Dr, Rosenberg, TX 77471
  • /28

    $650,000

    • 5 Beds
    • 2.5 Baths
    • 3,014 Sq Ft

    2622 Muegge Rd, Rosenberg, TX 77471

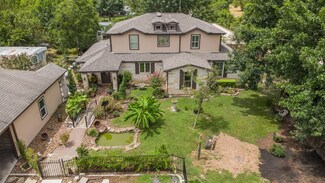
    Perfect for multi-generational living, this welcoming 1.5- acre property in Rosenberg offers three comfortable living spaces. The main home features 5 bedrooms and 2.5 baths, providing plenty of room for everyday living and family gathering. A 2- bedroom, 1- bath mobile home and 1- bedroom, 1- bath detached studio create inviting spaces for extended family, guests, or those who need a little

    Laura Lugary, LLC

    2622 Muegge Rd, Rosenberg, TX 77471
  • /27

    $519,738

    New Construction Open Sat 12PM - 5PM $66K PRICE DROP
    • 5 Beds
    • 4.5 Baths
    • 3,400 Sq Ft

    5111 McKinney Ridge Trail, Rosenberg, TX 77471

    Move in ready! Westin Homes NEW Construction (Lexington V, Elevation B) This stunning two-story home blends comfort, functionality, and style. Featuring 5 bedrooms and 4.5 bathrooms, it offers an inviting family room, dining area, and a private study perfect for remote work or quiet moments. The gourmet island kitchen, open to the family room, is ideal for entertaining and everyday living. The

    Tammy Fruge Westin Homes

    5111 McKinney Ridge Trail, Rosenberg, TX 77471
  • /7

    $475,000

    New Construction
    • 4 Beds
    • 3.5 Baths
    • 2,788 Sq Ft

    4915 Benton Woods Trail, Rosenberg, TX 77471

    4915 Benton Woods Trail, Rosenberg, TX 77471: Welcome to 4915 Benton Woods Trail, a stunning move-in ready home located in Brookewater, one of the most exciting new master-planned communities in Rosenberg, TX. Built by David Weekley Homes, this beautifully designed one-story residence offers the perfect blend of luxury, privacy, and convenience in the heart of Fort Bend County. If you're

    David Weekley Homes Builder
    4915 Benton Woods Trail, Rosenberg, TX 77471
  • /7

    $460,000

    New Construction $69K PRICE DROP
    • 4 Beds
    • 3 Baths
    • 2,615 Sq Ft

    5222 Benton Woods Trail, Rosenberg, TX 77471

    5222 Benton Woods Trail, Rosenberg, TX 77471: Welcome to 5222 Benton Woods Trail, a stunning move-in ready 1-story home located in Brookewater, Rosenberg’s premier master-planned community by David Weekley Homes. Perfectly positioned on a rare cul-de-sac homesite with no rear neighbors, this beautifully designed residence offers an exceptional combination of privacy, luxury, and modern living in

    David Weekley Homes Builder
    5222 Benton Woods Trail, Rosenberg, TX 77471
  • /29

    $674,999

    Open Sun 2PM - 4PM
    • 4 Beds
    • 2 Baths
    • 2,246 Sq Ft

    3326 River Bend Dr, Rosenberg, TX 77471

    Exceptional Residence thoughtfully curated layout enriched by refined architectural details throughout. An elegant first impression is the striking designer STEEL front door with a rain glass insert, entry is enhanced by art niches and crown molding that flows into an expansive living room and cozy gas log fireplace. The kitchen designed with a center island, breakfast nook, seamlessly flowing

    Karen Mullins Orchard Brokerage

    3326 River Bend Dr, Rosenberg, TX 77471
  • /8

    $474,990

    New Construction
    • 4 Beds
    • 3.5 Baths
    • 2,988 Sq Ft

    Sweetwater Plan at Brookewater - 60's, Rosenberg, TX 77471

    Chesmar Homes Builder
    531 Coen Cain Dr Unit 36479258, Rosenberg, TX 77471
  • /48

    $400,000

    • 5 Beds
    • 3.5 Baths
    • 2,754 Sq Ft

    5826 Euclid Loop, Rosenberg, TX 77469

    This amazing, open, one story ranch style floor plan is outstanding. The spacious 5 bed, 3.5 bath home includes a family room that flows into a gourmet kitchen with stainless steel appliances and a huge island, a formal dining area, an oversized pantry, and a large laundry room with drying space. The primary suite has a luxurious bath-2 private sink vanity, deep soaker tub, and a semi-frame-less

    Roscoe Ford The Sears Group

    5826 Euclid Loop, Rosenberg, TX 77469
  • /13

    $458,890

    New Construction $40K PRICE DROP
    • 4 Beds
    • 2.5 Baths
    • 3,192 Sq Ft

    2822 Duchess Dr, Rosenberg, TX 77471

    The Cedar's curved staircase is the centerpiece of this sprawling open-concept. Cook dinner in the kitchen without missing the conversation in the family room. Upstairs, the game room affords endless possibilities.

    Meritage Homes Builder
    2822 Duchess Dr, Rosenberg, TX 77471
  • /53

    $425,990

    New Construction
    • 4 - 5 Beds
    • 2.5 - 3.5 Baths
    • 2,440 Sq Ft

    Arlington Plan at Blue Heron Estates, Beasley, TX 77417

    Welcome to the Arlington, a stunning four-bedroom, two and a half bathroom home with a study or a fifth bedroom and a third bathroom option. It features a spacious, open-concept layout and an expansive family room connected to a gourmet kitchen and a bright breakfast area. The luxurious owner's retreat is a private oasis with a spa-inspired bath and walk-in closet, while flexible options like an

    First America Homes Builder
    6619 Pelican Ln Unit 36841697, Beasley, TX 77417
  • /2

    $441,990

    New Construction
    • 4 Beds
    • 3.5 Baths
    • 2,955 Sq Ft

    Coronado Plan at Blue Heron Estates, Beasley, TX 77417

    The Coronado is a thoughtfully designed one-story home offering 4 bedrooms, 3.5 baths, and a spacious 3-car garage, perfectly blending functionality and comfort. A welcoming front porch opens into a grand foyer that leads to the heart of the home. The open-concept family room, dining room, and kitchen create an ideal space for entertaining and everyday living. The kitchen features a large center

    D.R. Horton Builder
    6611 Pelican Lane Ln Unit 39577232, Beasley, TX 77417
  • /48

    $600,000

    • 3 Beds
    • 2 Baths

    2234 Hopkins Rd, Beasley, TX 77417

    Escape the hustle and bustle of the City at this serene 7.5-acre property. Features include a double wide manufactured home, 2 storage sheds, 1 horse stable, septic tank, and 2 water wells. Around 2.5 acres of wooded land at the back offer privacy, while the rest is beautifully cleared and maintained. The home is 3 bedrooms, 2 full bathrooms, and an extra room for versatility. Spacious living

    Yolanda Duran JLA Realty

    2234 Hopkins Rd, Beasley, TX 77417
  • /21

    $409,990

    New Construction $3K PRICE DROP
    • 5 Beds
    • 3 Baths
    • 2,439 Sq Ft

    6618 Kingfisher Ln, Beasley, TX 77417

    ESTIMATED COMPLETION DATE JUNE 2026. The Maverick is a one-story home featuring 5 bedrooms, 3 full baths, and a 3-car garage. A welcoming foyer leads into an open-concept layout connecting the kitchen, dining area, and large family room. The kitchen is beautifully appointed with quartz countertops, stainless steel appliances, a convenient breakfast bar for additional seating, and a corner pantry

    D.R. Horton Builder
    6618 Kingfisher Ln, Beasley, TX 77417
  • /8

    $444,990

    New Construction
    • 4 Beds
    • 3 Baths
    • 2,799 Sq Ft

    Lubbock Plan at Blue Heron Estates, Beasley, TX 77417

    The Lubbock floorplan offers spacious single-story living with four bedrooms, three bathrooms and a private study - perfect for working from home. The open-concept layout features a large family room with optional fireplace that flows into a generously sized kitchen with butler’s pantry and a bright breakfast area. The owner’s suite is tucked away for privacy and includes a huge walk-in closet

    First America Homes Builder
    6619 Pelican Ln Unit 36841700, Beasley, TX 77417
  • /2

    $406,990

    New Construction
    • 5 Beds
    • 3 Baths
    • 2,439 Sq Ft

    Maverick Plan at Blue Heron Estates, Beasley, TX 77417

    The Maverick is a spacious and thoughtfully designed one-story home featuring 5 bedrooms, 3 full baths, and a 3-car garage—perfect for growing families or those who love extra space. A welcoming entry leads into the heart of the home, where an open-concept layout seamlessly connects the kitchen, dining area, and large family room—creating the ideal space for entertaining and everyday living. The

    D.R. Horton Builder
    6611 Pelican Lane Ln Unit 39577224, Beasley, TX 77417
  • /45

    $447,990

    New Construction
    • 4 Beds
    • 3 Baths
    • 3,085 Sq Ft

    Amarillo Plan at Blue Heron Estates, Beasley, TX 77417

    The Amarillo is a spacious two-story home with four bedrooms, four bathrooms, a private study, formal dining room and an upstairs gameroom. The open family room, with an optional fireplace, flows into a large kitchen with a butler’s pantry, ample counter space, and a cozy breakfast area. The owner’s suite offers a huge walk-in closet and flexible bathroom layout options to suit your style.

    First America Homes Builder
    6619 Pelican Ln Unit 38263226, Beasley, TX 77417
  • /20

    $434,990

    New Construction
    • 4 Beds
    • 2.5 Baths
    • 3,018 Sq Ft

    Sequoia Plan at Blue Heron Estates, Beasley, TX 77417

    Discover the spaciousness of the Sequoia floorplan, offering four bedrooms and two-and-a-half bathrooms. As you enter, you are greeted by a parlor/study and a large family room that serves as a central gathering space. The separate kitchen and dining area offer functionality and style for your culinary endeavors and dining experiences. Retreat to the master bedroom, which features a huge walk-in

    First America Homes Builder
    6619 Pelican Ln Unit 36841701, Beasley, TX 77417
  • /60

    $404,990

    New Construction
    • 3 - 4 Beds
    • 2 Baths
    • 2,121 Sq Ft

    Madison Plan at Blue Heron Estates, Beasley, TX 77417

    This stunning single-story, three-bedroom, two-bath home with a study is designed for comfort and style. Enjoy an open-concept family room and island kitchen with a walk-in pantry, breakfast area and plenty of natural light. Elegant architectural details, such as tray ceilings, add a touch of sophistication throughout the home. Enhance your living experience with optional upgrades, including a

    First America Homes Builder
    6619 Pelican Ln Unit 36841694, Beasley, TX 77417

Showing Results 241 - 278, Page 7 of 7

How to Buy a Home How to Finance a Home How to Sell a Home