574

Homes for Sale near St. Michael Catholic School

Section Image Section Image
  • /22

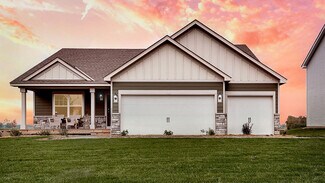
    $382,990

    New Construction
    • 3 Beds
    • 2 Baths
    • 1,273 Sq Ft

    Walker Plan at Gonz Lake - Heritage Collection, Saint Michael, MN 55376

    This new split-level home delivers low-maintenance living without giving up modern comfort. Beyond the foyer is a spacious living room for shared entertainment space, which connects to a fully equipped kitchen and a dining area with outdoor access. On the opposite side of the layout are two secondary bedrooms, a convenient full-sized bathroom and a tranquil owner’s suite, complete with an

    Lennar Builder
    2324 Jandell NE Unit 36037036, Saint Michael, MN 55376
  • /75

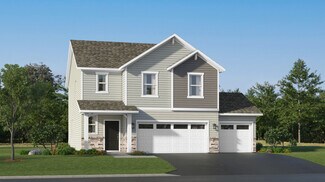
    $500,000

    Open Sun 11AM - 1PM
    • 5 Beds
    • 3.5 Baths
    • 2,811 Sq Ft

    625 Kadler Ave NE, Hanover, MN 55341

    Don’t miss a single beautiful Minnesota day in this stunning corner-lot two story home, thoughtfully designed for both comfort and exceptional outdoor living. Enjoy the low-maintenance Trex deck with stairs leading down to a stamped concrete patio, all surrounded by lush landscaping, irrigation system, colorful flowers, and beautiful stone accents.Just steps from your front door, Cardinal

    Jessica Freeland Avenue Realty

    625 Kadler Ave NE, Hanover, MN 55341
  • /28

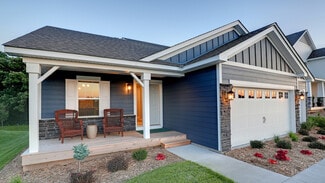
    $471,990

    New Construction
    • 5 Beds
    • 3.5 Baths
    • 2,513 Sq Ft

    The Cameron II Plan at Northwater - Express Premier, Otsego, MN 55330

    Meet the Cameron II, a new home floor plan offered at Northwater in Otsego, Minnesota. The Cameron II is our largest raised ranch single-family floor plan with five bedrooms and charming exterior elevations with front porches.Homeowners enjoy a view of their neighborhood with a wide front porch. Inside, the home offers an open-concept design with vaulted ceilings, a spacious kitchen with

    D.R. Horton Builder
    12018 71st St NE Unit 36208124, Otsego, MN 55330
  • /32

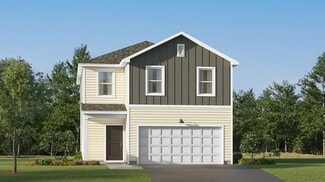
    $549,000

    • 4 Beds
    • 3 Baths
    • 2,960 Sq Ft

    11236 Freedom Way, Hanover, MN 55341

    To be built - upon request. Prices for this model and lot range between $460k and $550k depending on options. This model has many beautiful options including a fully finished basement with soaring 10ft ceilings. Beautiful luxury villa with finished walkout basement at River Town Villas of Hanover. Bright and open main floor. Finished walkout basement with massive 10ft ceilings! Unparalleled value

    Joshua Jacobs Wits Realty

    11236 Freedom Way, Hanover, MN 55341
  • /39

    $448,000

    $12K PRICE DROP
    • 4 Beds
    • 3.5 Baths
    • 2,630 Sq Ft

    4998 Kama Ln NE, Albertville, MN 55301

    Only available due to relocation! Move right into this beautifully maintained 4-bedroom, 3-bath home offering an exceptional layout and generous living spaces. All four bedrooms are conveniently located on the upper level, including a spacious primary suite with vaulted ceilings. The unique split-staircase design leads to an open loft, perfect as a second family room, play area, or home office,

    Jennifer Lundquist Edina Realty, Inc.

    4998 Kama Ln NE, Albertville, MN 55301
  • /5

    $519,990

    New Construction
    • 3 Beds
    • 2.5 Baths
    • 2,214 Sq Ft

    Taylor II Plan at Riverview Preserve - Prestige Series, Saint Michael, MN 55376

    The Taylor II offers room to spread out with an open main living area, versatile loft, private flex room, and full basement. From everyday routines to special gatherings, this home is designed to provide the space, comfort, and flexibility modern households need.

    M/I Homes Builder
    1692 Langston Ln Unit 40596669, Saint Michael, MN 55376
  • /23

    $403,990

    New Construction
    • 4 Beds
    • 2.5 Baths
    • 2,049 Sq Ft

    Cascade Plan at Gonz Lake - Venture Collection, Saint Michael, MN 55376

    This new two-story home is a family-friendly haven. The first floor features a Great Room that flows seamlessly into the dining room and the gourmet kitchen in a modern open-plan layout. The second floor hosts a loft that adds shared living space to the home and four restful bedrooms including a luxe owner’s suite, which features a spa-like bathroom and large walk-in closet.

    Lennar Builder
    2324 Jandell NE Unit 36037040, Saint Michael, MN 55376
  • /45

    $439,000

    • 4 Beds
    • 3 Baths
    • 2,852 Sq Ft

    11826 Larabee Cir NE, Albertville, MN 55301

    Perfectly positioned at the end of a quiet cul-de-sac and backing directly to Four Seasons Park, this inviting 4-bedroom, 3-bath walkout rambler offers 2,852 finished sq ft, comfortable one-level living and a spacious finished walkout LL. The generous 0.38-acre lot enjoys a wonderful park-side setting, with a nearby paved trail leading to a playground, basketball and tennis courts, a shelter and

    Jim Herrmann Home Avenue Flat Fee Realty

    11826 Larabee Cir NE, Albertville, MN 55301
  • /11

    Price To Be Determined

    New Construction
    • 2 - 4 Beds
    • 2 - 3 Baths
    • 1,355+ Sq Ft

    The Augusta Plan at Oakview Ridge, Hanover, MN

    JP Brooks presents the Augusta rambler floor plan. Enjoy one level living at its finest! This rambler includes upgraded cabinets, flooring, carpet and stainless steel appliances. The primary suite features a walk-in closet and private bathroom with double vanity. Lower level can be finished to include bedrooms #3 and #4, spacious family rooms and 3/4 bath, for an additional 1,035 finished square

    JP Brooks Builders Builder
    0 Oakview Ridge St Unit 37185109, Hanover, MN
  • /32

    $456,990

    New Construction
    • 5 Beds
    • 3 Baths
    • 2,449 Sq Ft

    The Elm Plan at Harvest View - Express Select, Rogers, MN 55374

    Introducing the Elm, a thoughtfully designed five-bedroom new home with luxury features located at community in Rogers, Minnesota.Boasting a main level bedroom and 3⁄4 bath, this floor plan provides versatility and comfort for residents or guests. The heart of the home is always in the kitchen and this one does not disappoint! Home chefs will enjoy ample storage, a kitchen island with

    D.R. Horton Builder
    23548 Ashbury Pkwy Unit 36208075, Rogers, MN 55374
  • /2

    Price To Be Determined

    New Construction
    • 5 Beds
    • 4 Baths
    • 3,412 Sq Ft

    825 Walnut Grove Ln, Hanover, MN 55376

    Welcome to the Silvercreek two story floor plan! The main level includes a spacious living room with an optional electric fireplace, large kitchen island with pantry, gourmet kitchen upgrade option, dining area, office, mudroom, and more! The three car garage also has a shop/storage area. The upper level features a large primary suite with a walk-in closet and a private bathroom. Down the hall

    JP Brooks Builders Builder
    825 Walnut Grove Ln, Hanover, MN 55376
  • /35

    $511,990

    New Construction
    • 4 Beds
    • 2.5 Baths
    • 2,776 Sq Ft

    The Adams II Plan at Big Woods - Tradition, Rogers, MN 55374

    Introducing the Adams II, a new home floor plan offered at Big Woods of Rogers, Minnesota. The Adams II is one of our most popular floor plans with four bedrooms, study and loft areas, and a spacious kitchen.Working from home is easy in the Adams II’s main level study with a view out of the front of the home. The heart of the main level lies in its open-concept kitchen, family room and

    D.R. Horton Builder
    23532 Ashbury Pkwy Unit 36207969, Rogers, MN 55374
  • /30

    $345,000

    New Construction
    • 3 Beds
    • 2.5 Baths
    • 1,665 Sq Ft

    12695 Ashbury Dr, Rogers, MN 55374

    Experience townhome life in the Fenway, a two-level, three-bedroom new townhome plan offered at Big Woods in Rogers, Minnesota. The townhomes have a charming and modern exterior in multiple color packages to keep the curb appeal a positive experience in the community. Irrigation is included to help keep your grass green all summer long. This home feels light and bright with our white interior

    12695 Ashbury Dr, Rogers, MN 55374
  • /31

    $444,000

    Open Sun 11AM - 1PM
    • 3 Beds
    • 2 Baths
    • 1,926 Sq Ft

    2751 Kalland Ave NE, Saint Michael, MN 55376

    Welcome to this like-new home built in 2023, available only because of a relocation!From the moment you arrive, you'll appreciate the quality modern finishes throughout.The open-concept main level is bathed in natural light and features beautiful floors, astylish kitchen with stainless steel appliances, quartz countertops, and a center islandperfect for gathering. The primary

    Joseph Cassidy Keller Williams Classic Rlty NW

    2751 Kalland Ave NE, Saint Michael, MN 55376
  • /38

    $549,900

    $100K PRICE DROP
    • 3 Beds
    • 2 Baths
    • 1,777 Sq Ft

    24610 Tucker Rd, Rogers, MN 55374

    Live in harmony with nature on this picturesque wooded acreage with wetlands and an abundance of wildlife. This amazing setting, accessible by paved roads, is nestled in the quiet section of town. While it feels secluded, you're located just a short drive away from local coffee shops, breweries, restaurants, social activities, and shopping options. Inside the home, you'll note an oversized foyer

    Colleen Corona Coldwell Banker Realty

    24610 Tucker Rd, Rogers, MN 55374
  • /51

    $485,000

    • 4 Beds
    • 3.5 Baths
    • 3,319 Sq Ft

    11265 68th St NE, Albertville, MN 55301

    Welcome to Towne Lakes! This beautifully cared-for and thoughtfully maintained Albertville two-story offers a fantastic location, functional floor plan, scenic park views, and exceptional neighborhood amenities. Enjoy easy access to the community pool, activity center, walking trails, dog park, area lakes, and nearby parks with playgrounds, pickleball, basketball, and more.The open main level

    Emily Brandt Edina Realty, Inc.

    11265 68th St NE, Albertville, MN 55301
  • /22

    $440,890

    New Construction
    • 4 Beds
    • 3 Baths
    • 2,170 Sq Ft

    7426 Kaeding Ave NE, Otsego, MN 55362

    This new two-story home has a smart layout that offers ample space and functionality. The first floor is occupied by the living area, which includes an open Great Room, dining room and kitchen. A bedroom on the same level can be used as a home office. The three remaining bedrooms are tucked away upstairs to ensure better privacy and center around a versatile loft. The spacious owner’s suite comes

    Lennar Builder
    7426 Kaeding Ave NE, Otsego, MN 55362
  • /38

    $450,000

    $15K PRICE DROP
    • 4 Beds
    • 2.5 Baths
    • 2,552 Sq Ft

    11493 82nd St NE, Otsego, MN 55362

    Welcome home to this stunning Magellan floor plan, where modern design, stylish finishes, and functional spaces come together beautifully. New construction completed in 2025, this home offers all the benefits of new construction without the wait. From the moment you step inside, you'll appreciate the bright, open layout designed for both everyday comfort and effortless entertaining.The

    Madeline Wittman Pemberton RE

    11493 82nd St NE, Otsego, MN 55362
  • /45

    $602,990

    New Construction
    • 5 Beds
    • 3 Baths
    • 3,078 Sq Ft

    Itasca Plan at Northview Preserve, Rogers, MN

    This new two-story home showcases a gracious design with abundant room to grow and entertain. The first floor offers a formal dining room that complements the spacious Great Room, nook and chef-ready kitchen. Flanking the layout is a private study and a bedroom ideal for overnight guests. Upstairs are the remaining secondary bedrooms, a loft and the luxurious owner’s suite. A desirable three-car

    Lennar Builder
    0 Territorial Rd Unit 39678882, Rogers, MN
  • /27

    $432,990

    New Construction
    • 4 Beds
    • 3 Baths
    • 1,988 Sq Ft

    The Rushmore Plan at Prairie Pointe, Otsego, MN 55330

    The Rushmore is a new home floor plan offered at Prairie Pointe in Otsego, Minnesota. One of our most loved raised ranch floor plans, the Rushmore has a charming exterior with a modern, open-concept interior floor plan.On the main level, the Rushmore offers vaulted ceilings, a spacious kitchen with a deep peninsula, quartz countertops, tiled kitchen backsplash and stainless-steel

    D.R. Horton Builder
    8006 Marquette Ave Unit 36208147, Otsego, MN 55330
  • /18

    $389,310

    New Construction
    • 2 Beds
    • 2 Baths
    • 1,321 Sq Ft

    TBD Beebe Lake Unit 4002280, Hanover, MN 55341

    This new single-story home showcases a smart layout that maximizes space. Upon entry is a comfortable bedroom arranged near a full-sized bathroom for convenience, while around the corner are the flex space for versatile needs and a tranquil owner’s suite. At the heart of the home is a chef-ready kitchen that merges seamlessly with a lovely dining area and a welcoming living room, perfect for

    Lennar Builder
    TBD Beebe Lake Unit 4002280, Hanover, MN 55341
  • /20

    $390,990

    New Construction
    • 3 Beds
    • 2 Baths
    • 1,514 Sq Ft

    Capri Plan at Highland Vistas, Hanover, MN 55341

    This new single-story home combines convenience and comfort. Two secondary bedrooms share a bathroom in the hallway at the front of the home, while the owner’s suite is tucked into the back corner with a private bathroom and walk-in closet. Down the foyer is the open-concept living area, which includes a modern kitchen, dining area and a spacious living room with backyard access.

    Lennar Builder
    10701 Beebe Lake Rd NE Unit 39741163, Hanover, MN 55341
  • /33

    $550,000

    New Construction Open Fri 12PM - 6PM
    • 4 Beds
    • 2.5 Baths
    • 2,776 Sq Ft

    9798 47th Bay NE, Saint Michael, MN 55376

    Our brand new Adams model just completed in our newest neighborhood, Anton Village! Introducing another new construction opportunity from D.R. Horton, America’s Builder. This two-story Adam's home has an open concept floorplan – perfect for gathering with family and friends. The main level of the Adams has a kitchen with a center island and walk-in pantry that overlooks the family room. A

    Morgan Cole D.R. Horton, Inc.

    9798 47th Bay NE, Saint Michael, MN 55376
  • /24

    $393,990

    New Construction
    • 3 Beds
    • 2.5 Baths
    • 1,600 Sq Ft

    Whitman Plan at Castella Meadows, Otsego, MN 55330

    Designed for modern comfort and entertainment, this new single-family home showcases two floors of versatile living space. On the first floor is an open-concept layout shared among a welcoming Great Room, a well-equipped kitchen with a center island and a dining room, which steps out into the backyard for indoor-outdoor moments. Upstairs is a generously sized loft surrounded by two secondary

    Lennar Builder
    7302 Kaeding Ave NE Unit 36037087, Otsego, MN 55330
  • /27

    $485,000

    New Construction $7K PRICE DROP
    • 3 Beds
    • 2 Baths
    • 1,485 Sq Ft

    12750 Williams Rd, Rogers, MN 55374

    One-level living at its finest is available in The Harmony, a new home offered at Big Woods in Rogers, Minnesota. Ranch-style enthusiasts will relish at the plan’s choices of four charming exterior elevations that include a front porch (per plan). Plus multiple exterior color packages to fit your style! 12750 Williams Road has a private backyard. Featuring our white interior design color package,

    12750 Williams Rd, Rogers, MN 55374
  • /17

    $394,994

    New Construction $23K PRICE DROP
    • 3 Beds
    • 2 Baths
    • 1,273 Sq Ft

    2425 Jandell Ave NE, Saint Michael, MN 55376

    This new split-level home delivers low-maintenance living without giving up modern comfort. Beyond the foyer is a spacious living room for shared entertainment space, which connects to a fully equipped kitchen and a dining area with outdoor access. On the opposite side of the layout are two secondary bedrooms, a convenient full-sized bathroom and a tranquil owner’s suite, complete with an

    Lennar Builder
    2425 Jandell Ave NE, Saint Michael, MN 55376
  • /50

    $685,000

    $15K PRICE DROP
    • 5 Beds
    • 3.5 Baths
    • 4,085 Sq Ft

    10708 29th St NE, Saint Michael, MN 55376

    Welcome to this like-new two-story home in the highly desirable Vista Pointe community! Available only due to a corporate relocation, this exceptional home offers over 4,000 finished square feet with 5 bedrooms, 4 bathrooms, and a 3-car garage.Designed for both everyday living and entertaining, the open-concept main level features spacious gathering areas and a beautifully appointed

    Steven Jones Keller Williams Classic Rlty NW

    10708 29th St NE, Saint Michael, MN 55376
  • /16

    $400,160

    New Construction
    • 2 Beds
    • 2 Baths
    • 1,294 Sq Ft

    TBD Beebe Lake Unit 4002273, Hanover, MN 55341

    This new single-story home showcases a smart layout that maximizes space. Upon entry is a comfortable bedroom arranged near a full-sized bathroom for convenience, while at the opposite side of the home is a tranquil owner’s suite with its own private bathroom and walk-in closet. At the heart of the home is an open-concept kitchen with access to a lovely dining area and a welcoming living room.

    Lennar Builder
    TBD Beebe Lake Unit 4002273, Hanover, MN 55341
  • /47

    $499,900

    New Construction $15K PRICE DROP
    • 4 Beds
    • 2.5 Baths
    • 2,582 Sq Ft

    9662 32nd St NE, Saint Michael, MN 55376

    New Construction Home ready for a Quick Move-in! Highlights include a 4 BAY GARAGE (1,010 sq. ft.) and Concrete Front Porch located on a WALKOUT HOMESITE! Two Story modern styled home with a thoughtfully crafted open-concept design. Main floor boasts 9' Ceilings, Great Room with Fireplace, Flex Room, Decorative Stair Rails, Expansive Kitchen with Center Island & Walk-in Pantry, Mudroom, & Half

    Patricia Bofferding NextHome West Metro

    9662 32nd St NE, Saint Michael, MN 55376
  • /20

    $408,415

    New Construction
    • 2 Beds
    • 1 Bath
    • 986 Sq Ft

    2431 Jandell Ave NE, Saint Michael, MN 55376

    This split-level single-family home makes fantastic use of available space with an open concept layout featuring a modern kitchen with high-end appliances, dining room and spacious Great Room ideal for entertaining. There are two bedrooms on the primary floor, including the luxurious owner’s suite with a spacious bedroom, en-suite bathroom and walk-in closet.

    Lennar Builder
    2431 Jandell Ave NE, Saint Michael, MN 55376
  • /32

    $485,990

    New Construction
    • 3 Beds
    • 2 Baths
    • 1,866 Sq Ft

    The Clifton II Plan at Prairie Pointe, Otsego, MN 55330

    Welcome to The Clifton II, a one-level home offered at Prairie Pointe, a new home community in Otsego, Minnesota. Enjoy the ease of living without stairs in the Clifton II plan where everything you need is on one level.Let’s start with the spacious kitchen: included features are the walk-in pantry, stainless-steel appliances, tiled backsplash, and pendant lighting over the island where

    D.R. Horton Builder
    8006 Marquette Ave NE Unit 37029745, Otsego, MN 55330
  • /27

    $449,900

    New Construction
    • 2 Beds
    • 2 Baths
    • 1,948 Sq Ft

    227 Emmy Ln, Hanover, MN 55341

    Ready for a September move! Come experience the small-town charm of Hanover, MN in this incredible single level home here in The Villas at River's Edge! Welcome to this exquisite slab-on-grade Waterford, where luxurious living meets modern comfort. The centerpiece of the home is the sanctuary-like primary suite, featuring a spacious bedroom, a spa-inspired bathroom with a large, luxury oversized

    Richard Sauer JPW Realty

    227 Emmy Ln, Hanover, MN 55341
  • /6

    $488,990

    New Construction
    • 2 - 3 Beds
    • 2 - 3 Baths
    • 1,528+ Sq Ft

    Sage Plan at Riverview Preserve - Hans Hagen Villas, Saint Michael, MN 55376

    Find all the details about the Sage floorplan today, including its rooms, included features, and design options for personalization!

    M/I Homes Builder
    11500 19th St NE Unit 40077750, Saint Michael, MN 55376
  • /31

    $560,000

    $15K PRICE DROP
    • 3 Beds
    • 2 Baths
    • 2,600 Sq Ft

    14645 54th St NE, Saint Michael, MN 55376

    Welcome to this beautifully maintained walkout rambler, tucked away on a quiet cul-de-sac in St. Michael and set on more than an acre of professionally landscaped grounds. Surrounded by mature trees and picturesque views, this property offers the perfect balance of privacy and convenience. The inviting four-season porch is the perfect place to relax in every season, while the maintenance-free

    Regan Englund Keller Williams Classic Rlty NW

    14645 54th St NE, Saint Michael, MN 55376
  • /25

    $512,990

    New Construction
    • 3 Beds
    • 2 Baths
    • 1,968 Sq Ft

    Birmingham Plan at Anton Village - Lifestyle Villa Collection, Saint Michael, MN 55376

    This new single-story home showcases a contemporary design. It features an open-plan layout among the Great Room, dining room and kitchen in addition to a mudroom with a walk-in closet. Three restful bedrooms include a luxe owner’s suite.

    Lennar Builder
    9614 49th St NE Unit 36036953, Saint Michael, MN 55376
  • /33

    $385,000

    $5K PRICE INCREASE
    • 4 Beds
    • 2 Baths
    • 1,816 Sq Ft

    4697 Mcallister Ave NE, Saint Michael, MN 55376

    Beautifully situated on a .75-acre lot in sought-after Berning Woods, this 4-bedroom, 2-bath home is surrounded by mature trees and offers a rare combination of space and privacy. Fresh paint, new carpet, and newer flooring make this home move-in ready. Enjoy generous living areas, a functional floor plan, and a picturesque yard with room to relax, entertain, or play. A wonderful opportunity to

    Dean Zachman RE/MAX Results

    4697 Mcallister Ave NE, Saint Michael, MN 55376
  • /25

    $478,990

    New Construction
    • 4 Beds
    • 2.5 Baths
    • 2,272 Sq Ft

    Vanderbilt Plan at Crow River Heights, Hanover, MN 55341

    This new two-story home features a contemporary design. The first floor showcases a Great Room flowing seamlessly into a nook and kitchen with a corner pantry, while flex space offers versatility. Upstairs are three secondary bedrooms, a luxe owner’s suite and a laundry room.

    Lennar Builder
    9774 Jasmine Ave NE Unit 36037117, Hanover, MN 55341
  • /2

    $372,990

    New Construction $29K PRICE DROP
    • 4 Beds
    • 3.5 Baths
    • 2,176 Sq Ft
    13612 Willow Dr, Rogers, MN 55374

    Experience the charm and spaciousness of 13612 Willow Drive in Rogers, Minnesota—a beautifully crafted new construction end-unit townhome by M/I Homes that blends modern design with low-maintenance living. Offering 2,094 square feet across three thoughtfully designed levels, this home features 4 bedrooms and 3.5 bathrooms—delivering exceptional space and flexibility for today’s

    M/I Homes Builder
    13612 Willow Dr, Rogers, MN 55374
  • /36

    $499,900

    $15K PRICE DROP
    • 3 Beds
    • 2.5 Baths
    • 2,070 Sq Ft

    12789 Breckenridge Ln, Rogers, MN 55374

    ASSUMABLE 2.625% VA LOAN available to Veteran buyers! Very attractive! Love looking at wildlife? Welcome to this exceptional home on an almost half acre private lot which backs up to peaceful wetlands. It is tucked into a quiet cul-de-sac with no through traffic and a winding street where the neighboring lots are spread out nicely. Let's talk curb appeal! The welcoming front covered porch

    Rhonda Wilson Coldwell Banker Realty

    12789 Breckenridge Ln, Rogers, MN 55374

Showing Results 441 - 480, Page 12 of 15

How to Buy a Home How to Finance a Home How to Sell a Home