575

Homes for Sale near St. Michael Catholic School

Section Image Section Image
  • /30

    Price To Be Determined

    New Construction
    • 4 - 5 Beds
    • 3 - 4 Baths
    • 2,295+ Sq Ft

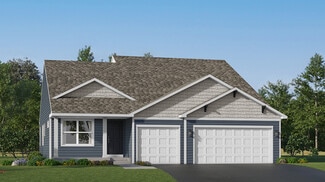
    The Brookview Plan at Oakview Ridge, Hanover, MN

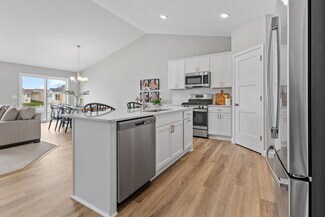
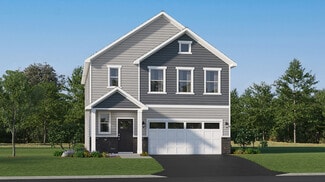
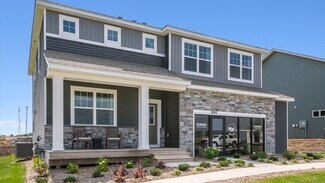
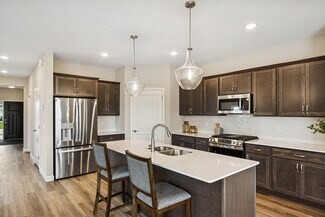
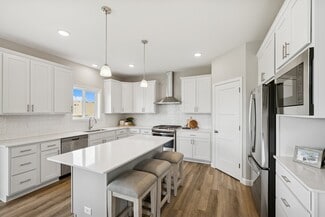
    Welcome to the Brookview two story floor plan, which can offer over 3,000 finished square feet! The main level includes a home office, walk-in pantry, and a spacious kitchen with a center island that flows into the attached dining room and main living area, perfect for entertaining friends and family! There's a convenient mudroom and optional shop/storage area off the garage as well. The upper

    JP Brooks Builders Builder
    0 Oakview Ridge St Unit 37185061, Hanover, MN
  • /29

    $579,990

    New Construction $45K PRICE DROP
    • 5 Beds
    • 3 Baths
    • 3,003 Sq Ft

    9768 47th Bay NE, Saint Michael, MN 55376

    One of our most loved floor plans is The Jordan, a new home offered at Anton Village, a new home community in Saint Michael, Minnesota. It features four exterior elevations with four unique styles, each with a large front porch. This home features our most popular plan located on nearly 1/3 acre with an unfinished walkout basement backing up to wetlands and leading up to a cul-de-sac!The

    D.R. Horton Builder
    9768 47th Bay NE, Saint Michael, MN 55376
  • /20

    $487,990

    New Construction
    • 2 Beds
    • 2 Baths
    • 1,725 Sq Ft

    Brisbane Plan at Anton Village - Lifestyle Villa Collection, Saint Michael, MN 55376

    This new single-story home design is comfortable and elegant. It features a Great Room for get-togethers, a dining room for memorable meals, a kitchen for inspired cooking and a covered patio for outdoor living. The owner’s suite and the secondary bedroom are located in opposite corners of the home for added privacy.

    Lennar Builder
    9614 49th St NE Unit 36036952, Saint Michael, MN 55376
  • /102

    $650,000

    $25K PRICE DROP
    • 4 Beds
    • 4 Baths
    • 3,031 Sq Ft

    23000 Heather Ridge Dr, Rogers, MN 55374

    Can we get some land so we have a bigger yard and more privacy? Every buyer dreams of it, and this home offers it. Over two acres of land, yet so close to all the city conveniences you need. You will love the $100K updated kitchen with white oak cabinets, quartz countertops, and gorgeous designer inspired buffet wall with wine fridge in the dining room. Stylish remodeled living room + new paint,

    Jarrod Peterson Edina Realty, Inc.

    23000 Heather Ridge Dr, Rogers, MN 55374
  • /35

    $300,000

    • 3 Beds
    • 2.5 Baths
    • 1,579 Sq Ft

    6440 64th St NE, Albertville, MN 55301

    Welcome to this beautifully updated 3-bedroom, 2.5-bath end-unit townhome! The open-concept floor plan features custom cabinetry with abundant storage, an impressive 8-foot center island, stainless steel appliances, herringbone tile flooring, shiplap accents, a cozy fireplace, and large windows that fill the home with natural light. Upstairs you'll find all three bedrooms, including a spacious

    Joshua Johnson Pemberton RE

    6440 64th St NE, Albertville, MN 55301
  • /13

    $427,990

    New Construction
    • 2 Beds
    • 2 Baths
    • 1,451+ Sq Ft

    Birch Plan at Riverview Preserve - Hans Hagen Villas, Saint Michael, MN 55376

    Welcome home to the Birch, an impressive 2-bed, 2-bath, 1,451–1,591 square foot floorplan boasting high-quality craftsmanship and striking design features throughout!

    M/I Homes Builder
    11500 19th St NE Unit 40058000, Saint Michael, MN 55376
  • /33

    $546,990

    New Construction
    • 4 Beds
    • 2.5 Baths
    • 2,692 Sq Ft

    Lewis Plan at Northview Preserve, Rogers, MN

    This spacious two-story home features an open-concept layout with the kitchen overlooking the dining room and Great Room. The first-floor flex space offers endless possibilities. On the second floor are the luxe owner's suite and three secondary bedrooms — all with walk-in closets — while a central loft offers versatility.

    Lennar Builder
    0 Territorial Rd Unit 39678886, Rogers, MN
  • /16

    $383,160

    New Construction
    • 2 Beds
    • 2 Baths
    • 1,294 Sq Ft

    741 Vista Ct, Hanover, MN 55341

    This new single-story home showcases a smart layout that maximizes space. Upon entry is a comfortable bedroom arranged near a full-sized bathroom for convenience, while at the opposite side of the home is a tranquil owner’s suite with its own private bathroom and walk-in closet. At the heart of the home is an open-concept kitchen with access to a lovely dining area and a welcoming living room.

    Lennar Builder
    741 Vista Ct, Hanover, MN 55341
  • /4

    Price To Be Determined

    New Construction
    • 3 Beds
    • 2 Baths
    • 1,426 Sq Ft

    The Aspen Plan at Crow River Heights, Hanover, MN 55341

    Loomis Homes Builder
    9774 Jasmine Ave NE Unit 38189412, Hanover, MN 55341
  • /2

    Price To Be Determined

    New Construction
    • 3 Beds
    • 2.5 Baths
    • 1,750 Sq Ft

    The Stratford Plan at Crow River Heights, Hanover, MN 55341

    A two-story home with 1,750 finished square feet, 921 unfinished square feet, 3 bedrooms, 2.5 bathrooms, second-floor laundry, and a three-stall garage.

    Loomis Homes Builder
    9774 Jasmine Ave NE Unit 38188800, Hanover, MN 55341
  • /26

    $335,000

    New Construction
    • 3 Beds
    • 2.5 Baths
    • 1,665 Sq Ft

    12691 Ashbury Dr, Rogers, MN 55374

    Experience townhome life in the Finley, a two-level, three-bedroom new townhome plan offered at Big Woods in Rogers, Minnesota. The townhomes have a charming and modern exterior in multiple color packages to keep the curb appeal a positive experience in the community. This home is located in a prime area, close to the neighborhood walking trails. Irrigation is included to help keep your grass

    12691 Ashbury Dr, Rogers, MN 55374
  • /22

    $377,990

    New Construction $6K PRICE DROP
    • 4 Beds
    • 2.5 Baths
    • 1,825 Sq Ft

    Aspen Plan at Gonz Lake - Venture Collection, Saint Michael, MN 55376

    The first floor of this new two-story home is host to an inviting open-concept floorplan that blends the kitchen, living and dining areas for seamless entertaining and multitasking. All four bedrooms are located on the second floor, including the luxe owner’s suite at the back of the home with a spa-inspired bathroom and generous walk-in closet.

    Lennar Builder
    2324 Jandell NE Unit 40179839, Saint Michael, MN 55376
  • /4

    Price To Be Determined

    New Construction
    • 3 Beds
    • 2 Baths
    • 1,400 Sq Ft

    The Poplar Plan at Crow River Heights, Hanover, MN 55341

    Loomis Homes Builder
    9774 Jasmine Ave NE Unit 38188929, Hanover, MN 55341
  • /2

    Price To Be Determined

    New Construction
    • 3 Beds
    • 2 Baths
    • 1,464 Sq Ft

    The Hickory Plan at Crow River Heights, Hanover, MN 55341

    Loomis Homes Builder
    9774 Jasmine Ave NE Unit 38189003, Hanover, MN 55341
  • /2

    $460,000

    Open Thu 9AM - 7PM
    • 4 Beds
    • 3.5 Baths
    • 2,302 Sq Ft

    8230 Langley Ave NE, Otsego, MN 55330

    INCREDIBLE BUYER INCENTIVES: $7,000 MORTGAGE CONCESSION. Opendoor Home Loans will contribute up to $7,000 towards a permanent interest rate buy-down if you finance with Opendoor Home Loans LLC.8230 Langley Ave NE is a two-story Otsego home with an open main level connecting the kitchen, dining, and living areas. The kitchen centers on an island with stainless steel appliances and generous

    Amber Broadway Opendoor Brokerage, LLC

    8230 Langley Ave NE, Otsego, MN 55330
  • /27

    $348,055

    New Construction
    • 3 Beds
    • 2.5 Baths
    • 1,921 Sq Ft

    2742 Kepler Ave NE, Saint Michael, MN 55376

    Welcome to the Brooks a stunning 3-bedroom, 2.5-bathroom new construction townhome by M/I Homes located at 2742 Kepler Avenue NE in Saint Michael, MN. Nestled in a welcoming community, this modern 3-story property offers a blend of comfort and style for its future residents. The house greets you with an open floorplan seamlessly connecting the living spaces. The kitchen is a focal point, boasting

    Derek Schreifels M/I Homes

    2742 Kepler Ave NE, Saint Michael, MN 55376
  • /26

    $605,000

    New Construction
    • 5 Beds
    • 3 Baths
    • 3,003 Sq Ft

    23648 Marshview Dr, Rogers, MN 55374

    One of our most loved floor plans is The Jordan, a new home offered at Big Woods, a new home community in Rogers, Minnesota. It features four exterior elevations with four unique styles, each with a large front porch. This home backs up to wetlands behind the home. Featuring our white and arid interior color package, this home feels elevated and bright.The main level has a formal dining

    D.R. Horton Builder
    23648 Marshview Dr, Rogers, MN 55374
  • /19

    Price To Be Determined

    New Construction
    • 4 Beds
    • 4 Baths
    • 2,562 Sq Ft

    The Crestview Plan at Oakview Ridge, Hanover, MN

    Welcome to the Crestview multi level floor plan! The main level includes a home office, a mudroom off the three car garage which connects to a powder room, a spacious kitchen with a pantry and large upgradeable island, vaulted ceilings, and an open layout! The upper level features a large primary suite with a walk-in closet and a private bathroom, with two upgradeable luxury options. Down the

    JP Brooks Builders Builder
    0 Oakview Ridge St Unit 37185004, Hanover, MN
  • /21

    $415,990

    New Construction
    • 4 Beds
    • 2.5 Baths
    • 1,828 Sq Ft

    Biscayne Plan at Castella Meadows, Otsego, MN 55330

    This new two-story home design combines comfort and style. The first floor features an open-plan layout among a Great Room for shared moments, a dining room for memorable meals and a kitchen for inspired cooks. The second floor hosts three restful secondary bedrooms and a luxe owner’s suite with a private bathroom and walk-in closet.

    Lennar Builder
    7302 Kaeding Ave NE Unit 36037084, Otsego, MN 55330
  • /40

    $599,085

    New Construction $53K PRICE DROP
    • 5 Beds
    • 3 Baths
    • 3,078 Sq Ft

    9827 49th Place NE, Saint Michael, MN 55376

    This home is under construction and is available for a July closing! This impressive two-story home delivers 3,078 square feet of thoughtfully designed living space and a coveted 3-car garage—ideal for car enthusiasts or extra storage. Step inside to a bright open-concept main level where the upgraded gourmet kitchen shines with sleek quartz countertops, stainless steel Frigidaire Gallery

    Lennar Builder
    9827 49th Place NE, Saint Michael, MN 55376
  • /31

    $235,000

    $10K PRICE DROP
    • 3 Beds
    • 1.5 Baths
    • 1,472 Sq Ft

    6286 MacLynn Ave NE, Albertville, MN 55301

    Move right into this beautifully maintained 3-bedroom, 2-bath townhome offering 1,472 finished square feet of comfortable, low-maintenance living. Built in 2005, this inviting two-story home features durable vinyl flooring throughout the main level, where you'll find a spacious living room, an informal dining area, a functional kitchen, and a convenient half bath. Enjoy your own private front

    John Craig Edina Realty, Inc.

    6286 MacLynn Ave NE, Albertville, MN 55301
  • /17

    $556,990

    New Construction
    • 4 - 5 Beds
    • 2.5 - 4.5 Baths
    • 2,792+ Sq Ft

    Alexander Plan at Riverview Preserve - Prestige Series, Saint Michael, MN

    The Alexander floorplan is the ultimate family home! From the minute you step inside you'll be impressed by the charm and class of this two-story single family home from our Prestige Collection. Upon entry, you'll be captivated by the open two-story foyer with adjacent flex room - the perfect place for a home office. Beautiful laminate wood floors lead you to into the open concept living areas

    M/I Homes Builder
    0 Riverview Preserve St Unit 37682467, Saint Michael, MN
  • /30

    $500,990

    New Construction
    • 5 Beds
    • 3 Baths
    • 2,621 Sq Ft

    The Henry Plan at Big Woods - Tradition, Rogers, MN 55374

    Meet The Henry, a new home floor plan in Rogers, Minnesota at Big Woods. Highlights of this new home are the 5 bedrooms with one bedroom on the main level, study, upper-level loft and the luxury bedroom suite with private bath and spacious walk-in closet. Enjoy the summer nights on the covered deck! The kitchen includes upgrades such as a walk-in pantry, stylish quartz countertops, tiled kitchen

    D.R. Horton Builder
    23532 Ashbury Pkwy Unit 36207964, Rogers, MN 55374
  • /29

    $589,990

    New Construction $18K PRICE DROP
    • 5 Beds
    • 3 Baths
    • 3,003 Sq Ft

    7904 Martin Ave NE, Otsego, MN 55330

    One of our most loved floor plans is The Jordan at Prairie Pointe, a new home community in Otsego, Minnesota. It features four exterior elevations each with a large front porch. This home is on Martin Avenue which features prime lots looking over a lake and mature trees. Featuring our white and arid design package, this home feels elevated and bright.The main level has a formal dining

    D.R. Horton Builder
    7904 Martin Ave NE, Otsego, MN 55330
  • /29

    Price To Be Determined

    New Construction
    • 2 - 3 Beds
    • 2 Baths
    • 1,948+ Sq Ft

    The Waterford Plan at Oakview Ridge, Hanover, MN

    Welcome to the Waterford villa floor plan, which can offer over 2,000 finished square feet! The main level includes a bedroom or home office option, walk-in pantry, and a spacious kitchen with a center island that flows into the attached dining room and main living area, perfect for entertaining friends and family! There's a convenient mudroom and garage workshop area, as well as an optional four

    JP Brooks Builders Builder
    0 Oakview Ridge St Unit 37185052, Hanover, MN
  • /26

    $469,990

    New Construction $47K PRICE DROP
    • 4 Beds
    • 2.5 Baths
    • 2,323 Sq Ft

    23125 Ashbury Dr, Rogers, MN 55374

    Meet The Holcombe, a new home with charming curb appeal with four exterior elevations offered at Harvest View in Rogers, Minnesota. This home is directly across the street from new huge park; nature preserve and walking trails. Also has bonus/flex room in front of the home. The interior is immediately very inviting with a spacious family room that is open to the kitchen and dinette. The kitchen

    D.R. Horton Builder
    23125 Ashbury Dr, Rogers, MN 55374
  • /26

    $665,000

    New Construction
    • 5 Beds
    • 4 Baths
    • 3,448 Sq Ft

    23640 Marshview Dr, Rogers, MN 55374

    Step into luxury with The Whitney, a new home floor plan available at Big Woods, a new home community in Rogers, Minnesota. 23640 Marshview Drive backs up to marsh/wetlands behind the home.The Whitney is one of our largest and most lavish floor plans with regal exterior elevations. As you enter the home, you will find a formal dining room with hard flooring and a Butler’s Pantry leading

    D.R. Horton Builder
    23640 Marshview Dr, Rogers, MN 55374
  • /2

    $497,900

    New Construction
    • 3 Beds
    • 2 Baths
    • 1,830 Sq Ft

    9733 Jasmine Ave NE, Hanover, MN 55341

    Loomis Homes Builder
    9733 Jasmine Ave NE, Hanover, MN 55341
  • /28

    $469,990

    New Construction
    • 4 Beds
    • 2 Baths
    • 2,280 Sq Ft

    Courtland ii Plan at Crow River Heights, Hanover, MN 55341

    This new two-story home showcases a modern design with a finished lower-level, featuring a recreation room and bedroom with the option to include a full bathroom. On the main-level Great Room and dining room are beautiful vaulted ceilings, which is complemented by a kitchen with a center island and a flex space that offers endless possibilities. The luxe owner’s suite and two secondary bedrooms

    Lennar Builder
    9774 Jasmine Ave NE Unit 36037115, Hanover, MN 55341
  • /26

    $415,990

    New Construction
    • 4 Beds
    • 2.5 Baths
    • 1,989 Sq Ft

    Canton Plan at Castella Meadows, Otsego, MN 55330

    Designed to maximize space and daily comfort, this new two-story home features an open-concept living area on the first floor. It showcases a modern kitchen with a center island, an airy Great Room and a lovely dining room with backyard access. Residing upstairs is a versatile loft surrounded by all four bedrooms in the home, including the peaceful owner’s suite with a private bathroom and large

    Lennar Builder
    7302 Kaeding Ave NE Unit 40580529, Otsego, MN 55330
  • /3

    Price To Be Determined

    New Construction
    • 3 Beds
    • 2 Baths
    • 1,830 Sq Ft

    The Waterford II Plan at Crow River Heights, Hanover, MN 55341

    Loomis Homes Builder
    9774 Jasmine Ave NE Unit 38188873, Hanover, MN 55341
  • /44

    $529,900

    • 5 Beds
    • 3.5 Baths
    • 3,907 Sq Ft

    11556 Lakewood Ct NE, Albertville, MN 55301

    Welcome to 11556 Lakewood Ct NE in the highly sought-after Towne Lakes community of Albertville — a stunning custom-remodeled 5-bedroom, 4-bathroom home offering nearly 3,900 finished square feet of luxury living, designer upgrades, and exceptional functionality. This move-in ready home features an open-concept floor plan with vaulted ceilings, abundant natural light, and premium finishes

    Jessica King Real Broker, LLC

    11556 Lakewood Ct NE, Albertville, MN 55301
  • /2

    $325,500

    New Construction $17K PRICE DROP
    • 3 Beds
    • 2.5 Baths
    • 1,722 Sq Ft

    23158 Creekview Ct, Rogers, MN 55374

    Welcome to 23158 Creekview Court, Rogers, Minnesota — a new construction townhome built by M/I Homes. This 2-story home offers 1,722 square feet of well-designed living space, thoughtfully crafted with quality materials and a functional floorplan that suits everyday living.Step inside to discover an open-concept living space that creates a seamless flow between the main gathering areas,

    M/I Homes Builder
    23158 Creekview Ct, Rogers, MN 55374
  • /65

    $660,000

    $15K PRICE DROP
    • 4 Beds
    • 3.5 Baths
    • 2,814 Sq Ft

    885 Katydid Ln NE, Saint Michael, MN 55376

    Welcome home to this beautifully updated 4-bed, 4-bath property set on over 3 private acres! Freshly painted throughout with new carpet, this home offers the perfect blend of comfort, space, and functionality. Enjoy true main-level living with a spacious primary suite featuring a private ensuite bath, convenient main-floor laundry, and an inviting layout designed for everyday living.The oversized

    Dean Zachman RE/MAX Results

    885 Katydid Ln NE, Saint Michael, MN 55376
  • /32

    $619,990

    New Construction
    • 4 Beds
    • 4 Baths
    • 3,328 Sq Ft

    Washburn Plan at Northview Preserve, Rogers, MN

    This new two-story home is a family-friendly haven. The first floor features an open layout situated among the formal dining room, casual breakfast room, kitchen and inviting Great Room to deliver seamless modern living. In a quiet corner is an office for at-home work. Upstairs is a loft surrounded by all four bedrooms, each boasting direct access to a full-sized bathroom — including the

    Lennar Builder
    0 Territorial Rd Unit 39678892, Rogers, MN
  • /34

    $515,990

    New Construction
    • 4 Beds
    • 2.5 Baths
    • 2,692 Sq Ft

    Lewis Plan at Anton Village - Landmark Collection, Saint Michael, MN 55376

    This spacious two-story home features an open-concept layout with the kitchen overlooking the dining room and Great Room. The first-floor flex space offers endless possibilities. On the second floor are the luxe owner's suite and three secondary bedrooms — all with walk-in closets — while a central loft offers versatility.

    Lennar Builder
    9614 49th St NE Unit 37347731, Saint Michael, MN 55376
  • /24

    $254,900

    $5K PRICE DROP
    • 2 Beds
    • 1.5 Baths
    • 1,478 Sq Ft

    11267 16th St NE, Saint Michael, MN 55376

    Bright, open, and filled with natural light, this beautifully maintained end-unit townhome offers the perfect combination of comfort, flexibility, and location. Soaring vaulted ceilings and expansive windows create an airy feel throughout the open-concept main level, complemented by updated flooring and inviting living spaces designed for both everyday living and entertaining. The versatile loft

    Heidi Herda eXp Realty

    11267 16th St NE, Saint Michael, MN 55376
  • /26

    $347,845

    New Construction
    • 3 Beds
    • 2.5 Baths
    • 1,665 Sq Ft

    12681 Ashbury Dr, Rogers, MN 55374

    Experience townhome life in the Fenway, a two-level, three-bedroom new townhome plan offered at Big Woods in Rogers, Minnesota. The townhomes have a charming and modern exterior in multiple color packages to keep the curb appeal a positive experience in the community. Irrigation is included to help keep yard work easy and your grass green.This plan opens with a roomy foyer, and

    12681 Ashbury Dr, Rogers, MN 55374
  • /6

    Price To Be Determined

    New Construction
    • 3 Beds
    • 2 Baths
    • 1,362 Sq Ft

    The Linden II Plan at Crow River Heights, Hanover, MN 55341

    Loomis Homes Builder
    9774 Jasmine Ave NE Unit 38189417, Hanover, MN 55341
  • /46

    $576,990

    New Construction
    • 5 Beds
    • 3 Baths
    • 3,078 Sq Ft

    Itasca Plan at Anton Village - Landmark Collection, Saint Michael, MN 55376

    This new two-story home showcases a gracious design with abundant room to grow and entertain. The first floor offers a formal dining room that complements the spacious Great Room, nook and chef-ready kitchen. Flanking the layout is a private study and a bedroom ideal for overnight guests. Upstairs are the remaining secondary bedrooms, a loft and the luxurious owner’s suite. A desirable three-car

    Lennar Builder
    9614 49th St NE Unit 37347737, Saint Michael, MN 55376

Showing Results 521 - 560, Page 14 of 15

How to Buy a Home How to Finance a Home How to Sell a Home