581

Homes for Sale near St. Michael Catholic School

Section Image Section Image
  • /24

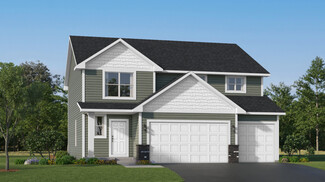
    $405,990

    New Construction
    • 3 Beds
    • 2 Baths
    • 1,582 Sq Ft

    Courtland Plan at Gonz Lake - Heritage Collection, Saint Michael, MN 55376

    This new two-story home showcases a modern design with an optional lower-level for improved versatility. On the main-level Great Room and dining room are beautiful vaulted ceilings, which is complemented by a kitchen with a center island and a flex space that offers endless possibilities. The luxe owner’s suite and two secondary bedrooms are located on the uppermost level, while a fourth bedroom

    Lennar Builder
    2324 Jandell NE Unit 36037034, Saint Michael, MN 55376
  • /26

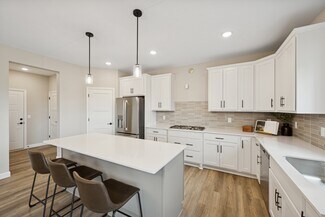
    $485,990

    New Construction
    • 4 Beds
    • 2.5 Baths
    • 2,622 Sq Ft

    Burnham Plan at Prairie Crossing, Otsego, MN 55330

    On the first floor of this new two-story home is a modern layout shared among a spacious Great Room made for entertainment, a dining area for intimate meals and a fully equipped kitchen. The top floor hosts a versatile loft for additional living space and all four bedrooms, including the private owner’s suite with an adjoining bathroom and walk-in closet. Rounding out the home is an enviable

    Lennar Builder
    7021 Lannon NE Unit 36553689, Otsego, MN 55330
  • /27

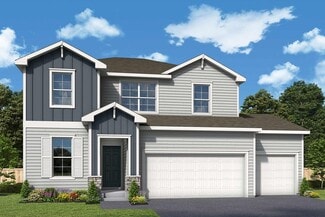
    $634,990

    New Construction $15K PRICE DROP
    • 5 Beds
    • 4 Baths
    • 3,448 Sq Ft

    7912 Martin Ave NE, Otsego, MN 55330

    Step into luxury with The Whitney, a new home floor plan available at Prairie Pointe, a new home community in Otsego, Minnesota. This beautiful home is on an amazing walkout homesite that backs up to mature trees and a lake view. 7912 Martin Ave features our new white and arid interior design package and Gourmet kitchen which makes the home feel bright and elevated.The Whitney is one of

    D.R. Horton Builder
    7912 Martin Ave NE, Otsego, MN 55330
  • /13

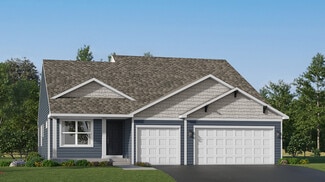
    $336,990

    New Construction $16K PRICE DROP
    • 3 Beds
    • 2.5 Baths
    • 2,070 Sq Ft

    2732 Kepler Ave NE, Saint Michael, MN 55376

    Discover 2732 Kepler Avenue NE in Saint Michael, Minnesota—a beautifully crafted new construction townhome by M/I Homes designed for modern comfort and functionality. Spanning 2,070 square feet across three thoughtfully designed levels, including 3 bedrooms, 2.5 bathrooms, and a lower-level recreation room, this home offers a well-planned layout that maximizes space, flow, and everyday

    M/I Homes Builder
    2732 Kepler Ave NE, Saint Michael, MN 55376
  • /12

    $335,500

    New Construction $24K PRICE DROP
    • 3 Beds
    • 2.5 Baths
    • 1,667 Sq Ft

    23146 Creekview Ct, Rogers, MN 55374

    Welcome to 23146 Creekview Court, Rogers, MN — a new construction townhome built by M/I Homes, offering 1,667 square feet of thoughtfully designed living space, 3 bedrooms, and 2.5 bathrooms.This Quick Move-In home features an open-concept living space that creates a seamless flow between gathering areas, making it ideal for everyday living and entertaining. The quality of design is evident

    M/I Homes Builder
    23146 Creekview Ct, Rogers, MN 55374
  • /52

    Price To Be Determined

    New Construction
    • 4 - 5 Beds
    • 3 - 4 Baths
    • 2,539+ Sq Ft

    The Summit Plan at Oakview Ridge, Hanover, MN

    Welcome to the Summit two story floor plan! The main level includes a front entry with an optional bench, home office, a spacious living room with an optional gas or electric fireplace, large kitchen island with a gourmet kitchen upgrade option, and pantry! There's a convenient mudroom with walk-in closet and optional shop/storage area off the garage as well. The upper level features a large

    JP Brooks Builders Builder
    0 Oakview Ridge St Unit 37185013, Hanover, MN
  • /13

    $448,990

    New Construction
    • 4 - 5 Beds
    • 2.5 - 3.5 Baths
    • 2,281+ Sq Ft

    Rochester Plan at Prairie Crossing - The Reserve Collection, Otsego, MN 55301

    Build your future on a foundation of timeless comforts and top-quality construction with The Rochester floor plan by David Weekley Homes in Prairie Crossing. The chef’s kitchen provides a dine-up island and plenty of storage and prep space. Open sight lines and gentle sunlight allow your personal style to shine in the impressive family and dining spaces. Leave the outside world behind and lavish

    David Weekley Homes Builder
    7157 Large Ave NE Unit 36452759, Otsego, MN 55301
  • /40

    $542,990

    New Construction $47K PRICE DROP
    • 4 Beds
    • 3.5 Baths
    • 2,984 Sq Ft

    11622 16th Cir NE, Saint Michael, MN 55376

    Welcome to 11622 16th Circle NE in Saint Michael, Minnesota — a beautifully crafted new construction home by M/I Homes. This spacious 2-story home offers 2,984 square feet of thoughtfully designed living space, featuring 4 bedrooms, 3.5 bathrooms, a full walkout basement, and a flex room, all brought together with quality craftsmanship and a well-planned floorplan.Step inside to an inviting

    M/I Homes Builder
    11622 16th Cir NE, Saint Michael, MN 55376
  • /32

    $465,000

    $10K PRICE DROP
    • 3 Beds
    • 3 Baths
    • 2,249 Sq Ft

    13525 Oakwood Dr, Rogers, MN 55374

    Garage lovers, hobbyists, and anyone needing extra storage will appreciate this rare 4-car garage solution featuring a heated 3-stall attached garage plus a 16' x 20' detached garage located right alongside it. Bright 4-level home with 3 bedrooms on one level and a spacious, functional floor plan. Features include quartz countertops, tile floors, raised-panel doors, a gas fireplace, wet bar,

    Donovan Saba Coldwell Banker Realty

    13525 Oakwood Dr, Rogers, MN 55374
  • /25

    $450,000

    New Construction $45K PRICE DROP
    • 3 Beds
    • 2 Baths
    • 1,485 Sq Ft

    9776 47th Bay NE, Saint Michael, MN 55376

    One-level living at its finest is available in The Harmony, a new home offered at Anton Village in Saint Michael, Minnesota. Ranch-style enthusiasts will relish at the plan’s charming exterior elevations that include a front porch (per plan). This home is a beautiful rambler with an unfinished walkout basement set on a gorgeous lot backing up to water in the desirable STMA district! A spacious

    D.R. Horton Builder
    9776 47th Bay NE, Saint Michael, MN 55376
  • /17

    $369,835

    New Construction
    • 3 Beds
    • 2 Baths
    • 1,476 Sq Ft

    2516 Jandell Ave NE, Saint Michael, MN 55376

    This new two-story home features a convenient and airy layout shared among the main living spaces, perfect for seamless entertainment and everyday activities. It includes a welcoming living room, a lovely dining area and a modern kitchen with a center island. Located on the opposite side of the home are all three bedrooms, including the private owner’s suite with an attached bathroom and walk-in

    Lennar Builder
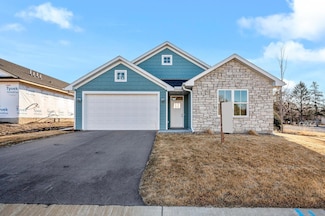
    2516 Jandell Ave NE, Saint Michael, MN 55376
  • /19

    $481,435

    New Construction
    • 3 Beds
    • 2 Baths
    • 1,773 Sq Ft

    11563 72nd St NE, Otsego, MN 55301

    This new two-story home showcases a modern design. The main level features an open layout among the Great Room, dining room and kitchen, while flex space overlooks the front porch. Upstairs, two secondary bedrooms and the owner’s suite provide personal retreats for family members.

    Lennar Builder
    11563 72nd St NE, Otsego, MN 55301
  • /29

    $525,000

    New Construction $54K PRICE DROP
    • 4 Beds
    • 2.5 Baths
    • 2,776 Sq Ft

    9784 47th Bay NE, Saint Michael, MN 55376

    Introducing the Adams II, a new home floor plan offered at Anton Village of Saint Michael, Minnesota. The Adams II is one of our most popular floor plans with four bedrooms, study, loft area, and a spacious kitchen. 9784 47th Bay NE is located on a .25-acre beautiful walkout home site backing up to wetlands. This home features a large open main floor, flex room, and a dream gourmet kitchen.

    D.R. Horton Builder
    9784 47th Bay NE, Saint Michael, MN 55376
  • /15

    $2,500,000

    $400K PRICE DROP
    • Land
    • 19.64 Acres
    • $127,291 per Acre

    XXXXX Hassan Pkwy, Rogers, MN 55374

    One of the last large circle barns still standing. New roof 2026 new siding flooring, landscaping and much more makes this a must see. Once in a lifetime opportunity. Let your imagination run either a wedding or entertainment venue or just your private property. 19+ acres on paved road not far from three rivers park and all of Rogers city amenities. Four building rights or entitlements.

    Scott Schmidt Coldwell Banker Realty

    XXXXX Hassan Pkwy, Rogers, MN 55374
  • /32

    $409,900

    $30K PRICE DROP
    • 6 Beds
    • 3 Baths
    • 2,300 Sq Ft

    11429 71st St NE, Albertville, MN 55301

    Welcome home to this beautifully maintained property nestled in the heart of Otsego, where comfort, functionality, and convenience come together. Situated on a spacious lot in a desirable neighborhood, this home offers the perfect blend of everyday living and entertaining space. Step inside to discover a bright and welcoming interior featuring an open-concept layout, generous living spaces, and

    Destiny Theisen United Country Real Estate Minnesota Properties

    11429 71st St NE, Albertville, MN 55301
  • /20

    $442,575

    New Construction
    • 3 Beds
    • 2 Baths
    • 1,582 Sq Ft

    2437 Jandell Ave NE, Saint Michael, MN 55376

    This new two-story home showcases a modern design with an optional lower-level for improved versatility. On the main-level Great Room and dining room are beautiful vaulted ceilings, which is complemented by a kitchen with a center island and a flex space that offers endless possibilities. The luxe owner’s suite and two secondary bedrooms are located on the uppermost level, while a fourth bedroom

    Lennar Builder
    2437 Jandell Ave NE, Saint Michael, MN 55376
  • /48

    $479,900

    New Construction
    • 4 Beds
    • 2.5 Baths
    • 2,209 Sq Ft

    3117 Jandura Ave NE, Saint Michael, MN 55376

    New Construction Home offering an October Move-in. Highlights include a 4 BAY GARAGE (934 Sq. Ft.) and Concrete Front Porch located on a WALKOUT HOMESITE! Two Story modern styled home with a thoughtfully crafted open-concept design. Main floor boasts 9' Ceilings, Great Room with Fireplace, Flex Room, Expansive Kitchen with Center Island & Walk-in Pantry, Mudroom with Walk-in Closet & Half Bath.

    Patricia Bofferding NextHome West Metro

    3117 Jandura Ave NE, Saint Michael, MN 55376
  • /23

    $343,990

    New Construction
    • 3 Beds
    • 2 Baths
    • 1,281 Sq Ft

    Sibley Plan at Castella Meadows, Otsego, MN 55330

    This single-level home boasts a low-maintenance and modern design. The owner’s suite is tucked away at the front of the home, offering access to an en-suite bathroom and walk-in closet. An open-concept layout blends the kitchen, dining room and Great Room to maximize interior space. Two secondary bedrooms are situated to the side of the home for enhanced comfort and privacy.

    Lennar Builder
    7302 Kaeding Ave NE Unit 36037088, Otsego, MN 55330
  • /28

    $570,990

    New Construction
    • 4 Beds
    • 3.5 Baths
    • 2,786 Sq Ft

    Mckinley Plan at Northview Preserve, Rogers, MN

    Optimized for gracious living, this new two-story home features a first-floor Great Room for shared moments, an office for solitary work, a breakfast room for quick bites, a kitchen for inspired cooks and a dining room for memorable meals. Upstairs are three secondary bedrooms and a luxe owner’s suite made for restful nights.

    Lennar Builder
    0 Territorial Rd Unit 39678912, Rogers, MN
  • /25

    $489,500

    New Construction $45K PRICE DROP
    • 4 Beds
    • 2.5 Baths
    • 2,388 Sq Ft

    15810 73rd Ct NE, Otsego, MN 55330

    Cul-de-sac living! One of the final opportunities in the highly sought-after Boulder Pass community. Located within the St Michael-Albertville school district! This home combines luxury, warmth, and functionality in a setting surrounded by nature and community charm. The open floorplan flows effortlessly, featuring a sun-drenched morning room perfect for casual dining or quiet coffee moments.

    Julie Karnes M/I Homes

    15810 73rd Ct NE, Otsego, MN 55330
  • /45

    $389,900

    New Construction
    • 3 Beds
    • 2.5 Baths
    • 1,831 Sq Ft

    3050 Jandura Ave NE, Saint Michael, MN 55376

    Home is currently under construction offering an estimated late October/early November move-in. Highlights include a Walkout Lower Level ready for future finish! Two Story modern styled home with a thoughtfully crafted open-concept design. Main floor features a Great Room, Dining Room, Kitchen and Half Bath. Upper floor offers 3 Bedrooms, 2 Bathrooms, and laundry room. Primary Suite features a

    Patricia Bofferding NextHome West Metro

    3050 Jandura Ave NE, Saint Michael, MN 55376
  • /2

    $620,990

    New Construction $20K PRICE DROP
    • 4 Beds
    • 3.5 Baths
    • 3,211 Sq Ft

    11614 19th St NE, Saint Michael, MN 55376

    The Taylor II is a 3-story home that offers an impressive combination of open living spaces, flexible rooms, and abundant storage.A covered front porch welcomes you inside, where a private flex room near the foyer provides the perfect setting for a home office, study area, hobby room, or quiet retreat. The main level also includes a spacious 3-car garage, a convenient mud room, and

    M/I Homes Builder
    11614 19th St NE, Saint Michael, MN 55376
  • /25

    $460,000

    New Construction $33K PRICE DROP
    • 3 Beds
    • 2 Baths
    • 1,485 Sq Ft

    12801 Williams Ct, Rogers, MN 55374

    Ask how you can receive a 5.5% Conv or 5.5% Gov rate and up to $5,000 in closing costs when using D.R. Horton’s preferred lender!This beautiful home is our Harmony plan. Main level living with an unfinished walkout basement located in a culdesac. Open living room and kitchen area with fireplace. Huge walk in closet in primary bedroom. no homes built directly behind the home with pond and

    Taylor Martinez D.R. Horton, Inc.

    12801 Williams Ct, Rogers, MN 55374
  • /43

    $520,000

    Open Thu 4PM - 6PM
    • 5 Beds
    • 3.5 Baths
    • 3,255 Sq Ft

    12436 67th Ct NE, Elk River, MN 55330

    Spacious 5 bedroom, 3.5 bath two-story on a quiet cul-de-sac, with an open floor plan and a finished lower level for added living space. Abundance of natural light throughout the main level. Spacious primary suite features a large walk-in closet and en suite bath with soaking tub. Finished basement includes one of the five bedrooms plus a large storage room for added flexibility.Enjoy a

    Cariana Chambers Keller Williams Classic Rlty NW

    12436 67th Ct NE, Elk River, MN 55330
  • /3

    Price To Be Determined

    New Construction
    • 3 Beds
    • 2 Baths
    • 1,325 Sq Ft

    The Sherwood Plan at Crow River Heights, Hanover, MN 55341

    Loomis Homes Builder
    9774 Jasmine Ave NE Unit 38188975, Hanover, MN 55341
  • /14

    $366,990

    New Construction $19K PRICE DROP
    • 3 Beds
    • 2.5 Baths
    • 2,317 Sq Ft

    2738 Kepler Ave NE, Saint Michael, MN 55376

    Experience modern charm, convenience, and functionality at 2738 Kepler Avenue NE in Saint Michael, Minnesota—a beautifully crafted new construction end-unit townhome by M/I Homes. Offering 2,317 square feet of thoughtfully designed living space across three levels, this home features 3 bedrooms, 2.5 bathrooms, a flex room, and a finished lower-level recreation room—delivering both flexibility and

    M/I Homes Builder
    2738 Kepler Ave NE, Saint Michael, MN 55376
  • /58

    $1,700,000

    Open Sun 12PM - 1:30PM $100K PRICE DROP
    • 7 Beds
    • 4.5 Baths
    • 6,270 Sq Ft

    2510 Hamlin Ave NE, Saint Michael, MN 55376

    A rare opportunity to own 40 wooded and private acres minutes from Saint Michael. This exceptional estate includes a 6,270 sqft home, attached heated and finished garage, heated spancrete garage, and a large pole building with a heated retreat and mezzanine—all on paved roads. Private trails offer endless recreation and enjoyment of the peaceful setting. Inside, the dramatic two-story great room

    Jack Barkley Edina Realty, Inc.

    2510 Hamlin Ave NE, Saint Michael, MN 55376
  • /49

    $449,000

    • 3 Beds
    • 2 Baths
    • 1,815 Sq Ft

    335 Liberty Dr, Hanover, MN 55341

    Beautiful base model villa in a small, well-designed 18 home development, walking distance to River Inn, parks and all the quaint city of Hanover has to offer. Unparalleled value with quality finishes that are difficult to find at this price point. Oversized Marvin Windows and patio doors, LP Smartside on entire exterior, custom cabinets and site finished woodwork. You will notice and appreciate

    Joshua Jacobs Wits Realty

    335 Liberty Dr, Hanover, MN 55341
  • /27

    $328,990

    New Construction
    • 3 Beds
    • 2.5 Baths
    • 1,722 Sq Ft

    Hayward Plan at Towns at Fox Creek, Rogers, MN 55374

    Welcome to the Hayward, a new townhome floorplan by M/I Homes with around 1,700 square feet of living space! This 3-bed, 2.5-bath plan features an open-concept living space on the main floor with all the bedrooms and full baths up on the second floor.

    M/I Homes Builder
    13627 Pine Dr Unit 36491331, Rogers, MN 55374
  • /29

    $616,550

    New Construction
    • 4 Beds
    • 2 Baths
    • 2,692 Sq Ft

    12410 Holden Way, Rogers, MN 55374

    This spacious two-story home features an open-concept layout with the kitchen overlooking the dining room and Great Room. The first-floor flex space offers endless possibilities. On the second floor are the luxe owner's suite and three secondary bedrooms — all with walk-in closets — while a central loft offers versatility.

    Lennar Builder
    12410 Holden Way, Rogers, MN 55374
  • /12

    $343,990

    New Construction
    • 3 Beds
    • 2.5 Baths
    • 1,667 Sq Ft

    Bayfield Plan at Towns at Fox Creek, Rogers, MN 55374

    Comfort and functionality meet high quality craftsmanship and an energy efficient design in the Bayfield, an impressive 2-story,1,622 square foot townhome floorplan available in the Twin Cities!

    M/I Homes Builder
    13627 Pine Dr Unit 36468241, Rogers, MN 55374
  • /26

    $464,990

    New Construction
    • 4 Beds
    • 2.5 Baths
    • 2,179 Sq Ft

    The Elder Plan at Harvest View - Express Select, Rogers, MN 55374

    Welcome to the Elder, a charming new home plan available at Harvest View in Rogers, Minnesota. Step into comfort and functionality on the main level, where the open-concept kitchen features a large island providing ample space for cooking and entertaining. The walk-in pantry streamlines kitchen storage, while stainless-steel appliances and quartz countertops add a lot of style. Relax in the

    D.R. Horton Builder
    23548 Ashbury Pkwy Unit 36208074, Rogers, MN 55374
  • /13

    $535,000

    New Construction
    • 3 Beds
    • 2 Baths
    • 1,644 Sq Ft

    3471 Kady Ave NE, Saint Michael, MN 55376

    Brand new construction with the convenience of true one-level living! Discover the peace of mind that only a new home can provide, complete with a builder warranty, modern efficiency, and low-maintenance living. This thoughtfully designed slab-on-grade villa features no stairs inside or out, making it ideal for accessibility and everyday convenience. Enjoy an open floor plan with a cozy

    John Arnold First Impressions Home Group

    3471 Kady Ave NE, Saint Michael, MN 55376
  • /29

    Price To Be Determined

    New Construction
    • 2 - 3 Beds
    • 2 Baths
    • 1,948+ Sq Ft

    The Waterford Plan at River’s Edge - The Villas at River's Edge, Hanover, MN 55341

    Welcome to the Waterford villa floor plan, which can offer over 2,000 finished square feet! The main level includes a bedroom or home office option, walk-in pantry, and a spacious kitchen with a center island that flows into the attached dining room and main living area, perfect for entertaining friends and family! There's a convenient mudroom and garage workshop area, as well as an optional four

    JP Brooks Builders Builder
    11367 5th St NE Unit 37188700, Hanover, MN 55341
  • /3

    Price To Be Determined

    New Construction
    • 3 Beds
    • 2 Baths
    • 1,665 Sq Ft

    The Afton Plan at Crow River Heights, Hanover, MN 55341

    The Afton is a Rambler-style home with 1,665 finished square feet, 1,435 unfinished square feet, 3 bedrooms, 2 bathrooms, and a 3-stall garage.

    Loomis Homes Builder
    9774 Jasmine Ave NE Unit 38188884, Hanover, MN 55341
  • /38

    $388,210

    New Construction
    • 3 Beds
    • 2.5 Baths
    • 2,317 Sq Ft

    2740 Kepler Ave NE, Saint Michael, MN 55376

    Discover this stunning new construction home at 2740 Kepler Avenue NE in Saint Michael. The Schulz is a thoughtfully designed 3-bedroom, 2.5-bathroom home offers 2317 square feet of comfortable living space with an open-concept layout perfect for daily living and entertaining. The open-concept floorplan creates a natural flow between living areas, making it ideal for both daily life and hosting

    Derek Schreifels M/I Homes

    2740 Kepler Ave NE, Saint Michael, MN 55376
  • /29

    $537,990

    New Construction
    • 4 Beds
    • 2.5 Baths
    • 2,469 Sq Ft

    Sinclair Plan at Northview Preserve, Rogers, MN

    This new two-story home features a family-friendly design with a lower level that’s full of possibilities. The first floor showcases a Great Room, kitchen with a nook, flex room and mudroom with a walk-in closet. Upstairs are a conveniently situated laundry room, three secondary bedrooms and the owner’s suite, which all have walk-in closets.

    Lennar Builder
    0 Territorial Rd Unit 39678884, Rogers, MN
  • /28

    $470,990

    New Construction
    • 4 Beds
    • 2.5 Baths
    • 2,391 Sq Ft

    The Louisville Plan at Prairie Pointe, Otsego, MN 55330

    Make your new home in the Louisville, a thoughtfully designed four-bedroom home located at Prairie Pointe in Otsego, Minnesota.Walking into the main level, the space is open between the kitchen, dining room and family room. The kitchen has beautiful features such as a tiled kitchen backsplash, cabinet hardware, stainless appliances, and an island with a breakfast bar.The dining

    D.R. Horton Builder
    8018 Marquette Ave Unit 38816189, Otsego, MN 55330
  • /24

    $518,990

    New Construction $36K PRICE DROP
    • 4 Beds
    • 3.5 Baths
    • 3,194 Sq Ft

    15809 73rd Ct NE, Otsego, MN 55330

    Cul-de-sac living! One of the final opportunities in the highly sought-after Boulder Pass community. Located within the St Michael-Albertville school district! This home combines luxury, warmth, and functionality in a setting surrounded by nature and community charm. The open floorplan flows effortlessly. Upstairs, spacious bedrooms provide comfort and privacy, while the main level is ideal for

    Julie Karnes M/I Homes

    15809 73rd Ct NE, Otsego, MN 55330
  • /2

    $365,900

    Open Fri 4PM - 6PM $9K PRICE DROP Coming Soon
    • 3 Beds
    • 3 Baths
    • 2,519 Sq Ft

    12010 65th St NE, Albertville, MN 55301

    Spacious three-bedroom, three-bath townhome offering convenient main-level living! The main floor features a large primary suite with a private en suite bathroom, whirlpool tub and separate shower. A second bedroom, laundry, welcoming living area, sunroom, and kitchen with abundant cabinet space are also located on the main level. The fully finished lower level offers a third bedroom, office,

    Pamela Roble eXp Realty

    12010 65th St NE, Albertville, MN 55301

Showing Results 201 - 240, Page 6 of 15

How to Buy a Home How to Finance a Home How to Sell a Home