585

Homes for Sale near St. Michael Catholic School

Section Image Section Image
  • /38

    $388,210

    New Construction
    • 3 Beds
    • 2.5 Baths
    • 2,317 Sq Ft

    2740 Kepler Ave NE, Saint Michael, MN 55376

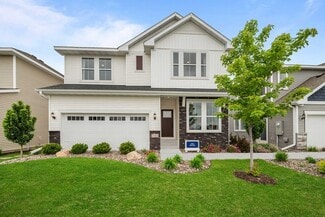
    Discover this stunning new construction home at 2740 Kepler Avenue NE in Saint Michael. The Schulz is a thoughtfully designed 3-bedroom, 2.5-bathroom home offers 2317 square feet of comfortable living space with an open-concept layout perfect for daily living and entertaining. The open-concept floorplan creates a natural flow between living areas, making it ideal for both daily life and hosting

    Derek Schreifels M/I Homes

    2740 Kepler Ave NE, Saint Michael, MN 55376
  • /29

    $537,990

    New Construction
    • 4 Beds
    • 2.5 Baths
    • 2,469 Sq Ft

    Sinclair Plan at Northview Preserve, Rogers, MN

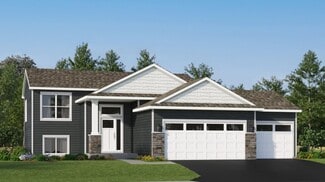
    This new two-story home features a family-friendly design with a lower level that’s full of possibilities. The first floor showcases a Great Room, kitchen with a nook, flex room and mudroom with a walk-in closet. Upstairs are a conveniently situated laundry room, three secondary bedrooms and the owner’s suite, which all have walk-in closets.

    Lennar Builder
    0 Territorial Rd Unit 39678884, Rogers, MN
  • /28

    $470,990

    New Construction
    • 4 Beds
    • 2.5 Baths
    • 2,391 Sq Ft

    The Louisville Plan at Prairie Pointe, Otsego, MN 55330

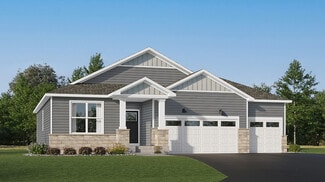
    Make your new home in the Louisville, a thoughtfully designed four-bedroom home located at Prairie Pointe in Otsego, Minnesota.Walking into the main level, the space is open between the kitchen, dining room and family room. The kitchen has beautiful features such as a tiled kitchen backsplash, cabinet hardware, stainless appliances, and an island with a breakfast bar.The dining

    D.R. Horton Builder
    8018 Marquette Ave Unit 38816189, Otsego, MN 55330
  • /24

    $518,990

    New Construction $36K PRICE DROP
    • 4 Beds
    • 3.5 Baths
    • 3,194 Sq Ft

    15809 73rd Ct NE, Otsego, MN 55330

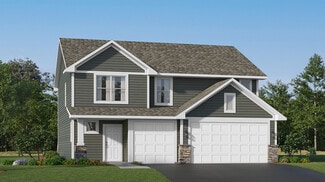
    Cul-de-sac living! One of the final opportunities in the highly sought-after Boulder Pass community. Located within the St Michael-Albertville school district! This home combines luxury, warmth, and functionality in a setting surrounded by nature and community charm. The open floorplan flows effortlessly. Upstairs, spacious bedrooms provide comfort and privacy, while the main level is ideal for

    Julie Karnes M/I Homes

    15809 73rd Ct NE, Otsego, MN 55330
  • /2

    $365,900

    Open Fri 4PM - 6PM $9K PRICE DROP Coming Soon
    • 3 Beds
    • 3 Baths
    • 2,519 Sq Ft

    12010 65th St NE, Albertville, MN 55301

    Spacious three-bedroom, three-bath townhome offering convenient main-level living! The main floor features a large primary suite with a private en suite bathroom, whirlpool tub and separate shower. A second bedroom, laundry, welcoming living area, sunroom, and kitchen with abundant cabinet space are also located on the main level. The fully finished lower level offers a third bedroom, office,

    Pamela Roble eXp Realty

    12010 65th St NE, Albertville, MN 55301
  • /50

    Price To Be Determined

    New Construction
    • 5 Beds
    • 3 Baths
    • 2,621 Sq Ft

    The Henry Plan at Anton Village, Saint Michael, MN 55376

    Meet The Henry, a new home floor plan in St. Michael, Minnesota at Anton Village. Highlights of this new home are the 5 bedrooms with one bedroom on the main level, study, upper-level loft and the luxury bedroom suite with private bath and spacious walk-in closet. Enjoy the summer nights on the covered deck! The kitchen includes upgrades such as a walk-in pantry, stylish quartz countertops, tiled

    D.R. Horton Builder
    9675 46th St NE Unit 37046736, Saint Michael, MN 55376
  • /42

    $449,900

    $19K PRICE DROP
    • 5 Beds
    • 3 Baths
    • 2,373 Sq Ft

    7905 Lambert Ave NE, Otsego, MN 55301

    Built in 2023, this beautifully designed 5-bedroom, 3-bath split-entry home offers the perfect blend of modern style, spacious living, and everyday convenience. From the moment you step inside, you’ll beimpressed by the oversized entryway and generous closet space, creating a warm and functional welcome.The main level features an ideal layout with 3 bedrooms and 2 baths on one level,

    David Hitchcock Pro Flat Fee Realty LLC

    7905 Lambert Ave NE, Otsego, MN 55301
  • /42

    $520,000

    $20K PRICE DROP
    • 4 Beds
    • 2.5 Baths
    • 2,425 Sq Ft

    9775 46th St NE, Saint Michael, MN 55376

    Why wait to build or pay extra for post-closing add-ons? This better-than-new 2023 Robert Thomas Homes "Forte" model offers custom-level craftsmanship with all the finishing touches already done for you!Distinct architectural details set this home apart—featuring LP SmartSide prefinished board & batten siding, wrapped window trim, and a charming front porch. The light-filled main floor

    Kevin Campbell Keller Williams Premier Realty Lake Minnetonka

    9775 46th St NE, Saint Michael, MN 55376
  • /26

    $438,990

    New Construction
    • 4 Beds
    • 2.5 Baths
    • 2,103 Sq Ft

    The Eldorado Plan at Harvest View - Express Select, Rogers, MN 55374

    Welcome to the Eldorado, a new two-story home that is available at the beautiful community of Harvest View in Rogers, Minnesota. The Eldorado offers a spacious open-concept family room, kitchen and dinette on the main level, plus four charming exterior elevations.The kitchen is full of upgrades such as quartz countertops, tiled kitchen backsplash, cabinet hardware and stainless-steel

    D.R. Horton Builder
    23548 Ashbury Pkwy Unit 40481436, Rogers, MN 55374
  • /2

    $849,900

    • Land
    • 3.66 Acres
    • $232,213 per Acre

    325 Central Ave W, Saint Michael, MN 55376

    Steve Fischer Arrow Real Estate Corp

    325 Central Ave W, Saint Michael, MN 55376
  • /2

    $440,900

    New Construction
    • 3 Beds
    • 2 Baths
    • 1,400 Sq Ft

    9756 Jasmine Ave NE, Hanover, MN 55341

    Loomis Homes Builder
    9756 Jasmine Ave NE, Hanover, MN 55341
  • /60

    $485,000

    • 4 Beds
    • 3.5 Baths
    • 3,553 Sq Ft

    11156 21st St NE, Saint Michael, MN 55376

    It's all here and ready in the St Michael school district. 4 BR/4 BA, (all 4 bedrooms on same level) Huge 3 car insulated garage, Sunny 4 season porch overlooks large yard and deck/patio. Bonus paved parking in extra bay for cars, boat, trailer, etc. All new lighting, new quartz countertops, near new dishwasher and wash machine. All new carpet within 24 months, freshly painted portions of home.

    David Foy Keller Williams Classic Rlty NW

    11156 21st St NE, Saint Michael, MN 55376
  • /20

    $484,990

    New Construction
    • 3 - 5 Beds
    • 2.5 - 4.5 Baths
    • 2,490+ Sq Ft

    Pryor Plan at Prairie Crossing - The Estates Collection, Otsego, MN 55301

    Build your family’s future with the timeless comforts and top-quality craftsmanship of The Pryor floor plan by David Weekley Homes in Prairie Crossing. Prepare, present and enjoy your culinary masterpieces on the contemporary kitchen’s island overlooking the spacious family and dining areas. An inviting study and sprawling upstairs retreat present impressive spaces to pursue individual goals and

    David Weekley Homes Builder
    7157 Large Ave NE Unit 36491228, Otsego, MN 55301
  • /34

    $284,900

    • 3 Beds
    • 2.5 Baths
    • 2,086 Sq Ft

    11281 16th St NE, Saint Michael, MN 55376

    Welcome to 11281 16th Street NE in Saint Michael! This spacious 3-bedroom, 2.5-bath townhome offers 2,086 finished square feet across three levels, including a fully finished lower level. Step inside to an inviting open-concept main floor highlighted by vaulted ceilings, a dramatic oversized window, gas fireplace and updated flooring. The kitchen features stainless steel appliances, abundant

    Brian Tutt T C Homes, Inc

    11281 16th St NE, Saint Michael, MN 55376
  • /14

    $552,990

    New Construction
    • 2 Beds
    • 2 Baths
    • 2,114+ Sq Ft

    Amelia Plan at Riverview Preserve - Hans Hagen Villas, Saint Michael, MN 55376

    Boasting an attractive exterior with decorative front stone accents and an option for a front porch, the Amelia home is one you’ll remember. This villa floorplan features 2,114 square feet on the main level, with the option for an additional 1,274 on the lower level if finished.

    M/I Homes Builder
    11500 19th St NE Unit 37682476, Saint Michael, MN 55376
  • /12

    $258,000

    • Land
    • 33.3 Acres
    • $7,748 per Acre

    10485 4th St NE, Hanover, MN 55341

    Great opportunity to build your dream home with your builder of choice. Fabulous views overlooking wetland on wooded private cul-de-sac. Parcel for sale Lot 3 Block 6 The Highlands and The Vistas at Crow River, Wright County. See supplements for additional information.

    Nancy Schoenwetter Prime Real Estate Services Ltd

    10485 4th St NE, Hanover, MN 55341
  • /25

    $351,990

    New Construction
    • 2 Beds
    • 1 Bath
    • 986 Sq Ft

    Emily Plan at Gonz Lake - Heritage Collection, Saint Michael, MN 55376

    This split-level single-family home makes fantastic use of available space with an open concept layout featuring a modern kitchen with high-end appliances, dining room and spacious Great Room ideal for entertaining. There are two bedrooms on the primary floor, including the luxurious owner’s suite with a spacious bedroom, en-suite bathroom and walk-in closet.

    Lennar Builder
    2324 Jandell NE Unit 36037037, Saint Michael, MN 55376
  • /12

    $337,990

    New Construction
    • 3 Beds
    • 2.5 Baths
    • 1,921 Sq Ft

    Brooks Plan at Towns at Fox Creek, Rogers, MN 55374

    Welcome to the Brooks: a 3-level townhome floorplan by M/I Homes available in Rogers, Minnesota. With 3 bedrooms and 2.5 bathrooms, this new construction townhome provides ample space and a versatile layout to meet all your needs.

    M/I Homes Builder
    13627 Pine Dr Unit 36492085, Rogers, MN 55374
  • /2

    $530,000

    New Construction
    • 5 Beds
    • 3.5 Baths
    • 2,830 Sq Ft

    11581 74th St NE, Otsego, MN 55301

    Welcome to the stunning McBee by David Weekley Homes, perfectly situated in the sought-after Prairie Crossing community in Otsego, Minnesota. Nestled on a private cul-de-sac, this beautifully designed home offers 2,830 finished square feet of thoughtfully crafted living space.A fully finished daylight basement fills the home with natural light and provides additional living flexibility.

    David Weekley Homes Builder
    11581 74th St NE, Otsego, MN 55301
  • /26

    $324,990

    New Construction $15K PRICE DROP
    • 3 Beds
    • 2.5 Baths
    • 1,665 Sq Ft

    12720 Ashbury Dr, Rogers, MN 55374

    Experience townhome life in the Finley, a two-level, three-bedroom new townhome plan offered at Big Woods in Rogers, Minnesota. The townhomes have a charming and modern exterior in multiple color packages to keep the curb appeal a positive experience in the community. This beautiful home has pond vires plus irrigation included.This plan opens with a roomy foyer, and transitions to the

    12720 Ashbury Dr, Rogers, MN 55374
  • /35

    $503,990

    New Construction
    • 4 Beds
    • 2.5 Baths
    • 2,776 Sq Ft

    The Adams II Plan at Prairie Pointe, Otsego, MN 55330

    Introducing the Adams II, a new home floor plan offered at Prairie Pointe of Otsego, Minnesota. The Adams II is one of our most popular floor plans with four bedrooms, study and loft areas, and a spacious kitchen.Working from home is easy in the Adams II’s main level study with a view out of the front of the home.The heart of the main level lies in its open-concept kitchen, family

    D.R. Horton Builder
    8006 Marquette Ave NE Unit 37029954, Otsego, MN 55330
  • /8

    $235,000

    • Land
    • 1.45 Acres
    • $162,069 per Acre

    10492 Kalland Ln NE, Hanover, MN 55341

    Finished homesite ready to build your dream home with your builder of choice NOW. Fabulous vistas and privacy on this large wooded private cul-de-sac of brand new custom homes.

    Nancy Schoenwetter Prime Real Estate Services Ltd

    10492 Kalland Ln NE, Hanover, MN 55341
  • /13

    $285,000

    $14K PRICE DROP
    • 2 Beds
    • 1 Bath
    • 1,008 Sq Ft

    301 Cottonwood Ave NE, Saint Michael, MN 55376

    This home is in a good location just off of main street. Easy living with two bedrooms, bath, living room and kitchen/dining on one level. The lower level is not finished so you could build equity! Two car attached garage and well-manicured corner lot. Great home whether you are a first-time home buyer or going into retirement and looking to downsize!

    Shelly Botzek Princeton Realty

    301 Cottonwood Ave NE, Saint Michael, MN 55376
  • /26

    $454,990

    New Construction $5K PRICE DROP
    • 4 Beds
    • 3.5 Baths
    • 2,242 Sq Ft

    12337 71st St NE, Otsego, MN 55330

    Step inside the Bryant II, a new home plan available at Northwater in Otsego, Minnesota. This attractive raised ranch single-family floor plan features vaulted main level ceilings, finished lower level and 3-car garage. 12337 71st Street NE is a beautiful walkout homesite with a large back yard and pond views.The main level opens immediately to the expansive kitchen with a deep peninsula

    D.R. Horton Builder
    12337 71st St NE, Otsego, MN 55330
  • /25

    $489,990

    New Construction $10K PRICE DROP
    • 4 Beds
    • 2.5 Baths
    • 2,495 Sq Ft

    8134 Martin Ave NE, Otsego, MN 55330

    Welcome to The Hudson floor plan, a new home offered at Prairie Pointe in Otsego, Minnesota. 8134 Martin Ave is a great home on a beautiful homesite backing up to a pond with views of mature trees and no neighbor across the street in front of the house either.The main level starts with a study/flex room perfect for a home office or a den. As you walk further into the house, you will see

    D.R. Horton Builder
    8134 Martin Ave NE, Otsego, MN 55330
  • /26

    $514,990

    New Construction
    • 4 Beds
    • 2.5 Baths
    • 2,776 Sq Ft

    The Adams II Plan at Anton Village, Saint Michael, MN 55376

    Introducing the Adams II, a new home floor plan offered at Anton Village of St. Michael, Minnesota. The Adams II is one of our most popular floor plans with four bedrooms, study and loft areas, and a spacious kitchen. Working from home is easy in the Adams II’s main level study with a view out of the front of the home. The heart of the main level lies in its open-concept kitchen, family room and

    D.R. Horton Builder
    9675 46th St NE Unit 37046737, Saint Michael, MN 55376
  • /19

    $476,990

    New Construction
    • 3 Beds
    • 2 Baths
    • 1,796 Sq Ft

    Salem Plan at Anton Village - Lifestyle Villa Collection, Saint Michael, MN 55376

    At the heart of this new single-story home is a modern, open-plan layout shared among a well-equipped kitchen, a dining room for memorable meals and a Great Room designed for entertainment. In a rear corner is the owner’s suite with an attached bathroom, while the remaining bedrooms frame the foyer. At select homesites is an optional finished basement for additional living space.

    Lennar Builder
    9614 49th St NE Unit 36036951, Saint Michael, MN 55376
  • /60

    $599,900

    • 5 Beds
    • 3.5 Baths
    • 3,140 Sq Ft

    11624 5th St NE, Hanover, MN 55341

    Get the best of new construction without the wait! Move-in ready and featuring more than $110K in upgrades from the base model, this home blends beautiful design, thoughtful details, and plenty of space to settle in and enjoy. With no HOA and a private backyard, you’ll also have the freedom to make the space your own.Inside, oversized windows fill the open main level with natural light,

    Josslynn Remer Real Broker, LLC

    11624 5th St NE, Hanover, MN 55341
  • /8

    $399,900

    Open Sat 1PM - 3PM Coming Soon
    • 5 Beds
    • 3.5 Baths
    • 2,714 Sq Ft

    11219 22nd St NE, Saint Michael, MN 55376

    Don’t miss this great two-story walkout home with 4 beds up in the desirable Forest Glen neighborhood of St. Michael! Step inside to a dedicated home office with French doors off the front hallway and a bright open floor plan with 9-foot ceilings and a family room with a gas fireplace. The kitchen features a center island breakfast bar and informal dining that walks out to a large 2-tiered deck!

    Kerby Skurat RE/MAX Results

    11219 22nd St NE, Saint Michael, MN 55376
  • /25

    $503,990

    New Construction
    • 4 Beds
    • 2.5 Baths
    • 2,439 Sq Ft

    Springfield Plan at Hunter Hills - Discovery Collection, Otsego, MN 55330

    This new two-story home features an elegant double-height foyer leading to a formal dining room and a modern open design among the Great Room, breakfast nook and kitchen. Upstairs are three secondary bedrooms and a lavish owner’s suite.

    Lennar Builder
    8016 Lander Ave NE Unit 36036835, Otsego, MN 55330
  • /29

    $586,990

    New Construction
    • 5 Beds
    • 4 Baths
    • 3,156 Sq Ft

    The Jameson Plan at Anton Village, Saint Michael, MN 55376

    Introducing a new D.R. Horton floor plan, The Jameson, now available in St. Michael, Minnesota at Antong Village. The Jameson opens with a generous foyer area and formal dining room. In the heart of the main level, the kitchen offers an expanse of counter space and options to upgrade to Signature or Gourmet kitchen appliances, quartz countertops throughout, tiled kitchen backsplash, and a walk-in

    D.R. Horton Builder
    9675 46th St NE Unit 37046755, Saint Michael, MN 55376
  • /39

    $391,600

    New Construction
    • 2 Beds
    • 2 Baths
    • 1,321 Sq Ft

    707 Kalea Ct, Hanover, MN 55341

    MODEL (NOT FOR SALE) Welcome to Highland Vistas, an exclusive community of low-maintenance, one-level villa homes in Hanover, MN. Beautiful homesites with stunning views of mature trees. Nestled near Crow Hassan Park Reserve and Beebe Lake, this neighborhood offers scenic living with exceptional convenience. This thoughtfully designed 1,321sq. ft. villa features effortless single-level living.

    Kaylee Schultz Lennar Sales Corp

    707 Kalea Ct, Hanover, MN 55341
  • /20

    Price To Be Determined

    New Construction
    • 3 Beds
    • 2 Baths
    • 1,596+ Sq Ft

    The Madison Villa Plan at River’s Edge - The Villas at River's Edge, Hanover, MN 55341

    JP Brooks presents the Madison Villa floor plan! Enjoy one-level living. Features include a front porch, a back patio, three bedrooms, a spacious kitchen with a center island and walk-in pantry, living room with optional tray ceilings and an optional fireplace with built-ins, a primary suite with a large walk-in closet, double vanity, optional fixed windows, and an optional vaulted ceiling. The

    JP Brooks Builders Builder
    11367 5th St NE Unit 37188941, Hanover, MN 55341
  • /46

    $541,130

    New Construction
    • 4 Beds
    • 2.5 Baths
    • 2,534 Sq Ft

    1685 Langston Ave NE, Saint Michael, MN 55376

    Discover the thoughtfully designed comfort of 1685 Langston Avenue NE in Saint Michael, Minnesota — a stunning new construction home by M/I Homes. This spacious 2-story home offers 2,534 square feet of well-crafted living space, featuring 4 bedrooms, 2.5 bathrooms, a full lookout basement, and a loft, making it an ideal fit for both everyday living and effortless entertaining.Step inside to

    M/I Homes Builder
    1685 Langston Ave NE, Saint Michael, MN 55376
  • /32

    $239,900

    $25K PRICE DROP
    • 2 Beds
    • 1.5 Baths
    • 1,511 Sq Ft

    7471 30th St NE, Saint Michael, MN 55376

    Bring your vision to this authentic historic schoolhouse, referred to as the District 139 schoolhouse and described in 1915 as a "splendid school house, well-equipped" as noted in the St. Michael Historian publication from February 2017 - see supplements. A rare opportunity to purchase a character-rich structure with original school bell, desk and sections of slate chalkboards. Roll up your

    Jay Staats Edina Realty, Inc.

    7471 30th St NE, Saint Michael, MN 55376
  • /2

    $515,920

    New Construction
    • 4 Beds
    • 2.5 Baths
    • 2,271 Sq Ft

    9919 49th Place NE, Saint Michael, MN 55376

    This new two-story home features a contemporary design. The first floor showcases a Great Room flowing seamlessly into a nook and kitchen with a corner pantry, while flex space offers versatility. Upstairs are three secondary bedrooms, a luxe owner’s suite and a laundry room.

    Lennar Builder
    9919 49th Place NE, Saint Michael, MN 55376
  • /29

    $412,990

    New Construction
    • 4 Beds
    • 2.5 Baths
    • 2,344 Sq Ft

    Marquette Plan at Gonz Lake - Venture Collection, Saint Michael, MN 55376

    The first floor of this new two-story home features an open-concept Great Room which blends seamlessly into the modern kitchen and dining room, perfect for everyday living and entertainment. Found upstairs is a versatile loft surrounded by all four bedrooms, including the serene owner’s suite with an adjoining bathroom. An enviable three-car garage provides abundant storage space.

    Lennar Builder
    2324 Jandell NE Unit 36037041, Saint Michael, MN 55376
  • /28

    $549,990

    New Construction
    • 5 Beds
    • 3 Baths
    • 3,003 Sq Ft

    The Jordan Plan at Prairie Pointe, Otsego, MN 55330

    One of our most loved floor plans is The Jordan, a new home offered at Prairie Pointe in Otsego, Minnesota. It features four exterior elevations with four unique styles, each with a large front porch. The Jordan maximizes on all its living spaces to create an open flow feel with functionality in every room.The main level has a formal dining room at the front of the home, welcoming your

    D.R. Horton Builder
    8006 Marquette Ave NE Unit 37029747, Otsego, MN 55330
  • /73

    $2,195,000

    • 4 Beds
    • 3.5 Baths
    • 3,730 Sq Ft

    23915 Territorial Rd, Rogers, MN 55374

    What makes this property special is that it gives you a luxury home and a full lifestyle experience on 7 acres. The landscaping and irrigation create an incredibly beautiful, low maintenance setting, and the outdoor living area — complete with fireplace, grill, and a covered in ground pool — feels like your own private resort.Designed with premium craftsmanship and comfort in mind, the home

    Dan Berning Riverside Realty, Inc

    23915 Territorial Rd, Rogers, MN 55374

Showing Results 241 - 280, Page 7 of 15

How to Buy a Home How to Finance a Home How to Sell a Home