579

Homes for Sale near St. Michael Catholic School

Section Image Section Image
  • /25

    $433,990

    New Construction
    • 4 Beds
    • 3 Baths
    • 1,988 Sq Ft

    12256 77th St NE, Otsego, MN 55330

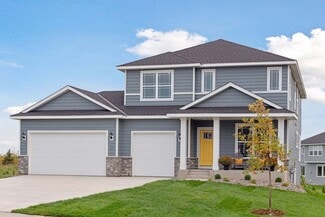
    Make yourself at home in the Rushmore, a floor plan offered at Prairie Pointe in Otsego, Minnesota. One of our most loved raised ranch floor plans, the Rushmore has a charming exterior with a modern, open-concept interior floor plan. Featuring our white interior design color package, the space feels light and bright. This home is situated on a great large corner lot, that has preserved land in

    D.R. Horton Builder
    12256 77th St NE, Otsego, MN 55330
  • /37

    $492,990

    New Construction $24K PRICE DROP
    • 5 Beds
    • 3 Baths
    • 2,651 Sq Ft

    Drake Plan at Prairie Crossing, Otsego, MN 55330

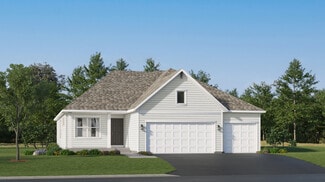
    Designed for comfortable living, this new two-story home features an open-concept main level where the Great Room, dining area and kitchen flow together seamlessly, while a spacious three-car garage and convenient bedroom complete the first floor. On the second level is a versatile loft, a flexible space for entertaining, leisure and recreation, steps from four comfortable bedrooms, including the

    Lennar Builder
    7021 Lannon NE Unit 40109170, Otsego, MN 55330
  • /26

    $239,900

    • 3 Beds
    • 1.5 Baths
    • 1,624 Sq Ft

    10487 64th Way, Albertville, MN 55301


    Amazing Townhome in the Heart of Albertville! A great value for 3 Bedrooms! Conveniently Located off I-94 near Outlets. Close to Shopping, Parks, Trails, Restaurants and Much More. Turnkey and Stylish Throughout. Spacious Kitchen with Center Island, Informal Dinning and Cozy Living Room, right off Two Story Foyer. Offering Three Bedrooms on Upper Level, Along with Laundry and Huge Owner's Suite

    Mark Duevel Coldwell Banker Realty

    10487 64th Way, Albertville, MN 55301
  • /26

    $336,140

    New Construction
    • 3 Beds
    • 2.5 Baths
    • 1,665 Sq Ft

    12689 Ashbury Dr, Rogers, MN 55374

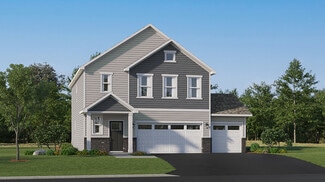
    Experience townhome life in the Finley, a two-level, three-bedroom new townhome plan offered at Big Woods in Rogers, Minnesota. The townhomes have a charming and modern exterior in multiple color packages to keep the curb appeal a positive experience in the community. 12689 Ashbury Drive features beautiful pond views. This home has our white interior design color package, perfect to make the

    12689 Ashbury Dr, Rogers, MN 55374
  • /13

    $414,990

    New Construction
    • 2 Beds
    • 2 Baths
    • 1,245+ Sq Ft

    Alpine Plan at Riverview Preserve - Hans Hagen Villas, Saint Michael, MN 55376

    From the open-concept kitchen and family room to the luxurious owner’s suite, there’s so much to love about this 2-bedroom, 2-bathroom home plan, the Alpine! Find out more today.

    M/I Homes Builder
    11500 19th St NE Unit 40057991, Saint Michael, MN 55376
  • /11

    $197,900

    • Land
    • 15,681 Sq Ft
    • $549,722 per Acre

    2999 Weston Way, Hanover, MN 55341

    Welcome to the beautiful and scenic River Landing development. Located on the Crow River, these beautiful lots are just steps away from the cozy town of Hanover and 15 minutes from Maple Grove. Imagine relaxing in your back yard enjoying the scenic river and wildlife or canoeing/kayaking/fishing. Don't miss out on this unique opportunity to build your custom home. Our commitment to quality

    Nathaniel Wentler Edina Realty, Inc.

    2999 Weston Way, Hanover, MN 55341
  • /27

    $519,990

    New Construction $20K PRICE DROP
    • 3 Beds
    • 2 Baths
    • 1,866 Sq Ft

    23625 Marshview Dr, Rogers, MN 55374

    Experience the ease of one-level living with the Clifton II plan, now for sale in Big Woods in Rogers, Minnesota. This thoughtfully designed home offers a spacious, open-concept layout ideal for both everyday living and entertaining. 23635 Marshview Drive is on a corner lot.At the heart of the home is a beautifully appointed kitchen featuring a walk-in pantry, stainless steel appliances,

    D.R. Horton Builder
    23625 Marshview Dr, Rogers, MN 55374
  • /27

    $725,360

    New Construction
    • 4 Beds
    • 4 Baths
    • 3,328 Sq Ft

    12374 Holden Way, Rogers, MN 55374

    This new two-story home is a family-friendly haven. The first floor features an open layout situated among the formal dining room, casual breakfast room, kitchen and inviting Great Room to deliver seamless modern living. In a quiet corner is an office for at-home work. Upstairs is a loft surrounded by all four bedrooms, each boasting direct access to a full-sized bathroom — including the

    Lennar Builder
    12374 Holden Way, Rogers, MN 55374
  • /15

    $529,990

    New Construction
    • 3 - 5 Beds
    • 2.5 - 3.5 Baths
    • 3,057+ Sq Ft

    Michigan Plan at Prairie Crossing - The Estates Collection, Otsego, MN 55301

    3br, 2.5ba, 3gr: The Michigan floor plan by David Weekley Homes in Minneapolis/St. Paul combines a palatial atmosphere with the genuine comforts that make each day delightful.

    David Weekley Homes Builder
    7157 Large Ave NE Unit 36488602, Otsego, MN 55301
  • /17

    $509,000

    New Construction $36K PRICE DROP
    • 5 Beds
    • 3.5 Baths
    • 2,989 Sq Ft

    7270 Landau Ave NE, Otsego, MN 55301

    7270 Landau Avenue NE, Otsego, MN 55301: Welcome home to The Rochester by David Weekley Homes in Prairie Crossing. This two story home offers nearly 3,000 finished square feet and is positioned on a pond homesite with peaceful water views and no rear neighbors.The kitchen serves as the centerpiece with additional cabinetry, an oversized island and ample workspace for entertaining and

    David Weekley Homes Builder
    7270 Landau Ave NE, Otsego, MN 55301
  • /30

    $499,990

    New Construction $42K PRICE DROP
    • 4 Beds
    • 2.5 Baths
    • 2,391 Sq Ft

    12760 Williams Rd, Rogers, MN 55374

    Make your new home in the Louisville, a thoughtfully designed four-bedroom home with luxury features located at Big Woods in Rogers, Minnesota. There are four attractive exterior elevations that come in multiple color packages for stunning curb appeal. This home is on a private lot with irrigation included. Walking into the main level, the space is open between the kitchen, dining room and family

    12760 Williams Rd, Rogers, MN 55374
  • /23

    $477,990

    New Construction
    • 3 Beds
    • 2.5 Baths
    • 1,773 Sq Ft

    Foster Plan at Crow River Heights, Hanover, MN 55341

    This new two-story home showcases a modern design. The main level features an open layout among the Great Room, dining room and kitchen, while flex space overlooks the front porch. Upstairs, two secondary bedrooms and the owner’s suite provide personal retreats for family members.

    Lennar Builder
    9774 Jasmine Ave NE Unit 36037113, Hanover, MN 55341
  • /35

    $519,900

    New Construction $5K PRICE DROP
    • 5 Beds
    • 3.5 Baths
    • 3,412 Sq Ft

    825 Walnut Grove Ln, Hanover, MN 55376

    Move in NOW! Welcome to this beautifully designed new construction home by JP Brooks Builders! Builder offering flex cash incentive with preferred lender to help with rate buydown and/or closing costs! See Sales Consultant for details! Be one of the first to move into the incredible brand new community of Oakview Ridge! Come experience the small-town charm of Hanover, MN in this brand new

    Richard Sauer JPW Realty

    825 Walnut Grove Ln, Hanover, MN 55376
  • /91

    $365,000

    • 3 Beds
    • 2.5 Baths
    • 2,247 Sq Ft

    10669 74th St NE, Otsego, MN 55301

    Built in 2021 and well maintained, this one-owner nearly new end-unit townhome features 2,247 finished square feet, three bedrooms, threebathrooms, and the ease of low-maintenance living! The spacious entry and versatile front sitting room – complete with a recently added barn-style door – opens into a bright, comfortable main living area with abundant natural light including a solar tube,

    Kristen Wuollet Edina Realty, Inc.

    10669 74th St NE, Otsego, MN 55301
  • /31

    $493,990

    New Construction
    • 4 Beds
    • 2.5 Baths
    • 2,185 Sq Ft

    Bristol Plan at Anton Village - Landmark Collection, Saint Michael, MN 55376

    This new two-story home is a family-friendly haven that offers an open-plan layout among the great room, dining room, and kitchen. The first-floor flex room adds additional living space that could be used as a home office. On the second floor are three secondary bedrooms and a generously sized owners suite.

    Lennar Builder
    9614 49th St NE Unit 37347709, Saint Michael, MN 55376
  • /34

    $459,990

    New Construction $10K PRICE DROP
    • 4 Beds
    • 2.5 Baths
    • 2,682 Sq Ft

    11614 16th NE, Saint Michael, MN 55376

    Discover this stunning new construction home located at 11614 16th Circle NE in Saint Michael, built by M/I Homes. This thoughtfully designed 4-bedroom, 2.5-bathroom home offers 2,682 square feet of comfortable living space.Key Features:Flex room off the foyerCentral mud roomElectric fireplaceWalk-in closets in each bedroomLoftFull basementThe home features

    M/I Homes Builder
    11614 16th NE, Saint Michael, MN 55376
  • /25

    $390,990

    New Construction
    • 3 Beds
    • 2 Baths
    • 1,485 Sq Ft

    The Harmony Plan at Northwater - Express Premier, Otsego, MN 55330

    One-level living at its finest is available in The Harmony, a new home for sale at Northwater in Otsego, Minnesota. Ranch-style enthusiasts will relish at the plan’s choices of four charming exterior elevations that include a front porch (per plan). Plus multiple exterior color packages to fit your style!A spacious open-concept family room and kitchen makes cooking, dining, and

    D.R. Horton Builder
    12018 71st St NE Unit 39577268, Otsego, MN 55330
  • /18

    $535,990

    New Construction
    • 3 Beds
    • 2 Baths
    • 1,891+ Sq Ft

    Sycamore II Plan at Riverview Preserve - Hans Hagen Villas, Saint Michael, MN 55376

    Enjoy all of the convenient a one-level home provides in a Sycamore II. Part of the Hans Hagen Villa Collection, the Sycamore is a 1,891 square foot floorplan offering three bedrooms, two bathrooms, and an option to finish the basement. Finishing the basement would add another bedroom, bathroom, and large recreation room, for added functional living space!

    M/I Homes Builder
    11500 19th St NE Unit 37682468, Saint Michael, MN 55376
  • /26

    $666,085

    New Construction
    • 5 Beds
    • 3 Baths
    • 3,078 Sq Ft

    12398 Holden Way, Rogers, MN 55374

    Ask how to qualify for a 5.25%, 30-year fixed rate + $10,000 in flex cash with use of the Seller's Preferred Lender! This home is under construction and is available for an October closing! This impressive two-story home delivers 3,078 square feet of thoughtfully designed living space and a coveted 3-car garage—ideal for car enthusiasts or extra storage. Step inside to a bright open-concept main

    Jeffrey Bursch Lennar Sales Corp

    12398 Holden Way, Rogers, MN 55374
  • /53

    $725,000

    New Construction Open Wed 11AM - 6PM
    • 5 Beds
    • 3.5 Baths
    • 3,624 Sq Ft

    11500 19th St NE, Saint Michael, MN 55376

    Welcome to 11500 19th St NE in the Riverview Preserve community - a stunning two-story home located in the growing city of St. Michael. This model home boasts modern features and ample space, making it a perfect retreat for families or individuals alike. As you step inside, you are greeted by a bright and spacious open floor plan that seamlessly connects the living areas. The heart of the home is

    Mitch Rosengren M/I Homes

    11500 19th St NE, Saint Michael, MN 55376
  • /39

    $355,115

    New Construction
    • 3 Beds
    • 2.5 Baths
    • 2,070 Sq Ft

    2744 Kepler Ave NE, Saint Michael, MN 55376

    Welcome to this stunning 3-bedroom, 3-bathroom Dylan townhome under construction in Lakeshore Park. This new construction home offers a modern design and thoughtful amenities for comfortable living. As you step into this 3-story home, you are greeted by an open floorplan that seamlessly integrates the kitchen, dining area, and living space. The kitchen features a spacious island, providing ample

    Derek Schreifels M/I Homes

    2744 Kepler Ave NE, Saint Michael, MN 55376
  • /26

    $475,000

    New Construction $25K PRICE DROP
    • 4 Beds
    • 2.5 Baths
    • 2,390 Sq Ft

    8118 Martin Ave NE, Otsego, MN 55330

    Make your new home in the Louisville, a thoughtfully designed four-bedroom home with luxury features located at Prairie Pointe in Otsego, Minnesota. There are four attractive exterior elevations that come in multiple color packages for stunning curb appeal. 8118 Martin Ave NE features our willow grey interior design package, perfect to elevate and brighten the home.Walking into the main

    D.R. Horton Builder
    8118 Martin Ave NE, Otsego, MN 55330
  • /27

    $461,990

    New Construction
    • 5 Beds
    • 3 Baths
    • 2,505 Sq Ft

    Sequoia Plan at Prairie Crossing, Otsego, MN 55330

    This new two-story home showcases an appealing contemporary design. At the heart of the first floor is the Great Room, which connects in an open-plan layout with the dining room and modern kitchen. A secluded office provides privacy, and a mudroom offers convenience. The second floor hosts a centrally situated loft and four bedrooms including a spacious owner’s suite with a luxe bathroom and

    Lennar Builder
    7021 Lannon NE Unit 36553671, Otsego, MN 55330
  • /27

    $570,990

    New Construction
    • 5 Beds
    • 3 Baths
    • 3,003 Sq Ft

    The Jordan Plan at Anton Village, Saint Michael, MN 55376

    One of our most loved floor plans is The Jordan, a new home offered at Anton Village, a new home community in St. Michael, Minnesota. It features four exterior elevations with four unique styles, each with a large front porch. The Jordan maximizes on all its living spaces to create an open flow feel with functionality in every room. The main level has a formal dining room at the front of the

    D.R. Horton Builder
    9675 46th St NE Unit 37046735, Saint Michael, MN 55376
  • /21

    $389,990

    New Construction
    • 4 Beds
    • 2.5 Baths
    • 1,828 Sq Ft

    Biscayne Plan at Gonz Lake - Venture Collection, Saint Michael, MN 55376

    This new two-story home design combines comfort and style. The first floor features an open-plan layout among a Great Room for shared moments, a dining room for memorable meals and a kitchen for inspired cooks. The second floor hosts three restful secondary bedrooms and a luxe owner’s suite with a private bathroom and walk-in closet.

    Lennar Builder
    2324 Jandell NE Unit 36037042, Saint Michael, MN 55376
  • /4

    $499,990

    • 3 Beds
    • 2 Baths
    • 1,899 Sq Ft

    1550 Langston Ave NE, Saint Michael, MN 55376

    TO-BE-BUILT LISTING.Looking to right size or have a more accessible home? The popular Cedarwood II Patio Villa with a morning room is the perfect fit. Step inside and be instantly greeted with a large foyer with double doors leading to a bedroom or to be used as a home office. The well-equipped kitchen is anchored by a large island offering plenty of seating and prep space. You will love

    Mitch Rosengren M/I Homes

    1550 Langston Ave NE, Saint Michael, MN 55376
  • /16

    $468,990

    New Construction
    • 3 Beds
    • 2 Baths
    • 1,892 Sq Ft

    Willow II Plan at Riverview Preserve - Hans Hagen Villas, Saint Michael, MN 55376

    Experience main-level living with the Willow, part of our Hans Hagen Villa Collection. As with our other villas, all of your lawn care and snow removal will be taken care of! If you enjoy covered outdoor space, this floorplan features an extended roof in the back of the home, designed to offer the perfect covered outdoor space for a future patio.

    M/I Homes Builder
    11500 19th St NE Unit 40057997, Saint Michael, MN 55376
  • /26

    $329,990

    New Construction $17K PRICE DROP
    • 3 Beds
    • 2.5 Baths
    • 1,921 Sq Ft

    2736 Kepler Ave NE, Saint Michael, MN 55376

    Discover modern convenience and charm at 2736 Kepler Avenue NE in Saint Michael, Minnesota—a beautifully crafted new construction townhome by M/I Homes. Spanning 1,921 square feet across three thoughtfully designed levels, this home features 3 bedrooms, 2.5 bathrooms, and a versatile lower-level recreation room—ideal for today’s flexible lifestyles.The main living level welcomes you with an

    M/I Homes Builder
    2736 Kepler Ave NE, Saint Michael, MN 55376
  • /14

    $357,990

    New Construction
    • 3 Beds
    • 2.5 Baths
    • 2,080 Sq Ft

    Barcelona Plan at Towns at Fox Creek, Rogers, MN 55374

    Welcome to the Barcelona—a beautifully crafted 3-story townhome that offers both style and functionality across 2,080 square feet. This spacious floorplan includes 3 bedrooms, 2 full bathrooms, 1 half bath, and a 2-car garage, providing a flexible living space for modern lifestyles.

    M/I Homes Builder
    13627 Pine Dr Unit 39261074, Rogers, MN 55374
  • /34

    $364,990

    New Construction $25K PRICE DROP
    • 3 Beds
    • 2.5 Baths
    • 2,094 Sq Ft

    13632 Willow Dr, Rogers, MN 55374

    Welcome to 13632 Willow Drive in Rogers, Minnesota—a beautifully crafted new construction end-unit townhome by M/I Homes that combines modern design with low-maintenance living. Offering 2,176 square feet across three thoughtfully designed levels, this home features 3 bedrooms, 2.5 bathrooms, and a versatile first-floor recreation room—delivering the space and flexibility today’s buyers are

    M/I Homes Builder
    13632 Willow Dr, Rogers, MN 55374
  • /16

    $250,000

    • 2 Beds
    • 2 Baths
    • 1,264 Sq Ft

    5524 Kalland Ave NE, Albertville, MN 55301

    Welcome to the Cottages of Albertville, a 55+ community! 5524 Kalland offers the perfect amount of space for today and well into the future. The living, dining, and kitchen areas flow together seamlessly, creating an open and inviting main floor. Your spacious owner's suite features a walk-in closet and private bath, while a guest bedroom, second full bath, and convenient laundry complete the

    Timothy Reiswig Keller Williams Classic Rlty NW

    5524 Kalland Ave NE, Albertville, MN 55301
  • 12740 Williams Rd, Rogers, MN 55374

    $499,990

    New Construction
    • 5 Beds
    • 3 Baths
    • 2,449 Sq Ft

    12740 Williams Rd, Rogers, MN 55374

    Ask how you can receive a 5.5% Conv or 5.5% Gov rate and up to $5,000 in closing costs when using D.R. Horton’s preferred lender!Big Woods brought to you by America's Builder D.R. Horton. Located south of I-94 bordering Maple Grove and Corcoran, our neighborhood allows you to live on the edge of where country meets the metro, and where scenic rolling hills sequester a community that remains

    Todd Benson D.R. Horton, Inc.

    12740 Williams Rd, Rogers, MN 55374
  • /20

    $5,575,000

    • Land
    • 49.39 Acres
    • $112,877 per Acre

    9612 65th St NE, Albertville, MN 55301

    Rare 50 Acres with Interstate 94 visibility and nearby easy access, plus full BNSF railroad and 9 Ton Road frontage. Railroad spur potential Adj to largest cement supplier in the U.S. and in Aggressive city that wants development! Two current rental homes available until development. Revised 2024 future land use is Industrial. High visibility and high daily traffic counts; 65,000 Vehicles per day

    Daniel Kreps Keller Williams Classic Rlty NW

    9612 65th St NE, Albertville, MN 55301
  • /46

    $279,900

    • 2 Beds
    • 1 Bath
    • 1,221 Sq Ft

    10501 Jason Ln, Albertville, MN 55301

    Welcome to effortless one-level living with beautiful golf course views! This inviting 2-bedroom, 1-bath townhome offers a bright, open layout designed for both everyday living and entertaining. The spacious living room features vaulted ceilings and a cozy fireplace, while the kitchen offers stainless steel appliances, a center island, and plenty of workspace. The true highlight of this home is

    Elysia McDunn National Realty Guild

    10501 Jason Ln, Albertville, MN 55301
  • /30

    $339,900

    New Construction
    • 3 Beds
    • 2.5 Baths
    • 1,737 Sq Ft

    7077 Kittredge Ln NE, Otsego, MN 55301

    New Construction Home ready for a September Move-In! Association includes lawn care, snow removal, and sanitation. Two Story home features a main floor great room, dining room, kitchen with center island and walk-in pantry, mudroom, and half bath. Upper floor highlights include 3 bedrooms, 2 baths, and laundry room. Primary suite features a private bathroom and spacious walk-in closet. Home is

    Patricia Bofferding NextHome West Metro

    7077 Kittredge Ln NE, Otsego, MN 55301
  • /26

    $442,000

    New Construction $38K PRICE DROP
    • 3 Beds
    • 2 Baths
    • 1,485 Sq Ft

    4964 Jamocha Ave NE, Saint Michael, MN 55376

    One-level living at its finest is available in The Harmony, a new home offered at Anton Village in Saint Michael, Minnesota. Ranch-style enthusiasts will relish at the plan’s charming exterior elevations that include a front porch (per plan). True one level living with an unfinished basement and extra 3rd car garage, located on a road leading up to a cul-de-sac for great peace and quiet! A

    D.R. Horton Builder
    4964 Jamocha Ave NE, Saint Michael, MN 55376
  • /27

    $336,990

    New Construction $13K PRICE DROP
    • 3 Beds
    • 2.5 Baths
    • 1,665 Sq Ft

    12722 Ashbury Dr, Rogers, MN 55374

    Experience townhome life in the Fenway, a two-level, three-bedroom new townhome plan offered at Big Woods in Rogers, Minnesota. 12722 Ashbury Drive has our white interior design color package, perfect to make the home feel light and bright. This home features beautiful pond views.This plan opens with a roomy foyer, and transitions to the open-concept main level which integrates the

    12722 Ashbury Dr, Rogers, MN 55374
  • /51

    $524,900

    New Construction
    • 4 Beds
    • 3.5 Baths
    • 2,520 Sq Ft

    9966 14th Cir NE, Saint Michael, MN 55376

    This gorgeous home boasts modern design with special touches throughout, including high-end quartz countertops, lovely accent walls, and exquisite tile work. The thoughtfully designed floorplan is ideally suited for family living, featuring four large bedrooms highlighted by an amazing primary suite complete with a dual quartz-top vanity, spa-like tile walk-in shower, and two walk-in closets. The

    Eric Ollestad Value Homes Realty Group LLC

    9966 14th Cir NE, Saint Michael, MN 55376
  • /27

    $469,000

    • 2 Beds
    • 2 Baths
    • 1,760 Sq Ft

    11240 Freedom Way, Hanover, MN 55341

    To be built - Summer Completion. Prices for this model and lot range between $460k and $550k depending on options. Beautiful luxury villa with option to finish walkout basement for an additional 1200 finished square feet and a huge storage area. Finished walkout basement option includes massive 10ft ceilings and would make this a 4BR/3BA. This model has many beautiful options! Bright and open

    Joshua Jacobs Wits Realty

    11240 Freedom Way, Hanover, MN 55341

Showing Results 321 - 360, Page 9 of 15

How to Buy a Home How to Finance a Home How to Sell a Home