579

Homes for Sale near St. Michael Catholic School

Section Image Section Image
  • /17

    $447,832

    New Construction $19K PRICE DROP
    • 3 Beds
    • 2 Baths
    • 1,719 Sq Ft

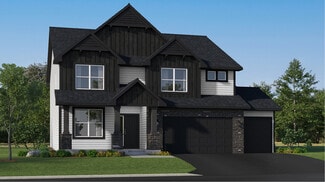
    7209 Langley Ave NE, Otsego, MN 55330

    This new two-story home offers a lower level that’s full of possibilities and a main level designed for contemporary living with a dining room and kitchen are seamlessly connected. Upstairs, the family room overlooks the dining room. Also situated on the level are two secondary bedrooms and the amply sized owner’s suite.

    Lennar Builder
    7209 Langley Ave NE, Otsego, MN 55330
  • /15

    $279,900

    $18K PRICE DROP
    • Land
    • 2.53 Acres
    • $110,632 per Acre

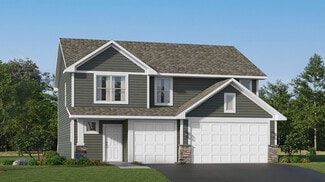
    12600 Island View Cir, Rogers, MN 55374

    An exceptional opportunity to build on a spacious homesite in sought-after Northwest Hennepin County with potential seasonal views of Sylvan Lake from select home designs. A tranquil on-property pond that leads to the lake enhances the natural beauty and peaceful character of the setting. Located within a quiet executive neighborhood featuring acreage homesites, this community offers the perfect

    Brandon Anderson eHouse Realty, Inc

    12600 Island View Cir, Rogers, MN 55374
  • /31

    $665,000

    New Construction $6K PRICE DROP
    • 5 Beds
    • 4 Baths
    • 3,448 Sq Ft

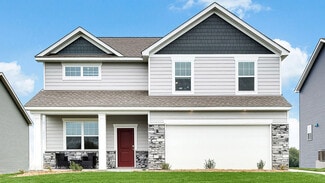
    23640 Marsh View Trail, Rogers, MN 55374

    Ask how you can receive a 5.5% Conv or 5.5% Gov rate and up to $5,000 in closing costs when using D.R. Horton’s preferred lender! ** Introducing another new construction opportunity from D.R. Horton, America’s Builder. Our very popular floor plan - the Whitney on a nice large lot with a full unfinished basement. Spacious and charming open layout including a large entry, butler's pantry, large

    Todd Benson D.R. Horton, Inc.

    23640 Marsh View Trail, Rogers, MN 55374
  • /17

    $449,990

    New Construction
    • 3 Beds
    • 2 Baths
    • 1,742+ Sq Ft

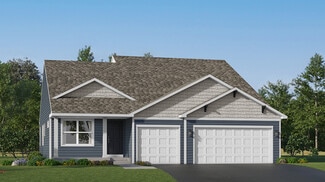
    Cedarwood II Plan at Riverview Preserve - Hans Hagen Villas, Saint Michael, MN 55376

    Come and see what single-level living is all about! Step inside this Cedarwood II and be instantly greeted with a large open foyer with double doors leading to the den, which features decorative soffits and an optional window seat. Complete with two bedrooms and two bathrooms, this 1,743 square foot home offers plenty of space and even more options to personalize this home to suit your needs.

    M/I Homes Builder
    11500 19th St NE Unit 40057999, Saint Michael, MN 55376
  • /29

    $493,990

    New Construction
    • 3 Beds
    • 2 Baths
    • 1,866 Sq Ft

    The Clifton II Plan at Big Woods - Tradition, Rogers, MN 55374

    Welcome to The Clifton II, a one-level home offered at Big Woods, a new home community in Rogers, Minnesota. Enjoy the ease of living without stairs in the Clifton II plan where everything you need is on one level.Let’s start with the spacious kitchen: included features are the walk-in pantry, stainless-steel appliances, tiled backsplash, and pendant lighting over the island where there

    D.R. Horton Builder
    23532 Ashbury Pkwy Unit 36207965, Rogers, MN 55374
  • /22

    $404,990

    New Construction
    • 4 Beds
    • 2.5 Baths
    • 1,825 Sq Ft

    Aspen Plan at Castella Meadows, Otsego, MN 55330

    The first floor of this new two-story home is host to an inviting open-concept floorplan that blends the kitchen, living and dining areas for seamless entertaining and multitasking. All four bedrooms are located on the second floor, including the luxe owner’s suite at the back of the home with a spa-inspired bathroom and generous walk-in closet.

    Lennar Builder
    7302 Kaeding Ave NE Unit 40580534, Otsego, MN 55330
  • /30

    $445,990

    New Construction
    • 4 Beds
    • 3.5 Baths
    • 2,242 Sq Ft

    The Bryant II Plan at Prairie Pointe, Otsego, MN 55330

    Welcome to the Bryant II, a new home plan available at Prairie Pointe in Otsego, Minnesota. This attractive raised ranch single-family floor plan featuring vaulted main level ceilings, finished lower level and 3-car garage.The main level opens immediately to the expansive kitchen, with a deep peninsula seating four comfortably, stainless-steel appliances, quartz countertops, tiled

    D.R. Horton Builder
    8006 Marquette Ave Unit 36208148, Otsego, MN 55330
  • /36

    $407,900

    $17K PRICE DROP
    • 4 Beds
    • 2.5 Baths
    • 1,830 Sq Ft

    8037 Lander Ave NE, Otsego, MN 55330

    Wake up to peaceful pond views and enjoy a backyard designed for slowing down and enjoying the outdoors. Sip your morning coffee overlooking the water, unwind as the sun sets, cast a line from your own backyard, or head out onto the pond for a paddle-yes, there are fish in the pond!Inside, this beautifully maintained 4-bedroom, 3-bath home offers a bright, open, and functional layout

    Thida King Coldwell Banker Realty

    8037 Lander Ave NE, Otsego, MN 55330
  • /31

    $410,000

    Open Sat 2PM - 4PM
    • 4 Beds
    • 2 Baths
    • 1,950 Sq Ft

    14480 Starlite Dr, Rogers, MN 55374

    Welcome to this beautifully maintained 4-bedroom, 2-bath split-level home set on just under an acre in Rogers! Offering nearly 2,000 finished square feet, this property combines comfortable living spaces, an oversized workshop, and a private, wooded setting that is hard to find.The main level features a bright and inviting living room, while the lower-level family room provides additional

    Steven Lucht Edina Realty, Inc.

    14480 Starlite Dr, Rogers, MN 55374
  • /30

    $464,990

    New Construction $24K PRICE DROP
    • 5 Beds
    • 3 Baths
    • 2,582 Sq Ft

    Davis Plan at Prairie Crossing, Otsego, MN 55330

    This new two-story home offers a modern layout with an open plan on the first floor, perfect for entertaining and everyday living. A rear bedroom conveniently located near a bathroom provides a private space for guests. Upstairs, the second floor features a versatile loft area, ideal for a home office or relaxation space, along with three additional bedrooms. The highlight of the second floor is

    Lennar Builder
    7021 Lannon NE Unit 40109166, Otsego, MN 55330
  • /81

    $925,000

    Coming Soon
    • 4 Beds
    • 3.5 Baths
    • 4,487 Sq Ft

    4981 Page Ave NE, Saint Michael, MN 55376

    Exquisite executive-style two-story home in Fox Ridge offering exceptional space, quality finishes, and thoughtful design throughout. This home is ideal for comfortable living and effortless entertaining.The main level showcases beautiful Brazilian cherry hardwood floors, natural woodwork, and a spacious kitchen featuring warm natural-wood cabinetry, abundant storage, and double ovens—perfect

    Christian Peterson Lakes Sotheby's International

    4981 Page Ave NE, Saint Michael, MN 55376
  • /26

    $461,990

    New Construction
    • 4 Beds
    • 2.5 Baths
    • 2,351 Sq Ft

    Marquette Plan at Hunter Hills - Discovery Collection, Otsego, MN 55330

    The first floor of this new two-story home features an open-concept Great Room which blends seamlessly into the modern kitchen and dining room, perfect for everyday living and entertainment. Found upstairs is a versatile loft surrounded by all four bedrooms, including the serene owner’s suite with an adjoining bathroom. An enviable three-car garage provides abundant storage space.

    Lennar Builder
    8016 Lander Ave NE Unit 40903066, Otsego, MN 55330
  • /25

    $400,990

    New Construction
    • 3 Beds
    • 2 Baths
    • 1,485 Sq Ft

    The Harmony Plan at Harvest View - Express Select, Rogers, MN 55374

    One-level living at its finest is available in The Harmony, a new home offered at Harvest View in Rogers, Minnesota. Ranch-style enthusiasts will relish at the plan’s charming exterior elevations that include a front porch (per plan).A spacious open-concept family room and kitchen makes cooking, dining, and entertaining a breeze. The kitchen features a corner walk-in pantry, island with

    D.R. Horton Builder
    23548 Ashbury Pkwy Unit 36208078, Rogers, MN 55374
  • /28

    $575,000

    Pre-Foreclosure
    • 5 Beds
    • 2 Baths
    • 2,291 Sq Ft

    9081 13th St NE, Saint Michael, MN 55376

    Nestled on 1.3 private acres in the heart of St. Michael, this beautifully remodeled home offers the perfect blend of modern updates, exceptional outdoor living, and an incredible outbuilding—all just minutes from everything the city has to offer. Step inside to discover a home that has been thoughtfully renovated from top to bottom. Recent updates include new flooring and carpet, fresh paint,

    Regan Englund Keller Williams Classic Rlty NW

    9081 13th St NE, Saint Michael, MN 55376
  • /20

    $451,990

    New Construction
    • 3 Beds
    • 2.5 Baths
    • 1,719 Sq Ft

    Donovan Plan at Prairie Crossing, Otsego, MN 55330

    This new two-story home offers a lower level that’s full of possibilities and a main level designed for contemporary living with a dining room and kitchen are seamlessly connected. Upstairs, the family room overlooks the dining room. Also situated on the level are two secondary bedrooms and the amply sized owner’s suite.

    Lennar Builder
    7021 Lannon NE Unit 36037065, Otsego, MN 55330
  • /7

    $349,000

    • Land
    • 2.27 Acres
    • $153,744 per Acre

    26235 Sylvan Lake Rd, Hassan Township, MN 55374

    Welcome to Shores of Sylvan Lake, a lake lot development on Sylvan Lake in Rogers. This is the last lot remaining and is ready for your new home, and you can bring your own builder or we can provide introductions! The neighborhood is adjacent to the 2,600 acre Crow-Hassan Park Reserve (a Three Rivers Park) that offers trails for walking, hiking, cross-country skiing, horseback riding,

    Moe Mossa Savvy Avenue, LLC

    26235 Sylvan Lake Rd, Hassan Township, MN 55374
  • /35

    $438,160

    New Construction
    • 3 Beds
    • 2 Baths
    • 1,582 Sq Ft

    2324 Jandell NE, Saint Michael, MN 55376

    MODEL (NOT FOR SALE) Step inside this thoughtfully designed home and discover a main level that impresses from the start. The great room and dining area are enhanced by vaulted ceilings, creating an open and inviting atmosphere perfect for gatherings. The kitchen is a chef’s dream, featuring sleek cabinetry, Silestone® countertops, a designer backsplash and a full suite of Frigidaire® stainless

    Kaylee Schultz Lennar Sales Corp

    2324 Jandell NE, Saint Michael, MN 55376
  • /24

    $364,990

    New Construction $6K PRICE DROP
    • 3 Beds
    • 2.5 Baths
    • 1,600 Sq Ft

    Whitman Plan at Gonz Lake - Venture Collection, Saint Michael, MN 55376

    This new two-story home is host to a spacious and flexible open-concept layout on the first floor, blending the kitchen, living and dining areas to maximize interior space. On the second level, two bedrooms and a luxurious owner’s suite surround a versatile and inviting loft. A two-car garage completes the home.

    Lennar Builder
    2324 Jandell NE Unit 40179841, Saint Michael, MN 55376
  • /48

    $475,000

    Open Sat 12PM - 2PM $15K PRICE DROP
    • 5 Beds
    • 3.5 Baths
    • 2,810 Sq Ft

    12901 44th Place NE, Saint Michael, MN 55376

    Welcome home to this beautifully updated two-story in the highly sought-after STMA School District, perfectly nestled on a picturesque pond where peaceful water views, abundant wildlife, and breathtaking sunsets create your own private backyard retreat. With close access to I-94 for easy commuting, plus nearby parks, schools, and shopping, this home offers both everyday convenience and a truly

    Michelle Petersen RE/MAX Results

    12901 44th Place NE, Saint Michael, MN 55376
  • /2

    $549,000

    New Construction
    • 4 Beds
    • 3 Baths
    • 3,050 Sq Ft

    7336 Landau Ave NE, Otsego, MN 55301

    7336 Landau Avenue NE, Otsego, MN 55301: Welcome home to 7336 Landau and the Mille Lacs by David Weekley Homes in the highly sought-after Prairie Crossing community. This thoughtfully designed one-story home offers 3,050 finished square feet with an open and functional layout.Perfect for everyday living and entertaining, every space has been designed with your lifestyle in mind. The main

    David Weekley Homes Builder
    7336 Landau Ave NE, Otsego, MN 55301
  • /16

    $609,990

    New Construction
    • 4 - 6 Beds
    • 3.5 - 5.5 Baths
    • 3,626+ Sq Ft

    Nicholas Plan at Riverview Preserve - Prestige Series, Saint Michael, MN

    The Nicholas, part of our Prestige Collection featuring single family homes, boasts 3,626 square feet of spacious open-concept layout with four bedrooms and three-and-a-half bathrooms. The captivating two-story foyer greets you upon entry, which you are sure to love!

    M/I Homes Builder
    0 Riverview Preserve St Unit 37682462, Saint Michael, MN
  • /30

    $674,750

    $25K PRICE DROP
    • 4 Beds
    • 3 Baths
    • 2,695 Sq Ft

    697 Jansen Ave SE, Hanover, MN 55341

    Custom built rambler set on a beautiful 3.25 acre private lot, offering the perfect blend of comfort, space and nature. Surrounded by mature trees, the Crow River and quiet countryside this property provides the privacy you've been waiting for while being close to everyday conveniences. Functional living with a main floor primary with walk in closet and private bath with huge walk in tile shower.

    Erica Quamme Legacy Home Group MN LLC

    697 Jansen Ave SE, Hanover, MN 55341
  • /26

    $509,950

    New Construction $10K PRICE DROP
    • 4 Beds
    • 2 Baths
    • 2,185 Sq Ft

    12421 Holden Way, Rogers, MN 55374

    This new two-story home is a family-friendly haven that offers an open-plan layout among the great room, dining room, and kitchen. The first-floor flex room adds additional living space that could be used as a home office. On the second floor are three secondary bedrooms and a generously sized owners suite.

    Lennar Builder
    12421 Holden Way, Rogers, MN 55374
  • /32

    $279,900

    $7K PRICE DROP
    • 2 Beds
    • 1.5 Baths
    • 1,837 Sq Ft

    12510 43rd St NE, Saint Michael, MN 55376

    Very nicely updated, upgraded & full of natural light end unit with 2BRs + loft that can be easily converted to 3rd BR. Sought after STMA school district. Main floor with 2 story high vaulted ceiling has new ceiling fan & foyer light. Cozy FP. SW exposure & multiple windows bring in tons of light. Newer LVP on main level. Fresh paint throughout. FR flows into the DR w/gorgeous new chandelier.

    Shobha Uppal Just For You Realty

    12510 43rd St NE, Saint Michael, MN 55376
  • /28

    $475,000

    New Construction $7K PRICE DROP
    • 4 Beds
    • 3.5 Baths
    • 2,402 Sq Ft

    7665 Marquette Ave NE, Otsego, MN 55330

    Welcome to the Finnegan, a new home plan available at Prairie Pointe in Otsego, Minnesota. The Finnegan is a very popular raised ranch plan which marries modern with functionality, and includes stunning front elevations with a front porch. This home has a great front door view of open green space plus the walking path is across the street. Featuring our white interior color package, this home

    D.R. Horton Builder
    7665 Marquette Ave NE, Otsego, MN 55330
  • /25

    $329,990

    New Construction
    • 3 Beds
    • 2.5 Baths
    • 1,921 Sq Ft

    Brooks Plan at The Towns at Lakeshore Park - Summit and Park Collections, St. Michael, MN 55376

    Welcome to the Brooks: a 3-level townhome floorplan by M/I Homes available in St. Michael, Minnesota. With 3 bedrooms and 2.5 bathrooms, this new construction townhome provides ample space and a versatile layout to meet all your needs.

    M/I Homes Builder
    2745 Kepler Ave St NE Unit 36477317, St. Michael, MN 55376
  • /32

    $590,990

    New Construction
    • 4 Beds
    • 4 Baths
    • 3,302 Sq Ft

    Washburn Plan at Hunter Hills - Discovery Collection, Otsego, MN 55330

    This new two-story home is a family-friendly haven. The first floor features an open layout situated among the formal dining room, casual breakfast room, kitchen and inviting Great Room to deliver seamless modern living. In a quiet corner is an office for at-home work. Upstairs is a loft surrounded by all four bedrooms, each boasting direct access to a full-sized bathroom — including the

    Lennar Builder
    8016 Lander Ave NE Unit 36036831, Otsego, MN 55330
  • /29

    $441,990

    New Construction
    • 4 Beds
    • 2.5 Baths
    • 2,344 Sq Ft

    Marquette Plan at Prairie Crossing, Otsego, MN 55330

    The first floor of this new two-story home features an open-concept Great Room which blends seamlessly into the modern kitchen and dining room, perfect for everyday living and entertainment. Found upstairs is a versatile loft surrounded by all four bedrooms, including the serene owner’s suite with an adjoining bathroom. An enviable three-car garage provides abundant storage space.

    Lennar Builder
    7021 Lannon NE Unit 36553651, Otsego, MN 55330
  • /12

    $335,990

    New Construction
    • 3 Beds
    • 2.5 - 3.5 Baths
    • 2,070 Sq Ft

    Dylan Plan at The Towns at Lakeshore Park - Summit and Park Collections, St. Michael, MN 55376

    We’re thrilled to introduce the Dylan, a new 3-story townhome floorplan at the Townes at Lakeshore Park with 3 bedrooms, 2.5 bathrooms, and 1,890+ square feet!

    M/I Homes Builder
    2745 Kepler Ave St NE Unit 36458388, St. Michael, MN 55376
  • /26

    $532,775

    New Construction
    • 4 Beds
    • 2 Baths
    • 2,185 Sq Ft

    4980 Jamocha Ave NE, Saint Michael, MN 55376

    This new two-story home is a family-friendly haven that offers an open-plan layout among the great room, dining room, and kitchen. The first-floor flex room adds additional living space that could be used as a home office. On the second floor are three secondary bedrooms and a generously sized owners suite.

    Lennar Builder
    4980 Jamocha Ave NE, Saint Michael, MN 55376
  • /32

    $460,990

    New Construction
    • 4 Beds
    • 2.5 Baths
    • 2,495 Sq Ft

    The Hudson Plan at Harvest View - Express Select, Rogers, MN 55374

    Welcome to The Hudson floor plan, a new home offered at Harvest View in Rogers, Minnesota.The main level starts with a study/flex room perfect for a home office or a den. As you walk further into the house, you will see an open concept floor plan with the kitchen, dining room and family room connected. In the family room, there are options to add an electric fireplace and hard flooring.

    D.R. Horton Builder
    23548 Ashbury Pkwy Unit 36208076, Rogers, MN 55374
  • /28

    $427,990

    New Construction
    • 4 Beds
    • 2 Baths
    • 2,280 Sq Ft

    Courtland ii Plan at Gonz Lake - Heritage Collection, Saint Michael, MN 55376

    This new two-story home showcases a modern design with a finished lower-level, featuring a recreation room and bedroom with the option to include a full bathroom. On the main-level Great Room and dining room are beautiful vaulted ceilings, which is complemented by a kitchen with a center island and a flex space that offers endless possibilities. The luxe owner’s suite and two secondary bedrooms

    Lennar Builder
    2324 Jandell NE Unit 36037035, Saint Michael, MN 55376
  • /30

    $426,990

    New Construction $6K PRICE DROP
    • 5 Beds
    • 3 Baths
    • 2,460 Sq Ft

    Copperleaf Plan at Gonz Lake - Venture Collection, Saint Michael, MN 55376

    This new two-story home is designed for improved space and flexibility. The first floor is host to an open layout that seamlessly flows from the Great Room to the dining area and kitchen, while a dedicated flex is ready to be used as a home office, playroom or formal sitting area. The second floor delivers abundant living space with a tranquil owner's suite featuring luxurious bath and walk-in

    Lennar Builder
    2324 Jandell NE Unit 40179838, Saint Michael, MN 55376
  • /48

    $385,000

    • 5 Beds
    • 2 Baths
    • 1,924 Sq Ft

    9945 42nd St NE, Saint Michael, MN 55376

    Beautifully updated home packed with standout features! The heart of the home is a modernized kitchen boasting quartz countertops, a center island, and stainless steel appliances. Enjoy the airy feel of the vaulted living room complete with a cozy gas fireplace. Bathrooms are updated, and the walkout lower level leads to an incredible outdoor setup. Relax on the massive 16x26 deck or enjoy the

    Khoua Khang Empire Realty LLC

    9945 42nd St NE, Saint Michael, MN 55376
  • /22

    $280,000

    • 2 Beds
    • 2 Baths
    • 1,375 Sq Ft

    10102 Karston Ave NE, Albertville, MN 55301

    Beautifully maintained one-level townhome with updated countertops, flooring and breakfast bar. The home offers an open floor plan and comfortable one-level living. The layout offers two bedrooms and two baths. The four-season porch off the living room has a gas fireplace and provides the perfect space to relax and enjoy your morning coffee or entertain guests. The adjoining patio offers

    Jamie Barthel Bjorklund Realty, Inc.

    10102 Karston Ave NE, Albertville, MN 55301
  • /88

    $564,900

    $10K PRICE DROP
    • 4 Beds
    • 3.5 Baths
    • 3,040 Sq Ft

    5676 Nelmark Ave NE, Saint Michael, MN 55376

    Beautifully maintained and thoughtfully updated, this one-of-a-kind 4-bedroom, 4-bathroom home offers the perfect blend of comfort, functionality, and timeless appeal! Designed with everyday living and entertaining in mind, the family-friendly floor plan features spacious living areas, a bright sunroom, and versatile spaces that adapt to your lifestyle. The tastefully updated kitchen, renovated

    Matthew Marquette Luke Real Estate

    5676 Nelmark Ave NE, Saint Michael, MN 55376
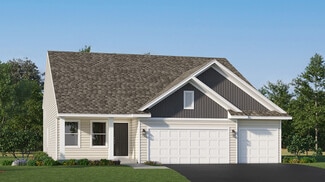
  • /30

    $453,990

    New Construction
    • 5 Beds
    • 3 Baths
    • 2,460 Sq Ft

    Copperleaf Plan at Castella Meadows, Otsego, MN 55330

    This new two-story home is designed for improved space and flexibility. The first floor is host to an open layout that seamlessly flows from the Great Room to the dining area and kitchen, while a dedicated flex is ready to be used as a home office, playroom or formal sitting area. The second floor delivers abundant living space with a tranquil owner's suite featuring luxurious bath and walk-in

    Lennar Builder
    7302 Kaeding Ave NE Unit 40580528, Otsego, MN 55330
  • /25

    $375,000

    • 3 Beds
    • 2 Baths
    • 2,068 Sq Ft

    10720 57th St NE, Albertville, MN 55301

    This spacious 3-bedroom, 2-bath home offers a functional layout with plenty of room to spread out inside and out. The sun-filled kitchen features abundant cabinet and counter space, stainless steel refrigerator, breakfast bar and an adjoining dining area surrounded by natural light. The main level also offers a welcoming living room with a large bay window.Downstairs, the walkout lower level

    Steve Comstock Coldwell Banker Realty

    10720 57th St NE, Albertville, MN 55301
  • /27

    $462,990

    New Construction
    • 5 Beds
    • 3 Baths
    • 2,505 Sq Ft

    Sequoia Plan at Castella Meadows, Otsego, MN 55330

    This new two-story home showcases an appealing contemporary design. At the heart of the first floor is the Great Room, which connects in an open-plan layout with the dining room and modern kitchen. A secluded office provides privacy, and a mudroom offers convenience. The second floor hosts a centrally situated loft and four bedrooms including a spacious owner’s suite with a luxe bathroom and

    Lennar Builder
    7302 Kaeding Ave NE Unit 36037086, Otsego, MN 55330

Showing Results 281 - 320, Page 8 of 15

How to Buy a Home How to Finance a Home How to Sell a Home