72

Homes for Sale in Shakopee, MN with 3-Bedrooms

Section Image Section Image
  • /4

    $468,940

    • 3 Beds
    • 2 Baths
    • 2,282 Sq Ft

    2605 Denali Ct, Shakopee, MN 55379

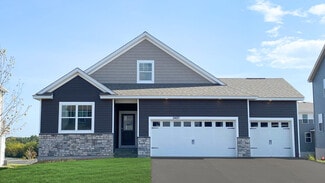
    Ask how you can receive up to $20,000 in closing costs on this home!Introducing another new construction opportunity from D.R. Horton, America’s Builder. Check out the Dallas! A thoughtfully designed 3 bedroom, 2 bath, with attached 2 car garage home. Split entry layout with a few steps leading up to a stunning kitchen with SS appliances, quartz counter-tops, pantry and kitchen island! The

    Carly Butler D.R. Horton, Inc.

    2605 Denali Ct, Shakopee, MN 55379
  • /28

    $489,990

    New Construction $43K PRICE DROP
    • 3 Beds
    • 2 Baths
    • 1,721 Sq Ft

    2156 Bluff Heights Dr, Shakopee, MN 55379

    Welcome to luxury one-level living with The Dover II, offered at Bluff View in Shakopee, Minnesota. This is one-level living at its finest with three bedrooms, two bathrooms, kitchen and laundry all on the main level.The kitchen is open to the family room and dining area and includes stunning quartz countertops, stainless appliances, tiled kitchen backsplash, cabinet hardware and pendant

    D.R. Horton Builder
    2156 Bluff Heights Dr, Shakopee, MN 55379
  • /25

    $427,990

    New Construction
    • 3 Beds
    • 2 Baths
    • 1,485 Sq Ft

    The Harmony Plan at Highview Park - Express Select, Shakopee, MN 55379

    One-level living at its finest is available in The Harmony, a new home offered at Highview Park in Shakopee, Minnesota. Ranch-style enthusiasts will relish at the plan’s charming exterior elevations that include a front porch (per plan).A spacious open-concept family room and kitchen makes cooking, dining, and entertaining a breeze. The kitchen features a corner walk-in pantry, island

    D.R. Horton Builder
    1878 Rainier Dr Unit 36208095, Shakopee, MN 55379
  • /30

    $267,500

    $13K PRICE DROP
    • 3 Beds
    • 2.5 Baths
    • 1,579 Sq Ft

    920 Princeton Ave Unit 4701, Shakopee, MN 55379

    Well-maintained 3 bedroom, 2.5 bath end-unit townhome in a desirable Shakopee location offering space, natural light, and functional living throughout. Brand new carpet throughout home as well as new vanity tops. The main level features an open-concept layout with updated flooring, a bright living room, and a dining area with sliding door access to a private patio. The kitchen offers ample

    Steven Webb National Realty Guild

    920 Princeton Ave Unit 4701, Shakopee, MN 55379
  • /29

    $547,990

    New Construction
    • 3 Beds
    • 2 Baths
    • 1,866 Sq Ft

    The Clifton II Plan at Highview Park - Tradition, Shakopee, MN 55379

    Welcome to The Clifton II, a one-level home offered at Highview Park, a new home community in Shakopee, Minnesota. Enjoy the ease of living without stairs in the Clifton II plan where everything you need is on one level.Let’s start with the spacious kitchen: included features are the walk-in pantry, stainless-steel appliances, tiled backsplash, and pendant lighting over the island where

    D.R. Horton Builder
    1878 Rainer Dr Unit 36208108, Shakopee, MN 55379
  • /37

    $360,000

    • 3 Beds
    • 2.5 Baths
    • 2,262 Sq Ft

    2224 Pinewood Dr, Shakopee, MN 55379

    Beautifully maintained townhome in a highly sought-after community in Shakopee. Enjoy the ease of one-level living with all amenities conveniently located on the main floor, including main-floor laundry. The bright sunroom opens to a private deck overlooking a peaceful, scenic view; perfect for morning coffee or evening relaxation. The thoughtful layout features a formal dining space, generous

    Zachary Stebbing Pemberton RE

    2224 Pinewood Dr, Shakopee, MN 55379
  • /31

    $367,950

    Open Sat 11AM - 1PM
    • 3 Beds
    • 2 Baths
    • 1,634 Sq Ft

    948 Main St S, Shakopee, MN 55379

    Looking for solid construction, a wonderful yard, and garage space that is hard to find? This lovingly cared-for Shakopee rambler delivers! Inside, you’ll find three bedrooms on one level, beautiful hardwood floors, fresh paint, updated lighting, warm birch cabinetry, gas cooking, and beautifully preserved millwork.The full basement—with an additional bathroom—offers excellent potential

    Karen Sandstrom RE/MAX Results

    948 Main St S, Shakopee, MN 55379
  • /16

    $589,990

    New Construction
    • 3 Beds
    • 2 - 5.5 Baths
    • 2,819 Sq Ft

    Ivy Plan at Palomino Trail - Expressions, Shakopee, MN 55379

    Experience family-focused design and premium quality in the Ivy. The Pulte Planning Center, tucked away from the bustling kitchen island, is ideal for homework time. Upstairs, the private Primary Suite provides a peaceful retreat, while the spacious loft is perfect for game nights. With walk-in closets and extra garage space, this home effortlessly meets your storage needs.

    Pulte Homes Builder
    1688 Lund Way Unit 38830052, Shakopee, MN 55379
  • /30

    $279,900

    $18K PRICE DROP
    • 3 Beds
    • 2 Baths
    • 1,656 Sq Ft

    4104 Jarmann Ln, Shakopee, MN 55379

    FANTASTIC RENOVATED 3 Bedroom, 2 Bath, 2 Car Garage townhome in the heart of Shakopee. Improvements include: painted throughout, new flooring in the kitchen, informal dining area, bathrooms, and laundry room, new lights throughout, new lower level carpet, new countertops, sinks and faucets in both bathrooms, new double door refrigerator to be installed, new thermostats were installed, new smoke

    Kenneth Johnson Coldwell Banker Realty - Southwest Regional

    4104 Jarmann Ln, Shakopee, MN 55379
  • /26

    $492,990

    New Construction
    • 3 Beds
    • 2 Baths
    • 1,721 Sq Ft

    The Dover II SOG Plan at Bluff View - Freedom Series, Shakopee, MN 55379

    Welcome to luxury one-level living with The Dover II, offered at Bluff View in Shakopee, Minnesota. One-level living at its finest with three bedrooms, two bathrooms, kitchen and laundry all on the main level.The kitchen is open to the family room and dining area and includes stunning quartz countertops, stainless appliances, tiled kitchen backsplash and pendant lighting. There is plenty

    D.R. Horton Builder
    1686 Zumbro Ave Unit 40870042, Shakopee, MN 55379
  • /58

    $369,900

    $10K PRICE DROP
    • 3 Beds
    • 1.5 Baths
    • 2,352 Sq Ft

    702 Madison St S, Shakopee, MN 55379

    Welcome to this wonderful three-bedroom, two-bath home in the heart of Shakopee, packed with updated space and charm you will love. From the moment you step inside, you’ll appreciate the warm hardwood floors, natural light flowing through the quality Pella windows, and a layout that offers both comfort and flexibility for everyday living. The main level features a bright kitchen with plenty of

    Julie Sheehy Lakes Sotheby's International Realty

    702 Madison St S, Shakopee, MN 55379
  • /29

    $380,000

    Open Sat 1PM - 3PM
    • 3 Beds
    • 2 Baths
    • 1,454 Sq Ft

    332 Orchard Pkwy W, Shakopee, MN 55379

    Set on over a half acre corner lot, this Shakopee home pairs thoughtful updates with plenty to enjoy outdoors. Inside, you’ll find all new carpet and luxury vinyl plank flooring, along with a stylish kitchen featuring new granite countertops and all new stainless steel appliances. The updated upper-level full bath adds a clean, modern touch, while three bedrooms offer flexibility for a variety of

    Amber Haddy Kris Lindahl Real Estate

    332 Orchard Pkwy W, Shakopee, MN 55379
  • /31

    $564,990

    New Construction
    • 3 - 5 Beds
    • 2 - 4.5 Baths
    • 2,508 Sq Ft

    Mercer Plan at Palomino Trail - Expressions, Shakopee, MN 55379

    The Mercer is tailored for smaller families, offering a Primary Suite with a beautifully lit sitting area. The Everyday Entry keeps essentials like keys and jackets organized, while the nearby Pulte Planning Center streamlines the demands of your busy life.

    Pulte Homes Builder
    1688 Lund Way Unit 38830059, Shakopee, MN 55379
  • /17

    $521,990

    New Construction
    • 3 - 5 Beds
    • 2.5 - 3.5 Baths
    • 2,290+ Sq Ft

    Vermilion Plan at Summerland Place - The Tradition Collection, Shakopee, MN 55379

    Elegance and sophistication combine with the genuine comforts that make each day delightful in The Vermilion floor plan by David Weekley Homes. Design the formal or casual specialty rooms you’ve been dreaming of in the versatile basement, welcoming study and upstairs retreat. Unique decorative styles will find the perfect place to make their own in the junior bedrooms. Escape to the serene

    David Weekley Homes Builder
    1542 Philipp Way Unit 36475995, Shakopee, MN 55379
  • /25

    $509,990

    New Construction
    • 3 Beds
    • 2 Baths
    • 1,485 Sq Ft

    The Harmony Lower Level Plan at Bluff View - Freedom Series, Shakopee, MN 55379

    One-level living at its finest is available in The Harmony, a new home offered at Bluff View in Shakopee, Minnesota. Ranch-style enthusiasts will relish at the plan’s charming exterior elevations that include a front porch (per plan).A spacious open-concept family room and kitchen makes cooking, dining, and entertaining a breeze. The kitchen features a corner walk-in pantry, island with

    D.R. Horton Builder
    1686 Zumbro Ave Unit 40870045, Shakopee, MN 55379
  • /41

    $310,000

    $55K PRICE DROP
    • 3 Beds
    • 2.5 Baths
    • 2,052 Sq Ft

    4147 Blakewood Dr, Shakopee, MN 55379

    Model like Townhouse in Prime Shakopee Location. Minutes from 169, and minutes from New Mystic Lake Amphitheater. So much shopping and dining close. Amazing Ramlber style townhouse. Quite street, front to back style with deck and park in back yard. Move in ready. Large finished basement with gas fireplace, large bedroom and bathroom plus great storage space. Main floor has beautiful kitchen and

    Tyler Layman RE/MAX Advantage Plus

    4147 Blakewood Dr, Shakopee, MN 55379
  • /27

    $264,559

    • 3 Beds
    • 2 Baths
    • 1,576 Sq Ft

    7559 Derby Ln, Shakopee, MN 55379

    The lifestyle you've aspired to lives at 7559 Derby Lane in the Villages of Southbridge.Feel the warm glow of a gas fireplace on cozy evenings. Sip your morning coffee on a private deck wrapped in mature trees. Come home to soaring vaulted ceilings, laminate floors and a space that wraps you in comfort the moment you arrive.The open-concept kitchen — center island, ample cabinetry

    Roberta Simpson Backstrom Keller Williams Classic Rlty NW

    7559 Derby Ln, Shakopee, MN 55379
  • /30

    $349,900

    • 3 Beds
    • 3 Baths
    • 2,060 Sq Ft

    4129 Jarmann Ln, Shakopee, MN 55379

    Wonderful 3 bedroom 3 bath townhome with walkout basement, 2 car garage, 2 gas fireplaces, deck, private back yard, main floor laundry, center island, granite tops, primary bedroom, great location, easy access to everything, south facing, roomy & open floor plan, excellent place to call home, move right in and enjoy!!

    Randy Kubes Kubes Realty Inc

    4129 Jarmann Ln, Shakopee, MN 55379
  • /25

    $250,000

    • 3 Beds
    • 1.5 Baths
    • 1,420 Sq Ft

    631 Roundhouse St Unit 2404, Shakopee, MN 55379

    Welcome to this well-maintained 3-bedroom, 2-bath end-unit townhome in a quiet, low-traffic setting. The main level features a bright, open floor plan with a gas fireplace and stainless steel appliances, while all three spacious bedrooms and convenient upper-level laundry are located upstairs. Fresh paint and new carpet make this home truly move-in ready. Enjoy a convenient Shakopee location with

    Matt Boys Fox Realty

    631 Roundhouse St Unit 2404, Shakopee, MN 55379
  • /27

    $515,000

    New Construction $33K PRICE DROP
    • 3 Beds
    • 2 Baths
    • 1,866 Sq Ft

    2148 Bluff Heights Dr, Shakopee, MN 55379

    Welcome to The Clifton II, a luxury one-level home offered at Bluff View, a new home community in Shakopee, Minnesota. Enjoy the ease of living without stairs in the Clifton II plan where everything you need is on one level. Featuring a well-appointed kitchen with built in double wall oven and more.Let’s start with the spacious kitchen: included features are the walk-in pantry,

    D.R. Horton Builder
    2148 Bluff Heights Dr, Shakopee, MN 55379
  • /30

    $509,990

    New Construction
    • 3 Beds
    • 2 Baths
    • 1,866 Sq Ft

    Clifton II SOG Plan at Bluff View - Freedom Series, Shakopee, MN 55379

    Welcome to The Clifton II, a one-level home offered at Bluff VIew, a new home community in Shakopee, Minnesota. Enjoy the ease of living without stairs in the Clifton II plan where everything you need is on one level.Let’s start with the spacious kitchen: included features are the walk-in pantry, stainless-steel appliances, tiled backsplash, and pendant lighting over the island where

    D.R. Horton Builder
    1686 Zumbro Ave Unit 40870050, Shakopee, MN 55379
  • /51

    $279,000

    $5K PRICE DROP
    • 3 Beds
    • 2.5 Baths
    • 1,704 Sq Ft

    868 Princeton Ave Unit 4610, Shakopee, MN 55379

    Sought-after South-facing End-Unit Townhome with gorgeous tranquil views & side patio in desirable Shakopee! Situated in one of the best lots in PROVIDENCE POINTE community, this charming two-story home offers an open-concept layout on the main level, sun-filled natural light and functional living throughout with 3 bedrooms & 2.5 bathrooms. The spacious living room and dining area flow seamlessly

    Jacqueline Nguyen-Shulstad Coldwell Banker Realty

    868 Princeton Ave Unit 4610, Shakopee, MN 55379
  • /40

    $429,990

    New Construction $10K PRICE DROP
    • 3 Beds
    • 2.5 Baths
    • 1,686 Sq Ft

    1966 Aztec Ave, Shakopee, MN 55379

    Ask how you can receive up to $20,000 in closing costs when using D.R. Horton’s preferred lender!Get ready to call The Ferguson your new home! This 3-bedroom home is available at Bluff View in Shakopee, Minnesota. It has all the essentials: open-concept main level, upgrades in the interior decor, 3 bedrooms and the laundry room on the upper floor. The main level features hard flooring

    Kelly Jay D.R. Horton, Inc.

    1966 Aztec Ave, Shakopee, MN 55379
  • /19

    $527,990

    New Construction
    • 3 - 5 Beds
    • 2.5 - 3.5 Baths
    • 2,565+ Sq Ft

    Ontario Plan at Summerland Place - The Tradition Collection, Shakopee, MN 55379

    Innovative design and timeless style make The Ontario a delightful floor plan by David Weekley Homes in the Minneapolis/St. Paul area. Play host and get the most out of everyday life in your elegant living spaces at the heart of this home. The contemporary kitchen showcases a center island overlook the family and dining spaces, and a deluxe corner pantry. Create the perfect specialty rooms for

    David Weekley Homes Builder
    1542 Philipp Way Unit 36471633, Shakopee, MN 55379
  • /39

    $275,000

    $5K PRICE DROP
    • 3 Beds
    • 1.5 Baths
    • 1,610 Sq Ft

    1063 Juniper Ct, Shakopee, MN 55379

    End unit, large back yard. 2 car attached garage with new 7 ft by 16 ft garage door. New furnace, new carpet. Walls have all been painted. There is a 4 ft by 10 ft covered entry way. New vinyl plank floor on first floor, new carpet up stairs. New front door. New granite sink in first floor bathroom, Gas fireplace. New counter tops in kitchen. 18 ft. ceiling in living room. Corner Jacuzzi tub in

    Moe Mossa Savvy Avenue, LLC

    1063 Juniper Ct, Shakopee, MN 55379
  • /20

    $255,900

    $9K PRICE DROP
    • 3 Beds
    • 2.5 Baths
    • 1,606 Sq Ft

    1524 Liberty Cir, Shakopee, MN 55379

    Step into this beautifully refreshed townhome, where thoughtful updates and a versatile layout make daily living effortless. The main level feels open and welcoming, with a bright kitchen showcasing white cabinetry, stainless steel appliances, ample workspace, and contemporary finishes. A centrally positioned gas fireplace adds warmth and character while defining the spacious living and dining

    Joe Maselter Fuze Real Estate

    1524 Liberty Cir, Shakopee, MN 55379
  • /17

    $254,900

    $20K PRICE DROP
    • 3 Beds
    • 2 Baths
    • 1,540 Sq Ft

    1516 Dublin Ct, Shakopee, MN 55379

    End-unit townhome with main-level laundry, vaulted ceilings, 3/4 bath, and bedroom on the main level. Upper level features 2 bedrooms and a full bathroom.

    Corey McCracken RE/MAX Professionals

    1516 Dublin Ct, Shakopee, MN 55379
  • /17

    $332,900

    • 3 Beds
    • 2 Baths
    • 1,620 Sq Ft

    7378 Windsor Dr N, Shakopee, MN 55379

    Easy living with just the right amount of personality! Step inside to a bright, open main level where the living room, dining area, and kitchen flow together—perfect for busy mornings, casual dinners, or having friends over. The updated kitchen features newer cabinetry, quartz countertops, and stainless steel appliances, while hardwood floors, crisp white woodwork and doors, and plenty of natural

    Julia Roaldson BRIX Real Estate

    7378 Windsor Dr N, Shakopee, MN 55379
  • /37

    $559,990

    New Construction
    • 3 Beds
    • 2 Baths
    • 1,866 Sq Ft

    The Clifton II Lower Level Plan at Bluff View - Freedom Series, Shakopee, MN 55379

    Welcome to The Clifton II, a luxury one-level home offered at Bluff View, a new home community in Shakopee, Minnesota. Enjoy the ease of living without stairs in the Clifton II plan where everything you need is on one level.Let’s start with the spacious kitchen: included features are the walk-in pantry, stainless-steel appliances, tiled backsplash, cabinet hardware and pendant lighting

    D.R. Horton Builder
    1686 Zumbro Ave Unit 40870052, Shakopee, MN 55379
  • /29

    $340,000

    $25K PRICE DROP
    • 3 Beds
    • 4 Baths
    • 2,035 Sq Ft

    1671 Windigo Ln, Shakopee, MN 55379

    Welcome home to this beautifully maintained 3-bedroom, 4-bath townhome in a convenient Shakopee location! The open-concept main level features 9-foot ceilings, a spacious living room, and a well-appointed kitchen with stainless steel appliances, abundant white cabinetry, generous counter space, and a center island perfect for gathering. Upstairs, you’ll find three bedrooms, including a private

    Emmanuel Olagbaju Real Broker, LLC

    1671 Windigo Ln, Shakopee, MN 55379
  • /47

    $647,000

    • 3 Beds
    • 2.5 Baths
    • 2,624 Sq Ft

    5632 Jarett Ct NE, Prior Lake, MN 55372

    David Severson RE/MAX Results

    5632 Jarett Ct NE, Prior Lake, MN 55372
  • /19

    $699,850

    • 3 Beds
    • 3 Baths
    • 2,862 Sq Ft

    4056 NE Osprey, Prior Lake, MN 55372

    Experience the ease of villa living in the beautifully designed Inglewood floorplan, where association-maintained lawn care and snow removal allow you to spend more time enjoying life and less time on home maintenance. This to-be-built home offers the opportunity to personalize your selections while enjoying a thoughtfully crafted design focused on comfort, convenience, and everyday

    Michelle Schwartz Robert Thomas Homes, Inc.

    4056 NE Osprey, Prior Lake, MN 55372

Showing Results 41 - 72, Page 2 of 2

How to Buy a Home How to Finance a Home How to Sell a Home