1,011

South Carolina Homes for Sale with In-Law Suite

Section Image Section Image
  • /48

    $374,900

    New Construction
    • 4 Beds
    • 3 Baths
    • 2,430 Sq Ft

    Cypress Plan at Claiborne, Landrum, SC 29356

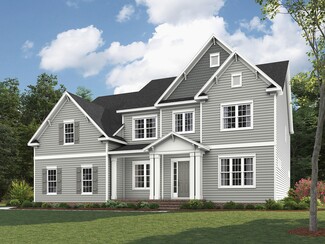
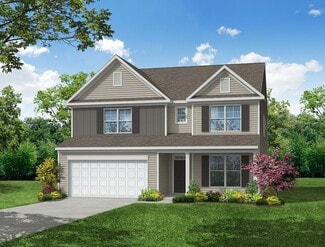
    The Cypress is a two-story, four-bedroom, three-bath home with a formal dining room, a first-floor guest suite with a full bath, and a kitchen with an island and pantry. The second floor features the primary bedroom, two additional bedrooms, a hall bath, a convenient upstairs laundry room, and an oversized loft area. Options available to personalize your home include a sunroom, screen porch, or

    Eastwood Homes Builder
    1012 Horse Whisper Run Unit 38821477, Landrum, SC 29356
  • /30

    $358,000

    New Construction
    • 4 Beds
    • 3 Baths
    • 2,159 Sq Ft

    HABERSHAM Plan at Rivers Reach, Yemassee, SC 29945

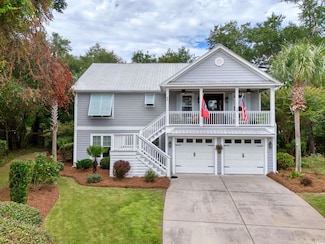
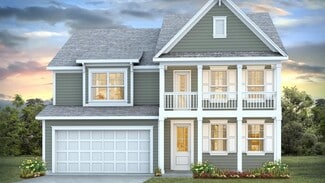
    Experience the Habersham floor plan, by America's Builder, DR Horton. This plan is the epitome of low country living with double front porches and immaculate curb appeal. As you walk through the front door, the openness of these 4 bed, 3 bath home is evident. The oversized guest room and full bath on the main are tucked away as a private suite. The main floor also showcases a large dining space,

    D.R. Horton Builder
    574 Settings Dr E Unit 36205375, Yemassee, SC 29945
  • /52

    $1,529,000

    • 4 Beds
    • 3.5 Baths
    • 2,638 Sq Ft

    2115 Boatwright Rd, Johns Island, SC 29455

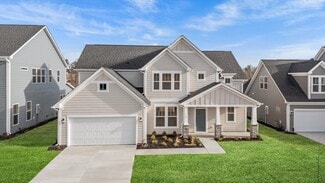
    This thoughtfully designed coastal residence offers a fresh architectural perspective within the community, blending a partially elevated design with warm natural materials and inviting outdoor spaces that embrace the Lowcountry landscape.The home's detached two-car garage is accessed from a rear alley and includes a finished second-story guest apartment. Complete with a mini kitchen, bedroom,

    Dean Haeusser Kiawah River Real Estate Company, LLC

    2115 Boatwright Rd, Johns Island, SC 29455
  • /6

    $1,329,589

    New Construction
    • 5 Beds
    • 4.5 Baths
    • 4,600+ Sq Ft

    8 Carlingford Way, Greenville, SC 29615

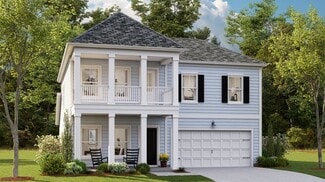
    This Flatrock floor plan by Pinestone Builders makes a breathtaking first impression with its elegant courtyard entry and dramatic two-story foyer. A striking catwalk overlooks the main level, framed by expansive windows that wrap the space in natural light and create a soaring architectural presence from the moment you step inside. Located in an exclusive one-street, ten-home luxury enclave

    Hank Axson BHHS C Dan Joyner - Midtown

    8 Carlingford Way, Greenville, SC 29615
  • /23

    $440,990

    New Construction
    • 3 Beds
    • 2 Baths
    • 1,789+ Sq Ft

    Beaufain Plan at Midtown at Nexton, Summerville, SC 29486

    Upon entry, you will notice a perfect flex space for a secondary living area or study. The Beaufain is illuminated with 12 natural points of light throughout! The Beaufain is a perfect floorplan for entertaining or intimate gatherings with the opened kitchen to the cafe and gathering room. Enjoy the plethora of storage space with the corner pantry and generous cabinets throughout the kitchen. The

    DRB Homes Builder
    202 Carefree Way Unit 36480252, Summerville, SC 29486
  • /45

    $845,900

    $20K PRICE DROP
    • 4 Beds
    • 4.5 Baths
    • 3,134 Sq Ft

    338 Harbour View Dr, Myrtle Beach, SC 29579

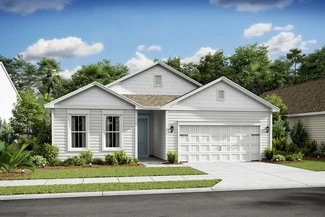
    Embrace a lifestyle of contemporary coastal elegance at 338 Harbour View Drive, a breathtaking three-story sanctuary situated in the prestigious Boardwalk on the Waterway enclave. Defined by crisp minimalism and polished sophistication, the interior shines with 30x30 reflective floor tiles and a gourmet kitchen outfitted with high-gloss cabinetry from Holland and swirled marble-granite surfaces.

    The Mills Group Century 21 Barefoot Realty
    338 Harbour View Dr, Myrtle Beach, SC 29579
  • /15

    $391,990

    New Construction
    • 4 - 5 Beds
    • 3.5 - 4.5 Baths
    • 3,078+ Sq Ft

    Savoy II Plan at Bellamore, York, SC 29745

    The 2-story Savoy home is a 4-bedroom, 3.5-bathroom, 3,000 square foot home featuring a 2-car garage, a loft, and a back patio. Learn more about this impressive plan by contacting us today to schedule your tour!

    M/I Homes Builder
    1250 Chester Hwy Unit 36805817, York, SC 29745
  • /48

    $859,900

    $40K PRICE DROP
    • 4 Beds
    • 3.5 Baths
    • 3,800+ Sq Ft

    445 World Tour Dr, Inman, SC 29349

    GOLF COURSE COMMUNIITY! Luxury Modern Craftsman in Gated Woodfin Ridge. 4 bed, 3.5 bath residence in the gated Creeks at Woodfin Ridge, just 10 minutes from Lake Bowen, offering access to premier golf, clubhouse dining, pool, playground and tennis courts. This home features an open-concept layout with tray ceilings and a striking stacked-stone fireplace. The chef’s kitchen includes granite

    Tasha Ellison Ellison Real Estate Company, LLC

    445 World Tour Dr, Inman, SC 29349
  • /22

    $441,990

    New Construction
    • 3 Beds
    • 2 Baths
    • 1,737 Sq Ft

    Witherbee Plan at Midtown at Nexton, Summerville, SC 29486

    Experience the ease of living in the one-story Witherbee floorplan, thoughtfully designed for your lifestyle. Just off the welcoming foyer, two secondary bedrooms are tucked away, offering privacy for guests. As you move through the home, the open and spacious living area invites easy gatherings with family and friends. The kitchen features modern appliances, a prep pantry, and a large island

    Ashton Woods Builder
    212 Carefree Way Unit 36454557, Summerville, SC 29486
  • /41

    $375,990

    New Construction
    • 4 - 5 Beds
    • 3 - 4 Baths
    • 2,438 Sq Ft

    Cypress Plan at Parker's Preserve, Ridgeville, SC 29472

    The Cypress is a two-story, four-bedroom, three-bath home with a formal dining room, a first-floor guest suite with a full bath, and a kitchen with an island and pantry. The second floor features the primary suite, two additional bedrooms, a hall bath, a convenient upstairs laundry room, and an oversized loft area. Options available to personalize your home include a sunroom, screen porch, or

    Eastwood Homes Builder
    105 Palfrey Dr Unit 36479603, Ridgeville, SC 29472
  • /36

    $393,990

    New Construction
    • 4 Beds
    • 2.5 - 3.5 Baths
    • 2,501 Sq Ft

    Middleton Plan at Mulberry Estates, Simpsonville, SC 29681

    *]:pointer-events-auto scroll-mt-[calc(var(--header-height)+min(200px,max(70px,20svh)))] dir=auto tabindex=-1 data-turn-id=request-WEB:280c643d-f843-4d5b-a9fb-82cfe2f9ba94-25 data-testid=conversation-turn-52 data-scroll-anchor=true data-turn= Your Ideal Home, Inside and Out Elegant Open-Concept Living Foyer opens to family room, breakfast area, and oversized kitchen with island and butler’s

    DRB Homes Builder
    101 Moorish Cir Unit 36449920, Simpsonville, SC 29681
  • /50

    $1,100,000

    • 5 Beds
    • 4.5 Baths

    233 Bowen Dr, Anderson, SC 29621

    Backyard Oasis! Saltwater Pool, Outdoor Pavilion, Hot Tub & 4,000+ Sq Ft on Over an Acre — NO HOA! Top Property Features:• Over 4,000 sq ft custom home on more than 1.5 acres outside city limits• No HOA with privacy and space to enjoy• Saltwater pool surrounded by a large patio• Primary suite on the main level with walk-in shower• Grand staircase and open den with stacked

    Kim Austin Realty One Group Freedom Easley

    233 Bowen Dr, Anderson, SC 29621
  • /55

    $6,395,000

    $305K PRICE DROP
    • 5 Beds
    • 5.5 Baths
    • 4,090 Sq Ft

    1508 Poe Ave, Sullivans Island, SC 29482

    Stunning 5-bedroom, 5.5-bath home, designed by locally-acclaimed architect Carl McCants and custom-built in 2024 by Rhodes Residential with high-end finishes and great attention to detail. The house was artfully designed with a seamless mix of contemporary and classic coastal architectural elements. The full front porch, beneath a standing-seam metal roof, sets the tone with its vaulted

    Andrea Rogers AgentOwned Realty Preferred Group

    1508 Poe Ave, Sullivans Island, SC 29482
  • /34

    $434,990

    New Construction
    • 3 - 4 Beds
    • 2.5 - 3.5 Baths
    • 2,337 Sq Ft

    Oakleigh Plan at Pinebrook, Woodruff, SC 29388

    Thoughtful Layout with Convenience at Every TurnOpen & Inviting Main Level Expansive kitchen with oversized island overlooking family room and breakfast areaOpen layout ideal for entertaining and everyday living Main-Level Owner’s Retreat Spacious primary suite with large walk-in closet and en suite bath with dual vanities, walk-in shower, private water closet, and linen closet

    DRB Homes Builder
    504 Winstone Trail Unit 36480818, Woodruff, SC 29388
  • /51

    $680,990

    New Construction
    • 4 - 7 Beds
    • 3 - 4.5 Baths
    • 3,020 Sq Ft

    Lockwood Plan at Kings River Preserve, Hollywood, SC 29449

    The Lockwood floorplan presents a refined two-story design featuring four spacious bedrooms and three and a half bathrooms, thoughtfully crafted to provide ample living space and functionality. This home offers an exciting option to expand with two additional bedrooms and a full bathroom, ideal for growing families or hosting guests. The Lockwood seamlessly integrates versatility with style,

    Dream Finders Homes Builder
    2004 Kings River Trail Unit 38492310, Hollywood, SC 29449
  • /79

    $299,990

    New Construction
    • 4 Beds
    • 2 Baths
    • 1,540 Sq Ft

    Courtney II Plan at Beach Gardens, Conway, SC 29527

    NEW home plan that features 4 bedrooms and 2 bathrooms all on one level! Or choose to convert bedroom 2 into an office. Other design features like fireplace, tile shower in Owners Bath and laundry-built ins. This home includes a rear covered porch that has an option to screen.

    Great Southern Homes Builder
    369 Palmetto Sand Loop Unit 36458081, Conway, SC 29527
  • /65

    $394,990

    New Construction
    • 5 - 6 Beds
    • 3 - 4 Baths
    • 3,051 Sq Ft

    Davidson Plan at Parker's Preserve, Ridgeville, SC 29472

    The Davidson is a two-story, five-bedroom, three-bath home with a formal living room, formal dining room, spacious family room, kitchen with island and pantry, separate breakfast area, and a first-floor guest suite with a full bath. The second floor features four bedrooms, including the primary suite, a hall bath, a large laundry room, and a loft area. Options available to personalize this home

    Eastwood Homes Builder
    105 Palfrey Dr Unit 36450301, Ridgeville, SC 29472
  • /48

    $385,900

    New Construction
    • 4 - 5 Beds
    • 3 Baths
    • 2,430 Sq Ft

    Cypress Plan at Arbordale, Blythewood, SC 29016

    The Cypress is a two-story, four-bedroom, three-bath home with a formal dining room, a first-floor guest suite with a full bath, and a kitchen with an island and pantry. The second floor features the primary bedroom, two additional bedrooms, a hall bath, a convenient upstairs laundry room, and an oversized loft area. Options available to personalize your home include a sunroom, screen porch, or

    Eastwood Homes Builder
    398 Ejw Rd Unit 38554868, Blythewood, SC 29016
  • /28

    $486,000

    New Construction
    • 6 Beds
    • 4.5 Baths
    • 3,494 Sq Ft

    FULTON Plan at Arbor Collection at Sweetgrass, Summerville, SC 29485

    This three-story home features a study, formal dining room and an open concept living space with a breakfast nook that connects to the outdoor patio. On the second floor are four comfortable bedrooms including the airy owner’s suite, while a loft and bedroom suite is on the third level.

    Lennar Builder
    1008 Wild Roam Run Summerville Sc 29485 Run Unit 36088772, Summerville, SC 29485
  • /48

    $413,990

    New Construction
    • 4 Beds
    • 3 Baths
    • 2,430 Sq Ft

    Cypress Plan at Founders Club, Moore, SC 29369

    The Cypress is a two-story, four-bedroom, three-bath home with a formal dining room, a first-floor guest suite with a full bath, and a kitchen with an island and pantry. The second floor features the primary bedroom, two additional bedrooms, a hall bath, a convenient upstairs laundry room, and an oversized loft area. Options available to personalize your home include a sunroom, screen porch, or

    Eastwood Homes Builder
    1812 1812 Betsy Ross Drive St Unit 38552367, Moore, SC 29369
  • /38

    $602,990

    New Construction $37K PRICE DROP
    • 4 Beds
    • 4.5 Baths
    • 3,735 Sq Ft

    532 Winstone Trail, Woodruff, SC 29388

    Elevated Living with Space, Style, and Versatility in The KendrickKey Features: Formal living room and formal dining roomButler’s pantry leading to upgraded gourmet kitchenVaulted ceiling family room with fireplaceMain-level primary suite with glass-enclosed tiled Roman showerSecond-level loftFinished basement with wet bar, bedroom, full bathroom, and expansive storage The

    DRB Homes Builder
    532 Winstone Trail, Woodruff, SC 29388
  • /31

    $580,990

    New Construction
    • 4 - 5 Beds
    • 3.5 - 5.5 Baths
    • 3,735+ Sq Ft

    Kendrick - Finished Basement Plan at Pinebrook, Woodruff, SC 29388

    A Home That Balances Beauty and PracticalityEffortless Everyday Luxury Gracious covered entry opens to an elegant foyer with flex space and formal diningButler’s pantry leads to a chef-inspired kitchen with an oversized statement islandSunlit breakfast area flows into a dramatic vaulted family roomWell-designed mudroom and laundry just off the two-car garageDiscreet powder

    DRB Homes Builder
    504 Winstone Trail Unit 36468792, Woodruff, SC 29388
  • /45

    $719,989

    New Construction
    • 4 - 6 Beds
    • 3.5 - 4.5 Baths
    • 3,788 Sq Ft

    Crestwood Plan at Kings River Preserve, Hollywood, SC 29449

    Discover the Crestwood floor plan, an expansive residence spanning over 3700 square feet. Boasting 4-6 bedrooms and 3.5-4.5 bathrooms, this layout offers flexibility with multiple suites and a luxurious second-floor owner's suite. Ideal for families or those who love to host, the Crestwood features a stunning design optimized for entertaining, complemented by customizable structural options.

    Dream Finders Homes Builder
    2004 Kings River Trail Unit 38492311, Hollywood, SC 29449
  • /28

    $472,000

    New Construction
    • 6 Beds
    • 4.5 Baths
    • 3,494 Sq Ft

    FULTON Plan at Limehouse Farms - Arbor Collection, Summerville, SC 29483

    This three-story home features a study, formal dining room and an open concept living space with a breakfast nook that connects to the outdoor patio. On the second floor are four comfortable bedrooms including the airy owner’s suite, while a loft and bedroom suite is on the third level.

    Lennar Builder
    318 Barnwood Ln Unit 38787198, Summerville, SC 29483
  • /50

    $1,249,000

    • 6 Beds
    • 6 Baths
    • 5,447 Sq Ft

    106 Riverbank Ct, Moore, SC 29369

    Set along the banks of the Middle Tyger River in the established Twin Lakes community, this all-brick riverfront estate offers a rare blend of privacy, architectural character, and lifestyle on a wooded 1.09-acre cul-de-sac homesite. River frontage, mature landscaping, usable space, and this level of natural privacy are increasingly difficult to replicate within the Greenville-Spartanburg

    Bethany Angel Collins Blackstream International RE

    106 Riverbank Ct, Moore, SC 29369
  • /39

    $335,990

    New Construction
    • 4 Beds
    • 2.5 - 3.5 Baths
    • 2,501 Sq Ft

    Middleton Plan at Walnut Ridge, Inman, SC 29349

    *]:pointer-events-auto scroll-mt-[calc(var(--header-height)+min(200px,max(70px,20svh)))] dir=auto tabindex=-1 data-turn-id=request-WEB:280c643d-f843-4d5b-a9fb-82cfe2f9ba94-25 data-testid=conversation-turn-52 data-scroll-anchor=true data-turn= Your Ideal Home, Inside and Out Elegant Open-Concept Living Foyer opens to family room, breakfast area, and oversized kitchen with island and butler’s

    DRB Homes Builder
    12007 Mahogany Cir Unit 36482009, Inman, SC 29349
  • /70

    $1,670,900

    $129K PRICE DROP
    • 6 Beds
    • 4 Baths
    • 3,500 Sq Ft

    304 2nd Ave S, North Myrtle Beach, SC 29582

    Spectacular 6 BR/4 BA raised beach house in the Ocean Drive section of NMB! No HOA! Completely remodeled in 2021. Hardy plank siding, wrap around deck, being sold furnished, and outdoor salt water pool. Property is comprised of the main house, an in-law suite and a ground level bedroom with bathroom near the pool. The main house consists of 3 BRs and 2 Baths. The In-Law suite consists of 2 BRs

    William Thomas North Beach Realty

    304 2nd Ave S, North Myrtle Beach, SC 29582
  • /34

    $388,900

    New Construction
    • 5 Beds
    • 4 Baths
    • 2,995 Sq Ft

    Johnson Plan at Chatham Forest, Duncan, SC 29334

    The Johnson's kitchen and open-concept living area are perfect for entertaining. Flex space on the main level, plus a large loft upstairs, allow you to customize the layout to fit your needs.

    Meritage Homes Builder
    108 Lavinia Cir Unit 37076385, Duncan, SC 29334
  • /79

    $2,750,000

    $100K PRICE DROP
    • 6 Beds
    • 4 Baths
    • 2,840 Sq Ft

    2201 Palm Blvd, Isle of Palms, SC 29451

    Named the Surf Shack, you can't ask for a better turn-key beach life than in this perfect island home across from the beach. Photos do not do it justice! Few highlights include a heated saltwater pool, hot tub, huge deck for entertaining, a pool guest house, 6 bedrooms, 4 bathrooms all totaling 3140 ft. Enjoy quick access on and off the island, beach access across the street, restaurants & shops

    Brigitte McElroy Carolina One Real Estate

    2201 Palm Blvd, Isle of Palms, SC 29451
  • /21

    $434,990

    New Construction $10K PRICE DROP
    • 4 Beds
    • 3 Baths
    • 2,500 Sq Ft

    351 Givhans Loop, Hardeeville, SC 29927

    Located at 351 Givhans Loop, this thoughtfully designed home sits on a spacious corner homesite, offering added privacy, enhanced curb appeal, and extra outdoor potential. The first floor features a convenient guest room, ideal for visitors, multigenerational living, or a private home office, while the main living areas provide an inviting setting for both everyday living and entertaining.

    Dawn Roberts DFH Realty Georgia, LLC

    351 Givhans Loop, Hardeeville, SC 29927
  • /48

    $358,490

    New Construction
    • 4 Beds
    • 3 Baths
    • 2,430 Sq Ft

    Cypress Plan at Irby Glen, Spartanburg, SC 29301

    The Cypress is a two-story, four-bedroom, three-bath home with a formal dining room, a first-floor guest suite with a full bath, and a kitchen with an island and pantry. The second floor features the primary bedroom, two additional bedrooms, a hall bath, a convenient upstairs laundry room, and an oversized loft area. Options available to personalize your home include a sunroom, screen porch, or

    Eastwood Homes Builder
    254 Irby Rd Unit 38673123, Spartanburg, SC 29301
  • /6

    $512,000

    New Construction
    • 5 Beds
    • 3.5 Baths
    • 2,449 Sq Ft

    KENSINGTON Plan at SeaChase Pointe, North Myrtle Beach, SC 29582

    This spacious two-story home features a formal dining room and an open concept living area for easy everyday living on the first floor. Also on the first floor is the owner’s suite, situated away from the rest of the bedrooms for maximum privacy. Upstairs are four bedrooms, including a spacious guest suite that can be turned into another common area.

    Lennar Builder
    1917 Seachase Way Unit 36113257, North Myrtle Beach, SC 29582
  • /26

    $440,990

    New Construction
    • 4 Beds
    • 3 Baths
    • 2,643 Sq Ft

    FORRESTER Plan at Shell Pointe, Gilbert, SC 29054

    The Forrester in Shell Pointe is a stunning two-story home that combines luxury, functionality, and modern design. From the moment you arrive, the charming covered front porch welcomes you with its inviting ambiance, making it the perfect spot to relax or greet guests. Step inside to discover a dining area and open concept living area, where the spacious kitchen living spaces come together

    D.R. Horton Builder
    10 State Rd Unit 38263804, Gilbert, SC 29054
  • /57

    $422,990

    New Construction
    • 3 - 5 Beds
    • 2.5 - 3.5 Baths
    • 2,462+ Sq Ft

    Arlington Plan at Pinebrook, Woodruff, SC 29388

    Timeless Design with Modern Function, Premium Upgrades, and Optional Features*]:pointer-events-auto scroll-mt-(--header-height) dir=auto tabindex=-1 data-turn-id=dacf6fca-904d-47db-b13a-6b9de0b45063 data-testid=conversation-turn-5 data-scroll-anchor=false data-turn=*]:pointer-events-auto scroll-mt-[calc(var(--header-height)+min(200px,max(70px,20svh)))] dir=auto tabindex=-1

    DRB Homes Builder
    504 Winstone Trail Unit 36495295, Woodruff, SC 29388
  • /25

    $461,000

    New Construction
    • 5 Beds
    • 3.5 Baths
    • 2,807 Sq Ft

    FANNING Plan at Arbor Collection at Sweetgrass, Summerville, SC 29485

    This expansive two-story home features a bright study room and formal dining area near the foyer, which leads into the open concept family room and outdoor patio. Also on the first floor is a bedroom suite ideal for overnight guests. On the second level are four bedrooms, including the owner’s suite.

    Lennar Builder
    1008 Wild Roam Run Summerville Sc 29485 Run Unit 36088742, Summerville, SC 29485
  • /41

    $430,490

    New Construction
    • 5 Beds
    • 3 Baths
    • 3,047 Sq Ft

    Davidson Plan at Founders Club, Moore, SC 29369

    The Davidson is a two-story, five-bedroom, three-bath home with a formal living room, formal dining room, spacious family room, kitchen with island and pantry, separate breakfast area, and first-floor guest suite with a full bath. The second floor features four bedrooms, including the primary bedroom with an attached, private primary bath, an additional full bath, a large laundry room, and a loft

    Eastwood Homes Builder
    1812 1812 Betsy Ross Drive St Unit 38552530, Moore, SC 29369
  • /41

    $384,990

    New Construction
    • 4 - 5 Beds
    • 3 - 4 Baths
    • 2,438 Sq Ft

    Cypress Plan at Oakley Pointe, Moncks Corner, SC 29461

    The Cypress is a two-story, four-bedroom, three-bath home with a formal dining room, a first-floor guest suite with a full bath, and a kitchen with an island and pantry. The second floor features the primary bedroom, two additional bedrooms, a hall bath, a convenient upstairs laundry room, and an oversized loft area. Options available to personalize your home include a sunroom, screen porch, or

    Eastwood Homes Builder
    215 Silk Oak Dr Unit 36456354, Moncks Corner, SC 29461
  • /32

    $297,990

    New Construction
    • 3 Beds
    • 2.5 Baths
    • 2,265 Sq Ft

    Lochlan Plan at Village at Midway, Anderson, SC 29621

    *]:pointer-events-auto scroll-mt-[calc(var(--header-height)+min(200px,max(70px,20svh)))] dir=auto tabindex=-1 data-turn-id=request-WEB:280c643d-f843-4d5b-a9fb-82cfe2f9ba94-71 data-testid=conversation-turn-134 data-scroll-anchor=true data-turn= A Townhome That Lives Like a Single-Family Home Main-Level Living Soaring vaulted ceiling opens to the family roomKitchen with large island and

    DRB Homes Builder
    200 Leisure Ln Unit 36493766, Anderson, SC 29621
  • /25

    $292,800

    New Construction
    • 5 Beds
    • 3 Baths
    • 2,361 Sq Ft

    Robie Plan at The Abbey at Trolley Run Station, Aiken, SC 29801

    The Robie is a versatile new home floor plan designed to meet the needs of today’s homebuyers. Offering 5 bedrooms and 3 full bathrooms, this layout emphasizes open living spaces, natural light, and flexible design options. The welcoming entry leads into a spacious open-concept living area, creating a warm and inviting atmosphere ideal for both everyday living and entertaining. The kitchen is

    D.R. Horton Builder
    888 Lytham Dr Unit 36204510, Aiken, SC 29801
  • /28

    $561,990

    New Construction
    • 4 - 5 Beds
    • 3.5 - 4.5 Baths
    • 3,430+ Sq Ft

    Oakleigh - Finished Basement Plan at Pinebrook, Woodruff, SC 29388

    Thoughtful Layout with Convenience at Every TurnOpen & Inviting Main Level Expansive kitchen with oversized island overlooking family room and breakfast areaOpen layout ideal for entertaining and everyday living Main-Level Owner’s Retreat Spacious primary suite with large walk-in closet and en suite bath with dual vanities, walk-in shower, private water closet, and linen closet

    DRB Homes Builder
    504 Winstone Trail Unit 36489364, Woodruff, SC 29388

Showing Results 121 - 160, Page 4 of 18

How to Buy a Home How to Finance a Home How to Sell a Home