252

Spanish Fork, UT Homes for Sale under $900,000

Section Image Section Image
  • /3

    $685,900

    New Construction
    • 4 Beds
    • 2.5 Baths

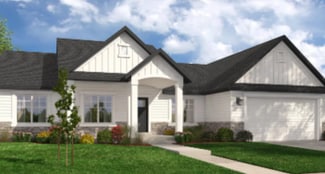
    Hailey Plan at Moonlight Village - Estate Homes, Spanish Fork, UT 84660

    This 2-story plan is stunning from the moment you enter. With an entryway and great room open to above, and a beautiful transition into the kitchen area this floor plan is memorable, and one of our most popular. With an optional bonus room above, adjacent to 3 bedrooms, the upper level is perfect for a family. The primary suite on the main floor features a beatiful vault, generous size and

    Arive Homes Builder
    1632 N 290 E Unit 36479851, Spanish Fork, UT 84660
  • /3

    $810,900

    New Construction
    • 3 Beds
    • 2.5 Baths
    • 5,789 Sq Ft

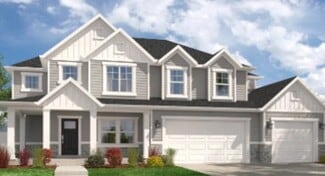
    Andrew Plan at Garrett’s Place, Salem, UT 84653

    The Andrew floor plan is our largest rambler, it makes for both luxurious and spacious living. Built standard with 5,729 square feet, 3 beds and two and half baths, this home offers space in every room and feature. The covered porch transitions into a stunning entryway with 11' ceilings and grand staircase into an oversized great room with 13' box ceiling and massive kitchen/dining area. This

    Arive Homes Builder
    1473 S Bardsley Way Unit 37173149, Salem, UT 84653
  • /2

    $704,900

    New Construction
    • 3 Beds
    • 2.5 Baths

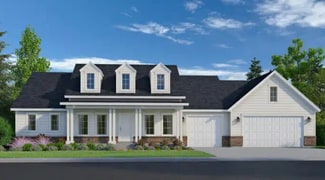
    Amie Plan at Canyon View Meadows, Spanish Fork, UT 84660

    Coming in at over 5,000 square feet, the Amie is one of our largest rambler floor plans, and offers a very spacious great room and kitchen area, each with a vaulted ceiling and plenty of space. With 3 bedrooms, two and half baths and an office, this home is perfect. The kitchen features plenty of cabinetry and walk-in pantry, enjoy the large craft/message, laundry and mudroom. The primary suite

    Arive Homes Builder
    0 Us-6 St Unit 38182599, Spanish Fork, UT 84660
  • /2

    $836,900

    New Construction $116K PRICE DROP
    • 3 Beds
    • 2.5 Baths
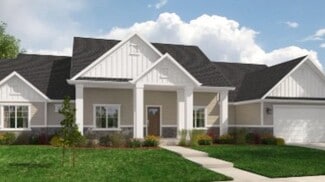
    • 5,057 Sq Ft

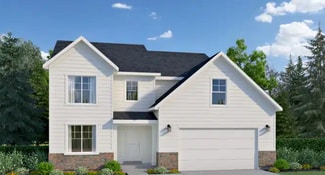
    Amie Plan at Goodwin Acres, Spanish Fork, UT 84660

    Arive Homes Builder
    358 E Luna Cir Unit 42188537, Spanish Fork, UT 84660
  • /5

    $640,900

    New Construction
    • 4 Beds
    • 2.5 Baths
    • 3,178 Sq Ft

    Kate Plan at Harmony Ridge, Spanish Fork, UT 84660

    The Kate is a beautifully designed two-story home that offers the perfect blend of comfort, functionality, and flexibility. With 4 bedrooms, 2.5 bathrooms, and 2,158 finished square feet, this home features an open-concept main level with a spacious kitchen, dining area, and great room designed for everyday living and entertaining.Upstairs, the private bedroom layout provides space for everyone,

    EDGEhomes Builder
    5094 Limber Pine Dr Unit 37686462, Spanish Fork, UT 84660
  • /2

    $827,900

    New Construction $112K PRICE DROP
    • 4 Beds
    • 2.5 Baths
    • 4,842 Sq Ft

    Aaron Plan at Goodwin Acres, Spanish Fork, UT 84660

    Arive Homes Builder
    358 E Luna Cir Unit 42188515, Spanish Fork, UT 84660
  • /2

    $728,900

    New Construction
    • 5 Beds
    • 3.5 Baths

    Jacqueline Bonus Plan at Canyon View Meadows, Spanish Fork, UT 84660

    One of our largest ramblers, this floor plan is the perfect plan for family living; featuring 5 finished bedrooms, your family will fit into this amazing plan (and with an unfinished basement, still have room to grow). A hybrid style home with all of the benefits of a rambler and 2-story, this is luxurious living. You will love living in a large primary suite with a boxed ceiling, and double door

    Arive Homes Builder
    0 Us-6 St Unit 38182575, Spanish Fork, UT 84660
  • /5

    $735,900

    New Construction
    • 4 Beds
    • 2.5 Baths
    • 4,980 Sq Ft

    Vanessa Plan at Harmony Ridge, Spanish Fork, UT 84660

    The Vanessa floorplan offers a range of customizable features that cater to a variety of needs. The main floor boasts a spacious primary bedroom, and the option to choose from three different configurations for the primary bathroom. The great room is enhanced by the option to add a fireplace, creating a cozy atmosphere perfect for entertaining guests or relaxing with loved ones. The mud room off

    EDGEhomes Builder
    5094 Limber Pine Dr Unit 37686859, Spanish Fork, UT 84660
  • /3

    $603,900

    New Construction
    • 4 Beds
    • 2.5 Baths
    • 2,744 Sq Ft

    Jesse Plan at Harmony Ridge, Spanish Fork, UT 84660

    The Jesse is a two-story single-family home designed for families who want four bedrooms and a functional, flexible layout. The home offers 2,744 total square feet, including 1,969 finished square feet, with 4 bedrooms and 2.5 bathrooms. The Jesse includes a basement level that can provide additional space and flexibility depending on the options selected and how the home is finished.The Jesse is

    EDGEhomes Builder
    5094 Limber Pine Dr Unit 37686437, Spanish Fork, UT 84660
  • /5

    $650,900

    New Construction
    • 3 Beds
    • 2.5 Baths
    • 3,434 Sq Ft

    Morgan Plan at Harmony Ridge, Spanish Fork, UT 84660

    EDGEhomes Builder
    5094 Limber Pine Dr Unit 37686561, Spanish Fork, UT 84660
  • /5

    $701,900

    New Construction
    • 4 Beds
    • 2.5 Baths
    • 4,364 Sq Ft

    Quincy Plan at Harmony Ridge, Spanish Fork, UT 84660

    EDGEhomes Builder
    5094 Limber Pine Dr Unit 37686777, Spanish Fork, UT 84660
  • /3

    $697,900

    New Construction
    • 3 Beds
    • 2.5 Baths

    Addison Plan at Garrett’s Place, Salem, UT 84653

    The Addison is welcoming from the time you first see it, featuring an oversized front porch. The spacious and open kitchen and vaulted great room add a wow factor to the main living spaces of this beautiful, 2-story home. This home is 3,629 square feet, has 3 bedrooms two and half bathrooms and a large, unfinished basement. With a smart and spacious open floor plan, an office and tons of kitchen

    Arive Homes Builder
    1473 S Bardsley Way Unit 36458438, Salem, UT 84653
  • /4

    $635,900

    New Construction
    • 4 Beds
    • 2.5 Baths
    • 3,438 Sq Ft

    Lucas Plan at Harmony Ridge, Spanish Fork, UT 84660

    The Lucas is a 4-bedroom, 2.5-bath single-family home with 2,219 finished square feet and 3,438 total square feet, including space in the basement. The two-story layout provides a practical separation between living and sleeping areas, while the basement offers additional space and flexibility for future needs. Homeowners can personalize the Lucas with multiple exterior styles, including

    EDGEhomes Builder
    5094 Limber Pine Dr Unit 37686507, Spanish Fork, UT 84660
  • /2

    $797,900

    New Construction $115K PRICE DROP
    • 3 Beds
    • 2.5 Baths
    • 4,106 Sq Ft

    Thomas Plan at Goodwin Acres, Spanish Fork, UT 84660

    Arive Homes Builder
    358 E Luna Cir Unit 42188576, Spanish Fork, UT 84660
  • /5

    $647,900

    New Construction
    • 4 Beds
    • 2.5 Baths
    • 3,379 Sq Ft

    Lauren Plan at Harmony Ridge, Spanish Fork, UT 84660

    The Lauren is a two-story floorplan designed to fit family life, with 4 bedrooms, 2.5 bathrooms, and 2,276 finished square feet (3,379 total). Designed with both style and comfort in mind, the layout offers a bright, open feel perfect for everyday living, paired with modern finishes and functional design throughout....

    EDGEhomes Builder
    5094 Limber Pine Dr Unit 37686499, Spanish Fork, UT 84660
  • /50

    $798,900

    • 5 Beds
    • 3.5 Baths
    • 3,994 Sq Ft

    273 S 2580 E, Spanish Fork, UT 84660

    Come see this beautifully remodeled 5-bedroom, 3.5-bath Spanish Fork home offering nearly 4,000 sqft on a rare 0.44-acre lot! The Seller is offering $10,000 in Seller Paid Closing Costs to help buy down a low monthly payment. Extensively updated throughout, this home features an open-concept floor plan, a large kitchen with a large walk-in pantry, a HUGE Master Suite with four closets, wood

    Blaine Washburn Real Estate Essentials

    273 S 2580 E, Spanish Fork, UT 84660
  • /5

    $662,900

    New Construction
    • 4 Beds
    • 2.5 Baths
    • 3,644 Sq Ft

    Natalie Plan at Harmony Ridge, Spanish Fork, UT 84660

    The Natalie combines open-concept living with practical everyday function. The main floor features a spacious kitchen that flows effortlessly into the dining area and great room, plus a private office tucked near the front of the home. Upstairs, youll find four generously sized bedrooms, including a luxurious owners suite with a walk-in closet and ensuite bath, a centrally located laundry room,

    EDGEhomes Builder
    5094 Limber Pine Dr Unit 37686574, Spanish Fork, UT 84660
  • /2

    $665,900

    New Construction
    • 4 Beds
    • 3 Baths
    • 2,241 Sq Ft

    Stockton Plan at Canyon View Meadows, Spanish Fork, UT 84660

    Are you looking for a 4 bedroom rambler that has gorgeous details and plenty of space, coupled with intelligent design. The Stockton rambler never ceases to impress. Just one example of the functionality of this floor plan are that the secondary bedrooms and master bedroom are on opposite ends of the home. This home is 4,497 square feet, and has 3 full bathrooms and 4 bedrooms all on the same

    Arive Homes Builder
    0 Us-6 St Unit 36469879, Spanish Fork, UT 84660
  • /4

    $640,900

    New Construction
    • 4 Beds
    • 2.5 Baths
    • 3,450 Sq Ft

    Kate B Plan at Harmony Ridge, Spanish Fork, UT 84660

    The Kate B takes the popular Kate floorplan and adds even more space and flexibility for the way families live today. While both designs offer a functional two-story layout with an open-concept main level, the Kate B expands the home with additional finished square footage, creating more room for everyday living, entertaining, and growing families.With 4 bedrooms, 2.5 bathrooms, and 2,294

    EDGEhomes Builder
    5094 Limber Pine Dr Unit 38854799, Spanish Fork, UT 84660
  • /4

    $652,900

    New Construction
    • 3 Beds
    • 2.5 Baths
    • 4,131 Sq Ft

    Katrina Plan at Harmony Ridge, Spanish Fork, UT 84660

    The Katrina is a spacious rambler that combines the ease of single-level living with room to grow. Featuring 3 bedrooms, 2.5 bathrooms, and 2,076 finished square feet (4,131 total), this thoughtfully designed home offers an open-concept layout where the kitchen, dining, and great room come together to create the perfect space for entertaining and everyday life....

    EDGEhomes Builder
    5094 Limber Pine Dr Unit 37686482, Spanish Fork, UT 84660
  • /3

    $825,900

    New Construction
    • 5 Beds
    • 3.5 Baths

    Konlee Plan at Garrett’s Place, Salem, UT 84653

    This massive, 2-story plan is perfect if you are in need of lots of space. With five, spacious bedrooms, three and a half bathrooms and a large primary suite on the main floor, the Konlee is one of our most in-demand plans. Coming in at over 5,000 square feet this plan has enough space for every need. Featuring a large kitchen, with lots of cabinetry, a large kitchen island and walk-in pantry the

    Arive Homes Builder
    1473 S Bardsley Way Unit 37183074, Salem, UT 84653
  • 3413 E 1000 S Unit 36924350, Spanish Fork, UT 84660

    $869,900

    New Construction
    • 4 - 7 Beds
    • 2.5 - 3.5 Baths
    • 4,489 Sq Ft

    Uinta Farmhouse Plan at Willow Estates, Spanish Fork, UT 84660

    In the beautiful Uinta home, our model in the Antelope Meadows community, comfort and luxury know no bounds. With 4 bedrooms, 2.5 bathrooms, 2,881 finished square feet, and 4,741 total square feet of wide-open space to call your own, living here is a dream. After you're greeted by a large front porch, you’ll make your way through a charming entryway. It first leads to a convenient flex room to

    Fieldstone Homes Builder
    3413 E 1000 S Unit 36924350, Spanish Fork, UT 84660
  • /2

    $878,900

    New Construction $122K PRICE DROP
    • 3 Beds
    • 2.5 Baths
    • 5,729 Sq Ft

    Andrew Plan at Goodwin Acres, Spanish Fork, UT 84660

    Arive Homes Builder
    358 E Luna Cir Unit 42188593, Spanish Fork, UT 84660
  • /2

    $642,900

    New Construction
    • 4 Beds
    • 2.5 Baths

    Nora Plan at Canyon View Meadows, Spanish Fork, UT 84660

    This 2-story plan has 4 bedrooms yet can still fit on most lot sizes. The Nora has the primary suite on the main floor allowing you some privacy. The spacious mudroom and laundry room are nice for keeping the rest of the house clean and pristine. Finally, there’s an overlook from the second story down to the great room causing both spaces to feel more open and connected.

    Arive Homes Builder
    0 Us-6 St Unit 38182568, Spanish Fork, UT 84660
  • /2

    $779,900

    New Construction
    • 4 Beds
    • 2.5 Baths

    Chelsea Plan at Canyon View Meadows, Spanish Fork, UT 84660

    Step into luxury and intelligence with our captivating 2-story home, featuring unique, modern yet classic curb appeal that will turn heads. The open concept floor plan creates a seamless flow throughout the home, while a large covered patio connected to both the master suite and dining room, offering a delightful outdoor oasis. Inside, you'll find a huge walk-in pantry and ample kitchen cabinetry

    Arive Homes Builder
    0 Us-6 St Unit 38182592, Spanish Fork, UT 84660
  • /3

    $751,900

    New Construction
    • 3 Beds
    • 2.5 Baths

    Emmet Plan at Moonlight Village - Estate Homes, Spanish Fork, UT 84660

    Step into exterior traditional charm and the epitome of spacious living with our large and inviting Emmet rambler floor plan. Boasting 3 bedrooms and 2.5 baths. This home is meticulously designed to elevate your lifestyle, featuring a spacious and secluded master suite that offers a peaceful retreat. You'll adore the large kitchen island an huge walk-in pantry, providing ample space and storage

    Arive Homes Builder
    1632 N 290 E Unit 36490883, Spanish Fork, UT 84660
  • /5

    $619,900

    New Construction
    • 3 Beds
    • 2.5 Baths
    • 2,883 Sq Ft

    Jaden Plan at Harmony Ridge, Spanish Fork, UT 84660

    The Jaden floorplan blends clean, modern design with the kind of everyday functionality that just works. With nearly 2,000 finished square feet, this thoughtfully designed two-story home offers 3 bedrooms, 2.5 bathrooms, and open-concept living spaces that feel bright, connected, and effortlessly livable. The spacious kitchen flows seamlessly into the dining and great room, creating the perfect

    EDGEhomes Builder
    5094 Limber Pine Dr Unit 37686429, Spanish Fork, UT 84660
  • /2

    $642,900

    New Construction
    • 3 Beds
    • 2.5 Baths
    • 1,852 Sq Ft

    Addison Plan at Canyon View Meadows, Spanish Fork, UT 84660

    The Addison is welcoming from the time you first see it, featuring an oversized front porch. The spacious and open kitchen and vaulted great room add a wow factor to the main living spaces of this beautiful, 2-story home. This home is 3,629 square feet, has 3 bedrooms two and half bathrooms and a large, unfinished basement. With a smart and spacious open floor plan, an office and tons of kitchen

    Arive Homes Builder
    0 Us-6 St Unit 36490624, Spanish Fork, UT 84660
  • /5

    $684,900

    New Construction
    • 4 Beds
    • 2.5 Baths
    • 4,126 Sq Ft

    Orlando Plan at Harmony Ridge, Spanish Fork, UT 84660

    Welcome to the Orlando floorplan—a chic, two-level home designed for your lifestyle. With a main-level primary bedroom for accessibility, two upstairs bedrooms, and a strategically placed laundry room, it creates a harmonious living environment. The Orlando floorplan stands out with its flexible options, including the possibility to finish a basement and customize the home. Choose from four

    EDGEhomes Builder
    5094 Limber Pine Dr Unit 37686648, Spanish Fork, UT 84660
  • /2

    $774,900

    New Construction $113K PRICE DROP
    • 3 Beds
    • 2 Baths
    • 3,753 Sq Ft

    Quinn Plan at Goodwin Acres, Spanish Fork, UT 84660

    Arive Homes Builder
    358 E Luna Cir Unit 42188584, Spanish Fork, UT 84660
  • /3

    $682,900

    New Construction
    • 4 Beds
    • 2.5 Baths

    Maya Plan at Moonlight Village - Estate Homes, Spanish Fork, UT 84660

    Meet the Maya--where timeless charm meets modern living. This beautifully designed floor plan features a striking two-story entry and great room that flood the home with natural light and create a sense of openness from the moment you walk in. With 4 bedrooms, 2.5 baths, and 4,081 square feet, the Maya offers plenty of space to live, work and gather. A dedicated study off the entry and an open

    Arive Homes Builder
    1632 N 290 E Unit 36480796, Spanish Fork, UT 84660
  • /3

    $635,900

    New Construction
    • 3 Beds
    • 2 Baths

    Washington Plan at Moonlight Village - Estate Homes, Spanish Fork, UT 84660

    The Washington floor plan is a masterclass of intelligent design and maximizing space. This open concept layout is a rambler style plan with 3 bedrooms and 2 full baths. With a generous laundry and mudroom and a flexible living/office space this home has everything you need. At 3,500 square feet, this home blends functionality and space perfectly. With a vaulted great room and primary bedroom

    Arive Homes Builder
    1632 N 290 E Unit 36450510, Spanish Fork, UT 84660
  • /2

    $802,900

    New Construction
    • 4 Beds
    • 2.5 Baths

    Chelsea Plan at Moonlight Village - Estate Homes, Spanish Fork, UT 84660

    Step into luxury and intelligence with our captivating 2-story home, featuring unique, modern yet classic curb appeal that will turn heads. The open concept floor plan creates a seamless flow throughout the home, while a large covered patio connected to both the master suite and dining room, offering a delightful outdoor oasis. Inside, you'll find a huge walk-in pantry and ample kitchen cabinetry

    Arive Homes Builder
    1632 N 290 E Unit 38182590, Spanish Fork, UT 84660
  • /4

    $660,900

    New Construction
    • 4 Beds
    • 2.5 Baths
    • 4,315 Sq Ft

    Landon Plan at Harmony Ridge, Spanish Fork, UT 84660

    The Landon is a beautifully designed rambler offering single-level convenience with 4 bedrooms, 2.5 bathrooms, and 2,175 finished square feet (4,315 total). The main-floor layout keeps everyday living simple, while the unfinished basement offers plenty of room to expand as your needs grow....

    EDGEhomes Builder
    5094 Limber Pine Dr Unit 37686493, Spanish Fork, UT 84660
  • /2

    $672,900

    New Construction
    • 4 Beds
    • 2.5 Baths

    Owen Plan at Canyon View Meadows, Spanish Fork, UT 84660

    The Owen is best known for its unique butterfly island that accentuates the kitchen. A half bath downstairs is perfect for guests touring your new dream home. The primary bedroom is strategically placed away from the other bedrooms on the main floor for added privacy. You will instantly fall in love with the size of the Owen’s mudroom and laundry room!

    Arive Homes Builder
    0 Us-6 St Unit 38182578, Spanish Fork, UT 84660
  • /3

    $684,900

    New Construction
    • 4 Beds
    • 3 Baths

    Stockton Plan at Moonlight Village - Estate Homes, Spanish Fork, UT 84660

    Are you looking for a 4 bedroom rambler that has gorgeous details and plenty of space, coupled with intelligent design. The Stockton rambler never ceases to impress. Just one example of the functionality of this floor plan are that the secondary bedrooms and master bedroom are on opposite ends of the home. This home is 4,497 square feet, and has 3 full bathrooms and 4 bedrooms all on the same

    Arive Homes Builder
    1632 N 290 E Unit 36473507, Spanish Fork, UT 84660
  • /2

    $750,900

    New Construction
    • 2 Beds
    • 2.5 Baths

    Andrea Plan at Canyon View Meadows, Spanish Fork, UT 84660

    Meet the Andrea, a home that will steal the spotlight with its show-stopping modern Tudor exterior, sure to be the envy of the neighborhood. This remarkable plan boasts a 3 bay garage standard, offering ample space for your vehicles and hobbies. Inside, experience luxury at its finest with a spacious master suite, complemented by a second bedroom that features an ensuite bathroom and walk-in

    Arive Homes Builder
    0 Us-6 St Unit 38182584, Spanish Fork, UT 84660
  • /2

    $801,900

    New Construction $111K PRICE DROP
    • 4 Beds
    • 2.5 Baths
    • 3,991 Sq Ft

    Hailey Plan at Goodwin Acres, Spanish Fork, UT 84660

    Arive Homes Builder
    358 E Luna Cir Unit 42188543, Spanish Fork, UT 84660
  • /2

    $837,900

    New Construction $123K PRICE DROP
    • 3 Beds
    • 2.5 Baths
    • 4,610 Sq Ft

    Eva Plan at Goodwin Acres, Spanish Fork, UT 84660

    Arive Homes Builder
    358 E Luna Cir Unit 42188562, Spanish Fork, UT 84660
  • /3

    $623,900

    New Construction
    • 3 Beds
    • 2.5 Baths
    • 3,808 Sq Ft

    Hailey B Plan at Harmony Ridge, Spanish Fork, UT 84660

    The Hailey B is a spacious rambler designed to make everyday living feel effortless. With 3 bedrooms, 2.5 bathrooms, and 1,925 finished square feet (3,808 total), this thoughtfully designed home features an open-concept layout where the kitchen, dining, and great room flow together seamlessly—perfect for entertaining or spending time with family. A private primary suite offers a peaceful retreat

    EDGEhomes Builder
    5094 Limber Pine Dr Unit 38854801, Spanish Fork, UT 84660

Showing Results 41 - 80, Page 2 of 7

How to Buy a Home How to Finance a Home How to Sell a Home