216

Sparks, NV Homes for Sale under $700,000

Section Image Section Image Section Image
  • /66

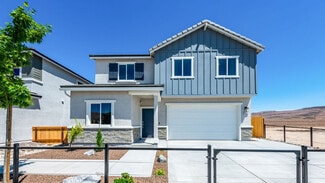
    $699,900

    $15K PRICE DROP
    • 5 Beds
    • 3 Baths
    • 2,684 Sq Ft

    6535 Angels Orchard Dr, Sparks, NV 89436

    Space, Views & Lifestyle in Wingfield Springs 6535 Angels Orchard Dr, Sparks, NV Welcome to this exceptional 5-bedroom, 3-bathroom home located in the highly sought-after Wingfield Springs community, where space, views, and lifestyle come together seamlessly. From the moment you enter, you're greeted by a bright, open-concept layout designed for both comfort and functionality. With generous

    Agent Photo

    Katie Gillespie

    eXp Realty

    6535 Angels Orchard Dr, Sparks, NV 89436
  • /76

    $629,000

    Open Sun 11AM - 3PM $36K PRICE DROP
    • 3 Beds
    • 2.5 Baths
    • 2,409 Sq Ft

    6756 Cinnamon Dr, Sparks, NV 89436

    OPEN HOUSE 11AM - 3PM SUNDAY 7/19/26. PRICE REDUCED!! Wingfield Springs community! This beautifully maintained 3-bedroom, 2.5-bath home is ideally situated on the 7th hole of the renowned Red Hawk Golf and Resort, offering scenic Mount Rose and fairway views and a peaceful setting. The thoughtfully designed floor plan features 3 separate living spaces, living room, huge loft and a great room with

    Agent Photo

    Debbie Kane

    Ferrari-Lund Real Estate Reno

    6756 Cinnamon Dr, Sparks, NV 89436
  • /23

    $540,000

    $5K PRICE INCREASE
    • 3 Beds
    • 2 Baths
    • 1,620 Sq Ft

    6182 Farm House Ct, Sparks, NV 89436

    Welcome to modern living in the highly sought-after community of Kiley Ranch. Situated on a premium oversized cul-de-sac lot with no rear neighbors, this single-story home offers the perfect blend of style, comfort, privacy, and low-maintenance living with 3 bedrooms and 2 full bathrooms. Inside, you'll find a bright open-concept floor plan with contemporary finishes, 9-foot ceilings, abundant

    Agent Photo

    Amanda Mueller

    NextHome Yourpickettfence Group

    6182 Farm House Ct, Sparks, NV 89436
  • /32

    $690,000

    Open Sat 1PM - 3PM
    • 4 Beds
    • 3 Baths
    • 2,807 Sq Ft

    2112 Maradona Dr, Sparks, NV 89436

    Welcome to 2112 Maradona Dr, a spacious 4-bedroom, 3-bath home in Sparks offering 2,807 sq ft of comfortable living space. Built recently and thoughtfully improved, this home is ideal for someone who wants the benefits of newer construction with meaningful upgrades already completed. Highlights include LVP flooring throughout the main living areas and bedrooms, tile flooring in the bathrooms,

    Agent Photo

    Sean Bosch

    Sierra Nevada Properties-Reno

    2112 Maradona Dr, Sparks, NV 89436
  • /34

    $699,000

    • 4 Beds
    • 3.5 Baths
    • 2,996 Sq Ft

    2671 Cityview Terrace, Sparks, NV 89431

    Stunning 2-story contemporary home in the Wildcreek foothills! Built in 2018, this 4-bed, 4-bath home offers 2996 sq ft of open-concept living. Featuring a main-level guest suite with a murphy bed, a gourmet kitchen with a large island, lots of storage, granite counters and new appliances. Upstairs is a big family room, two guest rooms, and a spacious primary suite with a garden tub, shower

    Agent Photo

    Greta Mestre

    Dickson Realty - Damonte Ranch

    2671 Cityview Terrace, Sparks, NV 89431
  • /12

    $499,000

    • Land
    • 1.65 Acres
    • $302,424 per Acre

    0 N McCarran North Blvd Unit 260004927, Sparks, NV 89431

    A unique parcel in the heart of Sparks, High visibility views from N, McCarran Blvd, not far from Pyramid Way. Present zoning could allow for multiple homes, talk to the city. Old storage building on property could be used for ??.

    Agent Photo

    Tim Lambdin

    NextHome Yourpickettfence Group

    0 N McCarran North Blvd Unit 260004927, Sparks, NV 89431
  • /44

    $629,900

    Open Sat 12PM - 3PM $5K PRICE DROP
    • 3 Beds
    • 2 Baths
    • 1,829 Sq Ft

    2221 Millville Dr, Sparks, NV 89441

    Are you looking for LARGE ACCESS and a 9x15 Workshop with electiricity? LOOK no more! This like-new 1-level home has a great floorplan with spacious bedrooms & more! Great floor plan with 2 spacious bedrooms and bath as you enter the home. There is a large open kitchen area with large work island, breakfast bar and upgraded appliances. There are plenty of cabinets and large pantry closet - plus

    Agent Photo

    Coleen Cooke

    RE/MAX Professionals-Sparks

    2221 Millville Dr, Sparks, NV 89441
  • /7

    $618,995

    New Construction
    • 3 Beds
    • 2.5 Baths
    • 2,367 Sq Ft

    Clemente Plan at Stonebrook - Cordoba, Sparks, NV 89436

    Beautifully designed for every moment, the Clemente opens with a beautiful foyer hallway flowing past a spacious flex room and into the expansive great room with views to the large rear covered patio. The well-designed kitchen overlooks a sizable casual dining area, and is complete with a large center island with breakfast bar, plenty of counter and cabinet space, and ample walk-in pantry.

    Toll Brothers, Inc. Builder
    7476 Black Pearl Dr Unit 36358245, Sparks, NV 89436
  • /9

    $516,995

    New Construction
    • 2 Beds
    • 2 Baths
    • 1,495 Sq Ft

    Julianna Plan at Regency at Stonebrook - Glenridge Collection, Sparks, NV 89436

    The Julianna's beautiful side porch and foyer flow into the spacious great room and casual dining area, offering views to the desirable covered patio. The well-designed kitchen is enhanced by a large center island with breakfast bar, plenty of counter and cabinet space, and roomy walk-in pantry. The stunning primary bedroom suite is highlighted by a palatial walk-in closet and charming primary

    Toll Brothers, Inc. Builder
    7481 Rustic Sky Ct Unit 36358239, Sparks, NV 89436
  • /32

    $532,499

    $8K PRICE DROP
    • 3 Beds
    • 2 Baths
    • 1,334 Sq Ft

    959 Yellowhammer Dr, Sparks, NV 89441

    *PRICE IMPROVED!* Move-in ready and meticulously maintained, this beautiful Spanish Springs home is ready for its next owner! From the moment you arrive, you'll appreciate the pride of ownership and the care that has gone into every detail. Inside, vaulted ceilings and an open, comfortable floor plan create a bright and inviting living space. The kitchen offers abundant cabinetry, while the

    Holly Vang LPT Realty, LLC

    959 Yellowhammer Dr, Sparks, NV 89441
  • /53

    $674,990

    New Construction
    • 4 - 5 Beds
    • 3 Baths
    • 2,548 Sq Ft

    The Heights, Plan 3 at The Heights, Sparks, NV 89436

    Plan 3 features a spacious 3-car garage that provides entry into the first-floor living spaces. The large pantry/laundry room combo is adjacent to the garage entrance and behind the kitchen and dining area. The open-concept great room features a modern island with room for at least four people. The almost 20-foot ceiling in the great room heightens the sense of space. Three large 4-foot by 6-foot

    Ryder Homes Builder
    5362 Skystone Dr Unit 36470835, Sparks, NV 89436
  • /9

    $634,995

    New Construction
    • 3 Beds
    • 3 Baths
    • 2,177 Sq Ft

    Cordelia Plan at Harris Ranch - Willows, Sparks, NV 89441

    The Cordelia home design blends style with everyday practicality. From the inviting foyer, you're welcomed into an open floor plan where the dining room, great room, and casual dining area come together to form the heart of the home. Just steps away, the kitchen offers a center island, pantry, and generous counter and cabinet space. Just off the main living area, a covered patio extends the

    Toll Brothers, Inc. Builder
    430 La Tray Ct Unit 36358258, Sparks, NV 89441
  • /6

    $642,995

    New Construction
    • 2 Beds
    • 2.5 Baths
    • 2,025 Sq Ft

    Denison Plan at Regency at Stonebrook - Sage Meadow Collection, Sparks, NV 89436

    The kitchen is truly the heart of the Denison home design. Overlooking the bright casual dining area, the well-appointed kitchen features a large center island with breakfast bar and ample counter and cabinet space and is complete with an adjacent walk-in pantry and thoughtful workspace. Adjacent to the kitchen is the spacious great room offering a delightful view to the large covered patio. The

    Toll Brothers, Inc. Builder
    7481 Rustic Sky Ct Unit 36358230, Sparks, NV 89436
  • /11

    $664,995

    New Construction
    • 3 Beds
    • 2.5 Baths
    • 2,495 Sq Ft

    Darcy Plan at Harris Ranch - Willows, Sparks, NV 89441

    The Darcy home design blends style with everyday function in a refined single-story floor plan. From the welcoming foyer, an open main living area connects the kitchen, casual dining space, and great room ideal for relaxed living and entertaining. Designed for convenience, the kitchen features a center island, a walk-in pantry, and ample counter and cabinet space. The great room opens to a

    Toll Brothers, Inc. Builder
    430 La Tray Ct Unit 36358259, Sparks, NV 89441
  • /6

    $580,995

    New Construction
    • 2 Beds
    • 2 Baths
    • 1,943 Sq Ft

    Zachary Plan at Regency at Stonebrook - Oakhill Collection, Sparks, NV 89436

    The perfect blend of open living area and quiet corners, the Zachary offers ample space for everything that matters. The home s cozy foyer flows past a bright flex room. Just past the kitchen, the spacious great room offers views to a desirable covered patio beyond. The well-appointed kitchen overlooks a spacious casual dining area and is highlighted by a large center island with breakfast bar,

    Toll Brothers, Inc. Builder
    7481 Rustic Sky Ct Unit 36358235, Sparks, NV 89436
  • /12

    $697,995

    New Construction
    • 3 Beds
    • 2.5 Baths
    • 2,800 Sq Ft

    Clarita Plan at Stonebrook - Tavira, Sparks, NV 89436

    The kitchen is truly the heart of the Clarita home design. The beautiful foyer flows into the stunning great room with covered patio and casual dining area, overlooked by the well-appointed kitchen offering a large center island with breakfast bar, plenty of counter and cabinet space, and a sizable walk-in pantry. The serene primary bedroom suite is complemented by a massive walk-in closet and

    Toll Brothers, Inc. Builder
    7476 Black Pearl Dr Unit 36358241, Sparks, NV 89436
  • /49

    $659,990

    New Construction
    • 3 - 4 Beds
    • 2.5 - 3.5 Baths
    • 2,207 Sq Ft

    The Heights, Plan 2 at The Heights, Sparks, NV 89436

    Discover the unmatched elegance and flexibility of our largest single-story home plan, designed to perfectly suit your lifestyle. You can personalize your space by adding an extra bedroom or office, expanding your living area to over 2,200 sq. ft., ensuring ample room for family, guests, or a productive home office. Imagine the convenience of converting the powder bath into a full bathroom with a

    Ryder Homes Builder
    5362 Skystone Dr Unit 36494872, Sparks, NV 89436
  • /6

    $651,995

    New Construction
    • 2 Beds
    • 2.5 Baths
    • 2,115 Sq Ft

    Pierce Plan at Regency at Stonebrook - Sage Meadow Collection, Sparks, NV 89436

    The Pierce is designed with the entertainer in mind. The home s spacious foyer opens up to a flex room, expansive great room, and casual dining area with views to the large rear covered patio. The well-designed kitchen is complete with a large center island with breakfast bar, generous counter and cabinet space, and sizable walk-in pantry. The splendid primary bedroom suite is complemented by an

    Toll Brothers, Inc. Builder
    7481 Rustic Sky Ct Unit 36358231, Sparks, NV 89436
  • /41

    $649,990

    New Construction
    • 3 - 4 Beds
    • 2 - 3 Baths
    • 2,395 Sq Ft

    The Heights, Plan 1X at The Heights, Sparks, NV 89436

    Discover the stunning design of Plan 1X, featuring an 8-foot modern front door that welcomes you into a spacious foyer with soaring 20-foot ceilings. The first floor offers a luxurious living experience, including a master suite, two secondary bedrooms sharing a full bathroom, a convenient laundry room, and an open-concept great room that seamlessly combines the kitchen, living area, and dining

    Ryder Homes Builder
    5362 Skystone Dr Unit 36502534, Sparks, NV 89436
  • /6

    $567,995

    New Construction
    • 2 Beds
    • 2 Baths
    • 1,816 Sq Ft

    Makenna Plan at Regency at Stonebrook - Oakhill Collection, Sparks, NV 89436

    The Makenna offers the perfect space for every moment. From its intimate, bright foyer that opens immediately to the expansive great room with views to the large covered patio to its private office, the Makenna is elegantly versatile. The well-designed kitchen overlooks a large casual dining area and features plenty of counter and cabinet space, and roomy pantry. The exquisite primary bedroom

    Toll Brothers, Inc. Builder
    7481 Rustic Sky Ct Unit 36358234, Sparks, NV 89436
  • /46

    $609,990

    New Construction
    • 3 Beds
    • 2 Baths
    • 1,908 Sq Ft

    The Heights, Plan 1 at The Heights, Sparks, NV 89436

    Step into the grand foyer through Plan 1's stunning 8' etched-glass front door. Towards the front of the home, two bedrooms share a full bathroom. As you continue through the hallway, you'll pass by the drop zone and laundry room leading to the spacious 2-car garage. The open-concept great room combines a well-appointed kitchen and generous dining space with a large island - perfect for hosting

    Ryder Homes Builder
    5362 Skystone Dr Unit 36475742, Sparks, NV 89436
  • /6

    $633,995

    New Construction
    • 3 Beds
    • 2.5 Baths
    • 2,008 Sq Ft

    Kerry Plan at Regency at Stonebrook - Sage Meadow Collection, Sparks, NV 89436

    Luxury living is matched by ample storage in the beautiful Kerry home design. The inviting foyer opens to the spacious great room, kitchen, and casual dining area. With a large center island with breakfast bar, the well-designed kitchen offers views to the covered patio beyond the great room. The primary bedroom suite leaves an impression with a sizable walk-in closet and lovely primary bath with

    Toll Brothers, Inc. Builder
    7481 Rustic Sky Ct Unit 36358229, Sparks, NV 89436
  • /11

    $699,995

    New Construction
    • 3 Beds
    • 2.5 Baths
    • 2,709 Sq Ft

    Pashley Plan at Harris Ranch - Willows, Sparks, NV 89441

    The Pashley's lovely extended foyer with 12-foot ceiling flows into a beautiful great room with access to a covered patio and a bright casual dining area. The adjacent kitchen features a large center island, wraparound counter and cabinet space, and an ample walk-in pantry. Secluded, the spacious primary bedroom suite is defined by a deluxe walk-in closet and a marvelous primary bath with a

    Toll Brothers, Inc. Builder
    430 La Tray Ct Unit 36358255, Sparks, NV 89441
  • /9

    $512,995

    New Construction
    • 2 Beds
    • 2 Baths
    • 1,477 Sq Ft

    Clare Plan at Regency at Stonebrook - Glenridge Collection, Sparks, NV 89436

    The Clare's lovely side porch and foyer open onto the expansive great room and casual dining area, with views to the desirable covered patio beyond. The well-appointed kitchen is highlighted by a large center island with breakfast bar, plenty of counter and cabinet space, and ample pantry. The marvelous primary bedroom suite is complete with a roomy walk-in closet and serene primary bath with

    Toll Brothers, Inc. Builder
    7481 Rustic Sky Ct Unit 36358238, Sparks, NV 89436
  • /6

    $559,995

    New Construction
    • 2 Beds
    • 2 Baths
    • 1,765 Sq Ft

    Colby Plan at Regency at Stonebrook - Oakhill Collection, Sparks, NV 89436

    The Colby's warmly inviting foyer opens onto a wide-open living space with bright casual dining area, spacious great room, and views to the desirable rear covered patio. The well-designed kitchen s large center island overlooks the open floor plan and is perfect for entertaining with plenty of counter and cabinet space and a generous walk-in pantry. The private primary bedroom suite is complete

    Toll Brothers, Inc. Builder
    7481 Rustic Sky Ct Unit 36358233, Sparks, NV 89436
  • /28

    $685,000

    Open Sun 11AM - 1PM
    • 4 Beds
    • 2.5 Baths
    • 2,288 Sq Ft

    1272 Alfalfa Dr, Sparks, NV 89436

    Welcome to this beautifully appointed single-level residence in the heart of desirable Wingfield Springs, where modern design meets effortless living. This thoughtfully designed four-bedroom home showcases a luxurious open-concept great room that seamlessly connects the living, dining, and kitchen spaces—perfect for both everyday comfort and entertaining. The stunning chef-inspired kitchen is

    Jaime Moore Redfin

    1272 Alfalfa Dr, Sparks, NV 89436
  • /11

    $509,995

    New Construction
    • 2 Beds
    • 2 Baths
    • 1,454 Sq Ft

    Alana Plan at Regency at Stonebrook - Glenridge Collection, Sparks, NV 89436

    The Alana's elegant porch and foyer reveal the stunning great room and desirable covered patio beyond. The well-designed kitchen is complete with a large center island with breakfast bar, plenty of counter and cabinet space, and sizable pantry. The private primary bedroom suite is enhanced by a generous walk-in closet and spa-like primary bath with dual-sink vanity, luxe shower, and private water

    Toll Brothers, Inc. Builder
    7481 Rustic Sky Ct Unit 36358237, Sparks, NV 89436
  • /9

    $603,995

    New Construction
    • 3 Beds
    • 2.5 Baths
    • 2,389 Sq Ft

    Goldwin Plan at Harris Ranch - Magnolia, Sparks, NV 89441

    The Goldwin balances style with modern functionality across two thoughtfully planned levels. A welcoming foyer opens to a spacious living area where the great room, casual dining area, and kitchen form the heart of the home. Ideal for meal prep and gathering, the kitchen features a center island, ample counter space, and a pantry. Off the main living area, a covered patio offers space for

    Toll Brothers, Inc. Builder
    430 La Tray Ct Unit 36358252, Sparks, NV 89441
  • /50

    $700,000

    • 4 Beds
    • 2.5 Baths
    • 2,226 Sq Ft

    2294 Slater Mill Dr, Sparks, NV 89441

    Former model home with designer upgrades throughout. Built in 2023 and meticulously maintained. This beautifully appointed property showcases elevated finishes, thoughtful details, and the quality touches typically reserved for builder showcase homes. The open-concept floor plan offers a spacious living area filled with natural light, seamlessly connecting the kitchen, dining room and great room,

    Lance Higa LPT Realty, LLC

    2294 Slater Mill Dr, Sparks, NV 89441
  • /37

    $649,900

    $49K PRICE DROP
    • 3 Beds
    • 2.5 Baths
    • 2,116 Sq Ft

    7970 Cadiz Ct, Sparks, NV 89436

    Welcome to this beautifully upgraded single-story home designed for both comfort and entertainment. This home offers the perfect balance of space and functionality featuring three bedrooms plus a dedicated office and a large three-car garage. From the moment you step inside, you will notice the seller's attention to detail in every aspect of the home. The light-filled living area features soaring

    Amy Phillips Dickson Realty - Sparks

    7970 Cadiz Ct, Sparks, NV 89436
  • /28

    $630,000

    • 4 Beds
    • 2 Baths
    • 2,107 Sq Ft

    7576 Ulysses Dr, Sparks, NV 89436

    Welcome to 7576 Ulysses Drive in the highly desirable Wingfield Springs area of Sparks. This beautiful single-story home offers 4 bedrooms, 2 bathrooms, 2,107 square feet, and a spacious 3-car garage. The open and functional floor plan provides comfortable everyday living with plenty of natural light, a cozy fireplace, central air conditioning, and great flow between the main living spaces. The

    Chad Kendall RE/MAX Gold

    7576 Ulysses Dr, Sparks, NV 89436
  • /27

    $405,000

    • 3 Beds
    • 2 Baths
    • 1,556 Sq Ft

    232 Ave de La Bleu de Clair, Sparks, NV 89434

    Welcome to Rainbow Bend! A charming and peaceful community located right off the Truckee River, 8 minutes east of Sparks and about 20 minutes to USA Parkway with easy access to shopping, dining and major commuter routes. Come and visit this well-maintained 3-bedroom 2 bathroom home situated on a corner lot with mature trees and plenty of outdoor space. The open floor plan features vaulted

    Cindy Greene Ferrari-Lund Real Estate South

    232 Ave de La Bleu de Clair, Sparks, NV 89434
  • /34

    $685,000

    Open Mon 4:30PM - 6:30PM
    • 4 Beds
    • 3 Baths
    • 2,807 Sq Ft

    2178 Neuer Dr, Sparks, NV 89436

    Welcome to this beautifully maintained 2,807 sq. ft. home in Spanish Springs, offering 4 bedrooms, 3 bathrooms, and a fully landscaped 0.11-acre lot. Just at five years old, this move-in-ready home combines modern style with thoughtful upgrades throughout. The open-concept floor plan features abundant natural light, laminate flooring throughout the main living areas and bedrooms, ceramic tile

    David Hilbig Keller Williams Group One Inc.

    2178 Neuer Dr, Sparks, NV 89436
  • /23

    $429,000

    • 3 Beds
    • 2 Baths
    • 1,080 Sq Ft

    1745 I St, Sparks, NV 89431

    Fully remodeled 3-bedroom, 2-bathroom, 2-car garage home in Sparks. New furnace and A/C, new electrical panel, new kitchen cabinets and countertops, new appliances, new flooring and baseboards, new doors and hardware, new recess lighting, new interior and exterior paint. RV, trailer and boat parking. Both street and alley access.

    Nancy Wagner Ferrari-Lund Real Estate Reno

    1745 I St, Sparks, NV 89431
  • /34

    $525,000

    • 4 Beds
    • 2.5 Baths
    • 1,700 Sq Ft

    1570 Granary Park Ave, Sparks, NV 89436

    This 4 bedroom is situated next to walking paths and Kiley Lake. This easy living house offers natural light along with easy to maintain LVP flooring in the living room and quartz countertops in the kitchen. You are close proximity to Sky Ranch Middle School, shopping and restuarants.

    Mi Gentner RE/MAX Gold

    1570 Granary Park Ave, Sparks, NV 89436
  • /32

    $591,990

    New Construction
    • 5 Beds
    • 3 Baths
    • 2,311 Sq Ft

    Yosemite Plan at Golden Eagle, Sparks, NV 89436

    Discover our Yosemite floorplan at Golden Eagle, a mixture of modern comfort and style designed with you in mind. This spacious 5 bedroom, 3 bathroom retreat is 2,311 sq. ft., so you’ll have plenty of space for both family and guests. Entertain in the large, open space living room or gather in the beautifully designed kitchen. The kitchen features shaker-style cabinetry, quartz countertops, and

    D.R. Horton Builder
    4222 Misty Woods Way Unit 36208426, Sparks, NV 89436
  • /27

    $495,000

    $5K PRICE DROP
    • 4 Beds
    • 2.5 Baths
    • 1,884 Sq Ft

    3860 Dominus Dr, Sparks, NV 89436

    Welcome to 3860 Dominus Dr, a residence in the sought-after Foothills at Wingfield community of Sparks, designed for functional value and seamless daily living. The living area features a comforting fireplace, and the kitchen contains all stainless steel appliances, enhancing cooking efficiency. The primary bathroom includes convenient double sinks, walk-in-closet, while outside, fenced in

    Rachel Griego OpenDoor Brokerage LLC

    3860 Dominus Dr, Sparks, NV 89436
  • /37

    $490,000

    • 3 Beds
    • 2.5 Baths
    • 1,508 Sq Ft

    1618 Bluehaven Dr, Sparks, NV 89434

    For Sale - Beautiful Home in a Fantastic Sparks Location! Welcome home to this well-maintained Lewis home, ideally located just minutes from Scheels, the Sparks Marina, shopping, dining, and year-round community events. This move-in-ready home features: * **3 Bedrooms** * **2.5 Bathrooms** * **2-Car Garage** Recent updates include newer interior paint, newer laminate flooring, and fresh exterior

    Isaac Conde Clark Real Estate & Inv.

    1618 Bluehaven Dr, Sparks, NV 89434
  • /41

    $600,000

    • 3 Beds
    • 2 Baths
    • 1,924 Sq Ft

    1698 Candlewood St, Sparks, NV 89434

    Tastefully remodeled and meticulously maintained single-story Sparks home with a 3-car garage and gated RV parking! Renovations and improvements include a tankless water heater, updated bathrooms with a double showerhead in the Primary Bath, an open kitchen featuring an island with granite kitchen countertops, hickory cabinets with soft-close drawers, a whole-house water filtration/softener

    Arleen Richartz Welcome Home

    1698 Candlewood St, Sparks, NV 89434
  • 430 La Tray Ct Unit 36358253, Sparks, NV 89441

    $629,995

    New Construction
    • 4 Beds
    • 3 Baths
    • 2,729 Sq Ft

    Tabitha Plan at Harris Ranch - Magnolia, Sparks, NV 89441

    Discover the perfect blend of comfort and style in the Tabitha home design. A welcoming front porch and foyer lead into the stunning great room, casual dining area, and kitchen complete with an island with breakfast bar, walk-in pantry, and a convenient everyday entry from the three-car garage. A generous covered patio is ideal for seamless indoor-to-outdoor entertaining and relaxing. Upstairs,

    Toll Brothers, Inc. Builder
    430 La Tray Ct Unit 36358253, Sparks, NV 89441

Showing Results 1 - 40, Page 1 of 6

Home Price Trends

Median Sale Price
$555,000
Median Single Family Sale Price
$580,497
Median Townhouse Sale Price
$306,500
Median 2 Bedroom Sale Price
$420,000
Median 1 Bedroom Sale Price
$200,000
Average Price Per Sq Ft
$300
Number of Homes for Sale
404
Last 12 months Home Sales
1,961
Months of Supply
2.50
Median List Price
$579,900
Median Change From 1st List Price
1%
Median Home Sale Price YoY Change
5%
How to Buy a Home How to Finance a Home How to Sell a Home