208

Sparks, NV Homes for Sale under $900,000

Section Image Section Image Section Image
  • /48

    $895,000

    $30K PRICE DROP
    • 3 Beds
    • 2.5 Baths
    • 2,056 Sq Ft

    230 Sunlit Terrace, Sparks, NV 89441

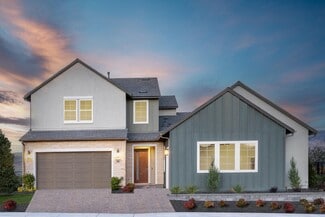
    Welcome to Bridle Path, one of Sparks' most treasured equestrian communities, where neighbors take pride in their homes, tree lined streets invite evening walks, and properties are thoughtfully maintained. Homes here are rarely available because residents love the peaceful lifestyle, spacious lots, and true sense of community. As you arrive, you'll immediately appreciate the beautifully

    Agent Photo

    Kate Leddy-Tate

    Sierra Sotheby's International

    230 Sunlit Terrace, Sparks, NV 89441
  • /76

    $629,000

    Open Sun 11AM - 3PM $36K PRICE DROP
    • 3 Beds
    • 2.5 Baths
    • 2,409 Sq Ft

    6756 Cinnamon Dr, Sparks, NV 89436

    OPEN HOUSE 11AM - 3PM SUNDAY 7/19/26. PRICE REDUCED!! Wingfield Springs community! This beautifully maintained 3-bedroom, 2.5-bath home is ideally situated on the 7th hole of the renowned Red Hawk Golf and Resort, offering scenic Mount Rose and fairway views and a peaceful setting. The thoughtfully designed floor plan features 3 separate living spaces, living room, huge loft and a great room with

    Agent Photo

    Debbie Kane

    Ferrari-Lund Real Estate Reno

    6756 Cinnamon Dr, Sparks, NV 89436
  • /32

    $690,000

    Open Sat 1PM - 3PM
    • 4 Beds
    • 3 Baths
    • 2,807 Sq Ft

    2112 Maradona Dr, Sparks, NV 89436

    Welcome to 2112 Maradona Dr, a spacious 4-bedroom, 3-bath home in Sparks offering 2,807 sq ft of comfortable living space. Built recently and thoughtfully improved, this home is ideal for someone who wants the benefits of newer construction with meaningful upgrades already completed. Highlights include LVP flooring throughout the main living areas and bedrooms, tile flooring in the bathrooms,

    Agent Photo

    Sean Bosch

    Sierra Nevada Properties-Reno

    2112 Maradona Dr, Sparks, NV 89436
  • /34

    $699,000

    • 4 Beds
    • 3.5 Baths
    • 2,996 Sq Ft

    2671 Cityview Terrace, Sparks, NV 89431

    Stunning 2-story contemporary home in the Wildcreek foothills! Built in 2018, this 4-bed, 4-bath home offers 2996 sq ft of open-concept living. Featuring a main-level guest suite with a murphy bed, a gourmet kitchen with a large island, lots of storage, granite counters and new appliances. Upstairs is a big family room, two guest rooms, and a spacious primary suite with a garden tub, shower

    Agent Photo

    Greta Mestre

    Dickson Realty - Damonte Ranch

    2671 Cityview Terrace, Sparks, NV 89431
  • /66

    $699,900

    $15K PRICE DROP
    • 5 Beds
    • 3 Baths
    • 2,684 Sq Ft

    6535 Angels Orchard Dr, Sparks, NV 89436

    Space, Views & Lifestyle in Wingfield Springs 6535 Angels Orchard Dr, Sparks, NV Welcome to this exceptional 5-bedroom, 3-bathroom home located in the highly sought-after Wingfield Springs community, where space, views, and lifestyle come together seamlessly. From the moment you enter, you're greeted by a bright, open-concept layout designed for both comfort and functionality. With generous

    Agent Photo

    Katie Gillespie

    eXp Realty

    6535 Angels Orchard Dr, Sparks, NV 89436
  • /31

    $899,999

    $75K PRICE DROP
    • 4 Beds
    • 3.5 Baths
    • 2,969 Sq Ft

    11541 Hacienda Ridge Way, Sparks, NV 89441

    A rare find two homes in one thanks to the private, attached in-law retreat with kitchen/living/bed/bath/patio that lives like its own residence. Perfect for multi -generational living, long term guests, income potential, or a private home office. Located in sought-after Shadow Ridge, The main residence features 3 bedrooms, 2.5 baths, and a chef inspired kitchen with an oversized island and

    Agent Photo

    Carol Casper

    Fathom Realty

    11541 Hacienda Ridge Way, Sparks, NV 89441
  • /44

    $629,900

    Open Sat 12PM - 3PM $5K PRICE DROP
    • 3 Beds
    • 2 Baths
    • 1,829 Sq Ft

    2221 Millville Dr, Sparks, NV 89441

    Are you looking for LARGE ACCESS and a 9x15 Workshop with electiricity? LOOK no more! This like-new 1-level home has a great floorplan with spacious bedrooms & more! Great floor plan with 2 spacious bedrooms and bath as you enter the home. There is a large open kitchen area with large work island, breakfast bar and upgraded appliances. There are plenty of cabinets and large pantry closet - plus

    Agent Photo

    Coleen Cooke

    RE/MAX Professionals-Sparks

    2221 Millville Dr, Sparks, NV 89441
  • /15

    $762,995

    New Construction
    • 4 Beds
    • 3.5 Baths
    • 3,206 Sq Ft

    Wisley Plan at Harris Ranch - Willows, Sparks, NV 89441

    The Wisley is an exceptional pairing of functionality and elegance. The impressive foyer with a 12-foot ceiling leads to an expansive great room, a casual dining area, a bright flex room, and a gorgeous covered patio beyond. The well-designed kitchen features a large center island, plenty of counter space, and an ample walk-in pantry. The beautiful primary bedroom suite is enhanced by dual

    Toll Brothers, Inc. Builder
    430 La Tray Ct Unit 36358257, Sparks, NV 89441
  • /28

    $685,000

    Open Sun 11AM - 1PM
    • 4 Beds
    • 2.5 Baths
    • 2,288 Sq Ft

    1272 Alfalfa Dr, Sparks, NV 89436

    Welcome to this beautifully appointed single-level residence in the heart of desirable Wingfield Springs, where modern design meets effortless living. This thoughtfully designed four-bedroom home showcases a luxurious open-concept great room that seamlessly connects the living, dining, and kitchen spaces—perfect for both everyday comfort and entertaining. The stunning chef-inspired kitchen is

    Jaime Moore Redfin

    1272 Alfalfa Dr, Sparks, NV 89436
  • /9

    $603,995

    New Construction
    • 3 Beds
    • 2.5 Baths
    • 2,389 Sq Ft

    Goldwin Plan at Harris Ranch - Magnolia, Sparks, NV 89441

    The Goldwin balances style with modern functionality across two thoughtfully planned levels. A welcoming foyer opens to a spacious living area where the great room, casual dining area, and kitchen form the heart of the home. Ideal for meal prep and gathering, the kitchen features a center island, ample counter space, and a pantry. Off the main living area, a covered patio offers space for

    Toll Brothers, Inc. Builder
    430 La Tray Ct Unit 36358252, Sparks, NV 89441
  • /34

    $764,990

    New Construction
    • 4 - 5 Beds
    • 3.5 Baths
    • 3,109 Sq Ft

    Plan 4, Desert at Harris Ranch - Shadow Hills, Sparks, NV 89441

    Our largest floor plan ranges from 3,109 to 3,224 sq. ft. of living space when the optional Super Walk-in Closet is added to the primary bedroom. Plan 4 is the only home design at Shadow Hills to feature a private courtyard and a covered entry porch. An ideal office space, accessible from the courtyard via optional French doors, is off the foyer. Across the corridor, a hallway leads to three

    Ryder Homes Builder
    11687 Sugarloaf Peak Drive St Unit 36486402, Sparks, NV 89441
  • /50

    $700,000

    • 4 Beds
    • 2.5 Baths
    • 2,226 Sq Ft

    2294 Slater Mill Dr, Sparks, NV 89441

    Former model home with designer upgrades throughout. Built in 2023 and meticulously maintained. This beautifully appointed property showcases elevated finishes, thoughtful details, and the quality touches typically reserved for builder showcase homes. The open-concept floor plan offers a spacious living area filled with natural light, seamlessly connecting the kitchen, dining room and great room,

    Lance Higa LPT Realty, LLC

    2294 Slater Mill Dr, Sparks, NV 89441
  • /7

    $618,995

    New Construction
    • 3 Beds
    • 2.5 Baths
    • 2,367 Sq Ft

    Clemente Plan at Stonebrook - Cordoba, Sparks, NV 89436

    Beautifully designed for every moment, the Clemente opens with a beautiful foyer hallway flowing past a spacious flex room and into the expansive great room with views to the large rear covered patio. The well-designed kitchen overlooks a sizable casual dining area, and is complete with a large center island with breakfast bar, plenty of counter and cabinet space, and ample walk-in pantry.

    Toll Brothers, Inc. Builder
    7476 Black Pearl Dr Unit 36358245, Sparks, NV 89436
  • /53

    $674,990

    New Construction
    • 4 - 5 Beds
    • 3 Baths
    • 2,548 Sq Ft

    The Heights, Plan 3 at The Heights, Sparks, NV 89436

    Plan 3 features a spacious 3-car garage that provides entry into the first-floor living spaces. The large pantry/laundry room combo is adjacent to the garage entrance and behind the kitchen and dining area. The open-concept great room features a modern island with room for at least four people. The almost 20-foot ceiling in the great room heightens the sense of space. Three large 4-foot by 6-foot

    Ryder Homes Builder
    5362 Skystone Dr Unit 36470835, Sparks, NV 89436
  • /9

    $634,995

    New Construction
    • 3 Beds
    • 3 Baths
    • 2,177 Sq Ft

    Cordelia Plan at Harris Ranch - Willows, Sparks, NV 89441

    The Cordelia home design blends style with everyday practicality. From the inviting foyer, you're welcomed into an open floor plan where the dining room, great room, and casual dining area come together to form the heart of the home. Just steps away, the kitchen offers a center island, pantry, and generous counter and cabinet space. Just off the main living area, a covered patio extends the

    Toll Brothers, Inc. Builder
    430 La Tray Ct Unit 36358258, Sparks, NV 89441
  • /56

    $719,990

    New Construction
    • 4 - 5 Beds
    • 3.5 Baths
    • 2,785 Sq Ft

    The Heights, Plan 3X at The Heights, Sparks, NV 89436

    Discover the unique benefits of The Plan 3X at The Heights the only floor plan that includes a versatile multi-generational living space as a standard feature. This private area boasts a separate entrance, a bedroom, a bathroom, and a cozy living area with a kitchenette, providing ideal privacy and independence for family members or guests. The first floor offers an open great room concept that

    Ryder Homes Builder
    5362 Skystone Dr Unit 36473610, Sparks, NV 89436
  • /9

    $760,995

    New Construction
    • 4 Beds
    • 4 Baths
    • 3,210 Sq Ft

    Merino Elite Plan at Stonebrook - Cordoba, Sparks, NV 89436

    A soaring two-story foyer and two-story great room are set at the heart of the beautiful Merino Elite home design. Overlooking a large covered patio, the well-appointed kitchen features a sizable casual dining area, a large center island with breakfast bar, plenty of counter and cabinet space, and an ample walk-in pantry. Complementing the marvelous primary bedroom suite are a large walk-in

    Toll Brothers, Inc. Builder
    7476 Black Pearl Dr Unit 36358246, Sparks, NV 89436
  • /37

    $764,990

    New Construction
    • 4 Beds
    • 3.5 Baths
    • 3,019 Sq Ft

    Plan 3, American at Harris Ranch - Shadow Hills, Sparks, NV 89441

    The American Contemporary Style Plan 3's covered porch leads to a modern full-lite 8' x 3'6 entry door into the foyer. Two generously sized secondary bedrooms, each with a walk-in closet and a shared jack-and-jill bathroom, are on one side of the entry hallway. Still at the front of the homes, across the hall, is a junior suite with a walk-in closet and a private full bathroom. Further down the

    Ryder Homes Builder
    11687 Sugarloaf Peak Drive St Unit 36478498, Sparks, NV 89441
  • /35

    $734,990

    New Construction
    • 3 - 4 Beds
    • 3.5 Baths
    • 2,811 Sq Ft

    Plan 2, American at Harris Ranch - Shadow Hills, Sparks, NV 89441

    Our American Contemporary Style Plan 2 features a 90 sq. ft. covered porch with a modern full-lite 8 x 36 entry door that leads to the foyer. Upon entering, a long hallway offers a view of the home and the outdoor living space. Two secondary bedrooms are across the hall at the front of the house. Both bedrooms have access to their own private bathrooms and walk-in closets. An office and a guest

    Ryder Homes Builder
    11687 Sugarloaf Peak Drive St Unit 36500818, Sparks, NV 89441
  • /7

    $726,995

    New Construction
    • 3 Beds
    • 2.5 Baths
    • 2,661 Sq Ft

    Ronda Plan at Regency at Stonebrook - Windsong Collection, Sparks, NV 89436

    Discover the Ronda home design when you enter its elegant long foyer that opens onto a sizable flex room with views to the spacious great room with access to a large covered patio. Overlooking an airy casual dining area, the well-appointed kitchen features a large center island with breakfast bar, generous counter and cabinet space, and ample walk-in pantry. The impressive primary bedroom suite

    Toll Brothers, Inc. Builder
    7481 Rustic Sky Ct Unit 36358227, Sparks, NV 89436
  • /6

    $642,995

    New Construction
    • 2 Beds
    • 2.5 Baths
    • 2,025 Sq Ft

    Denison Plan at Regency at Stonebrook - Sage Meadow Collection, Sparks, NV 89436

    The kitchen is truly the heart of the Denison home design. Overlooking the bright casual dining area, the well-appointed kitchen features a large center island with breakfast bar and ample counter and cabinet space and is complete with an adjacent walk-in pantry and thoughtful workspace. Adjacent to the kitchen is the spacious great room offering a delightful view to the large covered patio. The

    Toll Brothers, Inc. Builder
    7481 Rustic Sky Ct Unit 36358230, Sparks, NV 89436
  • /11

    $713,995

    New Construction
    • 2 Beds
    • 2.5 Baths
    • 2,461 Sq Ft

    Martine Plan at Regency at Stonebrook - Windsong Collection, Sparks, NV 89436

    From its soaring foyer and sizable home office to its expansive 3-car garage, there is something to discover around every turn of the Martine home design. The open, well-appointed kitchen with stainless steel KitchenAid appliances is accessible to the bright casual dining area, and is highlighted by a large center island and breakfast bar, generous counter and cabinet space, and ample walk-in

    Toll Brothers, Inc. Builder
    7481 Rustic Sky Ct Unit 36358226, Sparks, NV 89436
  • /11

    $664,995

    New Construction
    • 3 Beds
    • 2.5 Baths
    • 2,495 Sq Ft

    Darcy Plan at Harris Ranch - Willows, Sparks, NV 89441

    The Darcy home design blends style with everyday function in a refined single-story floor plan. From the welcoming foyer, an open main living area connects the kitchen, casual dining space, and great room ideal for relaxed living and entertaining. Designed for convenience, the kitchen features a center island, a walk-in pantry, and ample counter and cabinet space. The great room opens to a

    Toll Brothers, Inc. Builder
    430 La Tray Ct Unit 36358259, Sparks, NV 89441
  • /33

    $759,990

    New Construction
    • 4 - 5 Beds
    • 3.5 Baths
    • 3,109 Sq Ft

    Plan 4, American at Harris Ranch - Shadow Hills, Sparks, NV 89441

    Our largest floor plan ranges from 3,109 to 3,224 sq. ft. of living space when the optional Super Walk-in Closet is added to the primary bedroom. Plan 4 is the only home design at Shadow Hills to feature a private courtyard and a covered entry porch. An ideal office space, accessible from the courtyard via optional French doors, is off the foyer. Across the corridor, a hallway leads to three

    Ryder Homes Builder
    11687 Sugarloaf Peak Drive St Unit 36475515, Sparks, NV 89441
  • /7

    $704,995

    New Construction
    • 2 Beds
    • 2.5 Baths
    • 2,413 Sq Ft

    Bentley Plan at Regency at Stonebrook - Windsong Collection, Sparks, NV 89436

    At the center of the Bentley s elegant home design lies the expansive great room with views to the oversized covered patio. Adjacent, the sizable casual dining area overlooks a well-appointed kitchen with large center island and breakfast bar, ample counter and cabinet space, and roomy walk-in pantry. The marvelous primary bedroom suite features a massive walk-in closet and elegant primary bath

    Toll Brothers, Inc. Builder
    7481 Rustic Sky Ct Unit 36358225, Sparks, NV 89436
  • /11

    $704,995

    New Construction
    • 4 Beds
    • 3.5 Baths
    • 3,556 Sq Ft

    Amberlee Plan at Harris Ranch - Magnolia, Sparks, NV 89441

    The stunning two-story Amberlee features exceptional gathering spaces and private retreats. The airy two-story foyer is open to a bright flex room, and reveals an expansive great room and casual dining area with covered patio access. The well-appointed kitchen features a large center island, plenty of counter and cabinet space, a sizable walk-in pantry, and a versatile workspace. The elegant

    Toll Brothers, Inc. Builder
    430 La Tray Ct Unit 36358249, Sparks, NV 89441
  • /12

    $697,995

    New Construction
    • 3 Beds
    • 2.5 Baths
    • 2,800 Sq Ft

    Clarita Plan at Stonebrook - Tavira, Sparks, NV 89436

    The kitchen is truly the heart of the Clarita home design. The beautiful foyer flows into the stunning great room with covered patio and casual dining area, overlooked by the well-appointed kitchen offering a large center island with breakfast bar, plenty of counter and cabinet space, and a sizable walk-in pantry. The serene primary bedroom suite is complemented by a massive walk-in closet and

    Toll Brothers, Inc. Builder
    7476 Black Pearl Dr Unit 36358241, Sparks, NV 89436
  • /39

    $709,990

    New Construction
    • 3 - 4 Beds
    • 3 Baths
    • 2,638 Sq Ft

    Plan 1, Desert at Harris Ranch - Shadow Hills, Sparks, NV 89441

    Our Desert Contemporary Style Plan 1 welcomes you with an expansive, almost 200 sq. ft. covered entry porch, a serene spot for enjoying the sunrise. Just off the front porch is an office or optional 4th bedroom with a large walk-in closet. Tucked behind the walk-in closet is a full bathroom accessible via an optional door. Two secondary bedrooms with walk-in closets and a shared jack-and-jill

    Ryder Homes Builder
    11687 Sugarloaf Peak Drive St Unit 36459419, Sparks, NV 89441
  • /49

    $659,990

    New Construction
    • 3 - 4 Beds
    • 2.5 - 3.5 Baths
    • 2,207 Sq Ft

    The Heights, Plan 2 at The Heights, Sparks, NV 89436

    Discover the unmatched elegance and flexibility of our largest single-story home plan, designed to perfectly suit your lifestyle. You can personalize your space by adding an extra bedroom or office, expanding your living area to over 2,200 sq. ft., ensuring ample room for family, guests, or a productive home office. Imagine the convenience of converting the powder bath into a full bathroom with a

    Ryder Homes Builder
    5362 Skystone Dr Unit 36494872, Sparks, NV 89436
  • /6

    $651,995

    New Construction
    • 2 Beds
    • 2.5 Baths
    • 2,115 Sq Ft

    Pierce Plan at Regency at Stonebrook - Sage Meadow Collection, Sparks, NV 89436

    The Pierce is designed with the entertainer in mind. The home s spacious foyer opens up to a flex room, expansive great room, and casual dining area with views to the large rear covered patio. The well-designed kitchen is complete with a large center island with breakfast bar, generous counter and cabinet space, and sizable walk-in pantry. The splendid primary bedroom suite is complemented by an

    Toll Brothers, Inc. Builder
    7481 Rustic Sky Ct Unit 36358231, Sparks, NV 89436
  • /13

    $739,995

    New Construction
    • 4 Beds
    • 3.5 Baths
    • 2,933 Sq Ft

    Rosemoor Plan at Harris Ranch - Willows, Sparks, NV 89441

    The single-story Rosemoor s beauty begins with a grand 12-foot ceiling foyer that flows into a stunning great room and casual dining area with a covered patio. Adjacent, the well-appointed kitchen is highlighted by a large center island, plenty of counter and cabinet space, and a sizable walk-in pantry. Enhancing the allure of the spacious primary bedroom suite are two generous walk-in closets

    Toll Brothers, Inc. Builder
    430 La Tray Ct Unit 36358256, Sparks, NV 89441
  • /41

    $649,990

    New Construction
    • 3 - 4 Beds
    • 2 - 3 Baths
    • 2,395 Sq Ft

    The Heights, Plan 1X at The Heights, Sparks, NV 89436

    Discover the stunning design of Plan 1X, featuring an 8-foot modern front door that welcomes you into a spacious foyer with soaring 20-foot ceilings. The first floor offers a luxurious living experience, including a master suite, two secondary bedrooms sharing a full bathroom, a convenient laundry room, and an open-concept great room that seamlessly combines the kitchen, living area, and dining

    Ryder Homes Builder
    5362 Skystone Dr Unit 36502534, Sparks, NV 89436
  • /44

    $709,938

    $5K PRICE DROP
    • 4 Beds
    • 2.5 Baths
    • 2,751 Sq Ft

    6707 Equation Dr, Sparks, NV 89436

    Welcome home! This expansive and well taken care of home exudes pride of ownership. Master suite on main floor. 4 bedrooms, plus office/den/game room, 2.5 bathrooms and a large 3 car garage provide space and comfort. Many tasteful upgrades throughout and relaxing backyard invite you to entertain family and friends. Close to shopping, golf, dining and more! Click on link to view virtual tour.

    Charles Johns Dickson Realty - Sparks

    6707 Equation Dr, Sparks, NV 89436
  • /39

    $724,990

    New Construction
    • 3 - 4 Beds
    • 3 Baths
    • 2,638 Sq Ft

    Plan 1, American at Harris Ranch - Shadow Hills, Sparks, NV 89441

    Our American Contemporary Style Plan 1 welcomes you with an expansive, almost 200 sq. ft. covered entry porch, a serene spot for enjoying the sunrise. Just off the front porch is an office or optional 4th bedroom with a large walk-in closet. Tucked behind the walk-in closet is a full bathroom accessible via an optional door. Two secondary bedrooms with walk-in closets and a shared jack-and-jill

    Ryder Homes Builder
    11687 Sugarloaf Peak Drive St Unit 36451202, Sparks, NV 89441
  • /33

    $734,990

    New Construction
    • 3 - 4 Beds
    • 3.5 Baths
    • 2,811 Sq Ft

    Plan 2, Farmhouse at Harris Ranch - Shadow Hills, Sparks, NV 89441

    Our Modern Farmhouse Style Plan 2 features a 90 sq. ft. covered porch with a modern full-lite 8 x 36 entry door that leads to the foyer. Upon entering, a long hallway offers a view of the home and the outdoor living space. Two secondary bedrooms are across the hall at the front of the house. Both bedrooms have access to their own private bathrooms and walk-in closets. An office and a guest powder

    Ryder Homes Builder
    11687 Sugarloaf Peak Drive St Unit 36452026, Sparks, NV 89441
  • /33

    $729,990

    New Construction
    • 3 - 4 Beds
    • 3.5 Baths
    • 2,811 Sq Ft

    Plan 2, Desert at Harris Ranch - Shadow Hills, Sparks, NV 89441

    Our Desert Contemporary Style Plan 2 features a 90 sq. ft. covered porch with a modern full-lite 8 x 36 entry door that leads to the foyer. Upon entering, a long hallway offers a view of the home and the outdoor living space. Two secondary bedrooms are across the hall at the front of the house. Both bedrooms have access to their own private bathrooms and walk-in closets. An office and a guest

    Ryder Homes Builder
    11687 Sugarloaf Peak Drive St Unit 36456889, Sparks, NV 89441
  • /46

    $609,990

    New Construction
    • 3 Beds
    • 2 Baths
    • 1,908 Sq Ft

    The Heights, Plan 1 at The Heights, Sparks, NV 89436

    Step into the grand foyer through Plan 1's stunning 8' etched-glass front door. Towards the front of the home, two bedrooms share a full bathroom. As you continue through the hallway, you'll pass by the drop zone and laundry room leading to the spacious 2-car garage. The open-concept great room combines a well-appointed kitchen and generous dining space with a large island - perfect for hosting

    Ryder Homes Builder
    5362 Skystone Dr Unit 36475742, Sparks, NV 89436
  • /9

    $759,995

    New Construction
    • 5 Beds
    • 4.5 Baths
    • 3,971 Sq Ft

    Snowhill Plan at Harris Ranch - Magnolia, Sparks, NV 89441

    The spectacular Snowhill begins in the impressive two-story foyer that opens to a bright great room, flex room, and casual dining area. The well-appointed kitchen includes a large center island, ample counter and cabinet space, a walk-in pantry, and access to a sizeable covered patio. The magnificent primary bedroom suite is complemented by dual walk-in closets and a palatial primary bath with

    Toll Brothers, Inc. Builder
    430 La Tray Ct Unit 36358251, Sparks, NV 89441
  • /13

    $737,995

    New Construction
    • 4 Beds
    • 3.5 Baths
    • 3,885 Sq Ft

    Kingham Plan at Harris Ranch - Magnolia, Sparks, NV 89441

    With desirable open-concept living and versatile spaces, the two-story Kingham makes a lasting impression. Through a soaring two-story foyer and past a secluded flex room and convenient powder room, the Kingham opens to an expansive great room, bright casual dining area, and spacious rear covered patio. The beautiful kitchen includes a large center island, plenty of counter and cabinet space, and

    Toll Brothers, Inc. Builder
    430 La Tray Ct Unit 36358250, Sparks, NV 89441
  • /35

    $764,990

    New Construction
    • 4 Beds
    • 3.5 Baths
    • 3,019 Sq Ft

    Plan 3, Farmhouse at Harris Ranch - Shadow Hills, Sparks, NV 89441

    The Modern Farmhouse Style Plan 3's covered porch leads to a modern full-lite 8' x 3'6 entry door into the foyer. Two generously sized secondary bedrooms, each with a walk-in closet and a shared jack-and-jill bathroom, are on one side of the entry hallway. Still at the front of the homes, across the hall, is a junior suite with a walk-in closet and a private full bathroom. Further down the hall

    Ryder Homes Builder
    11687 Sugarloaf Peak Drive St Unit 36487822, Sparks, NV 89441

Showing Results 1 - 40, Page 1 of 6

Home Price Trends

Median Sale Price
$555,000
Median Single Family Sale Price
$580,497
Median Townhouse Sale Price
$306,500
Median 2 Bedroom Sale Price
$420,000
Median 1 Bedroom Sale Price
$200,000
Average Price Per Sq Ft
$300
Number of Homes for Sale
404
Last 12 months Home Sales
1,961
Months of Supply
2.50
Median List Price
$579,900
Median Change From 1st List Price
1%
Median Home Sale Price YoY Change
5%
How to Buy a Home How to Finance a Home How to Sell a Home