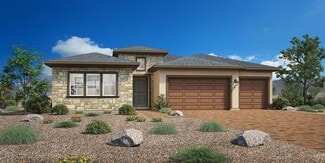
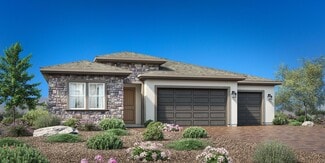
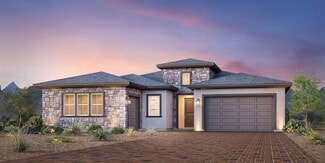

80

Sparks, NV Homes for Sale with Pool

Section Image Section Image Section Image
  • /65

    $899,900

    Open Sat 12PM - 3PM $87K PRICE DROP
    • 4 Beds
    • 3 Baths
    • 2,721 Sq Ft

    7908 Furnace Creek Dr, Sparks, NV 89436

    Open House 12-3 PM Saturday August 1! Have you been taking a nap & dreaming about floating in a POOL? Wake Up, we just dropped the price for YOU!! Huge great room, upgraded KitchenAid appliances, and a stunning brick-wrapped fireplace. ideal for both everyday living and entertaining. Possible multi-generational with 2 large bedrooms on opposite side of home! $227,000 in Quality Upgrades

    Agent Photo

    Debbie Kane

    Ferrari-Lund Real Estate Reno

    7908 Furnace Creek Dr, Sparks, NV 89436
  • /37

    $309,000

    • 2 Beds
    • 2 Baths
    • 1,272 Sq Ft

    907 Tyler Way, Sparks, NV 89431

    Welcome to this charming and well-maintained two-story townhome nestled in a desirable, established Sparks community. Offering 2 bedrooms, 2 bathrooms, and 1,272 square feet of comfortable living space, this home is ideal for first-time buyers, downsizers, or anyone seeking an easy, low-maintenance lifestyle. The bright and functional floor plan is filled with natural light, creating an inviting

    Jaime Moore Redfin

    907 Tyler Way, Sparks, NV 89431
  • /6

    $580,995

    New Construction
    • 2 Beds
    • 2 Baths
    • 1,943 Sq Ft

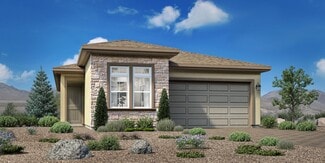
    Zachary Plan at Regency at Stonebrook - Oakhill Collection, Sparks, NV 89436

    The perfect blend of open living area and quiet corners, the Zachary offers ample space for everything that matters. The home s cozy foyer flows past a bright flex room. Just past the kitchen, the spacious great room offers views to a desirable covered patio beyond. The well-appointed kitchen overlooks a spacious casual dining area and is highlighted by a large center island with breakfast bar,

    Toll Brothers, Inc. Builder
    7481 Rustic Sky Ct Unit 36358235, Sparks, NV 89436
  • /6

    $651,995

    New Construction
    • 2 Beds
    • 2.5 Baths
    • 2,115 Sq Ft

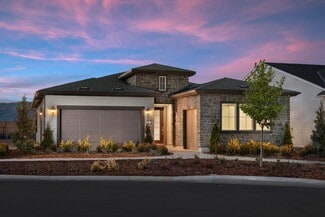
    Pierce Plan at Regency at Stonebrook - Sage Meadow Collection, Sparks, NV 89436

    The Pierce is designed with the entertainer in mind. The home s spacious foyer opens up to a flex room, expansive great room, and casual dining area with views to the large rear covered patio. The well-designed kitchen is complete with a large center island with breakfast bar, generous counter and cabinet space, and sizable walk-in pantry. The splendid primary bedroom suite is complemented by an

    Toll Brothers, Inc. Builder
    7481 Rustic Sky Ct Unit 36358231, Sparks, NV 89436
  • /6

    $567,995

    New Construction
    • 2 Beds
    • 2 Baths
    • 1,816 Sq Ft

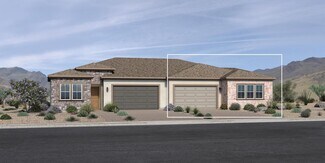
    Makenna Plan at Regency at Stonebrook - Oakhill Collection, Sparks, NV 89436

    The Makenna offers the perfect space for every moment. From its intimate, bright foyer that opens immediately to the expansive great room with views to the large covered patio to its private office, the Makenna is elegantly versatile. The well-designed kitchen overlooks a large casual dining area and features plenty of counter and cabinet space, and roomy pantry. The exquisite primary bedroom

    Toll Brothers, Inc. Builder
    7481 Rustic Sky Ct Unit 36358234, Sparks, NV 89436
  • /6

    $633,995

    New Construction
    • 3 Beds
    • 2.5 Baths
    • 2,008 Sq Ft

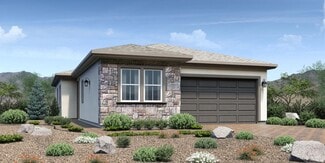
    Kerry Plan at Regency at Stonebrook - Sage Meadow Collection, Sparks, NV 89436

    Luxury living is matched by ample storage in the beautiful Kerry home design. The inviting foyer opens to the spacious great room, kitchen, and casual dining area. With a large center island with breakfast bar, the well-designed kitchen offers views to the covered patio beyond the great room. The primary bedroom suite leaves an impression with a sizable walk-in closet and lovely primary bath with

    Toll Brothers, Inc. Builder
    7481 Rustic Sky Ct Unit 36358229, Sparks, NV 89436
  • /9

    $512,995

    New Construction
    • 2 Beds
    • 2 Baths
    • 1,477 Sq Ft

    Clare Plan at Regency at Stonebrook - Glenridge Collection, Sparks, NV 89436

    The Clare's lovely side porch and foyer open onto the expansive great room and casual dining area, with views to the desirable covered patio beyond. The well-appointed kitchen is highlighted by a large center island with breakfast bar, plenty of counter and cabinet space, and ample pantry. The marvelous primary bedroom suite is complete with a roomy walk-in closet and serene primary bath with

    Toll Brothers, Inc. Builder
    7481 Rustic Sky Ct Unit 36358238, Sparks, NV 89436
  • /6

    $559,995

    New Construction
    • 2 Beds
    • 2 Baths
    • 1,765 Sq Ft

    Colby Plan at Regency at Stonebrook - Oakhill Collection, Sparks, NV 89436

    The Colby's warmly inviting foyer opens onto a wide-open living space with bright casual dining area, spacious great room, and views to the desirable rear covered patio. The well-designed kitchen s large center island overlooks the open floor plan and is perfect for entertaining with plenty of counter and cabinet space and a generous walk-in pantry. The private primary bedroom suite is complete

    Toll Brothers, Inc. Builder
    7481 Rustic Sky Ct Unit 36358233, Sparks, NV 89436
  • /11

    $509,995

    New Construction
    • 2 Beds
    • 2 Baths
    • 1,454 Sq Ft

    Alana Plan at Regency at Stonebrook - Glenridge Collection, Sparks, NV 89436

    The Alana's elegant porch and foyer reveal the stunning great room and desirable covered patio beyond. The well-designed kitchen is complete with a large center island with breakfast bar, plenty of counter and cabinet space, and sizable pantry. The private primary bedroom suite is enhanced by a generous walk-in closet and spa-like primary bath with dual-sink vanity, luxe shower, and private water

    Toll Brothers, Inc. Builder
    7481 Rustic Sky Ct Unit 36358237, Sparks, NV 89436
  • /9

    $516,995

    New Construction
    • 2 Beds
    • 2 Baths
    • 1,495 Sq Ft

    Julianna Plan at Regency at Stonebrook - Glenridge Collection, Sparks, NV 89436

    The Julianna's beautiful side porch and foyer flow into the spacious great room and casual dining area, offering views to the desirable covered patio. The well-designed kitchen is enhanced by a large center island with breakfast bar, plenty of counter and cabinet space, and roomy walk-in pantry. The stunning primary bedroom suite is highlighted by a palatial walk-in closet and charming primary

    Toll Brothers, Inc. Builder
    7481 Rustic Sky Ct Unit 36358239, Sparks, NV 89436
  • /7

    $726,995

    New Construction
    • 3 Beds
    • 2.5 Baths
    • 2,661 Sq Ft

    Ronda Plan at Regency at Stonebrook - Windsong Collection, Sparks, NV 89436
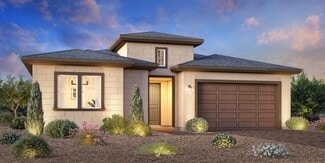
    Discover the Ronda home design when you enter its elegant long foyer that opens onto a sizable flex room with views to the spacious great room with access to a large covered patio. Overlooking an airy casual dining area, the well-appointed kitchen features a large center island with breakfast bar, generous counter and cabinet space, and ample walk-in pantry. The impressive primary bedroom suite

    Toll Brothers, Inc. Builder
    7481 Rustic Sky Ct Unit 36358227, Sparks, NV 89436
  • /6

    $642,995

    New Construction
    • 2 Beds
    • 2.5 Baths
    • 2,025 Sq Ft

    Denison Plan at Regency at Stonebrook - Sage Meadow Collection, Sparks, NV 89436

    The kitchen is truly the heart of the Denison home design. Overlooking the bright casual dining area, the well-appointed kitchen features a large center island with breakfast bar and ample counter and cabinet space and is complete with an adjacent walk-in pantry and thoughtful workspace. Adjacent to the kitchen is the spacious great room offering a delightful view to the large covered patio. The

    Toll Brothers, Inc. Builder
    7481 Rustic Sky Ct Unit 36358230, Sparks, NV 89436
  • /11

    $713,995

    New Construction
    • 2 Beds
    • 2.5 Baths
    • 2,461 Sq Ft

    Martine Plan at Regency at Stonebrook - Windsong Collection, Sparks, NV 89436

    From its soaring foyer and sizable home office to its expansive 3-car garage, there is something to discover around every turn of the Martine home design. The open, well-appointed kitchen with stainless steel KitchenAid appliances is accessible to the bright casual dining area, and is highlighted by a large center island and breakfast bar, generous counter and cabinet space, and ample walk-in

    Toll Brothers, Inc. Builder
    7481 Rustic Sky Ct Unit 36358226, Sparks, NV 89436
  • /7

    $704,995

    New Construction
    • 2 Beds
    • 2.5 Baths
    • 2,413 Sq Ft

    Bentley Plan at Regency at Stonebrook - Windsong Collection, Sparks, NV 89436

    At the center of the Bentley s elegant home design lies the expansive great room with views to the oversized covered patio. Adjacent, the sizable casual dining area overlooks a well-appointed kitchen with large center island and breakfast bar, ample counter and cabinet space, and roomy walk-in pantry. The marvelous primary bedroom suite features a massive walk-in closet and elegant primary bath

    Toll Brothers, Inc. Builder
    7481 Rustic Sky Ct Unit 36358225, Sparks, NV 89436
  • /2

    $798,000

    New Construction $35K PRICE DROP
    • 3 Beds
    • 2.5 Baths
    • 2,661 Sq Ft

    7386 Misty Springs Dr Unit Windsong 84, Sparks, NV 89436

    Discover the Ronda home design when you enter its elegant long foyer that opens onto a sizable flex room with views to the spacious great room with access to a large covered patio. Overlooking an airy casual dining area, the well-appointed kitchen features a large center island with breakfast bar, generous counter and cabinet space, and ample walk-in pantry. The impressive primary bedroom suite

    Michael Wood RE/MAX Professionals-Reno

    7386 Misty Springs Dr Unit Windsong 84, Sparks, NV 89436
  • /27

    $405,000

    • 3 Beds
    • 2 Baths
    • 1,556 Sq Ft

    232 Ave de La Bleu de Clair, Sparks, NV 89434

    Welcome to Rainbow Bend! A charming and peaceful community located right off the Truckee River, 8 minutes east of Sparks and about 20 minutes to USA Parkway with easy access to shopping, dining and major commuter routes. Come and visit this well-maintained 3-bedroom 2 bathroom home situated on a corner lot with mature trees and plenty of outdoor space. The open floor plan features vaulted

    Cindy Greene Ferrari-Lund Real Estate South

    232 Ave de La Bleu de Clair, Sparks, NV 89434
  • /21

    $204,900

    $10K PRICE DROP
    • 2 Beds
    • 1 Bath
    • 961 Sq Ft

    2125 Roundhouse Rd, Sparks, NV 89431

    Welcome to Ironhorse Village! This 2 bedroom 1 bath condo has a lovely balcony that overlooks mature landscaping and the property is gated for your security. This end unit includes a wood fireplace in the living room for cozy evenings, upgraded flooring and is freshly painted in a Faux design. The dining area is spacious and leads to the balcony. Relax poolside and take in the aroma of the

    Janae Scott Dickson Realty - Damonte Ranch

    2125 Roundhouse Rd, Sparks, NV 89431
  • /28

    $280,000

    Open House 8/09
    • 2 Beds
    • 2 Baths
    • 824 Sq Ft

    2625 Sunny Slope Dr, Sparks, NV 89434

    Welcome to this well maintained 2-bedroom, 2-bathroom condo in the heart of Sparks. As an end unit, enjoy additional privacy and convenience with one covered carport and one garage located just steps away. Located within walking distance to grocery stores, shopping, and dining, this home offers both comfort and convenience. The community features three swimming pools and spas, ideal for relaxing

    Matthew Biscotti Coldwell Banker Select R.E.

    2625 Sunny Slope Dr, Sparks, NV 89434
  • /2

    $744,000

    New Construction
    • 2 Beds
    • 2.5 Baths
    • 2,115 Sq Ft

    7484 Fallen Grove Ln, Sparks, NV 89436

    The Pierce is designed with the entertainer in mind. The home s spacious foyer opens up to a flex room, expansive great room, and casual dining area with views to the large rear covered patio. The well-designed kitchen is complete with a large center island with breakfast bar, generous counter and cabinet space, and sizable walk-in pantry. The splendid primary bedroom suite is complemented by an

    Toll Brothers, Inc. Builder
    7484 Fallen Grove Ln, Sparks, NV 89436
  • /34

    $379,900

    • 2 Beds
    • 2.5 Baths
    • 1,476 Sq Ft

    3114 Sterling Ridge Cir, Sparks, NV 89431

    Welcome to 3114 Sterling Ridge Circle, a move-in-ready townhome in the desirable Sterling Ridge community. This popular floor plan features two spacious primary suites, 2.5 bathrooms, and a tandem 2-car garage with extra storage. The open-concept living area is filled with natural light flowing through the dining area into a beautifully appointed kitchen creating an ideal layout for everyday

    Lauren Jantz Wedgewood Homes Realty

    3114 Sterling Ridge Cir, Sparks, NV 89431
  • /48

    $369,900

    $30K PRICE DROP
    • 2 Beds
    • 2.5 Baths
    • 1,452 Sq Ft

    3206 Sterling Ridge Cir Unit 139, Sparks, NV 89431

    Enjoy peaceful filtered mountain views right from your kitchen window as you start each day, then unwind in the evening on your private deck overlooking a serene common greenbelt—the perfect combination of scenic beauty, privacy, and tranquility. This beautifully maintained townhome features a bright, open-concept floor plan filled with natural light, spacious living areas, and an attached tandem

    Skylar Mattison eXp Realty, LLC

    3206 Sterling Ridge Cir Unit 139, Sparks, NV 89431
  • /4

    $585,000

    New Construction
    • 2 Beds
    • 2 Baths
    • 1,700 Sq Ft

    2385 Rocky Anchor Ln, Sparks, NV 89436

    The Colby's warmly inviting foyer opens onto a wide-open living space with bright casual dining area, spacious great room, and views to the desirable rear covered patio. The well-designed kitchen s large center island overlooks the open floor plan and is perfect for entertaining with plenty of counter and cabinet space and a generous walk-in pantry. The private primary bedroom suite is complete

    Toll Brothers, Inc. Builder
    2385 Rocky Anchor Ln, Sparks, NV 89436
  • /2

    $572,000

    New Construction $106K PRICE DROP
    • 2 Beds
    • 2 Baths
    • 1,454 Sq Ft

    2133 Eaglehead Dr Unit Glenridge 103, Sparks, NV 89436

    The Alana's elegant porch and foyer reveal the stunning great room and desirable covered patio beyond. The well-designed kitchen is complete with a large center island with breakfast bar, plenty of counter and cabinet space, and sizable pantry. The private primary bedroom suite is enhanced by a generous walk-in closet and spa-like primary bath with dual-sink vanity, luxe shower, and private water

    Michael Wood RE/MAX Professionals-Reno

    2133 Eaglehead Dr Unit Glenridge 103, Sparks, NV 89436
  • /29

    $629,000

    Open Sun 10AM - 1PM
    • 2 Beds
    • 2 Baths
    • 2,001 Sq Ft

    2080 Corleone Dr, Sparks, NV 89434

    Discover the perfect blend of comfort, convenience, and community in this beautifully maintained home nestled within the sought-after gated community of Villa Toscana. Lovingly cared for by its original owner, this thoughtfully designed single-story residence offers effortless living with no interior steps, an abundance of natural light, and the kind of pride of ownership that's evident from the

    Margaret Finel RE/MAX Professionals-Sparks

    2080 Corleone Dr, Sparks, NV 89434
  • /35

    $535,000

    $18K PRICE DROP
    • 3 Beds
    • 2 Baths
    • 1,823 Sq Ft

    481 S Sand Crane Cir, Sparks, NV 89436

    Welcome to this beautifully maintained single-story 3-bedroom, 2-bath corner lot home located in The Preserve! The neighborhood is a peaceful, gated community designed for convenience and easy living, and allows residents to enjoy a pool, clubhouse, front-yard landscaping, walking paths and street snow removal. Step inside to discover brand-new carpeting throughout the house, a cozy gas

    Ellen Escobar All Star Realty

    481 S Sand Crane Cir, Sparks, NV 89436
  • /21

    $395,000

    $5K PRICE DROP
    • 3 Beds
    • 2 Baths
    • 1,215 Sq Ft

    95 Cercle de La Cerese, Sparks, NV 89434

    Welcome to this well-maintained home located in a desirable Sparks neighborhood. Recent updates include new flooring throughout and fresh interior paint, giving the home a clean, modern feel and making it move-in ready. The spacious layout offers comfortable living areas filled with natural light, creating a warm and inviting atmosphere for both everyday living and entertaining.

    Saul Madera RE/MAX Gold-Midtown

    95 Cercle de La Cerese, Sparks, NV 89434
  • /36

    $339,900

    • 3 Beds
    • 2 Baths
    • 1,213 Sq Ft

    2602 Betsy Ct, Sparks, NV 89431

    Picture perfect single family home in Sparks! Welcome home to this charming 3 bedroom / 2 bathroom home that enjoys 1,213 square feet of pristine living space. The home welcomes you into the generous living room that boast extra tall ceilings and is surrounded by large open windows that nourish the space with plenty of natural light. Make your way into the kitchen and fall in love with the crisp

    Dustin Hall RE/MAX Professionals-Reno

    2602 Betsy Ct, Sparks, NV 89431
  • /2

    $610,000

    New Construction $39K PRICE DROP
    • 2 Beds
    • 2 Baths
    • 1,700 Sq Ft

    2437 Newberry Ct, Sparks, NV 89436

    The Colby's warmly inviting foyer opens onto a wide-open living space with bright casual dining area, spacious great room, and views to the desirable rear covered patio. The well-designed kitchen s large center island overlooks the open floor plan and is perfect for entertaining with plenty of counter and cabinet space and a generous walk-in pantry. The private primary bedroom suite is complete

    Toll Brothers, Inc. Builder
    2437 Newberry Ct, Sparks, NV 89436
  • /28

    $1,250,000

    • 4 Beds
    • 3.5 Baths
    • 2,320 Sq Ft

    2230 Piedras Dr, Sparks, NV 89441

    Rare opportunity to own a hidden oasis on nearly 10 acres just minutes from the conveniences of Spanish Springs. Enjoy the peace, privacy, and freedom of country living without the long drive often associated with properties farther north in Spanish Springs or Palomino Valley. Located just minutes from Red Hawk Golf & Resort, grocery stores, restaurants, schools, and gas stations, this property

    Erika Cowger Haute Properties NV

    2230 Piedras Dr, Sparks, NV 89441
  • /42

    $745,000

    $20K PRICE DROP
    • 5 Beds
    • 3 Baths
    • 2,678 Sq Ft

    1675 Talking Sparrow Dr, Sparks, NV 89441

    This exceptional 5-bedroom, 3-bathroom home blends comfort, functionality, and resort-style living. Featuring high ceilings and a spacious, open layout, the home offers a large kitchen ideal for entertaining and everyday living. The expansive primary suite serves as a private retreat with generous space and comfort. A striking double-sided fireplace adds warmth and ambiance, seamlessly connecting

    Miranda Vaulet RE/MAX Professionals-Reno

    1675 Talking Sparrow Dr, Sparks, NV 89441
  • /20

    $309,900

    $39K PRICE DROP
    • 3 Beds
    • 2 Baths
    • 1,247 Sq Ft

    1544 Chester Square, Sparks, NV 89431

    Welcome to this centrally located Sparks home offering comfort, functionality, and convenience. Featuring 3 bedrooms, 1.5 bathrooms, and 1,247 square feet, this property also includes a 2-car garage and a thoughtfully designed layout that maximizes space and natural light. The main level features a spacious living room with vaulted ceilings, creating an open and airy feel that flows nicely into

    Lacie Carl Clark Real Estate & Inv.

    1544 Chester Square, Sparks, NV 89431
  • /5

    $508,000

    • 2 Beds
    • 2 Baths
    • 1,453 Sq Ft

    2260 Newberry Way, Sparks, NV 89441

    Only 3 yrs old. Landscape is in with irrigation. Window shutters, ceiling fans, all light fixtures and interior insulation.

    Jared English Congress Realty, INC.

    2260 Newberry Way, Sparks, NV 89441
  • /28

    $280,000

    Open House 8/09
    • 2 Beds
    • 2 Baths
    • 824 Sq Ft

    2625 Sunny Slope Dr Unit 2, Sparks, NV 89434

    Welcome to this well maintained 2-bedroom, 2-bathroom condo in the heart of Sparks. As an end unit, enjoy additional privacy and convenience with one covered carport and one garage located just steps away. Located within walking distance to grocery stores, shopping, and dining, this home offers both comfort and convenience. The community features three swimming pools and spas, ideal for relaxing

    Matthew Biscotti Coldwell Banker Select Real Es

    2625 Sunny Slope Dr Unit 2, Sparks, NV 89434
  • /15

    $210,000

    $5K PRICE DROP
    • 1 Bed
    • 1 Bath
    • 630 Sq Ft

    1008 Baywood Dr Unit C, Sparks, NV 89434

    Conveniently located near shopping, dining, entertainment, public transportation, and highly rated schools, this move-in-ready home offers comfort, convenience, and low-maintenance living. Nestled within the peaceful Sunrise Villas community, residents enjoy access to a seasonal pool, beautifully maintained common areas, and lush landscaping year-round. Step through the private entryway and

    Sammy Aloia LPT Realty, LLC

    1008 Baywood Dr Unit C, Sparks, NV 89434
  • /11

    $710,000

    New Construction
    • 2 Beds
    • 2.5 Baths
    • 2,025 Sq Ft

    2157 High Lake St, Sparks, NV 89436

    The kitchen is truly the heart of the Denison home design. Overlooking the bright casual dining area, the well-appointed kitchen features a large center island with a breakfast bar and ample counter and cabinet space and is complete with an adjacent walk-in pantry and thoughtful workspace. Adjacent to the kitchen is the spacious great room, offering a delightful view of the large covered patio.

    Toll Brothers, Inc. Builder
    2157 High Lake St, Sparks, NV 89436
  • /4

    $572,000

    New Construction
    • 2 Beds
    • 2 Baths
    • 1,454 Sq Ft

    2133 Eaglehead Dr, Sparks, NV 89436

    The Alana's elegant porch and foyer reveal the stunning great room and desirable covered patio beyond. The well-designed kitchen is complete with a large center island with breakfast bar, plenty of counter and cabinet space, and sizable pantry. The private primary bedroom suite is enhanced by a generous walk-in closet and spa-like primary bath with dual-sink vanity, luxe shower, and private water

    Toll Brothers, Inc. Builder
    2133 Eaglehead Dr, Sparks, NV 89436
  • /2

    $524,000

    New Construction $50K PRICE DROP
    • 2 Beds
    • 2 Baths
    • 1,477 Sq Ft

    2193 Eaglehead Dr Unit Glenridge 109, Sparks, NV 89436

    The Clare's lovely side porch and foyer open onto the expansive great room and casual dining area, with views to the desirable covered patio beyond. The well-appointed kitchen is highlighted by a large center island with breakfast bar, plenty of counter and cabinet space, and ample pantry. The marvelous primary bedroom suite is complete with a roomy walk-in closet and serene primary bath with

    Michael Wood RE/MAX Professionals-Reno

    2193 Eaglehead Dr Unit Glenridge 109, Sparks, NV 89436
  • /2

    $849,000

    New Construction
    • 2 Beds
    • 2.5 Baths
    • 2,413 Sq Ft

    7528 Hoback Dr Unit Windsong 11, Sparks, NV 89436

    At the center of the Bentley's elegant home design lies the expansive great room with views to the oversized covered patio. Adjacent, the sizable casual dining area overlooks a well-appointed kitchen with large center island and breakfast bar, ample counter and cabinet space, and roomy walk-in pantry. The marvelous primary bedroom suite features a massive walk-in closet and elegant primary bath

    Michael Wood RE/MAX Professionals-Reno

    7528 Hoback Dr Unit Windsong 11, Sparks, NV 89436
  • /2

    $530,000

    New Construction $28K PRICE DROP
    • 2 Beds
    • 2 Baths
    • 1,477 Sq Ft

    2136 Eaglehead Dr, Sparks, NV 89436

    The Clare's lovely side porch and foyer open onto the expansive great room and casual dining area, with views to the desirable covered patio beyond. The well-appointed kitchen is highlighted by a large center island with breakfast bar, plenty of counter and cabinet space, and ample pantry. The marvelous primary bedroom suite is complete with a roomy walk-in closet and serene primary bath with

    Toll Brothers, Inc. Builder
    2136 Eaglehead Dr, Sparks, NV 89436
  • /50

    $685,000

    $5K PRICE DROP
    • 2 Beds
    • 2.5 Baths
    • 2,020 Sq Ft

    2172 Mudstone Ct, Sparks, NV 89436

    Enjoy the rare opportunity to own one of the largest homesites in Regency at Stonebrook! Situated on a premium nearly 1/4-acre cul-de-sac lot, this beautiful home offers extra outdoor space and privacy—an uncommon find in this sought-after 55+ community. The thoughtfully designed open-concept floorplan features over 2,000 square feet with 2 bedrooms plus a private office/den with French doors.

    Julie Knecht RE/MAX Professionals-Reno

    2172 Mudstone Ct, Sparks, NV 89436

Showing Results 1 - 40, Page 1 of 2

Home Price Trends

Median Sale Price
$555,000
Median Single Family Sale Price
$585,000
Median Townhouse Sale Price
$305,000
Median 2 Bedroom Sale Price
$420,000
Median 1 Bedroom Sale Price
$200,000
Average Price Per Sq Ft
$300
Number of Homes for Sale
420
Last 12 months Home Sales
1,969
Months of Supply
2.60
Median List Price
$581,000
Median Change From 1st List Price
1%
Median Home Sale Price YoY Change
5%
How to Buy a Home How to Finance a Home How to Sell a Home