225

Newest Homes for Sale in Spring Hill, KS

Section Image Section Image
  • 0 Fox Hollow St Unit 38097631, Spring Hill, KS

    $332,606

    New Construction
    • 3 Beds
    • 2 Baths
    • 1,348 Sq Ft

    The Wynn Plan at Fox Hollow, Spring Hill, KS

    The Wynn offers the perfect balance of comfort, value, and flexibility—all in a stylish, slab-built ranch layout. With 3 bedrooms, 2 bathrooms, and 1,348 square feet, the Wynn proves that great living doesn’t need to be oversized to feel spacious. Its open-concept living area blends a generous living room, island kitchen, and dining nook—creating the heart of the home. Just off the kitchen, a

    Ashlar Homes Builder
    0 Fox Hollow St Unit 38097631, Spring Hill, KS
  • /17

    $326,990

    New Construction
    • 3 Beds
    • 2 Baths
    • 1,243 Sq Ft

    Rc Franklin Plan at Wiswell Farms, Spring Hill, KS 66083

    This new home is conveniently laid out on a single floor for maximum comfort and convenience. At its heart stands an open-plan layout connecting a spacious Great Room, peninsula-style kitchen and a lovely dining area. Two secondary bedrooms off the kitchen provide secluded retreats, while the owner’s suite is situated at the opposite side of the home with an attached bathroom and walk-in closet.

    Lennar Builder
    20385 W 193rd Ln Unit 38082153, Spring Hill, KS 66083
  • /6

    $799,950

    • Land
    • 18.5 Acres
    • $43,241 per Acre

    19151 Woodland Rd, Spring Hill, KS 66053

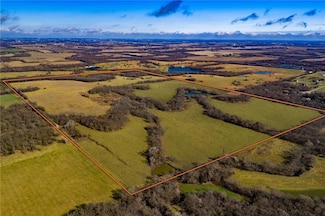
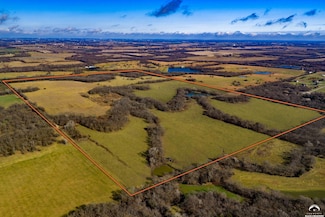
    Discover an Exceptional Investment Opportunity for development- investors or Residential home owners that want to build in a prime location on this 18.5 ACRE property perfectly positioned in one of Spring Hill’s fastest-growing areas. Located adjacent to a new housing development and Spring Hill High School, this property offers endless potential for residential or ESPECIALLY COMMERCIAL USE in

    Marcela Egea Keller Williams Realty Partners Inc.

    19151 Woodland Rd, Spring Hill, KS 66053
  • /20

    $378,990

    New Construction
    • 3 Beds
    • 2 Baths
    • 1,272 Sq Ft

    Aldridge Plan at Maplewood Valley, Spring Hill, KS 66083

    The Aldridge is a beautifully designed one-story home that blends comfort, style, and everyday luxury. Featuring three bedrooms, two bathrooms, and a two-car garage, this layout offers the perfect balance of functionality and charm. Step through the inviting foyer into the heart of the home, where an open-concept design seamlessly connects the family room, dining area, and kitchen — ideal for

    D.R. Horton Builder
    21765 S Madison St Unit 38056852, Spring Hill, KS 66083
  • /26

    $284,950

    New Construction $5K PRICE DROP
    • 2 Beds
    • 1.5 Baths
    • 1,070 Sq Ft

    508 W Lawrence Ave, Spring Hill, KS 66083

    Seller offering $5000 toward closing cost and/or upgrades! New Construction 2 bedroom, 1 1/2 bath Townhome. This open floor plan has white cabinets, granite countertops and a stainless appliance package! The wall of windows overlooks the fully sodded yard. A full basement offers protection in storms and room for expansion, stubbed for a future bath and an egress window for another bedroom. Still

    Kim Nofsinger Keller Williams Realty Partners Inc.

    508 W Lawrence Ave, Spring Hill, KS 66083
  • /81

    $1,650,000

    $140K PRICE DROP
    • 8 Beds
    • 8 Baths
    • 3,012 Sq Ft

    24200 W 199th St, Spring Hill, KS 66083

    35+ Acre Spring Hill Multigenerational Family Homestead/Ranch property. The Main House features true main level living with 3 Bedrooms & 2.50 Baths, a Great Room with fireplace, Formal Dining area, and a Large Eat-in Kitchen. Other features include: stacked washer/dryer laundry closet in primary bathroom, island and pantry in the kitchen, sunroom with relaxing acreage views, concrete patios for

    Threasa Lang ReeceNichols -Johnson County W

    24200 W 199th St, Spring Hill, KS 66083
  • /21

    Price To Be Determined

    New Construction
    • 2 - 4 Beds
    • 2 Baths
    • 1,350+ Sq Ft

    Adalyn Plan at Dayton Creek, Spring Hill, KS 66083

    A desirable 4 bedroom, 3 bathroom floor plan with 3-car garage. This plan has become a fan favorite with the large primary closet that connects directly with the laundry/mudroom. Open concept floor plan, with covered back patio/deck, and a spacious basement for entertaining.

    Drippé Homes Inc Builder
    18725 Theden St Unit 37865901, Spring Hill, KS 66083
  • /17

    $279,900

    New Construction $5K PRICE INCREASE
    • 2 Beds
    • 2 Baths
    • 1,216 Sq Ft

    513 W Smith St, Spring Hill, KS 66083

    Finished walkout lower level with 2nd full bathroom. New construction half duplex. This split plan is open from the living room up to the kitchen and dining area. The kitchen offers granite counter tops, a stainless appliance package and generous cabinet space! Two bedrooms and a full bath round out the main floor. There is also a sub basement for additional storage.

    Kim Nofsinger Keller Williams Realty Partners Inc.

    513 W Smith St, Spring Hill, KS 66083
  • /25

    $493,990

    New Construction
    • 2 Beds
    • 2 Baths
    • 1,812 Sq Ft

    Clifton Plan at Dayton Creek, Spring Hill, KS 66083

    The Clifton, is a stunning ranch-style open-concept modern designed home, offering a glimpse into a well-crafted and stylish concept combined with beautiful sightlines that will take your breath away. This ranch plan has three beautiful elevations to choose at Dayton Creek. As you walk through the entrance, you are immediately captivated by the beautiful sightlines of the home. Open concept

    D.R. Horton Builder
    20803 W 188th Terrace Unit 37453343, Spring Hill, KS 66083
  • /33

    $479,990

    New Construction
    • 3 Beds
    • 2 Baths
    • 1,621 Sq Ft

    Arlington Plan at Dayton Creek, Spring Hill, KS 66083

    The Arlington is one of the ranch plans in our Dayton Creek community. With 3 modern elevations, there is one perfect for you. This single-story home is charming and functional, perfect for those seeking comfortable and accessible living space. The Arlington ranch features an open floor plan, creating a spacious and inviting atmosphere. This home includes three bedrooms, two full bathrooms, and a

    D.R. Horton Builder
    20803 W 188th Terrace Unit 37453342, Spring Hill, KS 66083
  • /33

    $485,990

    New Construction
    • 2 Beds
    • 2 Baths
    • 1,687 Sq Ft

    Bristol Plan at Dayton Creek, Spring Hill, KS 66083

    The Bristol is one of our ranch plans in our Dayton Creek community. With 3 modern elevations to choose from, The Bristol is sure to turn heads. This single-story home offers a charming and functional design, perfect for those seeking comfortable and accessible living space. The Bristol ranch features an open floor plan, creating a spacious and airy feel. This home offers three bedrooms, two

    D.R. Horton Builder
    20803 W 188th Terrace Unit 37453345, Spring Hill, KS 66083
  • /47

    $589,950

    New Construction $10K PRICE DROP
    • 3 Beds
    • 2 Baths
    • 1,779 Sq Ft

    18615 W 193rd St, Spring Hill, KS 66083

    WOW!!! In honor of America's 250th Birthday, Builder has launched a Red, White & Blue Promo towards purchasing this home. $17,760 that can be used towards closing costs, rate buy-down with our preferred lender or upgrades. Plus, the builder will make a donation in the amount of $250 in the buyer's name to charity of their choice from a pre-selected list. Welcome to the Avalon Lot 7 by Avital

    Lisa Rater Weichert, Realtors Welch & Co.

    18615 W 193rd St, Spring Hill, KS 66083
  • /47

    $599,950

    New Construction $15K PRICE DROP
    • 4 Beds
    • 3.5 Baths
    • 2,333 Sq Ft

    18681 W 193rd Terrace, Spring Hill, KS 66083

    Celebrate America’s 250th Birthday with Exceptional Builder Savings in July! For a limited time, receive $17,760 to use toward closing costs, an interest rate buy-down with the builder’s preferred lender, or personalized upgrades. Plus, the builder will make a $250 donation in the buyer’s name to a charity of their choice from a pre-selected list. Welcome to The Crestwood by Avital Homes (Lot

    Lisa Rater Weichert, Realtors Welch & Co.

    18681 W 193rd Terrace, Spring Hill, KS 66083
  • /51

    $594,950

    New Construction $15K PRICE DROP
    • 4 Beds
    • 3.5 Baths
    • 2,333 Sq Ft

    18637 W 193rd Terrace, Spring Hill, KS 66083

    Celebrate America’s 250th Birthday with Exceptional Builder Savings! For a limited time, receive $17,760 to use toward closing costs, an interest rate buy-down with the builder’s preferred lender, or personalized upgrades. Plus, the builder will make a $250 donation in the buyer’s name to a charity of their choice from a pre-selected list. Welcome to The Crestwood by Avital Homes (Lot 6)—where

    Lisa Rater Weichert, Realtors Welch & Co.

    18637 W 193rd Terrace, Spring Hill, KS 66083
  • /48

    $549,950

    New Construction $10K PRICE DROP
    • 4 Beds
    • 2.5 Baths
    • 2,026 Sq Ft

    18593 W 193rd St, Spring Hill, KS 66083

    Celebrate America’s 250th Birthday with Exceptional Savings! For a limited time, the builder is offering a Red, White & Blue Promotion with $17,760 to use toward closing costs, an interest rate buy-down with the preferred lender, or personalized upgrades. As an added bonus, the builder will donate $250 in the buyer’s name to a charity of their choice from a pre-selected list. Welcome to the

    Lisa Rater Weichert, Realtors Welch & Co.

    18593 W 193rd St, Spring Hill, KS 66083
  • /41

    $539,950

    New Construction $10K PRICE DROP
    • 3 Beds
    • 2 Baths
    • 1,571 Sq Ft

    18549 W 193rd Terrace, Spring Hill, KS 66083

    Celebrate America’s 250th Birthday with Incredible Builder Savings! For a limited time, receive $17,760 to use toward closing costs, an interest rate buy-down with the builder’s preferred lender, or personalized upgrades. Plus, the builder will make a $250 donation in the buyer’s name to a charity of their choice from a pre-selected list. Welcome to The Harmony by Avital Homes (Lot 10)—a

    Lisa Rater Weichert, Realtors Welch & Co.

    18549 W 193rd Terrace, Spring Hill, KS 66083
  • /60

    $425,000

    New Construction
    • 4 Beds
    • 3.5 Baths
    • 2,362 Sq Ft

    Winfield Plan at Boulder Springs, Spring Hill, KS 66083

    Our Winfield home plan is a beautifully designed 2-story lifestyle home that combines charm with an open and inviting feel, making it perfect for both everyday living and entertainment. The main level features a spacious open floor plan that seamlessly connects the kitchen, dining, and living areas, creating a cohesive space. Additionally, a versatile flex room is strategically located on this

    Summit Homes Builder
    19709 W 198th Ct Unit 37422244, Spring Hill, KS 66083
  • /54

    $445,000

    New Construction
    • 4 Beds
    • 3.5 Baths
    • 2,475 Sq Ft

    Sunflower Plan at Boulder Springs, Spring Hill, KS 66083

    Our Sunflower home plan is a stunning two-story home that offers a warm and inviting atmosphere with a contemporary touch. Designed with modern living in mind, this home features a spacious open floor plan that seamlessly integrates the great room, kitchen, and dining areasperfect for hosting gatherings and family meals. This home has four bedrooms and 3.5 bathrooms, all situated on the upper

    Summit Homes Builder
    19709 W 198th Ct Unit 37262135, Spring Hill, KS 66083
  • /53

    $380,000

    New Construction
    • 2 Beds
    • 2 Baths
    • 1,584 Sq Ft

    Somerset Plan at Boulder Springs, Spring Hill, KS 66083

    Our Somerset home plan is a stylish layout that effortlessly combines comfort and elegance, making it perfect for both relaxation and entertainment. The open floor plan creates a seamless flow between the living and dining areas, with a kitchen that stands out with its functional working island, not only offering additional seating but also making it ideal for cooking and socializing. Also on the

    Summit Homes Builder
    19709 W 198th Ct Unit 37262131, Spring Hill, KS 66083
  • /87

    $440,000

    New Construction
    • 5 Beds
    • 3 Baths
    • 2,538 Sq Ft

    Riverside Plan at Boulder Springs, Spring Hill, KS 66083

    Our Riverside home plan is a stylish 2-story lifestyle plan featuring 5 bedrooms and 3 bathrooms. Through the front door, youre greeted by a lovely foyer that to an open layout that seamlessly connects the great room, dining area, and kitchen with a walk-in pantry. In addition, the main floor has a full bedroom and bathroom. Upstairs, youll find the primary suite, three additional bedrooms, and a

    Summit Homes Builder
    19709 W 198th Ct Unit 37262127, Spring Hill, KS 66083
  • /50

    $389,000

    New Construction
    • 3 Beds
    • 2 Baths
    • 1,649 Sq Ft

    Wildflower Plan at Boulder Springs, Spring Hill, KS 66083

    Our Wildflower home plan embodies the ideal ranch layout, offering both style and functionality. As you enter through the front door, youre welcomed by a spacious entryway that leads into a bright, open-concept kitchen, dining, and living areaperfect for both relaxation and entertainment.The main floor features three well-appointed bedrooms, including the primary suite, which boasts a beautiful

    Summit Homes Builder
    19709 W 198th Ct Unit 37262125, Spring Hill, KS 66083
  • 19513 Barstow St Unit 37262062, Spring Hill, KS 66083

    $428,700

    New Construction
    • 4 Beds
    • 3.5 Baths
    • 2,362 Sq Ft

    Winfield Plan at Prairie Ridge, Spring Hill, KS 66083

    The Winfield home plan is a beautifully designed 2-story lifestyle home that combines charm with an open and inviting feel, designed for both everyday living and entertainment. The main level features a spacious open floor plan with a kitchen, dining, and living areas, plus a versatile flex room. The second floor houses four bedrooms, including a luxurious primary suite with a walk-in closet and

    Summit Homes Builder
    19513 Barstow St Unit 37262062, Spring Hill, KS 66083
  • /27

    $369,000

    New Construction
    • 2 Beds
    • 2 Baths
    • 1,394 Sq Ft

    Tupelo Plan at Boulder Springs, Spring Hill, KS 66083

    The Tupelo home plan offers everything you need on a single level for ease and convenience. This beautiful home features an open-concept kitchen that overlooks the living and dining areas, creating a spacious and connected environment. The primary bathroom has a spa-like ambiance with its expansive countertop, double sinks, a walk-in shower, and a generous walk-in closet. The second bedroom is

    Summit Homes Builder
    19709 W 198th Ct Unit 37262047, Spring Hill, KS 66083
  • /97

    $399,000

    New Construction
    • 4 Beds
    • 2.5 Baths
    • 2,251 Sq Ft

    Basswood Plan at Boulder Springs, Spring Hill, KS 66083

    Our Basswood home plan features a modern, open layout designed for comfortable living. The main level highlights a spacious kitchen with a large island that overlooks both the dining and great rooms, making it perfect for entertainment and family gatherings. Additionally, a sizable home office on this level provides a dedicated space for work or study.Upstairs, the primary bedroom is a luxurious

    Summit Homes Builder
    19709 W 198th Ct Unit 37262042, Spring Hill, KS 66083
  • 19513 Barstow St Unit 37262040, Spring Hill, KS 66083

    $448,400

    New Construction
    • 4 Beds
    • 3.5 Baths
    • 2,475 Sq Ft

    Sunflower Plan at Prairie Ridge, Spring Hill, KS 66083

    The Sunflower home plan is a stunning two-story home designed for modern living. It features an open floor plan that integrates the great room, kitchen, and dining areas, with four bedrooms and 3.5 bathrooms situated on the upper level. Additional highlights include walk-in closets in every bedroom, a large walk-in pantry, and the option to finish the lower level to add a rec room, an extra

    Summit Homes Builder
    19513 Barstow St Unit 37262040, Spring Hill, KS 66083
  • 19513 Barstow St Unit 37262034, Spring Hill, KS 66083

    $390,800

    New Construction
    • 2 Beds
    • 2 Baths
    • 1,584 Sq Ft

    Somerset Plan at Prairie Ridge, Spring Hill, KS 66083

    The Somerset home plan is a stylish layout that combines comfort and elegance. It features an open floor plan with a seamless flow between the living and dining areas, and a functional working island in the kitchen for cooking and socializing. The primary bedroom includes a serene retreat with a bathroom featuring double sinks and a spacious walk-in closet. The lower level can be finished to add

    Summit Homes Builder
    19513 Barstow St Unit 37262034, Spring Hill, KS 66083
  • 19513 Barstow St Unit 37262026, Spring Hill, KS 66083

    $415,100

    New Construction
    • 3 Beds
    • 2 Baths
    • 1,801 Sq Ft

    Sheffield Plan at Prairie Ridge, Spring Hill, KS 66083

    Our Sheffield home plan invites you in with a welcoming foyer that opens into a bright and airy great room, which effortlessly connects to the kitchen and dining areas, creating a harmonious and functional living space perfect for both relaxing and entertaining. On the main level, the primary suite is a tranquil retreat, featuring a stunning bathroom complete with a spacious walk-in closet for

    Summit Homes Builder
    19513 Barstow St Unit 37262026, Spring Hill, KS 66083
  • 19513 Barstow St Unit 37262019, Spring Hill, KS 66083

    $445,600

    New Construction
    • 5 Beds
    • 3 Baths
    • 2,538 Sq Ft

    Riverside Plan at Prairie Ridge, Spring Hill, KS 66083

    The Riverside home plan is a stylish 2-story lifestyle plan featuring a 5-bedroom, 3-bathroom layout. The first floor includes a foyer that opens to the great room, dining area, and kitchen with a walk-in pantry, as well as a full bedroom and bathroom. The second floor houses the primary suite, three additional bedrooms, and a laundry room connecting directly to the primary closet. An optional

    Summit Homes Builder
    19513 Barstow St Unit 37262019, Spring Hill, KS 66083
  • 19513 Barstow St Unit 37262015, Spring Hill, KS 66083

    $391,400

    New Construction
    • 3 - 5 Beds
    • 2 - 3 Baths
    • 1,649 Sq Ft

    Wildflower Plan at Prairie Ridge, Spring Hill, KS 66083

    Our Wildflower home plan embodies the ideal ranch layout, offering both style and functionality. As you enter through the front door, you’re welcomed by a spacious entryway that leads into a bright, open-concept kitchen, dining, and living area—perfect for both relaxation and entertainment. The main floor features three well-appointed bedrooms, including the primary suite, which boasts a

    Summit Homes Builder
    19513 Barstow St Unit 37262015, Spring Hill, KS 66083
  • 19513 Barstow St Unit 37261981, Spring Hill, KS 66083

    $374,500

    New Construction
    • 2 Beds
    • 2 Baths
    • 1,394 Sq Ft

    Tupelo Plan at Prairie Ridge, Spring Hill, KS 66083

    The Tupelo home plan offers everything you need on a single level for ease and convenience. This beautiful home features an open-concept kitchen that overlooks the living and dining areas, creating a spacious and connected environment. The primary bathroom has a spa-like ambiance with its expansive countertop, double sinks, a walk-in shower, and a generous walk-in closet. The second bedroom is

    Summit Homes Builder
    19513 Barstow St Unit 37261981, Spring Hill, KS 66083
  • 19513 Barstow St Unit 37261973, Spring Hill, KS 66083

    $388,000

    New Construction
    • 3 Beds
    • 2 Baths
    • 1,518 Sq Ft

    Heather Plan at Prairie Ridge, Spring Hill, KS 66083

    The Heather home plan is a ranch-style floor plan featuring a large great room with an open-concept kitchen, dining, and living room space. The primary bedroom is located on the main level, with a private bathroom, walk-in shower, and large walk-in closet. Additionally, the main floor includes the 3rd and 4th bedrooms, a full bath, and a laundry room. The lower level can be finished to add a rec

    Summit Homes Builder
    19513 Barstow St Unit 37261973, Spring Hill, KS 66083
  • 19513 Barstow St Unit 37261950, Spring Hill, KS 66083

    $484,700

    New Construction
    • 5 Beds
    • 4 Baths
    • 2,756 Sq Ft

    Carolina Plan at Prairie Ridge, Spring Hill, KS 66083

    A two-story design with a grand covered porch, a spacious kitchen and dining area, a home office, and four bedrooms upstairs. Includes an option to finish the lower level for additional space.

    Summit Homes Builder
    19513 Barstow St Unit 37261950, Spring Hill, KS 66083
  • 19513 Barstow St Unit 37261942, Spring Hill, KS 66083

    $409,800

    New Construction
    • 4 Beds
    • 2.5 Baths
    • 2,251 Sq Ft

    Basswood Plan at Prairie Ridge, Spring Hill, KS 66083

    Our Basswood home plan features a modern, open layout designed for comfortable living. The main level highlights a spacious kitchen with a large island that overlooks both the dining and great rooms, making it perfect for entertainment and family gatherings. Additionally, a sizable home office on this level provides a dedicated space for work or study. Upstairs, the primary bedroom is a luxurious

    Summit Homes Builder
    19513 Barstow St Unit 37261942, Spring Hill, KS 66083
  • /26

    $390,990

    New Construction
    • 3 Beds
    • 2 Baths
    • 1,498 Sq Ft

    Harmony Plan at Maplewood Valley, Spring Hill, KS 66083

    The Harmony is a ranch plan featured at Maplewood Valley in Spring Hill, KS near Kansas City. This is a spacious and modern home designed with open-concept living carefully considered throughout. This home features three bedrooms, two bathrooms, and a two car garage. An inviting foyer greets you upon entering and leads you into the heart of the home. This open plan features a family room, dining

    D.R. Horton Builder
    21765 S Madison St Unit 37046803, Spring Hill, KS 66083
  • /30

    $400,990

    New Construction
    • 4 Beds
    • 2.5 Baths
    • 2,053 Sq Ft

    Bellamy Plan at Maplewood Valley, Spring Hill, KS 66083

    The Bellamy is a gorgeous two-story home with impressive comfort, luxury, and style offering four bedrooms, 2.5 bathrooms, and a two-car garage. It also includes a flex room for a study, dining room, or anything else you may need. Upon entering, you’ll be greeted by an inviting foyer that takes you past a study, perfect for your home office and then connects you to the family room that flows into

    D.R. Horton Builder
    21765 S Madison St Unit 37046802, Spring Hill, KS 66083
  • /28

    $400,990

    New Construction
    • 3 Beds
    • 2 Baths
    • 1,635 Sq Ft

    Newcastle Plan at Maplewood Valley, Spring Hill, KS 66083

    The Newcastle is a ranch plan featured at Maplewood Valley in Spring Hill, KS offering 3 modern elevations. This home features three bedrooms, two bathrooms, and a two-car garage. An inviting foyer greets you upon entering and leads you into the heart of the home. This open plan features a family room, dining room, and kitchen designed with entertaining in mind. The kitchen is equipped with a

    D.R. Horton Builder
    21765 S Madison St Unit 37046801, Spring Hill, KS 66083
  • /24

    $333,990

    New Construction
    • 3 Beds
    • 2 Baths
    • 1,337 Sq Ft

    Bell Plan at Hidden Hills, Spring Hill, KS 66083

    This thoughtfully designed single-story 3-bedroom, 2-bathroom home offers an open-concept layout, creating a bright and airy living space ideal for entertaining. The modern kitchen boasts sleek finishes and ample storage, while the spacious owner’s suite provides a private retreat with an en-suite bath. Enjoy the convenience of a 2-car garage and stunning architectural designs, available in both

    Hakes Brothers Builder
    20632 Barker St Unit 36842019, Spring Hill, KS 66083
  • /42

    $465,990

    New Construction
    • 3 - 5 Beds
    • 2.5 - 3.5 Baths
    • 2,020 Sq Ft

    Thomas Plan at Hidden Hills, Spring Hill, KS 66083

    Welcome to The Thomas, a home where space and elegance come together effortlessly. This thoughtfully designed layout offers ample space featuring walk-in closets in every bedroom. Enjoy the extended outdoor patio, perfect for relaxation and taking in evening sunsets. Highlights of this home: Large patio increases your space for dining, relaxing, or entertaining Expansive windows bathe the space

    Hakes Brothers Builder
    20632 Barker St Unit 36842026, Spring Hill, KS 66083
  • /18

    $349,990

    New Construction
    • 3 Beds
    • 2 Baths
    • 1,522 Sq Ft

    Shields Plan at Hidden Hills, Spring Hill, KS 66083

    Welcome to the Shields! This single-story 3-bedroom, 2-bathroom plan showcases a seamless open layout, designed for both relaxation and entertaining. The chef-inspired kitchen features premium finishes, abundant cabinetry, and a functional island, making meal prep effortless. The serene owner’s suite offers a spa-like en-suite bath and generous closet space for ultimate comfort. With distinctive

    Hakes Brothers Builder
    20632 Barker St Unit 36842020, Spring Hill, KS 66083
  • /3

    $367,990

    New Construction
    • 4 Beds
    • 2 Baths
    • 1,781 Sq Ft

    Paige Plan at Hidden Hills, Spring Hill, KS 66083

    Whether you’re on the go or living a laid-back lifestyle, this home was designed for you. This spacious home comes with 4 bedrooms and 2 bathrooms, with great options to add convenience to your life. Highlights of this home Kitchen-dining-great room configuration is ideal for family living or festive gatheringsSpacious island and corner pantry add style and function to the bright kitchen

    Hakes Brothers Builder
    20632 Barker St Unit 36842022, Spring Hill, KS 66083

Showing Results 161 - 200, Page 5 of 6

How to Buy a Home How to Finance a Home How to Sell a Home