373

Homes for Sale in 83669

Section Image Section Image
  • /39

    $829,990

    New Construction
    • 4 - 5 Beds
    • 3.5 Baths
    • 3,125 Sq Ft

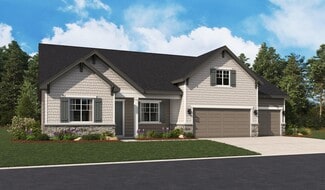
    Osprey Plan at Cranefield - The Preserve, Star, ID 83669

    Presenting the Osprey, a 3,125 sq ft home in Star’s newest Master-planned Community, Cranefield by Williams Homes. This stunning two-story residence has 4 spacious bedrooms and 3.5 bathrooms. The main floor has high ceilings, creating an open and airy atmosphere. The gourmet kitchen, with stainless-steel appliances, seamlessly flows into the living and dining areas, perfect for entertaining. An

    Williams Homes Builder
    160 S Quincannon Ave Unit 36462858, Star, ID 83669
  • /2

    $709,000

    New Construction
    • 2 - 3 Beds
    • 3 Baths
    • 2,366 Sq Ft

    Yellowstone 3-Car Plan at Langtree, Star, ID 83669

    Cedar and Sage Homes Builder
    9670 W Floating Feather Rd Unit 36485166, Star, ID 83669
  • /47

    $694,990

    New Construction
    • 3 - 4 Beds
    • 3 Baths
    • 2,246 Sq Ft

    Eagle Plan, Star, ID 83669

    The Eagle, located in The Preserve, boasts an open concept layout with luxurious features. An inviting entry and foyer flow into the expansive great room with vaulted ceilings, a fireplace, and casual dining area with desirable access to the covered outdoor patio. The kitchen dazzles with a large island, butler's pantry, and ample storage. Retreat to the primary suite with its spa-like bathroom

    Builder Photo

    Williams Homes

    Builder

    160 S Quincannon Ave Unit 36469673, Star, ID 83669
  • /2

    $700,000

    New Construction
    • 3 Beds
    • 2 Baths
    • 1,850 Sq Ft

    Everglade RV Plan at Langtree, Star, ID 83669

    Cedar and Sage Homes Builder
    9670 W Floating Feather Rd Unit 36498996, Star, ID 83669
  • /3

    $510,000

    New Construction
    • 2 - 3 Beds
    • 2 Baths
    • 1,624 Sq Ft

    Yosemite Plan at Langtree, Star, ID 83669

    Cedar and Sage Homes Builder
    9670 W Floating Feather Rd Unit 36499689, Star, ID 83669
  • /2

    $679,000

    New Construction
    • 3 Beds
    • 2.5 Baths
    • 2,156 Sq Ft

    Denali 3-Car Plan at Langtree, Star, ID 83669

    The Denali 3-Car is a spacious single-story home designed for homeowners who want room to spread out without sacrificing style or functionality. With 2,156 square feet, 3 bedrooms, 2.5 bathrooms, and an expansive garage configuration, this thoughtfully crafted floor plan showcases Cedar & Sage Homes commitment to creating homes that blend modern design with everyday livability.At the center of

    Cedar and Sage Homes Builder
    9670 W Floating Feather Rd Unit 36498838, Star, ID 83669
  • /2

    $780,000

    New Construction
    • 3 Beds
    • 2.5 Baths
    • 2,366 Sq Ft

    Teton RV Plan at Langtree, Star, ID 83669

    Cedar and Sage Homes Builder
    9670 W Floating Feather Rd Unit 36492282, Star, ID 83669
  • /32

    $553,990

    New Construction
    • 3 - 4 Beds
    • 2.5 Baths
    • 2,457 Sq Ft

    Starling Plan at Cranefield - The Meadows, Star, ID 83669

    The Starling at Cranefield by Williams Homes encompasses approximately 2,457 square feet of thoughtfully designed living space. This elegant home features 3 spacious bedrooms and 2.5 bathrooms, providing the perfect blend of comfort and style. The main floor boasts a luxurious primary suite, creating a serene retreat with an en-suite bathroom and ample closet space. The gourmet kitchen, equipped

    Williams Homes Builder
    160 S Quincannon Ave Unit 36478691, Star, ID 83669
  • 160 S Quincannon Ave Unit 36484272, Star, ID 83669

    $435,990

    New Construction
    • 4 - 5 Beds
    • 3 Baths
    • 2,181 Sq Ft

    Sparrow Plan at Cranefield - The Grove, Star, ID 83669

    Discover the epitome of luxury living in Grove Collection, featuring The Sparrow, an upscale, low-maintenance townhome spanning 2,181 square feet. This light-infused end unit features soaring 9-foot ceilings on both levels with no rear neighbors and open views of the playground! The main level offers a spacious office, while the upper level features a generously sized primary suite and 3

    Williams Homes Builder
    160 S Quincannon Ave Unit 36484272, Star, ID 83669
  • /13

    $699,990

    New Construction
    • 3 - 4 Beds
    • 3.5 Baths
    • 2,650 Sq Ft

    Powell Plan at Iron Mountain Vista, Star, ID 83669

    Discover the ranch-style Powell plan, which greets guests with an inviting covered entry. Inside, you’ll find a spacious great room, an open dining area and an impressive kitchen, complete with center island and oversized walk-in pantry. A luxurious primary suite boasts dual walk-in closets and an attached bath with three deluxe layout options, and two additional bedrooms invite rest and

    Richmond American Builder
    2384 N Sugar Loop Ave Unit 36395850, Star, ID 83669
  • /44

    $774,990

    New Construction
    • 4 Beds
    • 3.5 Baths
    • 2,670 Sq Ft

    Helena Plan at Iron Mountain Vista, Star, ID 83669

    A charming covered front porch welcomes guests to the ranch-style Helena plan. Inside, you’ll find a formal dining room, a spacious great room and kitchen with a walk-in pantry, center island and breakfast nook. The lavish primary suite boasts a walk-in closet, and is separated from two additional bedrooms for privacy. Other highlights include a convenient powder room and a 3-car garage. Options

    Richmond American Builder
    2384 N Sugar Loop Ave Unit 36395919, Star, ID 83669
  • 8660 W Sugar Hill St Unit 36358817, Star, ID 83669

    $622,995

    New Construction
    • 2 Beds
    • 2.5 Baths
    • 2,201 Sq Ft

    Edmund Plan at Regency at Milestone Ranch - Orchard, Star, ID 83669

    The Edmund is a sophisticated single-story home design. A welcoming foyer sweeps past a versatile flex room into an airy great room bathed in light from the covered patio beyond. Adjacent to a charming casual dining area, the well-appointed kitchen features a walk-in pantry, generous counter and cabinet space, and a center island with breakfast bar perfect for meal preparation and casual

    Toll Brothers, Inc. Builder
    8660 W Sugar Hill St Unit 36358817, Star, ID 83669
  • /5

    $612,995

    New Construction
    • 2 Beds
    • 2 Baths
    • 2,169 Sq Ft

    Ellory Plan at Regency at Milestone Ranch - Orchard, Star, ID 83669

    The Ellory seamlessly blends charm and elegance within a beautifully designed floor plan. An extended foyer hallway flows past a spacious flex room, revealing the expansive great room and a gorgeous covered patio. A bright casual dining area can be found adjacent to the well-appointed kitchen that offers an oversized center island with breakfast bar, plenty of counter and cabinet space, a roomy

    Toll Brothers, Inc. Builder
    8660 W Sugar Hill St Unit 36358816, Star, ID 83669
  • 8660 W Sugar Hill St Unit 36358813, Star, ID 83669

    $534,995

    New Construction
    • 2 Beds
    • 2 Baths
    • 1,924 Sq Ft

    Charles Plan at Regency at Milestone Ranch - Briar, Star, ID 83669

    Beautifully blending elegance and style, the Charles is the perfectly complements every lifestyle. An alluring extended foyer flows past a spacious flex room and into the spacious great room with access to a desirable covered patio. Adjacent to a cozy casual dining area, the well-appointed kitchen features an oversized center island with breakfast bar, wraparound counter and cabinet space, and an

    Toll Brothers, Inc. Builder
    8660 W Sugar Hill St Unit 36358813, Star, ID 83669
  • /6

    $520,995

    New Construction
    • 2 Beds
    • 2 Baths
    • 1,815 Sq Ft

    Cecil Plan at Regency at Milestone Ranch - Briar, Star, ID 83669

    Defined by its modern architecture and a desirable open-concept floor plan, the Cecil is the epitome of luxury. An inviting foyer reveals a gorgeous great room and casual dining area that presents views of the rear covered patio. Complementing the expertly designed kitchen is a large center island with breakfast bar, plenty of counter and cabinet space, and a sizable walk-in pantry. The serene

    Toll Brothers, Inc. Builder
    8660 W Sugar Hill St Unit 36358812, Star, ID 83669
  • /6

    $507,995

    New Construction
    • 2 Beds
    • 2 Baths
    • 1,724 Sq Ft

    Clara Plan at Regency at Milestone Ranch - Briar, Star, ID 83669

    The beautifully designed Clara features an alluring blend of luxury and charm. A bright foyer opens immediately onto the casual dining area and great room that provides views of the desirable rear covered patio. The well-appointed kitchen is complete with an oversized center island with breakfast bar, plenty of counter and cabinet space, and a roomy walk-in pantry. Secluded off the great room,

    Toll Brothers, Inc. Builder
    8660 W Sugar Hill St Unit 36358811, Star, ID 83669
  • 8920 W Shumard St Unit 36358772, Star, ID 83669

    $639,995

    New Construction
    • 4 Beds
    • 3 Baths
    • 2,667 Sq Ft

    Forest Plan at Heirloom Ridge - Willow, Star, ID 83669

    Stunning one-story home presents a charming front porch. Inside the foyer, an impressive great room warmly welcomes guests and offers easy access to the casual dining area and kitchen with a center island - perfect for entertaining. Additionally, the home features a flex room adjacent to the main living spaces, ideal for versatile use as an office or intimate formal dining space. Highlighting

    Toll Brothers, Inc. Builder
    8920 W Shumard St Unit 36358772, Star, ID 83669
  • 8920 W Shumard St Unit 36358771, Star, ID 83669

    $580,995

    New Construction
    • 3 - 4 Beds
    • 2 - 3.5 Baths
    • 2,243 Sq Ft

    Bramley Plan at Heirloom Ridge - Willow, Star, ID 83669

    A welcoming foyer leads to a large great room, with stunning views of the outdoors and access to an expansive covered patio creating a perfect space for indoor-outdoor entertaining. A well-equipped kitchen with island has direct access to the casual dining area boasting ample windows that provide natural light throughout. Two additional bedrooms share a hall bath. Completing the primary suite is

    Toll Brothers, Inc. Builder
    8920 W Shumard St Unit 36358771, Star, ID 83669
  • 8920 W Shumard St Unit 36358770, Star, ID 83669

    $600,995

    New Construction
    • 3 - 4 Beds
    • 2 - 4.5 Baths
    • 2,473 Sq Ft

    Avalyn Plan at Heirloom Ridge - Willow, Star, ID 83669

    The Avalyn home design offers the perfect combination of elegance and practicality. With a spacious foyer leading into an open-concept great room, this floorplan is both inviting and functional. A large kitchen with island makes entertaining easy, while a walk-in pantry provides ample storage space for all your cooking needs. An adjacent casual dining area opens onto a covered patio that extends

    Toll Brothers, Inc. Builder
    8920 W Shumard St Unit 36358770, Star, ID 83669
  • 8920 W Shumard St Unit 36358768, Star, ID 83669

    $576,995

    New Construction
    • 4 - 5 Beds
    • 3 - 4.5 Baths
    • 2,550 Sq Ft

    Rachel Plan at Heirloom Ridge - Juniper, Star, ID 83669

    Elegantly designed and exceptionally functional, the Rachel is a single family home perfect for those seeking space and style. Upon entering the two-story foyer with its stunning curved staircase, guests will be greeted by the spacious great room. Adjacent to this impressive living space, the well-appointed kitchen features a large center island with breakfast bar seating, sizable walk-in pantry,

    Toll Brothers, Inc. Builder
    8920 W Shumard St Unit 36358768, Star, ID 83669
  • 8920 W Shumard St Unit 36358767, Star, ID 83669

    $549,995

    New Construction
    • 3 - 5 Beds
    • 2 - 3.5 Baths
    • 2,339 Sq Ft

    Paisley Plan at Heirloom Ridge - Juniper, Star, ID 83669

    The Paisley home design is a stunning two-story single-family residence that features an open floor plan, perfect for entertaining and family gatherings. Upon entering the two-story foyer, guests are greeted by a spacious great room with adjoining casual dining area and chef-inspired kitchen complete with island seating, walk-in pantry, and plenty of counter space. A versatile flex room on the

    Toll Brothers, Inc. Builder
    8920 W Shumard St Unit 36358767, Star, ID 83669
  • 8920 W Shumard St Unit 36358766, Star, ID 83669

    $473,995

    New Construction
    • 3 Beds
    • 2 Baths
    • 1,688 Sq Ft

    Gemma Plan at Heirloom Ridge - Juniper, Star, ID 83669

    Discover the exquisite Gemma home design, offering a perfect blend of luxury and functionality. This single-family residence boasts an open floor plan that creates a seamless flow throughout. As soon as guests enter through the welcoming foyer, they are greeted by the spacious great room. Entertaining is made easy with the adjacent casual dining area that opens up to a covered patio, ideal for

    Toll Brothers, Inc. Builder
    8920 W Shumard St Unit 36358766, Star, ID 83669
  • 8920 W Shumard St Unit 36358765, Star, ID 83669

    $499,995

    New Construction
    • 3 - 4 Beds
    • 2 Baths
    • 1,857 Sq Ft

    Connor Plan at Heirloom Ridge - Juniper, Star, ID 83669

    The Connor home design is the epitome of luxury living, featuring an open floor plan that maximizes space and functionality. As soon as one enters through the foyer, they are greeted with a great room that impresses beyond measure. Adjacent to this is an exquisite casual dining area and kitchen equipped with a large island perfect for preparing gourmet meals. A walk-in pantry provides ample

    Toll Brothers, Inc. Builder
    8920 W Shumard St Unit 36358765, Star, ID 83669

Showing Results 321 - 360, Page 9 of 10

How to Buy a Home How to Finance a Home How to Sell a Home