492

Suffolk, VA Homes for Sale with Garage

Section Image Section Image
  • /42

    $410,000

    • 3 Beds
    • 2.5 Baths
    • 2,013 Sq Ft

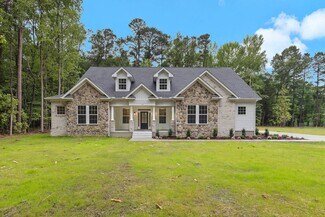
    504 Crystal Bay Cir, Suffolk, VA 23435

    Move-in ready and available now! Enjoy unobstructed views of the 17th tee box and natural wetlands from the screened porch or rear deck. Features include extended-height kitchen cabinetry, UV-tinted rear windows, updated flooring in select areas, and a WiFi-enabled three-zone thermostat. Conveniently located in Harbour View, just minutes from shopping, dining, medical facilities, and major

    Diane Rigsby COVA Home Realty

    504 Crystal Bay Cir, Suffolk, VA 23435
  • /3

    $668,710

    New Construction
    • 5 Beds
    • 3.5 Baths
    • 3,306 Sq Ft

    MM Milan 2, Suffolk, VA 23435

    The Milan 2, comfort meets style in this exceptional home featuring two primary suites and an open-concept layout. The two-story foyer leads to the great room w/ a cathedral ceiling, seamlessly connected to an inviting kitchen with a large island, walk-in pantry, and breakfast area. Enjoy effortless indoor-outdoor living with a covered back porch, perfect for entertaining or relaxing with family

    Kelly Moran BHHS RW Towne Realty

    MM Milan 2, Suffolk, VA 23435
  • /49

    $635,000

    $5K PRICE DROP
    • 4 Beds
    • 2.5 Baths
    • 3,389 Sq Ft

    2101 Governors Pointe Dr, Suffolk, VA 23436

    Welcome home to this exquisite, light filled craftsman residence. Ideally situated on a premier corner lot in the desirable waterfront community of Governor’s Pointe, this home offers a perfect blend of architectural character and seamless, bright, and airy living. Experience a home that feels alive with natural light, thanks to an abundance of windows and a classic, open-concept design. Custom

    Cole Hart Own Real Estate LLC

    2101 Governors Pointe Dr, Suffolk, VA 23436
  • /39

    $449,900

    $10K PRICE DROP
    • 3 Beds
    • 2.5 Baths
    • 2,479 Sq Ft

    6801 Ivanhoe Ct, Suffolk, VA 23435

    Updated 3bed/2.5bth colonial in desireble BURBAGE GRANT RIDGEWOOD HARBOURVIEW community! Open floorplan w fireplace, tall ceilings. huge bedrooms ( w 2nd primary br w priv sink.vanity) Recent upgrades include new gorgeous hardwood floors, easy maint waterproof vinyl flooring, home freshly painted with neutral colors. Upgrades include new commodes, lighting (recessed), faucets & other fixtures.

    Debbie Crevier Kent Cottage Street Realty LLC

    6801 Ivanhoe Ct, Suffolk, VA 23435
  • /47

    $395,000

    • 3 Beds
    • 2 Baths
    • 1,652 Sq Ft

    1621 Ronald Dr, Suffolk, VA 23434

    Welcome Home to 1621 Ronald Drive—where charm, style, and outdoor living come together! This beautifully updated white brick ranch offers 1,652 square feet of thoughtfully designed living space featuring an open-concept layout, luxury vinyl plank flooring throughout, a stunning renovated kitchen, tastefully updated bathrooms, and a cozy wood burning fireplace that anchors the main living area.

    Gina Shores Iron Valley Real Estate Prestige

    1621 Ronald Dr, Suffolk, VA 23434
  • /29

    $574,000

    • 4 Beds
    • 2.5 Baths
    • 2,740 Sq Ft

    125 Station Dr, Suffolk, VA 23434

    Modern Elegance Meets Everyday Comfort. Welcome to this stunning former model, 2022-built home in the sought-after Planters Station community. Designed with style and functionality in mind, this light-filled, open-concept home features a beautifully appointed award winning kitchen with stainless steel appliances, a grand center island, and abundant cabinetry. Upstairs, unwind in your luxurious

    Bea Cobell BHHS RW Towne Realty

    125 Station Dr, Suffolk, VA 23434
  • /16

    $390,100

    New Construction
    • 5 Beds
    • 3 Baths
    • 2,586 Sq Ft

    139 Church St, Suffolk, VA 23434

    ***PRICED REDUCED*** You won’t want to miss this stunning new construction home which offers 5 spacious bedrooms and 3 full baths. This home includes a first-floor bedroom and full bath, ideal for guests or multi-generational living. Enjoy an open-concept layout, spacious primary ensuite with double vanities, and modern finishes throughout. Conveniently located near restaurants and stores. Lot

    Shay Winston NextHome SLH Real Estate Group

    139 Church St, Suffolk, VA 23434
  • /25

    $299,999

    • 3 Beds
    • 2 Baths
    • 1,882 Sq Ft

    1503 Cheriton Ln, Suffolk, VA 23434

    Experience easy living in this exceptional condo nestled within the desirable Hillpoint community. Thoughtfully designed with spacious, light-filled interiors, this home offers the perfect balance of comfort and functionality. The expansive main living area seamlessly connects to a stunning chef-inspired kitchen, where a large center island serves as the ideal gathering place for casual meals,

    Kris Weaver Atlantic Sothebys Int'l Realty

    1503 Cheriton Ln, Suffolk, VA 23434
  • /29

    $716,900

    New Construction
    • 4 Beds
    • 2.5 Baths
    • 3,089 Sq Ft

    MM Camden Spencer's Watch, Suffolk, VA 23435

    Discover Spencer's Watch, located off Bennetts Pasture Rd. A variety of floor plans are available, including one-story, two-story, 1st-floor primaries, and multi-generational suites. Make each home truly your own by selecting the available designer touches. Join our interest list now to receive updates as soon as they are available.

    Bea Cobell BHHS RW Towne Realty

    MM Camden Spencer's Watch, Suffolk, VA 23435
  • /25

    $359,990

    New Construction Open Sat 12PM - 4PM
    • 3 Beds
    • 2 Baths
    • 1,527 Sq Ft

    209 Joy Ln, Suffolk, VA 23435

    Last Opportunities! The Caicos-live like you're on vacation, at home. Convenience and comfort rule inside this one-level home. An open kitchen and great room will host a gathering with ease or welcome you home after an activity-filled day. The spacious owner's suite and second bedroom provide peaceful sanctuary. And the main-level flex space can be whatever you need-office, storage or more space

    Jennifer Lovell BHHS RW Towne Realty

    209 Joy Ln, Suffolk, VA 23435
  • /35

    $494,950

    $15K PRICE DROP
    • 4 Beds
    • 3 Baths
    • 2,390 Sq Ft

    1011 Diamond Way Unit C, Suffolk, VA 23435

    Welcome to this beautifully designed contemporary cottage style home built in 2023,offering 2,390 sqft of thoughtfully designed living space in the desirable Bennett's Creek Quarter community in Northern Suffolk.The home features 4 bedrooms and 3 full bathrooms,including two ensuite bedrooms ideal for guests or multigenerational living.The open concept layout connects the living, dining, and

    Kimberly Edwards RE/MAX Country to Coast

    1011 Diamond Way Unit C, Suffolk, VA 23435
  • /2

    $699,900

    New Construction
    • 5 Beds
    • 3.5 Baths
    • 2,854 Sq Ft

    MM the Reserve at Cedar Point (Driver), Suffolk, VA 23433

    The Reserve At Cedar Point. Welcome to the Driver by CKC Construction. Open layout featuring large dining rm & spacious 1st flr primary suite & ensuite bath. Separate tub/shower, dual sink vanity, ceramic tile flooring. Inviting kitchen has sprawling dining island & butler's pantry. Upstairs you'll enjoy 4-bedrooms, entertainment loft, 2-baths, plus a 2nd floor deck. Enjoy fine custom details -

    Carla Walker BHHS RW Towne Realty

    MM the Reserve at Cedar Point (Driver), Suffolk, VA 23433
  • /47

    $312,000

    $8K PRICE DROP
    • 3 Beds
    • 2.5 Baths
    • 1,726 Sq Ft

    3770 Pear Orchard Way, Suffolk, VA 23435

    Don't miss this beautifully maintained end-unit townhome in the highly sought-after Edgewood Condominium At Belle Harbour community! Featuring 3 bedrooms, 2.5 baths, a bright open layout, utility room, gas fireplace, and private patio! Perfect for entertaining or relaxing. Thoughtful upgrades include R/O system, water softener, inline HEPA filters, and network box. Brand New HVAC installed June

    Ben Pickerel LPT Realty LLC

    3770 Pear Orchard Way, Suffolk, VA 23435
  • /25

    $559,900

    New Construction
    • 3 Beds
    • 2 Baths
    • 1,938 Sq Ft

    MM Shorebreak River Club, Suffolk, VA 23435

    The “Shorebreak” ranch plan opens to a pronounced foyer with 2 bedrooms and full bath tucked away. The Kitchen boasts 42” cabs paired w/ your choice of countertops & Energy Star appliances. Personalize your kitchen space with a large range of options including a gourmet island and/or double wall ovens. Large open great room with an optional gas or electric fireplace. 1st Floor Primary Suite

    Cindy Clemens Today Homes Realty LLC

    MM Shorebreak River Club, Suffolk, VA 23435
  • /48

    $494,900

    $20K PRICE DROP
    • 4 Beds
    • 3 Baths
    • 2,925 Sq Ft

    202 Thornwood Dr, Suffolk, VA 23435

    Welcome to luxury, space, and style at The Retreat at Bennett’s Creek! This immaculate, like-new two-story townhome offers over 2,900+ square feet of beautifully designed living space with high-end upgrades throughout. From the moment you step inside, you’re greeted by a stunning first-floor great room with soaring cathedral ceilings and an open balcony that overlooks and fills the home with

    Michelle Buchanan RE/MAX Country to Coast

    202 Thornwood Dr, Suffolk, VA 23435
  • /50

    $485,000

    $10K PRICE DROP
    • 3 Beds
    • 2.5 Baths
    • 2,535 Sq Ft

    216 Preservation Reach, Suffolk, VA 23435

    Welcome to easy coastal living in The Retreat at Bennetts Creek, one of Suffolk’s most sought-after waterfront communities. The spacious first-floor primary suite features hardwood flooring installed in 2022, a large walk-in closet, and a beautifully designed private bath. The open-concept layout flows effortlessly from the bright living area into a stylish kitchen with quartz countertops,

    Anna Paduhovich Keller Williams Capital Props.

    216 Preservation Reach, Suffolk, VA 23435
  • /46

    $569,900

    New Construction
    • 3 - 4 Beds
    • 2 - 3 Baths
    • 2,189+ Sq Ft

    The Boardwalk Plan at River Club, Suffolk, VA 23435

    The Boardwalk is for anyone who wishes they could live in that beautiful oceanside home without all the sand. With 2,189 square feet of coastal-inspired features, this one-level layout comes with various options to make it all your own. The charming front covered porch leads you to the front foyer which opens to the dining room, kitchen, great room, and breakfast nook. Create an

    Chesapeake Homes Builder
    202 Emerson Ln Unit 36924971, Suffolk, VA 23435
  • /50

    $575,000

    • 4 Beds
    • 2.5 Baths
    • 2,000 Sq Ft

    1350 Glen Haven Dr, Suffolk, VA 23437

    Escape to your own private 11+/- acre wooded paradise where adventure, privacy, and comfort come together. This beautiful country retreat features an open-concept kitchen, living, and dining area for gathering with family and friends. The kitchen is complete with stunning granite countertops, stainless steel appliances, and soft-close cabinetry. Step outside and enjoy the endless possibilities

    Gretchen Keeter Water Street Real Estate Group

    1350 Glen Haven Dr, Suffolk, VA 23437
  • /21

    $404,000

    • 3 Beds
    • 2.5 Baths
    • 1,800 Sq Ft

    5305 Sports Club Run Unit 403, Suffolk, VA 23435

    Move in ready condo with gorgeous views of the 10th hole of the Riverfront Golf course! The kitchen offers granitecounters, a large center island, soft close drawers/doors, and stainless-steel appliances. Freshly painted with LVPhardwood flooring on the entire 1st floor. Family room with gas log fireplace & Shiplap surrounding the mantle andbuilt in bookshelves. Plantation shutters

    Christopher Prince BHHS RW Towne Realty

    5305 Sports Club Run Unit 403, Suffolk, VA 23435
  • /50

    $599,900

    $30K PRICE DROP
    • 6 Beds
    • 4 Baths
    • 3,194 Sq Ft

    3351 Oyster Creek Dr, Suffolk, VA 23435

    2 Brand new HVACs+crawl termite/moisture inspection passed along w/new vapor barrier. Nature lovers retreat in Nansemond River Estates! All brick home w/6 BRs 4 full BTHs, + 3 en-suites. 1st floor BR and full BTH. Eat-in kitchen located off a large family room. Tray ceilings in formal dining and primary BR. All BRs are very large. Massive primary BR, closet, and BTH. PBTH w/dual vanities,

    Kathy Worthen BHHS RW Towne Realty

    3351 Oyster Creek Dr, Suffolk, VA 23435
  • /41

    $499,900

    $15K PRICE DROP
    • 3 Beds
    • 2.5 Baths
    • 2,430 Sq Ft

    3102 Caroline Crescent, Suffolk, VA 23435

    Why settle for an ordinary floor plan when you can enjoy the extra living space that truly sets this home apart? Tucked away in Driver Station, this beautifully maintained home offers two fireplaces, a bright all-season sunroom overlooking the saltwater pool, and inviting spaces designed for everyday living and entertaining. The kitchen features granite countertops, abundant cabinetry, and opens

    Ryan C. Benton BHHS RW Towne Realty

    3102 Caroline Crescent, Suffolk, VA 23435
  • /2

    $589,990

    New Construction
    • 5 Beds
    • 3.5 Baths
    • 3,051 Sq Ft

    104 Brassy St, Suffolk, VA 23434

    The Davidson is a two-story, five-bedroom, three-bath home with a formal dining room, spacious family room, kitchen with island and pantry, separate breakfast area, and first-floor guest suite with a full bath. The second floor features four bedrooms, including the primary bedroom with an attached, private primary bath, an additional full bath, a large laundry room, and a loft area.

    Eastwood Homes Builder
    104 Brassy St, Suffolk, VA 23434
  • /40

    $333,000

    • 3 Beds
    • 2.5 Baths
    • 1,900 Sq Ft

    5027 Prestwick St, Suffolk, VA 23435

    STUNNING! 3-bedroom 2.5-bath townhome awaits your arrival. Step inside to a immaculate & well kept property. You will the love the hardwood flooring on 1st floor. The cook in you will enjoy the cabinets & counter-top space the kitchen offers, above the bar you will find gorgeous pendant lights and this opens to nice sized family room which features a fireplace for those cold winter nights. On the

    Katrina Ellis CENTURY 21 Nachman Realty

    5027 Prestwick St, Suffolk, VA 23435
  • /18

    $444,999

    • 4 Beds
    • 2 Baths
    • 2,251 Sq Ft

    3018 Kempton Park Rd, Suffolk, VA 23435

    Experience the perfect blend of comfort and style in this stunning open-concept home. Featuring a spaciousliving and dining area, the layout is ideal for modern living. Relax on the sun porch or host friends in theoversized kitchen that looks directly into the main living space. Whether you're entertaining a crowd orenjoying a quiet morning, this home offers the space and light you've

    Rana Stone EXIT Realty Central

    3018 Kempton Park Rd, Suffolk, VA 23435
  • /22

    $499,990

    New Construction
    • 3 - 4 Beds
    • 2 - 3 Baths
    • 1,885 Sq Ft

    Mayfair Plan at River Estates at Hillpoint Farms, Suffolk, VA 23434

    The Mayfair is a three-bedroom, two-bath, ranch-style home with a first-floor primary bedroom and split bedroom design, an open layout with a covered patio, kitchen with island, and walk-in pantry, plus a large laundry room. Options available to personalize this home include a formal dining room, several primary bath options, and an optional second floor with a bedroom, bath, and loft area.

    Eastwood Homes Builder
    1025 Hillpoint Rd Unit 36496743, Suffolk, VA 23434
  • /49

    $549,900

    • 4 Beds
    • 4 Baths
    • 3,593 Sq Ft

    1103 Pine Valley Dr, Suffolk, VA 23434

    Spotless quality built 4 bedroom all brick Dutch Colonial with over 3500 sq. ft nestled on heavily wooded waterfront lot overlooking tranquil Lake Kilby! This home has beautiful hardwood floors, quality workmanship throughout, private screened porch, spacious 17' X 22' family room with fireplace overlooking the lake, huge 735 sq. ft basement with 1/2 bath and F/P could easily be a game room, etc!

    William Chorey The Real Estate Group

    1103 Pine Valley Dr, Suffolk, VA 23434
  • /30

    $579,990

    New Construction
    • 4 Beds
    • 2.5 Baths
    • 2,623 Sq Ft

    CALHOUN Plan at Smith Farm, Suffolk, VA 23435

    The contemporary Calhoun is a 4 bedroom, 2.5 bathroom plan offering 2,623 square feet. It features a formal dining room perfect for entertaining or flexible as a home office. The chef-inspired kitchen offers an oversized island and Butler's pantry, and flows into the expansive open-concept dining area and living room with plenty of room for entertaining. The first level also includes Bedroom One,

    D.R. Horton Builder
    0 Eastport Rd Unit 36375960, Suffolk, VA 23435
  • /2

    $609,775

    New Construction
    • 4 Beds
    • 3.5 Baths
    • 2,416 Sq Ft

    MM Sorrento Rd, Suffolk, VA 23435

    The Sorrento floorplan, from 2416 sq ft to 3133 sq ft, offers ranch-style convenience with spacious, elegant design. A dramatic 2-story Family Room with sloped ceilings is the heart of the home, seamlessly connecting to the Foyer, Dining Room, Kitchen, and Breakfast Nook, ideal for everyday living and entertaining. Add an optional Sunroom with open fireplace for even more natural light and

    Kelly Moran BHHS RW Towne Realty

    MM Sorrento Rd, Suffolk, VA 23435
  • /31

    $455,835

    New Construction
    • 3 Beds
    • 3 Baths
    • 2,026 Sq Ft

    1301 Regal Rd Unit C, Suffolk, VA 23434

    The Lombardy is a three-bedroom, two-bath, one-story attached condo with a first-floor primary bedroom, kitchen with island and pantry, a separate dining area, an unfinished room over the garage, and a private fenced courtyard. Options available include a finished room over the garage, an additional full bath, an optional study instead of bedroom three, and a sunroom or study.

    Eastwood Homes Builder
    1301 Regal Rd Unit C, Suffolk, VA 23434
  • /50

    $729,000

    • 6 Beds
    • 3 Baths
    • 3,526 Sq Ft

    134 Whimbrel Dr, Suffolk, VA 23435

    Welcome to this exceptional property, where comfort, elegance, and nature come together. Step into a bright, open floor plan filled with natural light. The stunning Brazilian Koa wood flooring throughout the first floor showcases rich tones and distinctive grain patterns, creating warmth and sophistication in. The chef-inspired kitchen is featuring beautiful cabinetry with convenient pull-out

    Patrick Jones Long & Foster Real Estate Inc.

    134 Whimbrel Dr, Suffolk, VA 23435
  • /27

    $345,000

    $10K PRICE DROP
    • 3 Beds
    • 2.5 Baths
    • 1,787 Sq Ft

    4025 Palmer Ct, Suffolk, VA 23435

    Welcome to 4025 Palmer Court, a move-in ready Suffolk home for sale offering the perfect blend of comfort, style, and convenience in one of Northern Suffolk's most desirable locations. This beautifully maintained 3-bedroom, 2.5-bath home features an open-concept floor plan filled with natural light, creating inviting spaces for both everyday living and entertaining. The spacious kitchen flows

    Anna Paduhovich Keller Williams Capital Props.

    4025 Palmer Ct, Suffolk, VA 23435
  • /2

    $344,945

    New Construction
    • 3 Beds
    • 2.5 Baths
    • 1,308 Sq Ft

    1004 Serene Rd Unit 103, Suffolk, VA 23435

    The Bellagio is a two-story, three-bedroom, two-and-a-half-bath townhome featuring a one-car attached garage, a kitchen with an island and pantry, and a great room. The laundry and all three bedrooms are located on the second floor, along with a private primary bath with a large shower and an additional full bath.

    Eastwood Homes Builder
    1004 Serene Rd Unit 103, Suffolk, VA 23435
  • /50

    $1,300,000

    • 5 Beds
    • 3 Baths
    • 3,534 Sq Ft

    7400 Quaker Dr, Suffolk, VA 23437

    Welcome home to this beautiful transitional farmhouse nestled on over 50 acres of scenic countryside. With approximately 16 acres of fenced pasture, and riding trails winding behind the property, this is a rare opportunity for equestrian enthusiasts and those seeking a peaceful, rural lifestyle. Equipped with a large lester barn, horse barn with 9 stalls, 3 run-in sheds, and a pole barn, offering

    Rachel McClain Live Oak Real Estate

    7400 Quaker Dr, Suffolk, VA 23437
  • /65

    $539,990

    New Construction
    • 4 Beds
    • 2.5 Baths
    • 2,591 Sq Ft

    Drexel Plan at River Estates at Hillpoint Farms, Suffolk, VA 23434

    The Drexel is a two-story, four-bedroom, two-and-a-half-bath home with a formal living room, formal dining room, kitchen with island and a pantry, and a spacious great room. The second floor features four bedrooms, including the primary bedroom with a large closet, an upstairs laundry, an additional full bath, and a loft area. Options to personalize this home include a home office, bay window in

    Eastwood Homes Builder
    1025 Hillpoint Rd Unit 38659056, Suffolk, VA 23434
  • /49

    $392,500

    $5K PRICE DROP
    • 4 Beds
    • 2.5 Baths
    • 1,808 Sq Ft

    2003 Laycock Ln Unit 102, Suffolk, VA 23435

    Welcome to 2003 Laycock Lane Unit 102—an exceptional opportunity to own a beautifully maintained condo in one of Suffolk’s most desirable communities. Filled with abundant natural light, this spacious home features 4 bedrooms and an open versatile layout designed for both everyday living and effortless entertaining. The kitchen offers ample cabinetry, stylish modern finishes, and flows seamlessly

    Tom and Dariya Milan LPT Realty LLC

    2003 Laycock Ln Unit 102, Suffolk, VA 23435
  • /50

    $600,000

    $20K PRICE DROP
    • 5 Beds
    • 3.5 Baths
    • 2,862 Sq Ft

    2009 Skimmers Ln, Suffolk, VA 23434

    Close your eyes for a moment. Imagine waking up, coffee in hand, stepping outside to the sound of birdsong and the rustle of leaves. A lush wooded area just beyond the fence. This is not a vacation. This is Tuesday morning. This is home.Nestled on a generous 17,860 sq ft cul-de-sac lot, this 2017 built home quietly announces that you've arrived somewhere special. From the moment you pull in,

    Melanie Gniewek Iron Valley Real Est Norfolk

    2009 Skimmers Ln, Suffolk, VA 23434
  • /31

    $549,900

    New Construction
    • 4 Beds
    • 2.5 Baths
    • 2,126 Sq Ft

    2109 Holland Corner Rd, Suffolk, VA 23437

    Welcome to the Nicole Model, where country charm meets modern comfort. This beautifully designed two-story home offers 4 spacious bedrooms and 2.5 bathrooms with an open, flowing floor plan built for everyday living and entertaining alike. The inviting great room opens to a stunning kitchen featuring a large center island, abundant cabinetry, and spacious dining areas including both a dining room

    Ellen Drames BHHS RW Towne Realty

    2109 Holland Corner Rd, Suffolk, VA 23437
  • /2

    $401,789

    New Construction
    • 3 Beds
    • 2.5 Baths
    • 1,808 Sq Ft

    4301 Abercorn Dr Unit 101, Suffolk, VA 23435

    The Florence is a three-story, three-bedroom, two-and-a-half-bath townhome with a two-car attached garage and a first-floor study. The second floor features a kitchen with an island and pantry, and a large living room. The third floor features three bedrooms, including the primary bedroom with an attached private luxury bath, laundry, and an additional full bath. This townhome features upgraded

    Eastwood Homes Builder
    4301 Abercorn Dr Unit 101, Suffolk, VA 23435

Showing Results 441 - 480, Page 12 of 13

How to Buy a Home How to Finance a Home How to Sell a Home