489

Suffolk, VA Homes for Sale with Garage

Section Image Section Image
  • /30

    $444,900

    $5K PRICE DROP
    • 5 Beds
    • 3 Baths
    • 2,350 Sq Ft

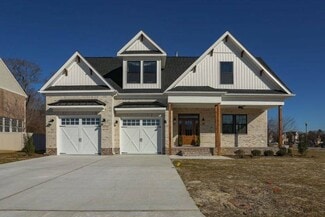
    5003 Clifton St, Chesapeake, VA 23321

    Welcome home to this spacious 5-bedroom, 3-bath residence located in the highly sought-after Western Branch area. Offering functional and versatile living areas, this home is designed for both everyday comfort and effortless entertaining. The inviting exterior showcases a front yard with excellent curb appeal, while the expansive backyard provides the perfect setting for gatherings, outdoor

    Andrew Christie Atlantic Sothebys Int'l Realty

    5003 Clifton St, Chesapeake, VA 23321
  • /38

    $587,240

    New Construction $3K PRICE INCREASE
    • 4 Beds
    • 3.5 Baths
    • 2,312 Sq Ft

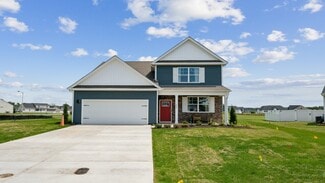
    1006 Eastport Place, Suffolk, VA 23435

    The Irwin floorplan features a versatile two-story design. A first-floor bedroom with an attached full bath provides a fantastic option for multigenerational living, extended-stay guests, or a private home office setup.The open-concept kitchen serves as the heart of the home, showcasing sleek granite countertops, top-of-the-line appliances, ample cabinetry, and generous counter space. The

    Victoria Clark D R Horton Realty of Virginia

    1006 Eastport Place, Suffolk, VA 23435
  • /34

    $470,655

    New Construction $16K PRICE INCREASE
    • 3 Beds
    • 3 Baths
    • 2,026 Sq Ft

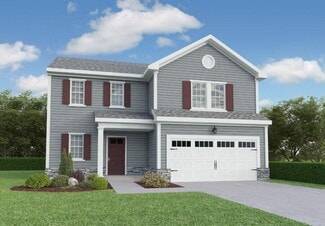
    1701 Acadian Dr Unit C, Suffolk, VA 23434

    H ome will be completed in August! Our 55+ community offers modern, single-story living with high ceilings for a bright, open feel. The Veneto's spacious design flows effortlessly from the dining area to the great room, maximizing natural light. This beautifully finished home features a welcoming kitchen with wall oven/cooktop, a center island, ample counter space, and generous cabinetry. The

    Melissa Queeney BHHS RW Towne Realty

    1701 Acadian Dr Unit C, Suffolk, VA 23434
  • /56

    $424,650

    New Construction
    • 3 Beds
    • 2 Baths
    • 1,834 Sq Ft

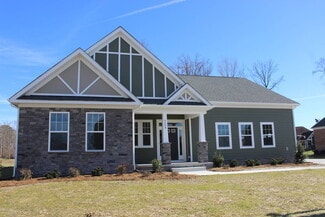
    Tuscany Plan at The Vineyards at Hallstead Reserve - 55+ Community, Suffolk, VA 23434

    The Tuscany is a three-bedroom, two-bath, one-story attached condo with a first-floor primary bedroom, spacious family room, kitchen with island and pantry, a fenced courtyard, an unfinished room over the garage, and a two-car garage. Options include a finished room over the garage, an additional bathroom, and a sunroom or study.

    Eastwood Homes Builder
    1701 Arcadian Dr Unit 39163089, Suffolk, VA 23434
  • /17

    $618,470

    New Construction
    • 4 Beds
    • 2.5 Baths
    • 3,452 Sq Ft

    Waterford Plan at The Estates at Nansemond River, Suffolk, VA 23435

    The Waterford is a four-bedroom, two-and-a-half-bath home with a two-story family room, formal living room, study, formal dining room, and kitchen with island and pantry. The second floor features all four bedrooms, including the primary bedroom with a private attached bath, an additional bath, and a laundry room. Available options include a screen porch or sunroom, a fifth or sixth bedroom, and

    Eastwood Homes Builder
    3533 Sleepy Hole Rd Unit 39142675, Suffolk, VA 23435
  • /15

    $379,870

    New Construction
    • 2 - 4 Beds
    • 2.5 - 3.5 Baths
    • 1,702 Sq Ft

    The Cortona Plan at Bennett's Creek Quarter - Array, Suffolk, VA 23435

    The Cortona is a three-story, three-bedroom, two-and-a-half-bath townhome with a two-car attached garage and first-floor study. The second floor features a kitchen, island, pantry, morning room, and large living room. The third floor features three bedrooms, including the primary bedroom with two large closets, a private bath, laundry, and an additional bath. Available options include a

    Eastwood Homes Builder
    4307 Abercorn Dr Unit 36495803, Suffolk, VA 23435
  • /33

    $579,990

    New Construction
    • 4 Beds
    • 2.5 Baths
    • 2,630 Sq Ft

    SALEM Plan at Smith Farm, Suffolk, VA 23435

    Welcome to the Salem, a beautifully designed 2,618+ sq ft home offering a modern open-concept living space that meets all your family’s needs. This spacious home features a family room, kitchen, casual dining space, flex room, laundry room, and powder room on the main level, providing the perfect balance of comfort and functionality. The first-floor primary suite is a true retreat, offering a

    D.R. Horton Builder
    0 Eastport Rd Unit 36376034, Suffolk, VA 23435
  • /48

    $479,450

    New Construction $5K PRICE INCREASE
    • 3 Beds
    • 2.5 Baths
    • 1,825 Sq Ft

    Mondovi II Plan at Bennett's Creek Quarter - The Vistas, Suffolk, VA 23435

    The Mondovi II is a two-story, three-bedroom, two-and-a-half-bath home with a two-car garage, spacious great room, and kitchen with island and pantry. All three bedrooms are located on the second floor, including the primary bedroom with an attached private bath, laundry, additional bath, and a loft. Available options include a sunroom or screened porch, a fourth bedroom instead of the loft, a

    Eastwood Homes Builder
    4402 Abercorn Dr Unit 38830374, Suffolk, VA 23435
  • /35

    $562,990

    New Construction
    • 4 Beds
    • 2.5 Baths
    • 2,804 Sq Ft

    Hanover Plan at Bennetts Pasture, Suffolk, VA 23435

    Welcome to the 2818 sq ft Hanover model, offering a modern open-concept living space designed to meet your family’s needs. The main level features a combined family room and casual dining area, creating a spacious area perfect for entertaining and daily activities. The chef-inspired kitchen boasts a large center island, a walk-in pantry, and ample counter space, making it ideal for cooking and

    D.R. Horton Builder
    3044 Dalton Cir Unit 36203831, Suffolk, VA 23435
  • /50

    $464,925

    New Construction
    • 4 Beds
    • 3 Baths
    • 2,374 Sq Ft

    2300 Venture Way Unit A, Suffolk, VA 23434

    MOVE-IN Ready! "Rightsizing Your Life" in our single story, 55+ condominium community, designed w/ your lifestyle in mind. The TUSCANY model's foyer enters the sunroom and an open living area w/ 9-10 ft ceilings. The gourmet kitchen sets the stage for entertaining w/large island, cook top, wall oven, and plenty of cabinet space. An elegant Primary Bedroom w/ large walk-in closet, bath w/ full

    Melissa Queeney BHHS RW Towne Realty

    2300 Venture Way Unit A, Suffolk, VA 23434
  • /27

    $534,990

    New Construction
    • 4 Beds
    • 2.5 Baths
    • 2,449 Sq Ft

    Raleigh Plan at River Estates at Hillpoint Farms, Suffolk, VA 23434

    The Raleigh is a two-story, four-bedroom, two-and-a-half-bath home with a first-floor primary bedroom, formal dining room, two-story family room, and a kitchen with an island and pantry. The second floor features an upstairs loft area, three additional bedrooms, and a full bath.Options to personalize this home include an expanded loft area, an enclosed bonus room, a second primary bedroom

    Eastwood Homes Builder
    1025 Hillpoint Rd Unit 38659032, Suffolk, VA 23434
  • /39

    $510,125

    New Construction $5K PRICE INCREASE
    • 4 Beds
    • 2.5 Baths
    • 2,278 Sq Ft

    Venosa II Plan at Bennett's Creek Quarter - The Vistas, Suffolk, VA 23435

    The Venosa II is a two-story, four-bedroom, two-and-a-half-bath home with a spacious great room, kitchen with island and pantry, and dining room. The second floor features four bedrooms, including the primary bedroom with two closets, a laundry room, and a loft. Available options include a study instead of the formal dining room, a screen porch or sunroom, and a fifth bedroom instead of the loft.

    Eastwood Homes Builder
    4402 Abercorn Dr Unit 38830372, Suffolk, VA 23435
  • /40

    $564,990

    New Construction
    • 4 Beds
    • 3.5 Baths
    • 2,300 Sq Ft

    IRWIN Plan at Smith Farm, Suffolk, VA 23435

    The Irwin floorplan offers a thoughtfully designed two-story layout with 2,300+ square feet of living space, making it perfect for families who appreciate both style and functionality. This home features 4 bedrooms and 3.5 bathrooms, including a first floor bedroom and ensuite, providing plenty of space for privacy and convenience. The primary bedroom, located on the second floor, is a spacious

    D.R. Horton Builder
    0 Eastport Rd Unit 36376026, Suffolk, VA 23435
  • /8

    $408,570

    New Construction
    • 3 - 4 Beds
    • 3.5 Baths
    • 2,080 Sq Ft

    The Tivoli Plan at Bennett's Creek Quarter - Array, Suffolk, VA 23435

    The Tivoli is a three-story, three-bedroom, three-and-a-half-bath townhome featuring a two-car attached garage, a first-floor bedroom with a full bath, a kitchen with an island and pantry, a spacious family room, and a separate morning room on the second floor. Additionally, the townhome includes three bedrooms, including the primary bedroom with an attached private bath, on the third floor.

    Eastwood Homes Builder
    4307 Abercorn Dr Unit 36500294, Suffolk, VA 23435
  • /48

    $529,990

    New Construction
    • 4 Beds
    • 3 Baths
    • 2,430 Sq Ft

    Cypress Plan at River Estates at Hillpoint Farms, Suffolk, VA 23434

    The Cypress is a two-story, four-bedroom, three-bath home with a formal dining room, a first-floor guest suite with a full bath, and a kitchen with an island and pantry. The second floor features the primary bedroom, two additional bedrooms, a hall bath, a convenient upstairs laundry room, and an oversized loft area. Options available to personalize your home include a sunroom, screened porch, or

    Eastwood Homes Builder
    1025 Hillpoint Rd Unit 38659039, Suffolk, VA 23434
  • /46

    $578,645

    New Construction
    • 4 Beds
    • 2.5 Baths
    • 2,420 Sq Ft

    5112 Annapolis Dr, Chesapeake, VA 23321

    QUICK CLOSE / MAY '26.This traditional floor plan that offers 4 Bedrooms, 2.5 Baths, and 2400+ sq ft. Enjoy the grand design of the Primary Suite with a spacious Walk-In Closet from the Primary Bath. The dining room, kitchen & family room on the first floor allow for many entertaining evenings at home. The open floor plan provides ample space with room to stretch out. 2nd floor is spacious with 4

    Steve Freeman RHOAD & CO.

    5112 Annapolis Dr, Chesapeake, VA 23321
  • /50

    $550,900

    New Construction $3K PRICE INCREASE
    • 4 Beds
    • 2.5 Baths
    • 2,420 Sq Ft

    2211 Hampton Roads Pkwy, Chesapeake, VA 23321

    This traditional floor plan offers 4 Bedrooms, 2.5 Baths, and 2420 sq ft. Enjoy the grand design of the Primary Suite with a spacious Walk-In Closet from the Primary Bath. The dining room, kitchen & family room on the first floor allow for many entertaining evenings at home. The open floor plan provides ample space with room to stretch out. 2nd floor is spacious with 4 bedrooms & utility room.

    Steve Freeman RHOAD & CO.

    2211 Hampton Roads Pkwy, Chesapeake, VA 23321
  • /48

    $539,990

    New Construction
    • 5 Beds
    • 3 Baths
    • 3,051 Sq Ft

    MM Hill Point Farms (Davidson), Suffolk, VA 23434

    The Davidson is a two-story, five-bedroom, three-bath home with a formal living room, formal dining room, spacious family room, kitchen with island and pantry, separate breakfast area, and first-floor guest suite with a full bath. The second floor features four bedrooms, including the primary bedroom with an attached, private primary bath, an additional full bath, a large laundry room, and a loft

    Melissa Queeney BHHS RW Towne Realty

    MM Hill Point Farms (Davidson), Suffolk, VA 23434
  • /30

    $549,900

    New Construction
    • 4 Beds
    • 2 Baths
    • 2,005 Sq Ft

    2105 Holland Corner Rd, Suffolk, VA 23437

    Welcome to The Lauryn Model! This stunning ranch-style home offers an open floor plan, featuring 4 spacious bedrooms, 2 full baths, & a formal dining room great for entertaining. The great room provides a warm and inviting atmosphere, while the laundry room adds everyday convenience. Situated on 3+ acres, this home ensures privacy and plenty of space to enjoy outdoor living. The 2 car garage

    Ellen Drames BHHS RW Towne Realty

    2105 Holland Corner Rd, Suffolk, VA 23437
  • /41

    $407,900

    $2K PRICE DROP
    • 3 Beds
    • 4 Baths
    • 2,068 Sq Ft

    2009 Laycock Ln Unit 102, Suffolk, VA 23435

    Better than new! over $35,000 in upgrades, this stunning end unit townhome style condo in highly sought after Bennett’s Creek Quarter. Beautifully finished w/ modern finishes, open and versatile layout w/ flexible 1st floor bonus space with half bath, great for a home office, gym, or media room. The main living level boasts 9ft ceiling, abundant natural light, spacious living area, balcony,

    Joshua Parnell BHHS RW Towne Realty

    2009 Laycock Ln Unit 102, Suffolk, VA 23435
  • /35

    $539,740

    New Construction $9K PRICE INCREASE
    • 5 Beds
    • 3 Baths
    • 2,511 Sq Ft

    3027 Brett Dr, Suffolk, VA 23434

    Welcome to the 2511 sq ft Hayden model, offering a modern open-concept living space designed for both comfort and flexibility. The main level features a welcoming living room, a spacious dining room, and a well-appointed kitchen with walk-in pantry, perfect for family gatherings and entertaining. The main floor also includes a full bedroom, a bathroom, and a versatile flex room, allowing you to

    D.R. Horton Builder
    3027 Brett Dr, Suffolk, VA 23434
  • /24

    $574,900

    New Construction
    • 4 - 5 Beds
    • 2 - 4.5 Baths
    • 2,842+ Sq Ft

    The Sandalwood Plan at River Club, Suffolk, VA 23435

    For the growing family on the move. The Sandalwood allows for spacious living with plenty of room for storage with various walk-in closets and a two-car garage. This floorplan tops out at 2,842 square feet with 4 bedrooms, a loft, and two full baths. The first floor has a great flow for that after-work busy lifestyle. The kitchen, great room, dining room, and breakfast nook all connect with

    Chesapeake Homes Builder
    202 Emerson Ln Unit 36925026, Suffolk, VA 23435
  • /27

    $557,900

    New Construction
    • 4 Beds
    • 2.5 Baths
    • 2,888 Sq Ft

    MM Bellhaven 4, Suffolk, VA 23434

    The Bellhaven in Greenhaven at Hillpoint by Wetherington Homes - featuring 4-5BRs, 2.5-3BAs, office/guest room on 1st floor. Gorgeous home with designer details included. Lots of entertainment space & plenty of closets. Bright, open eat-in kitchen w/butler pantry & big island; separate dining room; great room overlooks backyard. Upstairs has loft; large primary suite w/huge closet; sep tub &

    Carla Walker BHHS RW Towne Realty

    MM Bellhaven 4, Suffolk, VA 23434
  • /47

    $571,750

    New Construction
    • 4 Beds
    • 3.5 Baths
    • 2,609 Sq Ft

    106 Getty Rd, Suffolk, VA 23434

    Brand new home almost complete! Step into a beautifully designed two-story Dunnet home where elegance meets comfort. The refined Hardie Plank exterior complements a thoughtfully crafted floor plan. At the heart of the home, the kitchen features fantasy brown granite countertops, a spacious island, and 42-inch white soft-close cabinetry, ideal for daily living and entertaining. The primary suite

    Jay Osborough BHHS RW Towne Realty

    106 Getty Rd, Suffolk, VA 23434
  • /50

    $529,990

    New Construction
    • 4 Beds
    • 2.5 Baths
    • 2,519 Sq Ft

    MM Hill Point Farms (Drexel), Suffolk, VA 23434

    The Drexel is a 5 bedroom, 4.5 bath home w/ an open floor plan. As you enter, you'll be greeted w/ a formal living and dining room directly off the foyer. Kitchen w/ an island and walk-in pantry. Separate breakfast area. Bright and spacious family room w/ gas fireplace. A powder room for guests completes the first floor. Upstairs you'll find the primary suite that boasts a large walk-in closet, a

    Melissa Queeney BHHS RW Towne Realty

    MM Hill Point Farms (Drexel), Suffolk, VA 23434
  • /18

    $579,900

    New Construction
    • 4 Beds
    • 3 Baths
    • 2,300 Sq Ft

    725 Great Fork Rd, Suffolk, VA 23438

    This proposed construction home is our Cypress Model with 3 bedrooms downstairs (one is a primary suite) and 2 full baths downstairs, an upstairs bonus room (4th bedroom with full bath), 2300 square feet, attached side load garage, and over 10 acres of privacy in the country. Standard finishes include granite countertops, stainless appliance package, LVP flooring, carpet, and custom moldings and

    Edward Dunklee 1st Class Real Estate Flagship

    725 Great Fork Rd, Suffolk, VA 23438
  • /51

    $559,900

    New Construction
    • 3 - 4 Beds
    • 2 - 3 Baths
    • 1,938+ Sq Ft

    The Shorebreak Plan at River Club, Suffolk, VA 23435

    Open-concept living isn’t just a concept with The Shorebreak! Every foot of the 1,940 square feet is used to enhance your lifestyle, while also giving you the joy of the great outdoors. A beautiful island separates the kitchen from the open casual dining room and great room. The Shorebreak model offers 4 bedrooms and 3 bathrooms. However, if you wish for more space a second floor is optional

    Chesapeake Homes Builder
    202 Emerson Ln Unit 36925006, Suffolk, VA 23435
  • /34

    $539,740

    New Construction
    • 5 Beds
    • 3 Baths
    • 2,511 Sq Ft

    3021 Brett Dr, Suffolk, VA 23434

    Welcome to the 2511 sq ft Hayden model, offering a modern open-concept living space designed for both comfort and flexibility. The main level features a welcoming living room, a spacious dining room, and a well-appointed kitchen with walk-in pantry, perfect for family gatherings and entertaining. The main floor also includes a full bedroom, a bathroom, and a versatile flex room, allowing you to

    D.R. Horton Builder
    3021 Brett Dr, Suffolk, VA 23434
  • /36

    $544,968

    New Construction
    • 4 Beds
    • 2 Baths
    • 1,615 Sq Ft

    Alainn Plan at Quaker Neck - Greenspring, Suffolk, VA

    Airy and efficient describes this 4 bed, 2 (or 2.5) bath home with a double garage. It packs it all in with a price tag to keep things on budget. Standard features are beyond what the other guys offer and will surely make you feel pride in your custom-built home. Each Alainn floor plan has subtle differences (and different base prices) so make sure to chat with your sales agent for all the

    Custom Homes Of Virginia Builder
    0 Greenspring In Suffolk St Unit 37168422, Suffolk, VA
  • /47

    $579,000

    Coming Soon
    • 5 Beds
    • 4.5 Baths
    • 3,034 Sq Ft

    2566 River Watch Dr, Suffolk, VA 23434

    Beautiful 5-bedroom 4.5 bath home. Downstairs offers you a bedroom and a full bathroom to create an additional primary suite or guest suite it also offers an additional 1/2 bath, formal dining room or office, living room, breakfast area, kitchen with center island, granite countertops and a pantry. The upstairs offers you an oversized primary with seating area, 2 walk-in closets, private ensuite

    Sarah Harley AtCoastal Realty

    2566 River Watch Dr, Suffolk, VA 23434
  • /31

    $539,900

    New Construction
    • 4 Beds
    • 2.5 Baths
    • 3,175+ Sq Ft

    The Rembert Plan at River Highlands, Suffolk, VA 23434

    Create a space for you & your family to rest, relax and entertain at home in The Rembert. Step in from the garage into an open-concept floorplan that provides all the room you need for entertaining and enjoying time with friends and family. Retreat at days-end to enjoy some well-deserved peace in your main level primary suite, complete with walk-in closet and double vanity bathroom. Upstairs,

    Stanley Martin Builder
    104 Peck Ln Unit 37271305, Suffolk, VA 23434
  • /50

    $549,999

    • 4 Beds
    • 2.5 Baths
    • 2,748 Sq Ft

    210 Triton Rd, Suffolk, VA 23435

    Welcome home to The Cove! Your beautiful home awaits you with abundant natural light, beautiful custom features, and an oversized corner lot that has (perhaps!) the most green area in the entire neighborhood. Gorgeous wood floors on first floor, and most of upstairs! Upgrades galore when constructed in 2018- Chef's kitchen (all appliances inc wine fridge convey), backsplash, flooring, tray

    Anna Boyer Howard Hanna Real Estate Svcs.

    210 Triton Rd, Suffolk, VA 23435
  • /30

    $398,254

    New Construction $1K PRICE DROP
    • 3 Beds
    • 2.5 Baths
    • 1,702 Sq Ft

    1007 Serene Rd Unit 101, Suffolk, VA 23435

    The Cortona is a three-story, three-bedroom, two-and-a-half-bath townhome with a two-car attached garage and a first-floor study. The second floor features a kitchen with a 7ft island, warm gray cabinetry, and granite counters, a pantry, a morning room, and a large living room. The third floor features three bedrooms, including the primary bedroom with two large closets, a private bath, laundry,

    Eastwood Homes Builder
    1007 Serene Rd Unit 101, Suffolk, VA 23435
  • /50

    $559,900

    $5K PRICE DROP
    • 5 Beds
    • 4 Baths
    • 2,560 Sq Ft

    1124 Erin Dr, Suffolk, VA 23435

    MOVE IN READY and a MUST SEE! 5 BR, 4 Full bath Goodwin model built in 2024. Guest Bedroom w/ full bath on the first floor, large open concept living area, great for entertaining. The combined great room and dining area create a comfortable atmosphere for family and friends. Gourmet kitchen w/ gas cooking and sink island plus huge custom pantry. The second floor offers a spacious primary suite w/

    Nelson Diggs Real Broker LLC

    1124 Erin Dr, Suffolk, VA 23435
  • /40

    $425,380

    New Construction
    • 4 Beds
    • 3.5 Baths
    • 2,071 Sq Ft

    1007 Serene Rd Unit 102, Suffolk, VA 23435

    The Tivoli is a three-story, three-bedroom, three-and-a-half-bath townhome featuring a two-car attached garage, a first-floor bedroom with a full bath, a kitchen with pantry and an 8 ft island, a spacious family room, and a separate morning room on the second floor. Additionally, the townhome includes three bedrooms, including the primary bedroom with an attached private bath, on the third floor.

    Eastwood Homes Builder
    1007 Serene Rd Unit 102, Suffolk, VA 23435
  • /35

    $569,740

    New Construction
    • 4 Beds
    • 3.5 Baths
    • 2,291 Sq Ft

    5133 Duxbury Rd, Suffolk, VA 23435

    The Irwin floorplan offers a thoughtfully designed two-story layout with 2,291 square feet of living space, making it perfect for families who appreciate both style and functionality. This home features 4 bedrooms and 3.5 bathrooms, providing plenty of space for privacy and convenience. The primary bedroom, located on the second floor, is a spacious retreat with a large walk-in closet and an

    D.R. Horton Builder
    5133 Duxbury Rd, Suffolk, VA 23435
  • /15

    $460,055

    New Construction
    • 3 Beds
    • 3 Baths
    • 2,026 Sq Ft

    2400 Venture Way Unit B, Suffolk, VA 23434

    The Veneto is a three-bedroom, three-bath, 1.5-story attached condo with a first-floor primary bedroom, spacious family room, kitchen with island and pantry, separate dining area, a private fenced courtyard, and a two-car garage. This home also includes the optional finished room over the garage.

    Eastwood Homes Builder
    2400 Venture Way Unit B, Suffolk, VA 23434
  • /2

    $425,705

    New Construction
    • 3 Beds
    • 2.5 Baths
    • 2,068 Sq Ft

    4301 Abercorn Dr Unit 103, Suffolk, VA 23435

    The Genoa is a three-story, three-bedroom, two-and-a-half-bath, end-unit townhome with a two-car attached garage and a first-floor rec room. The second floor features the kitchen with an island and pantry, a large living room, and a morning room with a bay window. The third floor features all bedrooms, including the primary bedroom with an attached bath, laundry, and an additional bath.

    Eastwood Homes Builder
    4301 Abercorn Dr Unit 103, Suffolk, VA 23435
  • /41

    $458,995

    New Construction
    • 4 Beds
    • 3 Baths
    • 2,374 Sq Ft

    1200 Capella Ln Unit A, Suffolk, VA 23434

    The Tuscany is a four-bedroom, three-bath, 1.5-story attached condo with a first-floor primary bedroom, spacious family room, kitchen with island and pantry, a fenced courtyard, an optional finished room over the garage, and a two-car garage.

    Eastwood Homes Builder
    1200 Capella Ln Unit A, Suffolk, VA 23434

Showing Results 81 - 120, Page 3 of 13

How to Buy a Home How to Finance a Home How to Sell a Home