489

Suffolk, VA Homes for Sale with Garage

Section Image Section Image
  • /26

    $489,900

    New Construction $10K PRICE DROP
    • 4 Beds
    • 2.5 Baths
    • 2,176 Sq Ft

    321 Tarn Ct, Suffolk, VA 23434

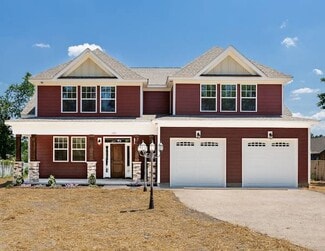
    The Hawthorne is a beautifully designed home that offers comfort, flexibility, and plenty of room to grow. With 2,176 square feet of thoughtfully planned space, this floor plan includes four bedrooms, two full bathrooms, and a powder room. On the first floor, you’ll find a spacious open concept living area where the great room, breakfast area, and kitchen flow seamlessly together, ideal for both

    Chesapeake Homes Builder
    321 Tarn Ct, Suffolk, VA 23434
  • /14

    $998,750

    New Construction
    • 5 Beds
    • 3 Baths
    • 3,240 Sq Ft

    3426 Raintree Cir, Suffolk, VA 23435

    New Proposed Construction home by Custom Homebuilder to be built on Lot 188 features first floor primary bedroom, a second first floor bedroom suite or home office, large Center Island Kitchen, covered back porch, spacious wooded lot overlooks the marsh and distant views of Bennett's Creek. Many special features included- hardwood floors cover first floor, gourmet kitchen, second floor Game Room,

    Mark Edwards East West Realty-Hampton Roads

    3426 Raintree Cir, Suffolk, VA 23435
  • /20

    $394,900

    $5K PRICE DROP
    • 3 Beds
    • 2.5 Baths
    • 1,747 Sq Ft

    906 Marston St, Suffolk, VA 23435

    Welcome to Harbourview Townes. End unit in private section of the community. Bottom floor features flex space from the entrance. On the second floor, a modern kitchen with 9ft Kitchen with island and stainless appliances. When the property was built the owner upgraded the LVP at first floor and second floor. Upgraded fixture color package. Opens onto a bright and airy Living Room with half bath,

    Steven OBrien Redefy Real Estate

    906 Marston St, Suffolk, VA 23435
  • /38

    $390,000

    • 3 Beds
    • 2.5 Baths
    • 1,680 Sq Ft

    163 American Way, Suffolk, VA 23434

    Welcome to 163 American Way in Suffolk! This well-maintained home offers comfort, style, and convenience with a bright, open layout and spacious living areas filled with natural light. The kitchen features ample cabinet and counter space, great for everyday living and entertaining. The primary suite provides a relaxing retreat with a private bath and generous closet space. Enjoy the backyard with

    Amanda Hoke AtCoastal Realty

    163 American Way, Suffolk, VA 23434
  • /10

    $559,990

    New Construction
    • 3 Beds
    • 2 Baths
    • 2,071 Sq Ft

    Caldwell Plan at River Estates at Hillpoint Farms, Suffolk, VA 23434

    The Caldwell is a ranch-style home with three bedrooms, two full baths, a first-floor primary bedroom with two closets, a convenient pocket office for a dedicated work or study-from-home space, a formal dining room, a spacious family room, and a kitchen with an island and pantry. Options available to personalize this home include an office instead of the formal dining room or bedroom two, a

    Eastwood Homes Builder
    1025 Hillpoint Rd Unit 38659051, Suffolk, VA 23434
  • /3

    $668,710

    New Construction
    • 5 Beds
    • 3.5 Baths
    • 3,306 Sq Ft

    MM Milan 2, Suffolk, VA 23435

    The Milan 2, comfort meets style in this exceptional home featuring two primary suites and a stunning open-concept layout. The dramatic two-story foyer leads to the great room w/ a soaring cathedral ceiling, seamlessly connected to a gourmet kitchen with a large island, walk-in pantry, and breakfast area. Enjoy effortless indoor-outdoor living with a covered back porch, perfect for entertaining

    Kelly Moran BHHS RW Towne Realty

    MM Milan 2, Suffolk, VA 23435
  • /2

    $591,900

    New Construction
    • 3 Beds
    • 2 Baths
    • 1,927 Sq Ft

    MM Bennett, Suffolk, VA 23433

    CKC Construction - The Reserve At Cedar Point. Indulge in the well-appointed Bennett, which offers 1-level living, plenty of space & an open layout. Customizable plan w/possible 4th bedroom upstairs. Open kitchen has large dining island & quartz countertops, well-crafted cabinetry. Enjoy the flex/ofc space. Revel in the finer details of this luxurious home. LVP floors, 7-inch baseboards, sleek

    Carla Walker BHHS RW Towne Realty

    MM Bennett, Suffolk, VA 23433
  • /50

    $419,900

    $5K PRICE DROP
    • 3 Beds
    • 4 Baths
    • 2,249 Sq Ft

    1241 Worden Way, Suffolk, VA 23435

    Welcome to this beautifully maintained three-story condo in the sought-after Harbour View Townes community. Enjoy a private balcony retreat with a cozy stone gas fireplace and mounted TV, perfect for relaxing evenings or entertaining guests. The first level offers a versatile flex space ideal for a home office, gym, or media room, along with a utility room and garage access with potential for a

    Nancy Bui Keller Williams Realty Twn Ctr

    1241 Worden Way, Suffolk, VA 23435
  • /22

    $726,580

    New Construction $17K PRICE INCREASE
    • 3 Beds
    • 3.5 Baths
    • 2,920 Sq Ft

    Jamison Plan at Quaker Neck - Greenspring, Suffolk, VA 23435

    If you are looking for the ultimate home for entertaining, the Jamison is the one! The Jamison is a stunning new modern Craftsman-style home that perfectly blends style, comfort, and functionality. Featuring three spacious bedrooms and three and a half bathrooms, this thoughtfully designed layout offers ideal living space for families of all sizes. The extra-large master suite is a true retreat,

    Custom Homes Of Virginia Builder
    3000 Bob White Ln Unit 40147074, Suffolk, VA 23435
  • /28

    $469,900

    • 4 Beds
    • 3 Baths
    • 2,181 Sq Ft

    1021 Paragon Way Unit D, Suffolk, VA 23435

    Incredible opportunity to own this one-owner beautiful condo in the sought after community of Bennett's Creek Quarter. Meticulously maintained, this home offers 4 bedrooms, with 3 FULL bathrooms. Brand new epoxy back porch. Attached 2 Car Garage, First Floor primary bedroom, and high end finishes are just a few of the many attractive features that this home has to offer. Ask your agent about the

    Jacob Jansen LPT Realty LLC

    1021 Paragon Way Unit D, Suffolk, VA 23435
  • /22

    $448,585

    New Construction
    • 3 Beds
    • 3 Baths
    • 2,026 Sq Ft

    1301 Regal Rd Unit D, Suffolk, VA 23434

    The Veneto is a three-bedroom, three-bath, one-story attached condo with a first-floor primary bedroom, spacious family room, kitchen with island and pantry, separate dining area, a private fenced courtyard, and a two-car garage. This home also includes a finished room over the garage with a full bath, along with a sunroom/flex space off the foyer.

    Eastwood Homes Builder
    1301 Regal Rd Unit D, Suffolk, VA 23434
  • /24

    $748,936

    New Construction
    • 5 Beds
    • 3.5 Baths
    • 3,182 Sq Ft

    Marie Plan at Quaker Neck - Greenspring, Suffolk, VA

    Everything you need can be found on the first floor of our Marie model! She's a similar model to the Ella, but with enough changes to warrant her own floor plan. An office greets you as you enter this home, perfect for those who work from home or need a designated space for studying. A bedroom is across the hall and a full bath is nearby for any guests. The wide open floor space of the living

    Custom Homes Of Virginia Builder
    0 Greenspring In Suffolk St Unit 37168411, Suffolk, VA
  • /50

    $1,049,900

    • 5 Beds
    • 5 Baths
    • 4,151 Sq Ft

    118 Sleepy Point Way, Suffolk, VA 23435

    This waterfront home offers luxury living along the Nansemond River. Situated on a large lot with deep, tidal water access and a private dock already in place, this property is ideal for boating, kayaking, fishing, and taking in breathtaking sunset views. The backyard offers endless possibilities for outdoor living and future enjoyment. Inside, the home captures the beauty of its waterfront

    Amanda Emanuel BHHS RW Towne Realty

    118 Sleepy Point Way, Suffolk, VA 23435
  • /39

    $604,900

    New Construction
    • 5 - 6 Beds
    • 2 - 4.5 Baths
    • 3,351+ Sq Ft

    The Everest Plan at River Club, Suffolk, VA 23435

    The Everest floor plan lives up to its name, allowing every member of the family to experience spacious living. This prominent 3,351-square-foot home gives you an open-concept living area. It includes a great room connected to the kitchen, which includes a large island and a roomy pantry to the side. Just past the pantry is a separate dining room that can be used and personalized to your

    Chesapeake Homes Builder
    202 Emerson Ln Unit 36924975, Suffolk, VA 23435
  • /23

    $464,900

    New Construction $28K PRICE INCREASE
    • 4 Beds
    • 2 Baths
    • 2,100 Sq Ft

    MM Planters Station (Augusta), Suffolk, VA 23434

    The Augusta, Discover the perfect blend of style and functionality in this stunning one story layout with a twist. Designed for entertaining and privacy, this home offers open spaces alongside quiet sanctuaries. Many options & upgrades can be added to customize the home. Beautiful neighborhood with play area, green spaces, sidewalks and dog park. Adjacent to the new Publix. Close to Obicci

    Bea Cobell BHHS RW Towne Realty

    MM Planters Station (Augusta), Suffolk, VA 23434
  • /49

    $479,450

    New Construction
    • 3 Beds
    • 2.5 Baths
    • 1,825 Sq Ft

    MM Bennetts Creek Quarter (Mondovi 3 Bedroom), Suffolk, VA 23435

    New construction home with builder's warranty featuring the Mondovi II floorplan offering 3 bedrooms, a loft and 2.5 baths. Enhanced living space includes an open concept great room for everyday living or entertaining, with the option to add a sunroom or screened porch for even more flexibility. Enjoy a covered front porch plus a concrete patio off the eat-in kitchen to extend your indoor-outdoor

    Melissa Queeney BHHS RW Towne Realty

    MM Bennetts Creek Quarter (Mondovi 3 Bedroom), Suffolk, VA 23435
  • /33

    $590,000

    • 5 Beds
    • 3.5 Baths
    • 3,000 Sq Ft

    100 Sea Hero Ct, Suffolk, VA 23435

    Beautifully maintained corner lot home tucked away on a quiet cul-de-sac in a desirable neighborhood! This spacious home features luxury vinyl plank flooring throughout the first floor and brand new carpet upstairs. The open-concept layout is perfect for entertaining and everyday living, showcasing an updated chef’s kitchen with stainless steel appliances, granite countertops, shaker cabinetry,

    Anna Paduhovich Keller Williams Capital Props.

    100 Sea Hero Ct, Suffolk, VA 23435
  • /2

    $780,000

    New Construction
    • 5 Beds
    • 3.5 Baths
    • 3,000 Sq Ft

    8904 River Crescent, Suffolk, VA 23433

    CKC/Christopher Kait Construction presents the Juliette in sought after Cedar Point. Absolutely gorgeous & spacious home boasting fine designer features throughout. This home is under construction now. Hurry to customize to your unique style. Enjoy your convenient 1st floor primary bedroom; premier kitchen; entertainment loft, and golf course views. 4-bedrooms & 2-full bathrooms upstairs. This is

    Carla Walker BHHS RW Towne Realty

    8904 River Crescent, Suffolk, VA 23433
  • /44

    $395,000

    $4K PRICE DROP
    • 3 Beds
    • 2.5 Baths
    • 2,310 Sq Ft

    1020 Silver Charm Cir, Suffolk, VA 23435

    ABSOLUTELY GORGEOUS HOME READY FOR NEW OWNERS!! THIS HOME IS A PERFECT BLEND OF CONVENIENCE AND COMFORT. THE OPEN FLOOR PLAN FEELS SPACIOUS WITH THE ATTRACTIVE CATHEDRAL CEILING AND ELEGANT CORNER FIREPLACE. THE KITCHEN IS A DREAM WITH PLENTY OF STORAGE AND A BUTLER'S PANTRY. THE BEDROOMS OFFER SPACIOUS CLOSETS AND LOTS OF ROOM. THE PRIMARY BEDROOM IS LARGE AND INCLUDES A GENEROUS WALK IN CLOSET

    Joy Frazier Prodigy Realty

    1020 Silver Charm Cir, Suffolk, VA 23435
  • /53

    $909,900

    New Construction
    • 5 Beds
    • 3.5 Baths
    • 3,489 Sq Ft

    320 Rhapsody Dr, Suffolk, VA 23435

    Enter the beautiful Bennett Model from your covered front porch and take in the open-space floorplan. The Bennett features a large great room with stunning coffered ceilings. While kicking back and relaxing in your new great room, that favorite snack isn't far away as the kitchen blends into the floorplan, allowing for daily function. A beautiful gourmet island separates the gourmet kitchen,

    Chesapeake Homes Builder
    320 Rhapsody Dr, Suffolk, VA 23435
  • /47

    $529,990

    New Construction
    • 5 Beds
    • 3 Baths
    • 2,661 Sq Ft

    MM, Suffolk, VA 23434

    The Atherton is a 5-bedroom, 3-bath home w/ an open floor plan. As you enter, a formal dining room directly off of the foyer. The kitchen w/ wall oven, quartz countertops, island, pantry, gas cooking, tile backsplash, stainless steel appliances & LED recessed lighting. Separate breakfast area. Spacious family room. First-floor guest suite w/ walk-in closet & ensuite bath. A sunroom completes the

    Melissa Queeney BHHS RW Towne Realty

    MM, Suffolk, VA 23434
  • /46

    $425,000

    • 3 Beds
    • 2.5 Baths
    • 2,109 Sq Ft

    407 Stonegate Way, Suffolk, VA 23435

    Well-maintained home in the sought-after Burbage Grant area of Suffolk offering a bright, open layout with vaulted ceilings and spacious living areas. The kitchen features ample cabinet and counter space and opens to the main living area, making it great for everyday living and entertaining. The primary suite includes a private bath and generous closet space. Additional features include a

    Kelly Liedtke AMW Real Estate Inc

    407 Stonegate Way, Suffolk, VA 23435
  • /3

    $618,470

    New Construction
    • 4 Beds
    • 2.5 Baths
    • 2,738 Sq Ft

    MM Waterford Dr, Suffolk, VA 23434

    The Waterford blends innovative design with stunning sightlines throughout. Engineered beams replace traditional columns in key areas, creating a spacious feel and visual flow from the front Living Room to the rear Kitchen or optional Sunroom. At the heart is our largest gourmet Kitchen, featuring expansive counters, a grand island, Breakfast Area, and Tech Center. A smart Entrance from the

    Kelly Moran BHHS RW Towne Realty

    MM Waterford Dr, Suffolk, VA 23434
  • /33

    $659,990

    New Construction $70K PRICE INCREASE
    • 4 Beds
    • 3.5 Baths
    • 3,223 Sq Ft

    MM Hill Point Farms (Colfax), Suffolk, VA 23434

    The Colfax is a spacious, two-story, four-bedroom, three-and-a-half-bath home with a formal dining room, office with French doors, spacious family room, kitchen with island and walk-in pantry plus a separate butler's pantry, and large storage area in the garage. The second floor features all bedrooms including the primary bedroom with two walk-in closets, a loft area, and a laundry room. Bedroom

    Melissa Queeney BHHS RW Towne Realty

    MM Hill Point Farms (Colfax), Suffolk, VA 23434
  • /41

    $760,819

    New Construction
    • 3 Beds
    • 3 Baths
    • 2,430 Sq Ft

    Daniella Plan at Quaker Neck - Greenspring, Suffolk, VA

    Every inch of the Daniella feels like a cozy farmhouse with its thoughtful use of space. The extravagant wrap-around porch, 4 bedrooms on the first floor, 3 full baths, and side-loading garage all work seamlessly together to make this home the quintessential farmhouse with a modern twist. The possibilities for customizing this home to your tastes are endless. An optional 540 square foot room over

    Custom Homes Of Virginia Builder
    0 Greenspring In Suffolk St Unit 37168420, Suffolk, VA
  • /46

    $649,900

    • 6 Beds
    • 4 Baths
    • 3,665 Sq Ft

    126 Hawks Nest Ln, Suffolk, VA 23435

    Welcome home to Bob White Landing! Nestled in Northeast Suffolk, this stunning move-in ready 6-bedroom, 4-bath home offers the perfect balance of peaceful living and modern convenience. From the moment you arrive, you’ll feel the warmth and space this home has to offer, including a convenient downstairs office ideal for working from home. Step outside to a backyard with endless possibilities,

    Melissa Boyce EXP Realty LLC

    126 Hawks Nest Ln, Suffolk, VA 23435
  • /2

    $559,475

    New Construction
    • 3 Beds
    • 2.5 Baths
    • 2,100 Sq Ft

    MM Ravello Dr, Suffolk, VA 23434

    The Ravello blends efficiency and luxury in an affordable 2,100 sq. ft. design with 3 bedrooms and 2.5 baths. A welcoming Foyer opens to a Formal Dining Room and Flex Room, which can be enclosed with French doors for a private Study. The spacious Kitchen features a large island, walk-in pantry, and Breakfast Area, flowing into the Great Room, perfect for entertaining. Optional upgrades include a

    Kelly Moran BHHS RW Towne Realty

    MM Ravello Dr, Suffolk, VA 23434
  • /18

    $497,950

    New Construction $5K PRICE INCREASE
    • 3 Beds
    • 2.5 Baths
    • 2,066 Sq Ft

    MM Bennetts Creek Quarter (Salerno 3), Suffolk, VA 23435

    To be built Salerno offering 3 bedrooms and 2.5 baths with choice of homesite and the opportunity to personalize selections to match your style. Similar plan to the builder's model home. Welcoming entry opens to a dining room that may be converted to a private study. The spacious great room flows into the kitchen and offers options for a screened porch or sunroom to extend living outdoors. A

    Melissa Queeney BHHS RW Towne Realty

    MM Bennetts Creek Quarter (Salerno 3), Suffolk, VA 23435
  • /19

    $519,900

    New Construction
    • 4 Beds
    • 2.5 Baths
    • 2,619 Sq Ft

    MM Persimmon, Suffolk, VA 23434

    The Persimmon is a stunning two-story floor plan featuring a first-floor bedroom and full bath, great for guests or multi- generational living. A welcoming foyer opens into an open-concept design showcasing a well-appointed kitchen with an eat-in area and a large center island, for gatherings and everyday living. The kitchen flows seamlessly into the family room creating an inviting space for

    Jacque Wilson Today Homes Realty LLC

    MM Persimmon, Suffolk, VA 23434
  • /49

    $395,000

    • 4 Beds
    • 2.5 Baths
    • 2,000 Sq Ft

    3320 Nansemond Pkwy, Suffolk, VA 23434

    Lynne Bornstein RE/MAX Alliance

    3320 Nansemond Pkwy, Suffolk, VA 23434
  • /25

    $461,375

    New Construction $5K PRICE INCREASE
    • 3 Beds
    • 2.5 Baths
    • 1,618 Sq Ft

    Amalfi II Plan at Bennett's Creek Quarter - The Vistas, Suffolk, VA 23435

    The Amalfi II is a three-bedroom, two-and-a-half-bath home with a two-car garage, spacious great room, and eat-in kitchen with island and pantry. The second floor features three bedrooms, including the primary bedroom with an attached private bath, an additional bath, and a large laundry room with a folding shelf. Available options include a full front porch, sunroom or screen porch, a cathedral

    Eastwood Homes Builder
    4402 Abercorn Dr Unit 38830373, Suffolk, VA 23435
  • /34

    $599,995

    New Construction
    • 5 Beds
    • 3.5 Baths
    • 3,076 Sq Ft

    201 Station Dr, Suffolk, VA 23434

    Brand New and Ready for a quick closing. Luxury, location, lifestyle. This 5-bed home has it all! Step into upscale living with a 1st-floor multi-generation suite, grand foyer, and open-concept layout with LVP flooring. Cook like a chef with the gas cooktop and double oven. Upstairs, enjoy an open loft and primary retreat with spacious walk in closets. Double sinks in primary bath with tile

    Bea Cobell BHHS RW Towne Realty

    201 Station Dr, Suffolk, VA 23434
  • /25

    $278,000

    • 3 Beds
    • 2.5 Baths
    • 1,397 Sq Ft

    1009 White Marsh Rd, Suffolk, VA 23434

    Don't miss this gorgeous townhome in the sought-after Walnut Grove community! This updated 3-bedroom, 2.5-bath home offers a bright, open-concept design with quartz countertops, shaker cabinetry, LVP flooring and carpeted bedrooms. Enjoy the comfort and convenience of a private one-car garage plus community amenities that include outdoor seating areas and a dog park, perfect for relaxing while

    Hope Sinclair Homes by Angelia Realty&Prop Mgmt Co.

    1009 White Marsh Rd, Suffolk, VA 23434
  • /45

    $660,000

    • 4 Beds
    • 3 Baths
    • 3,601 Sq Ft

    8748 Adams Dr, Suffolk, VA 23433

    A beautifully maintained home offering comfort, privacy, and convenience. This four-bedroom, three-bath home features an inviting open-concept layout filled. The spacious living area flows seamlessly into the kitchen and dining room, ideal for entertaining. The primary suite includes an en-suite bath and walk-in closet, an additional main-floor bedroom with a full bath provides flexibility for

    Tawanna Boone Keller Williams Realty Twn Ctr

    8748 Adams Dr, Suffolk, VA 23433
  • /31

    $539,740

    New Construction $9K PRICE INCREASE
    • 5 Beds
    • 3 Baths
    • 2,511 Sq Ft

    5001 Melanie Ct, Suffolk, VA 23434

    Welcome to the 2511 sq ft Hayden model, offering a modern open-concept living space designed for both comfort and flexibility. The main level features a welcoming living room, a spacious dining room, and a well-appointed kitchen with walk-in pantry, perfect for family gatherings and entertaining. The main floor also includes a full bedroom, a bathroom, and a versatile flex room, allowing you to

    D.R. Horton Builder
    5001 Melanie Ct, Suffolk, VA 23434
  • /20

    $490,000

    $25K PRICE DROP
    • 4 Beds
    • 2.5 Baths
    • 2,423 Sq Ft

    221 Terrywood Dr, Suffolk, VA 23434

    Welcome to the best home in the Foxfield Meadows community! A beautifully maintained 2022 build that feels just like new. This modern 4 bedroom residence offers spacious living, an open concept layout, and a kitchen/dining area designed for everyday comffort and effortless hosting. The home also features a premium home water filtration system, giving you cleaner water, softer skin, and long term

    Keenan Carrawell CENTURY 21 Top Producers

    221 Terrywood Dr, Suffolk, VA 23434
  • /18

    $705,667

    New Construction
    • 6 Beds
    • 3.5 Baths
    • 3,006 Sq Ft

    Emma Plan at Quaker Neck - Greenspring, Suffolk, VA

    Our Emma model is sure to please. WIth a downstairs primary bedroom, you can build an Emma and stay as long as your heart desires. A walk in pantry is just one dreamy aspect of this kitchen that flows perfectly into the rest of the first floor. The primary bedroom has private access to a lovely back porch, creating a retreat for the mortgage payer of this home! The primary bathroom has a shower

    Custom Homes Of Virginia Builder
    0 Greenspring In Suffolk St Unit 37168419, Suffolk, VA

Showing Results 321 - 360, Page 9 of 13

How to Buy a Home How to Finance a Home How to Sell a Home