673

Suffolk, VA Homes for Sale

Section Image Section Image
  • /18

    $497,950

    New Construction $5K PRICE INCREASE
    • 3 Beds
    • 2.5 Baths
    • 2,066 Sq Ft

    MM Bennetts Creek Quarter (Salerno 3), Suffolk, VA 23435

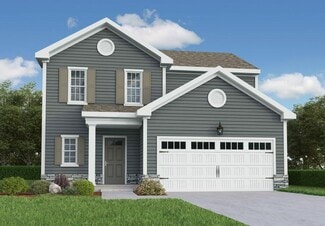
    To be built Salerno offering 3 bedrooms and 2.5 baths with choice of homesite and the opportunity to personalize selections to match your style. Similar plan to the builder's model home. Welcoming entry opens to a dining room that may be converted to a private study. The spacious great room flows into the kitchen and offers options for a screened porch or sunroom to extend living outdoors. A

    Melissa Queeney BHHS RW Towne Realty

    MM Bennetts Creek Quarter (Salerno 3), Suffolk, VA 23435
  • /3

    $583,495

    New Construction
    • 3 Beds
    • 2.5 Baths
    • 2,438 Sq Ft

    MM Palermo Dr, Suffolk, VA 23435

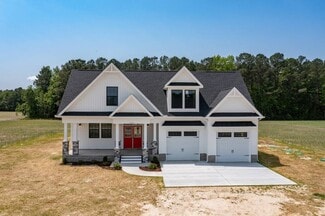
    The Palermo features over 2,400 sq ft, 3 bedrooms, a media room, and 2.5 baths. A charming L-shaped porch leads to an open entry with views of the Great Room, filled with natural light. Options include a sunroom, screened porch, or two-sided gas fireplace. The Great Room connects seamlessly to a spacious kitchen with a large island, walk-in pantry, abundant cabinetry, and a bright breakfast area.

    Kelly Moran BHHS RW Towne Realty

    MM Palermo Dr, Suffolk, VA 23435
  • /25

    $461,375

    New Construction
    • 3 Beds
    • 2.5 Baths
    • 1,618 Sq Ft

    Amalfi II Plan at Bennett's Creek Quarter - The Vistas, Suffolk, VA 23435

    The Amalfi II is a three-bedroom, two-and-a-half-bath home with a two-car garage, spacious great room, and eat-in kitchen with island and pantry. The second floor features three bedrooms, including the primary bedroom with an attached private bath, an additional bath, and a large laundry room with a folding shelf. Available options include a full front porch, sunroom or screen porch, a cathedral

    Eastwood Homes Builder
    4402 Abercorn Dr Unit 38830373, Suffolk, VA 23435
  • /27

    $434,900

    $15K PRICE DROP
    • 4 Beds
    • 2.5 Baths
    • 2,640 Sq Ft

    113 Kennet Dr, Suffolk, VA 23434

    Welcome to 113 Kennet Drive! This beautifully updated 4-bedroom, 2.5-bath home offers the perfect blend of modern updates & everyday comfort. Space to make a 5th bedroom. Recent improvements include HVAC Nov 2020, new master shower, LVP flooring throughout the first floor & shared bathrooms, brand-new carpet throughout the upstairs & formal living/dining areas, refinished cabinets, granite

    Tein Hlwa LPT Realty LLC

    113 Kennet Dr, Suffolk, VA 23434
  • /9

    $250,000

    • 3 Beds
    • 2 Baths
    • 1,080 Sq Ft

    297 Burnetts Way, Suffolk, VA 23434

    Fish or launch a kayak directly from your own backyard, or simply unwind in your private outdoor oasis while enjoying panoramic water views. This move in ready ranch is attractively priced, offering buyers an excellent opportunity to personalize the interior and bring their own style and vision to life.

    Tom Nelson A Better Way Realty Inc.

    297 Burnetts Way, Suffolk, VA 23434
  • /44

    $523,000

    Open Sun 12PM - 2PM $2K PRICE DROP
    • 4 Beds
    • 3.5 Baths
    • 3,177 Sq Ft

    2015 Cassidy Ct, Suffolk, VA 23434

    Home has a basement with full bathroom! 2 additional rooms in basement used as storage but can be converted to be make the home 6 bedrooms. New carpet in basement. Fresh paint throughout home. Home sits on 1.2 acres. Enjoy peaceful views from the spacious deck, great for relaxing or entertaining. Downstairs office space, bedrooms on top floor with laundry room.

    Jerica Teal Weichert Realtors-KBL Company

    2015 Cassidy Ct, Suffolk, VA 23434
  • /30

    $399,990

    New Construction
    • 2 Beds
    • 3.5 Baths
    • 1,978 Sq Ft

    MM Grand Series @ Legacy at Burbage Lake, Suffolk, VA 23435

    The Grand Series was created for those who believe home should bring everyone together—while giving each person a place of their own. Offering 3–4 bedrooms and 3–3.5 bathrooms, these expansive homes are thoughtfully designed to accommodate multi-generational living, with flexible layouts that adapt as life evolves. Select home designs even offer an optional elevator upgrade for added ease.

    Raffaella Miller Pointe East Realty LLC

    MM Grand Series @ Legacy at Burbage Lake, Suffolk, VA 23435
  • /40

    $719,990

    New Construction
    • 5 Beds
    • 4.5 Baths
    • 3,738 Sq Ft

    MM Waverly at the Estates at Nansemond, Suffolk, VA 23435

    The Waverly is a spacious floorplan with the heart of the home centered around an open kitchen and family room. The kitchen offers a large island, walk in pantry and abundance of cabinet space. There is also a formal dining room, office and first-floor guest suite with a full bath. The covered rear porch spans almost the entire back of the home. The second floor features an oversized loft, a

    Kelly Moran BHHS RW Towne Realty

    MM Waverly at the Estates at Nansemond, Suffolk, VA 23435
  • /62

    $679,990

    New Construction
    • 5 Beds
    • 3 Baths
    • 3,483 Sq Ft

    Charleston Plan at The Estates at Nansemond River, Suffolk, VA 23435

    The Charleston is a stunning two-story, five-bedroom, three-bath home with formal living and dining rooms, a kitchen with an island and pantry, a first-floor guest suite with a full bath, an oversized entry from the garage, and a two-story family room. The second floor features four bedrooms, including the primary with two closets, a large laundry room, and an additional full bath.Options

    Eastwood Homes Builder
    3533 Sleepy Hole Rd Unit 41240307, Suffolk, VA 23435
  • /49

    $749,000

    • 4 Beds
    • 2.5 Baths
    • 3,000 Sq Ft

    133 Kings Hwy, Suffolk, VA 23432

    Steeped in history and thoughtfully updated for modern living, this one-of-a-kind 1800s farmhouse in the heart of Historic Chuckatuck offers the perfect blend of timeless craftsmanship and today's conveniences. Original heart pine floors, exposed wooden beams, brick accents, custom built-ins, and remarkable architectural details & craftsmanship preserve the home's character, while extensive

    McKenzi Smith AtCoastal Realty

    133 Kings Hwy, Suffolk, VA 23432
  • /50

    $639,900

    $10K PRICE DROP
    • 6 Beds
    • 3 Baths
    • 3,192 Sq Ft

    308 Turnstone Dr, Suffolk, VA 23435

    Absolutely stunning 6-bedroom, 3-bath home offering space, style, and comfort! A bright two-story foyer welcomes you into this well-designed home featuring formal living and dining rooms, a spacious eat-in kitchen with center island, breakfast bar, abundant cabinetry, and plenty of workspace. The kitchen opens to a cozy family room with a gas fireplace and access to the backyard, making it

    Amy Doll RE/MAX Alliance

    308 Turnstone Dr, Suffolk, VA 23435
  • /31

    $543,740

    New Construction
    • 5 Beds
    • 3 Baths
    • 2,511 Sq Ft

    5001 Melanie Ct, Suffolk, VA 23434

    Welcome to the 2511 sq ft Hayden model, offering a modern open-concept living space designed for both comfort and flexibility. The main level features a welcoming living room, a spacious dining room, and a well-appointed kitchen with walk-in pantry, perfect for family gatherings and entertaining. The main floor also includes a full bedroom, a bathroom, and a versatile flex room, allowing you to

    D.R. Horton Builder
    5001 Melanie Ct, Suffolk, VA 23434
  • /50

    $215,000

    • 3 Beds
    • 2 Baths
    • 2,064 Sq Ft

    101 Highland Ave, Suffolk, VA 23434

    Just minutes from downtown Suffolk, this charming home is full of possibilities. Whether you're looking for a spacious single family home, investment opportunity, or potential rental property, this one is worth a look. With possible duplex potential, the options are there for the next owner. This home is full of character featuring hardwood flooring, a cozy front porch great for relaxing, and a

    Kesha Wilkey-Prim BHHS RW Towne Realty

    101 Highland Ave, Suffolk, VA 23434
  • /18

    $705,667

    New Construction
    • 6 Beds
    • 3.5 Baths
    • 3,006 Sq Ft

    Emma Plan at Quaker Neck - Greenspring, Suffolk, VA

    Our Emma model is sure to please. WIth a downstairs primary bedroom, you can build an Emma and stay as long as your heart desires. A walk in pantry is just one dreamy aspect of this kitchen that flows perfectly into the rest of the first floor. The primary bedroom has private access to a lovely back porch, creating a retreat for the mortgage payer of this home! The primary bathroom has a shower

    Custom Homes Of Virginia Builder
    0 Greenspring In Suffolk St Unit 37168419, Suffolk, VA
  • /46

    $549,900

    New Construction
    • 4 - 5 Beds
    • 2 - 4.5 Baths
    • 2,619+ Sq Ft

    The Persimmon Plan at River Club, Suffolk, VA 23435

    These 2,619 square feet of space are for any family on the go during the week and for those who love to lounge on the weekends. The Persimmon plan offers a spacious lifestyle with the option of four to five bedrooms. The open-concept kitchen and great room create an extensive floorplan broken up with a kitchen island and breakfast nook. Plus, with patio access connected (or an optional covered

    Chesapeake Homes Builder
    202 Emerson Ln Unit 36924988, Suffolk, VA 23435
  • /8

    $155,000

    $35K PRICE DROP
    • 4 Beds
    • 2 Baths
    • 1,300 Sq Ft

    145 Shell Rd, Suffolk, VA 23432

    COME MAKE THIS YOUR OWN!! Property selling "as is" condition. Home is framed for 4 bedroom 2 bathrooms. House needs all plumbing and electrical lines ran. Water is present at the street and on and just need to be connected to the house. Plumbing will need to be reconnected to the septic which was pumped out. New roof, windows, HVAC and siding. Will not pass traditional financing.

    Kevin Raad Real Broker LLC

    145 Shell Rd, Suffolk, VA 23432
  • /27

    $485,900

    New Construction $11K PRICE INCREASE
    • 4 Beds
    • 2.5 Baths
    • 2,342 Sq Ft

    MM Planters Station (Poindexter), Suffolk, VA 23434

    Now selling Phase 5. Enter through a welcoming foyer with direct access to a first-floor bedroom or office, ideal for working from home. The open-concept main level features a spacious kitchen with a large island, stainless steel appliances, and a walk-in pantry, flowing seamlessly into the dining and family rooms. Upstairs, the primary suite offers a tray ceiling and a generous walk-in closet.

    Bea Cobell BHHS RW Towne Realty

    MM Planters Station (Poindexter), Suffolk, VA 23434
  • /5

    $688,500

    New Construction
    • 4 Beds
    • 2.5 Baths
    • 2,592 Sq Ft

    MM “The Miller Park” @ Spencer’s Watch, Suffolk, VA 23435

    The wait is over...”Spencer’s Watch” in Northern Suffolk is now; selling!! This community situated off of the Nansemond River & near Harbour View is perfect for those looking for a more “RELAXED” style of living!! Our 2-story “Miller Park” floor plan features a spacious family room w/gas fireplace, beautiful kitchen w/breakfast nook, stainless steel appliances, granite countertops & custom

    Judy Duke Wainwright Real Estate

    MM “The Miller Park” @ Spencer’s Watch, Suffolk, VA 23435
  • /20

    $299,990

    New Construction Open Sat 12PM - 4PM
    • 3 Beds
    • 2.5 Baths
    • 1,280 Sq Ft

    200 Reids Place Dr, Suffolk, VA 23434

    MOVE IN READY! Modern Open Concept and an abundance of natural light make the Beethoven a townhome that feels like a single-family home. Entering in through the living room, flowing into the kitchen, with included 7ft island, provides plenty of room for cooking and entertaining plus optional powder room. Upstairs are two additional bedrooms, a hall bath with shower/tub combination, and a generous

    Jennifer Lovell BHHS RW Towne Realty

    200 Reids Place Dr, Suffolk, VA 23434
  • /3

    $56,000

    • Land
    • 4,791 Sq Ft
    • $509,091 per Acre

    13A Pughsville Rd, Suffolk, VA 23435

    Site plan for a proposed house build available. Ask for details.

    Pervis Blake MR Rivera Realty Group

    13A Pughsville Rd, Suffolk, VA 23435
  • /19

    $243,000

    • 4 Beds
    • 2.5 Baths
    • 1,488 Sq Ft

    215 Oak St, Suffolk, VA 23434

    Discover elegance in Suffolk, VA! This updated traditional home offers 4 beds, 2 baths, 1 half bath and 1488 sqft of refined living. Enjoy a modern lifestyle newer appliances, tiled showers and mucho more Recent upgrades include a new roof, HVAC, and hot water heater. Make this home yours – where timeless style meets contemporary comfort.

    Adriana Melendez Swell Realty Co

    215 Oak St, Suffolk, VA 23434
  • /6

    $609,045

    New Construction
    • 4 Beds
    • 3.5 Baths
    • 2,686 Sq Ft

    116 Getty Rd, Suffolk, VA 23434

    Introducing the Highland at River Highlands, an active lifestyle near dining, shopping, outdoor recreation, and river trails.. This Highland spans 2,686 square feet across two floors, with four bedrooms, three full baths, a powder room, and a two-car garage. The main level centers on an open kitchen and island that connects directly to the dining and living areas, keeping conversation easy

    Stanley Martin Builder
    116 Getty Rd, Suffolk, VA 23434
  • /19

    $548,545

    New Construction
    • 5 Beds
    • 3 Baths
    • 2,438 Sq Ft

    MM Bennetts Creek Quarter (Palermo 5 Bedroom), Suffolk, VA 23435

    To be built Palermo offering 5 bedrooms and 3 full baths designed for flexible living. An oversized full front porch welcomes you home, while the 10 X 12 patio off the great room makes entertaining easy-inside and out. The first floor bedroom with en-suite bath can also function as a private study or dining room. Enjoy a spacious kitchen with center island and an additional full wall of cabinetry

    Melissa Queeney BHHS RW Towne Realty

    MM Bennetts Creek Quarter (Palermo 5 Bedroom), Suffolk, VA 23435
  • /24

    $334,670

    New Construction
    • 3 Beds
    • 2.5 Baths
    • 1,584 Sq Ft

    1014 Robinson Rd Unit 8C, Suffolk, VA 23434

    Home is complete! Ask about the $15,000 "Use As You Choose" offerings when using the builder's preferred hometown lenders and settlement agent, whether it's for closing costs, a rate buydown, or other approved options. Inside, you'll find luxury vinyl plank flooring throughout the first floor, with the exception of the primary bedroom (carpeted) and primary bath (tiled). The kitchen features 42"

    Eugene Grady BHHS RW Towne Realty

    1014 Robinson Rd Unit 8C, Suffolk, VA 23434
  • /37

    $354,900

    • 4 Beds
    • 2 Baths
    • 1,379 Sq Ft

    111 Dana Dr, Suffolk, VA 23434

    This home feautures a gorgeous open floor plan with high ceilings, stunning flooring and abundant natural light throughout. The spacious living and dining areas flow seamlessly into the kitchen, creating an inviting space for both everyday living and entertaining. The kitchen features sleek white cabinetry, granite countertops, and stainless steel appliances. The generously sized primary suite

    Michael Daugherty Own Real Estate LLC

    111 Dana Dr, Suffolk, VA 23434
  • /5

    $110,000

    $5K PRICE DROP
    • 3 Beds
    • 2 Baths
    • 1,632 Sq Ft

    125 S Capitol St, Suffolk, VA 23434

    Looking for your next high-margin project? This property sits on a rare 0.29-acre lot—offering incredible outdoor space and expansion potential seldom found.Whether you’re looking for a fix-and-flip or a high-equity rental, this is the ultimate opportunity to customize from the bones up. Property SOLD "AS-IS Where-Is"

    Laura McGuire VA Realty Professionals

    125 S Capitol St, Suffolk, VA 23434
  • /30

    $279,999

    New Construction
    • 3 Beds
    • 1.5 Baths
    • 1,150 Sq Ft

    115 Day St, Suffolk, VA 23434

    NEW CONSTRUCTION 100% COMPLETED!! Up to $8,397.00 in closing cost assistance when using preferred lender and settlement company, with funds available at buyers' discretion per program guidelines. Beautiful new construction 2-story home featuring 3 bedrooms, 1.5 baths and stunning modern finishes. The kitchen offers granite countertops, stainless steel appliances including the refrigerator. A two

    Debbie Crevier Kent Cottage Street Realty LLC

    115 Day St, Suffolk, VA 23434
  • /36

    $599,770

    New Construction
    • 3 Beds
    • 2.5 Baths
    • 2,334 Sq Ft

    MM Nansemond River Estates (Marino), Suffolk, VA 23435

    The Marino, a spacious value packed open floor plan designed for modern living. The Marino features a first-floor primary suite with cathedral ceilings, an open concept main living area and a gourmet kitchen with an oversized island and covered porch off to the side. The second story includes two bedrooms, an additional bath, and a loft overlooking the great room. This flexible design can be

    Kelly Moran BHHS RW Towne Realty

    MM Nansemond River Estates (Marino), Suffolk, VA 23435
  • /65

    $544,990

    New Construction
    • 4 Beds
    • 2.5 Baths
    • 2,591 Sq Ft

    Drexel Plan at Bennett's Creek Quarter - The Vistas, Suffolk, VA 23435

    The Drexel is a two-story, four-bedroom, two-and-a-half-bath home with a formal living room, formal dining room, kitchen with island and a pantry, and a spacious great room. The second floor features four bedrooms, including the primary bedroom with a large closet, an upstairs laundry, an additional full bath, and a loft area. Options to personalize this home include a home office, bay window in

    Eastwood Homes Builder
    4402 Abercorn Dr Unit 41374210, Suffolk, VA 23435
  • /46

    $1,150,000

    • 5 Beds
    • 3.5 Baths
    • 3,942 Sq Ft

    3007 N James Dr, Suffolk, VA 23435

    One-of-a-kind ranch-style home perfectly located adjacent to the tee box of the 14th hole of The Riverfront Golf Course. This exceptional all-brick and stone residence offers a desirable first-floor primary suite with dual closets, vanities and water closets, two additional bedrooms and baths, and hardwood floors throughout the entire home. Upstairs includes a private bedroom, full bath, and a

    Beth Hodsden DeFeo RE/MAX Alliance

    3007 N James Dr, Suffolk, VA 23435
  • /40

    $464,900

    New Construction
    • 3 - 4 Beds
    • 2 Baths
    • 1,847 Sq Ft

    The Redbud Plan at Edgewater, Suffolk, VA 23434

    The Redbud: A Perfect Retreat for Entertaining and Relaxation Discover a home designed for those who love to entertain and seek peaceful retreats. The spacious kitchen, complete with a pantry and center island, provides ample room for creating delicious culinary masterpieces - even if you're ordering takeout! After dinner, retreat to your personal oasis: the Owner's Suite. With optional tray

    Chesapeake Homes Builder
    0 Mill Stream Dr Unit 38396700, Suffolk, VA 23434
  • /27

    $394,900

    $5K PRICE DROP
    • 4 Beds
    • 3 Baths
    • 3,148 Sq Ft

    123 Saint James Ave, Suffolk, VA 23434

    Beautifully updated and full of charm, this Suffolk home offers the perfect mix of classic character and modern style. Inside, you’ll find a bright, open floor plan with light wood flooring, tasteful finishes, and a show-stopping kitchen complete with granite countertops, stainless steel appliances, and a generous island ideal for everyday living or entertaining.The bathroom feels like a

    Jeffrey Babb AtCoastal Realty

    123 Saint James Ave, Suffolk, VA 23434
  • /48

    $659,900

    • 6 Beds
    • 4 Baths
    • 3,406 Sq Ft

    221 Preserve Way, Suffolk, VA 23434

    Why wait for new construction when you can move into this better-than-new home today? This stately home features modern design, generous living space, and premium upgrades on a large fully fenced lot with playground. Featuring 6 spacious bedrooms, 4 full bathrooms, and more than 3,400 square feet, this move-in-ready home offers the perfect blend of style and functionality. The flexible floor plan

    Tia Blount REsurge Realty Collective Inc

    221 Preserve Way, Suffolk, VA 23434
  • /35

    $449,900

    New Construction
    • 3 - 4 Beds
    • 2.5 Baths
    • 2,178 Sq Ft

    The Hawthorne Plan at Edgewater, Suffolk, VA 23434

    The Hawthorne is a beautifully designed home that offers comfort, flexibility, and plenty of room to grow. With 2,176 square feet of thoughtfully planned space, this floor plan includes three to four bedrooms, depending on your layout preferences. On the first floor, you’ll find a spacious open concept living area where the great room, dinette, and kitchen flow seamlessly together, ideal for both

    Chesapeake Homes Builder
    0 Mill Stream Dr Unit 38404679, Suffolk, VA 23434
  • /2

    $40,000

    • Land
    • 6,969 Sq Ft
    • $250,000 per Acre

    L 62 Clifton St, Suffolk, VA 23435

    Lot is buildable. There is a lot of new construction in the area. Adjacent lots 58, 60, and 54 are also for sale at this time. Lots can be sold together or separate. The property is in the city of Suffolk but is next to the Western Branch part of Chesapeake. Buyer is to do due diligence when purchasing lot.

    Sandra Wood John E. Wood Realty Inc.

    L 62 Clifton St, Suffolk, VA 23435
  • /47

    $459,900

    Open Sat 12:30PM - 2PM $10K PRICE DROP
    • 4 Beds
    • 3 Baths
    • 2,390 Sq Ft

    1501 Acadian Dr Unit B, Suffolk, VA 23434

    This home shows pride of ownership. Custom plantation shutters convey. One-level living at its finest. This floor plan, "The Tuscany," is the largest floorplan. Seller is ready to sell and close quickly. Has all of the top features already in this home. Great amenities--clubhouse, pool, pickleball and more!

    Glenda Battle BHHS RW Towne Realty

    1501 Acadian Dr Unit B, Suffolk, VA 23434
  • /50

    $699,990

    New Construction
    • 5 Beds
    • 4 Baths
    • 3,691 Sq Ft

    MM, Suffolk, VA 23435

    Introducing a new floorplan at The Estates at Nansemond River! The Roanoke model is a stunning two-story, five-bedroom, four-bath home with a formal dining room, a dedicated office space with French doors, a spacious family room, inviting kitchen with an island, extra-large pantry, and a first-floor guest suite with a full bath. The second floor features the primary suite with dual closets, three

    Kelly Moran BHHS RW Towne Realty

    MM, Suffolk, VA 23435
  • /49

    $337,999

    Open Fri 5PM - 7PM
    • 3 Beds
    • 2.5 Baths
    • 1,900 Sq Ft

    5027 Prestwick St, Suffolk, VA 23435

    Welcome home to this beautifully maintained, move-in-ready 3-bedroom, 2.5 bathroom home offering nearly 1,900 square feet of comfortable living space. The spacious, open concept floor plan is suitable for both everyday living and entertaining, featuring generous living and dining areas filled with natural light. Upstairs, you'll find a spacious primary suite along with two additional well-sized

    Courtney Johnson Keller Williams Realty Twn Ctr

    5027 Prestwick St, Suffolk, VA 23435

Showing Results 481 - 520, Page 13 of 17

How to Buy a Home How to Finance a Home How to Sell a Home